
11 Honeycrisp Drive, Berwick, (MLS® 202626242) REMAX NOVA
Google Play iOS Google Play iOS

11 Honeycrisp Drive, Berwick

3 2 2056 sqft
$729,900 For Sale

Description

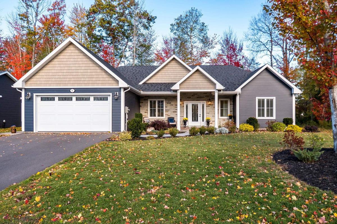
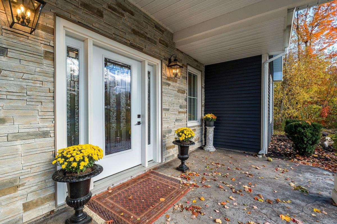
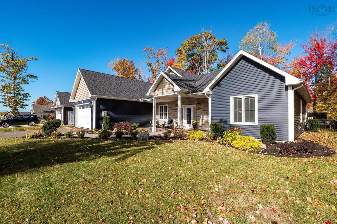
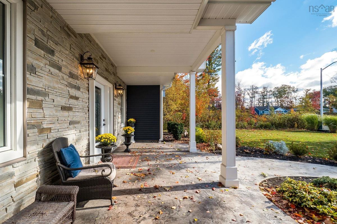
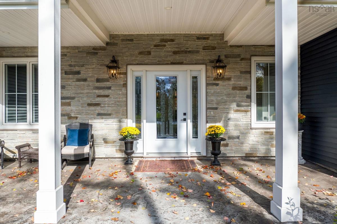
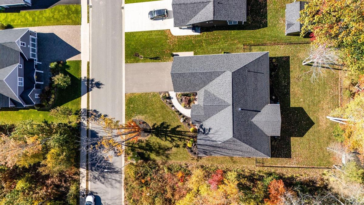
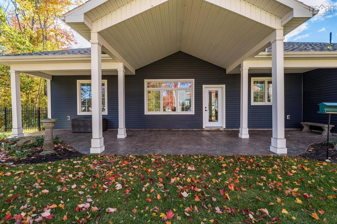
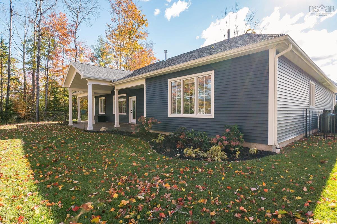
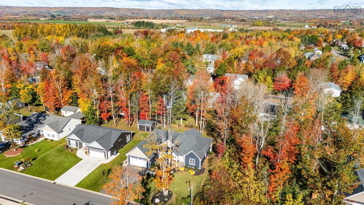
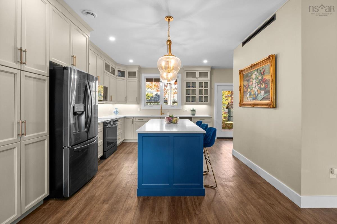
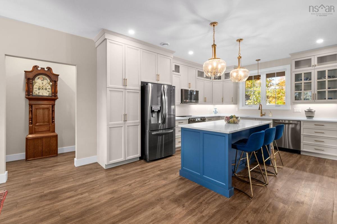
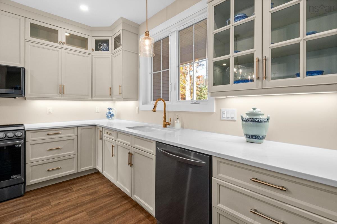
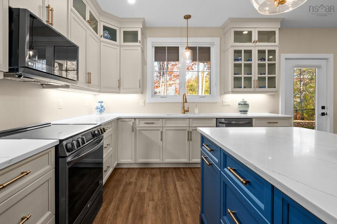
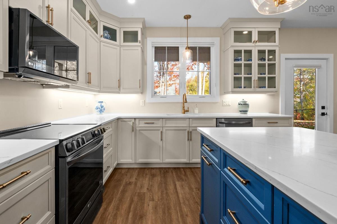
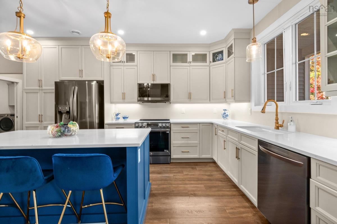
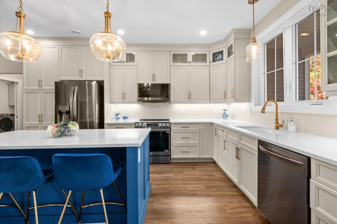
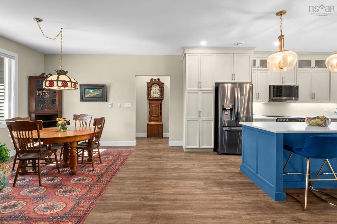
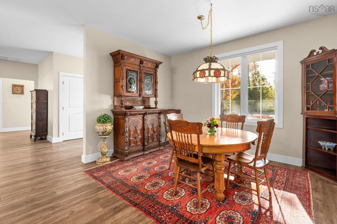
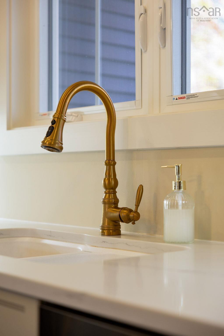
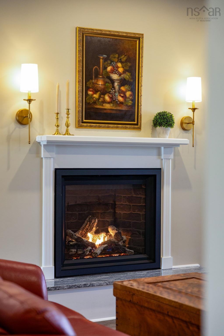
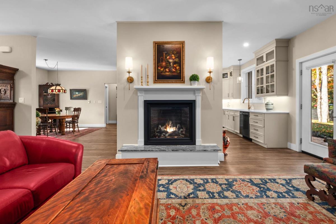
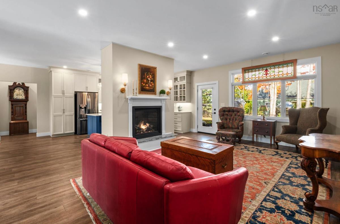
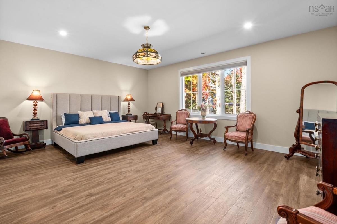
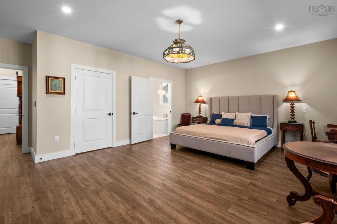
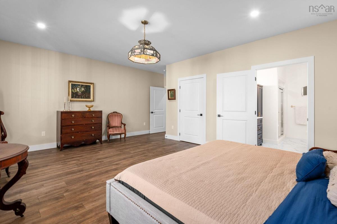
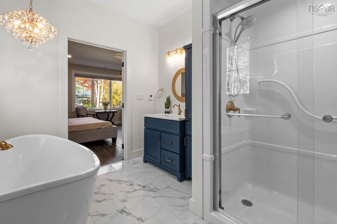
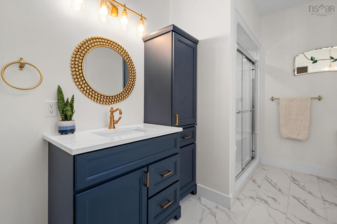
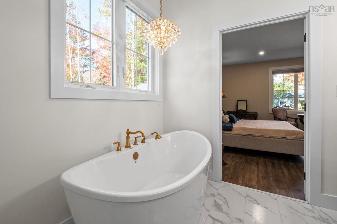
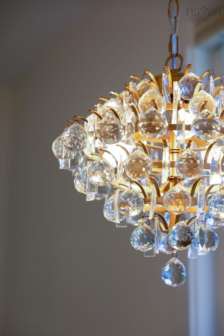
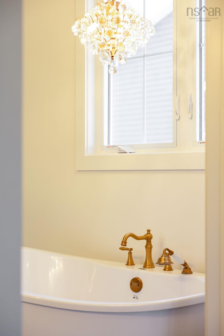
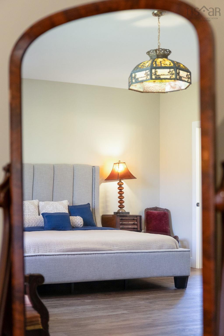
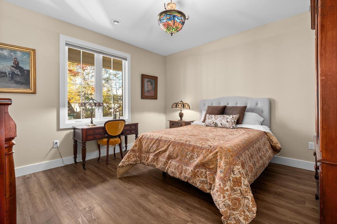
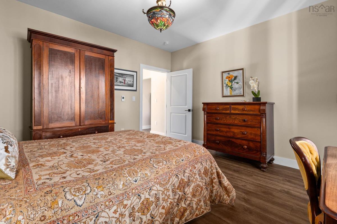
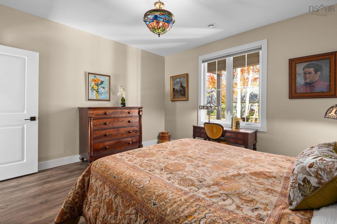
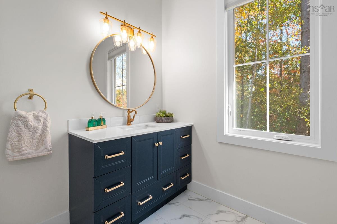
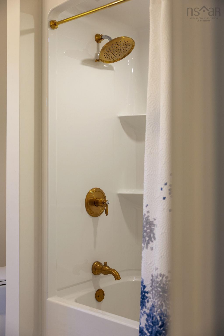
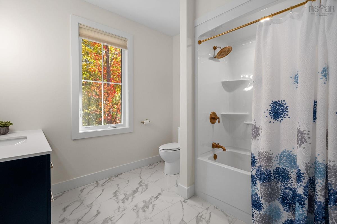
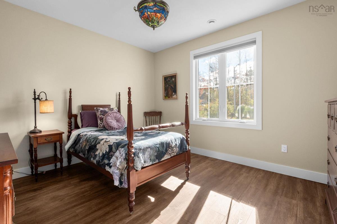
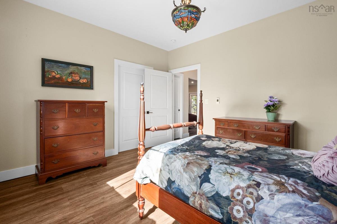
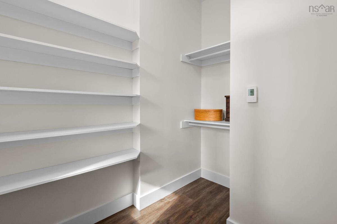
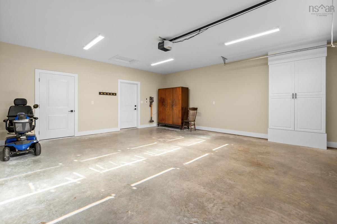
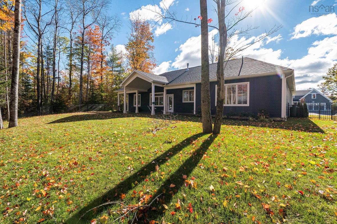
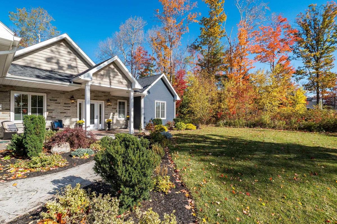
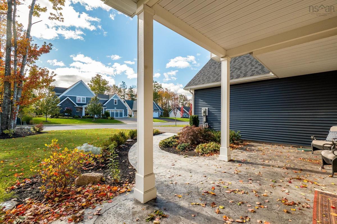
A distinguished address. An exceptional home. An elevated way of living. Nestled within one of the Annapolis Valley’s most prestigious subdivisions, 11 Honeycrisp Drive is a stunning example of refined design, quality craftsmanship, and understated luxury. Just three years old and surrounded by an enclave of beautifully maintained, newer homes, this remarkable property offers sophistication, thoughtful design, and timeless appeal. Step inside and experience the sense of space created by soaring 9-foot ceilings, elegant finishes, and an inviting open-concept layout. At the heart of the home is a chef-inspired kitchen featuring granite countertops, a generous island, and an effortless flow into the living area, where a custom propane fireplace creates a warm and welcoming focal point. The expansive primary suite is a retreat of its own, featuring an oversized walk-in closet and a luxurious ensuite adorned with a striking crystal chandelier. Two additional generously proportioned bedrooms and a second full bathroom provide plenty of space for family or guests. In-floor heating and a heat pump offer year-round comfort. The attention to detail extends outdoors, where meticulously landscaped grounds, a fully fenced backyard, and stamped concrete patios create an inviting setting for entertaining or simply enjoying the privacy of your own outdoor retreat. A spacious double-car garage adds convenience and functionality. Ideally situated within walking distance of Berwick’s charming shops, restaurants, town amenities, and the Apple Dome, this sought-after address combines peaceful neighbourhood living with everyday accessibility. Quick access to Highway 101 places you approximately 20 minutes from CFB Greenwood and approximately 1 hour and 20 minutes from Halifax. Thoughtfully designed, beautifully appointed, and ideally located, 11 Honeycrisp Drive offers a lifestyle that is every bit as impressive as the home itself.

Listing Details

Address
11 Honeycrisp Drive, Berwick, B0P 1E0

Status
ACTIVE
Listing Price
$729,900
MLS®
202626242
Type
Single Family
Style
Detached
Age
3
Square Footage (MLA)
2,056  ft2
Total Fin SqFt (TLA)
2,056  ft2
PID
55368849
Bedrooms
3
Full Baths
2
Half Baths
0

Water
Drilled Well
Sewer
Municipal
Utilities
Cable,Electricity,High Speed Internet,Telephone

Building Specifications

Foundation Type
Slab
Roof
Asphalt Shingle
Exterior Finish
Vinyl
Flooring
Vinyl Plank

Looking for a Mortgage? Get Your Free Quote Started Today!

Rooms

LEVEL TYPE DIMENSIONS
Main Floor Foyer 8.7 x 9.4
Main Floor Kitchen 15.7 x 12.6
Main Floor Dining Room 13.5 x 12.5
Main Floor Living Room 20.4 x 15.4
Main Floor Primary Bedroom 19.4 x 20.1
Main Floor Ensuite Bath 1 10.10 x 8.5
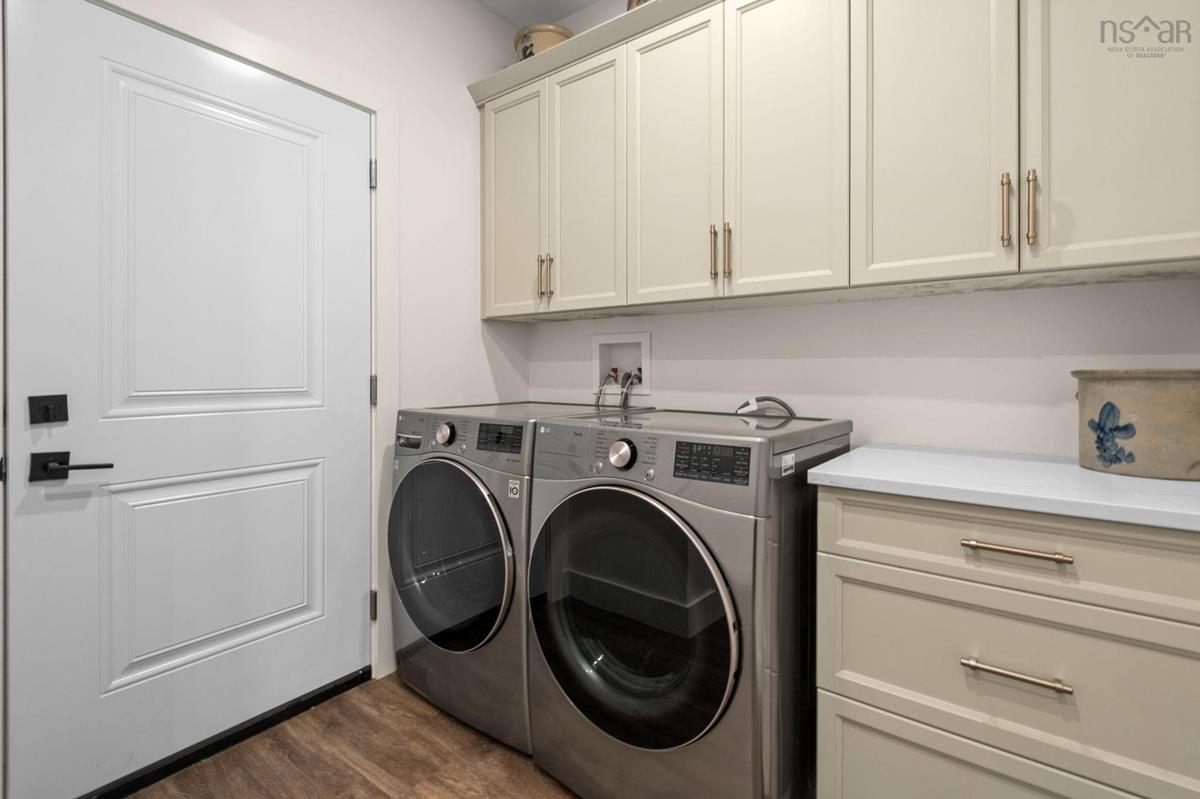
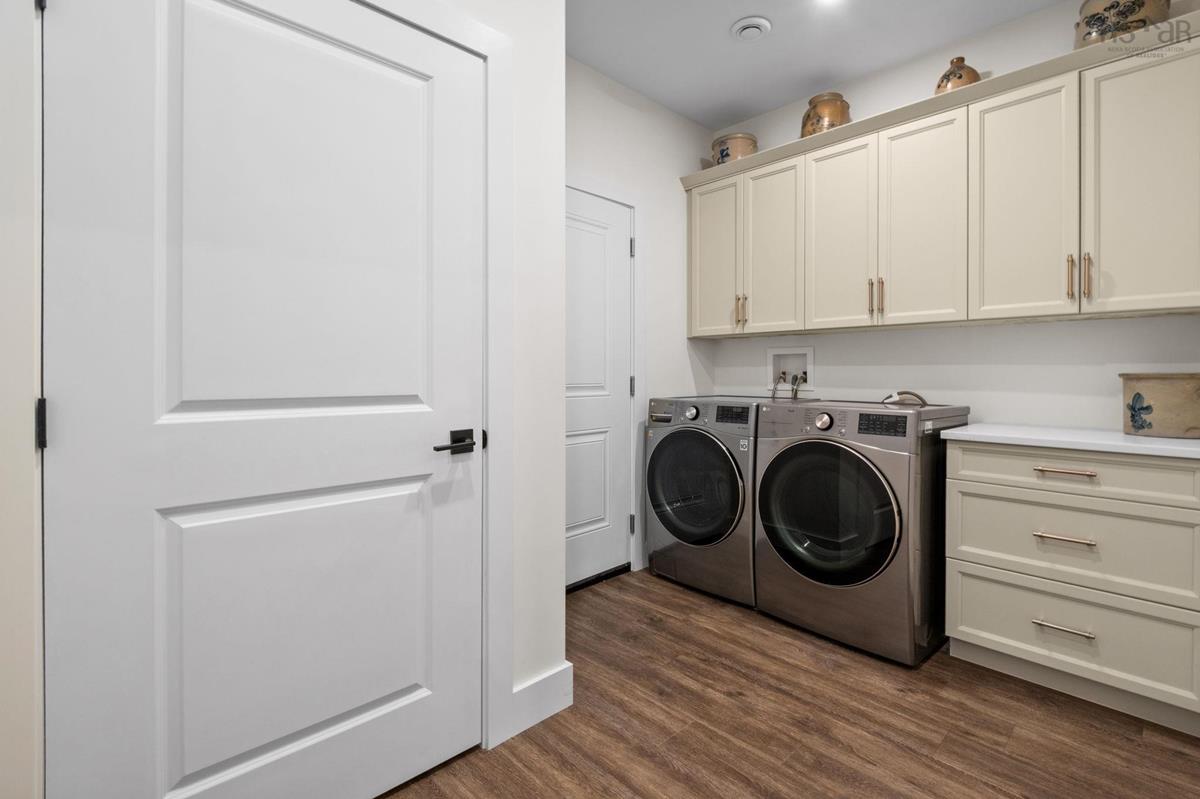
Main Floor Laundry 7.5 x 11.2
Main Floor Bedroom 13.2 x 13.5
Main Floor Bath 2 9.3 x 9
Main Floor Bedroom 11.9 x 13.5

Garage & Parking

Garage
Y
Details
Attached

Inclusions & Exclusions

Inclusions
Fridge/Stove/Dishwasher/Microwave/Washer/Dryer

Sales History

Demographic Data

Demographic data is based on the dissemination area that contains the listing parcel . Dissemination Areas are small areas composed of one or more neighbouring dissemination blocks. All of Canada is divided into dissemination areas. Data source: Environics Analytics via ArcGIS Online, 2021

Population Size

751

Median Age

52.3

Avg Household Size

2.4

Avg House Income

$68K

The number of people for each age range.

How the population of this area is expected to change.

The highest level of education obtained by people within this area.

The maritial status of the people in this area.

The average household income within this area.

The number of people that rent versus own.

When the buildings in the area were constructed.

The number of children at home for the given age ranges.

The occupations of the people living here.

Tax Assessment

Year Amount % Change
2026 $495,100 ---
2025 $470,000 ---
2024 $425,000 ---
2023 $352,600 ---
2022 $290,900 ---
2021 $275,800 ---
2020 $273,200 ---
2019 $272,100 ---
2018 $271,700 ---
2017 $273,500 ---
2016 $278,100 ---
2015 $284,500 ---
2014 $281,500 ---
2013 $276,300 ---
2012 $251,100 ---

Maps

Mortgage Inquiries

Last Updated On: 10/20/2026 8:50:28 PM (UTC)


