
107 Maple Avenue, Berwick, (MLS® 202617092) REMAX NOVA
Google Play iOS Google Play iOS

107 Maple Avenue, Berwick

3 2 1020 sqft
$295,000 For Sale

Description

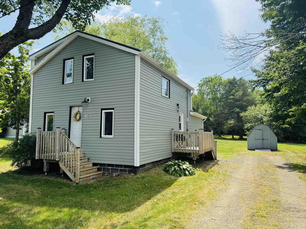
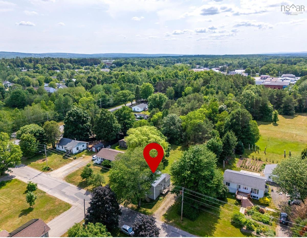
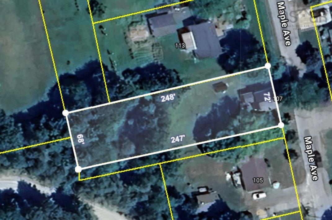
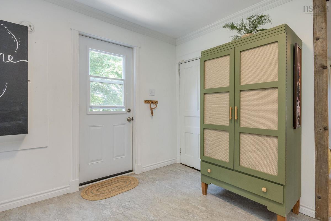
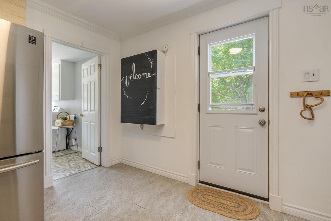
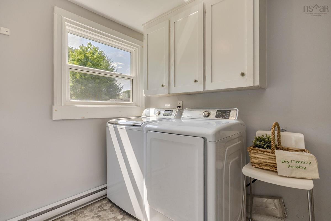
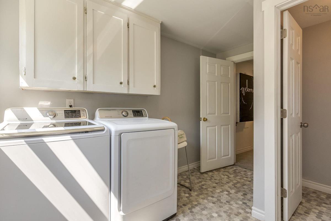
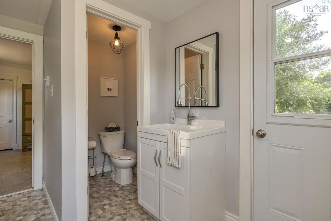
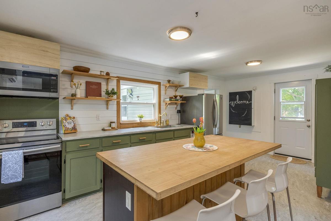
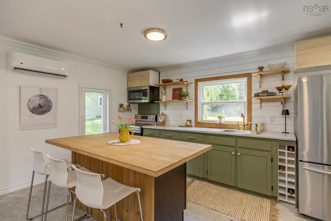
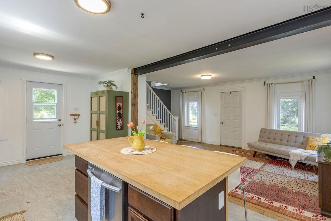
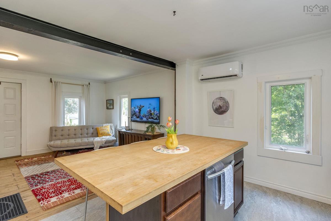
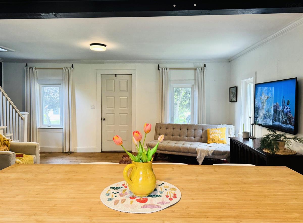
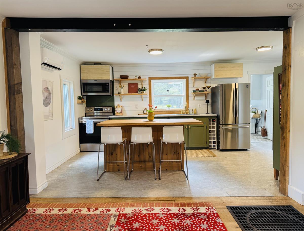
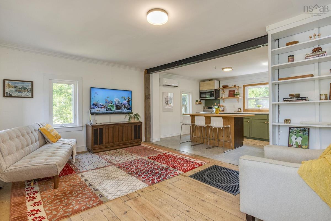
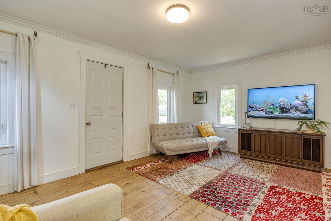
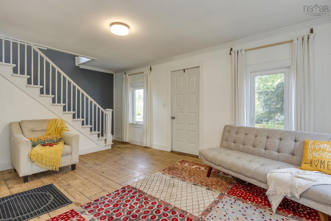
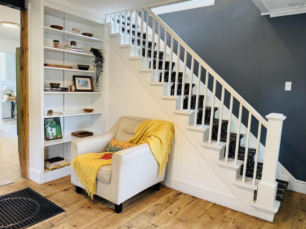
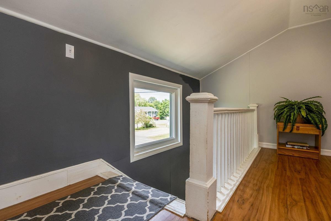
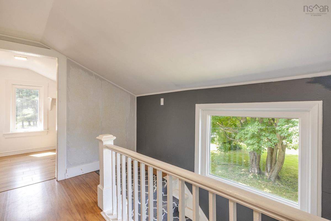
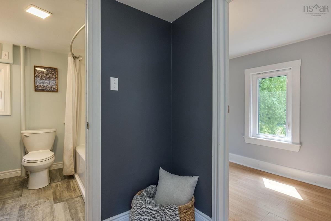
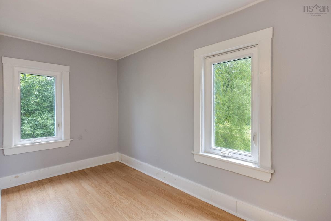
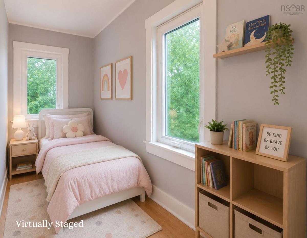
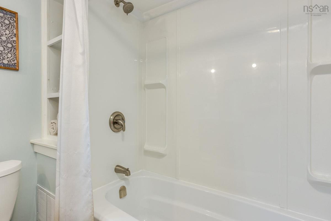
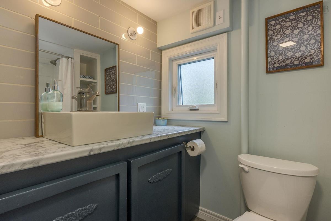
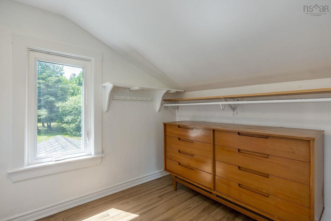
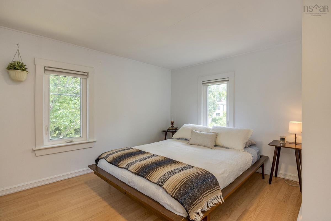
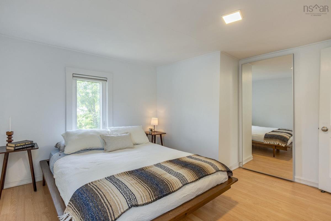
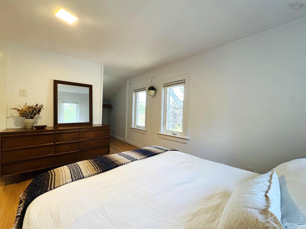
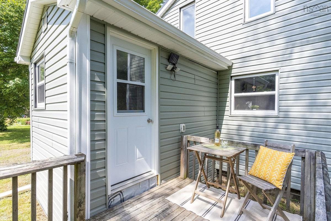
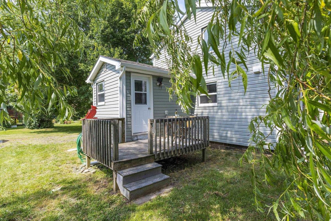
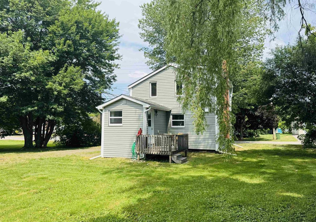
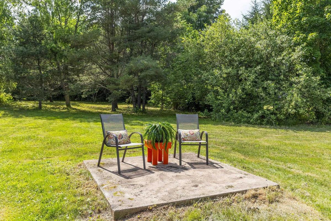
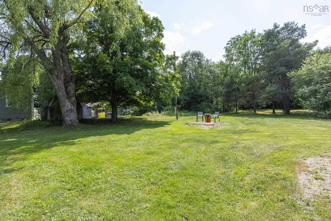
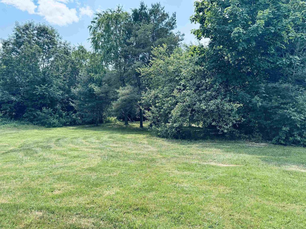
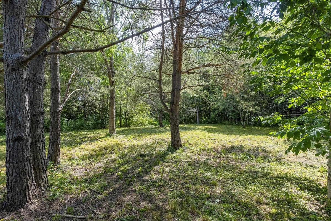
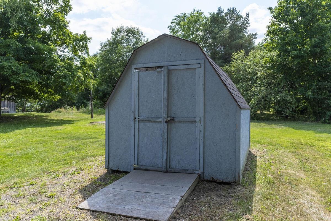
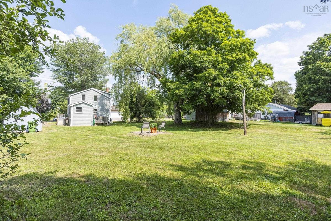
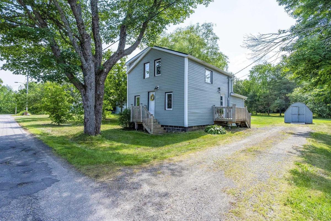
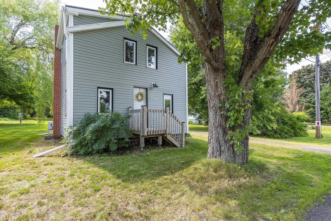
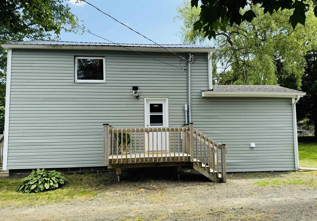
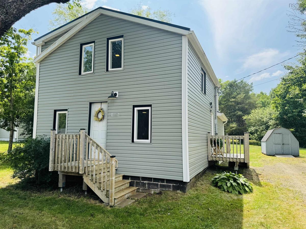
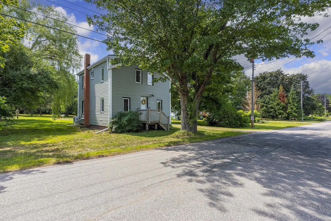
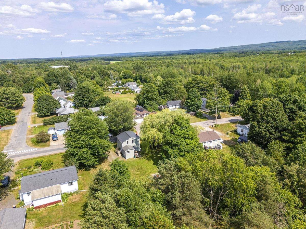
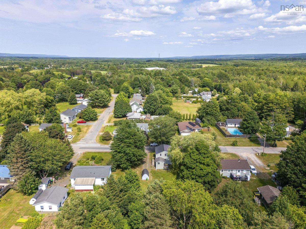
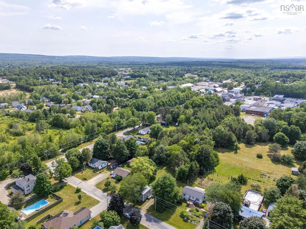
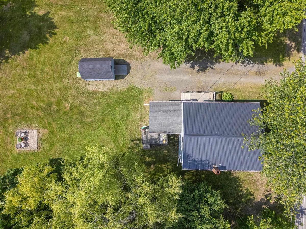
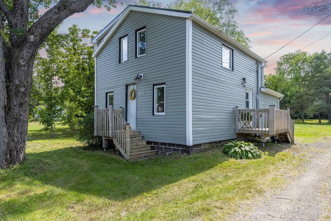
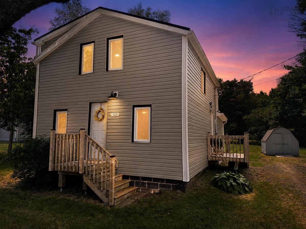
This charming home is fresh, bright and move in ready! Extensive upgrades, including metal roof, gutters & downspouts, siding, windows, insulation, pressure treated decks, electrical (200 amp), hot water tank, pressure tank, water pump, updated kitchen, bath & laundry areas, heat pump & baseboards, lot levelled and more! The main floor offers an eat-in kitchen with large island (appliances included!), spacious living room featuring wood floors and built-in bookshelf and back entry with laundry and 1/2 bath. Upstairs, an open landing leads to three bedrooms (one currently set up as a walk-in-closet), supported by a full bath. Outside, enjoy a drink on your private back deck, overlooking the large and deep back yard, perfect for gardening and playing. The existing concrete pad could be a firepit area or base for greenhouse or shed. Conveniently located on a quiet street with almost a half acre, within walking distance to the Harvest Moon Trail and town amenities as well as quick highway access. Berwick is desirable for its accessibility, recreation and family-friendly community. Deed Transfer Tax is just 1%!

Listing Details

Address
107 Maple Avenue, Berwick, B0P 1E0

Status
ACTIVE
Listing Price
$295,000
MLS®
202617092
Type
Single Family
Style
Detached
Age
76
Square Footage (MLA)
1,020  ft2
Total Fin SqFt (TLA)
1,020  ft2
PID
55241384
Bedrooms
3
Full Baths
1
Half Baths
1

Water
Drilled Well
Sewer
Municipal
Utilities
Cable,Electricity,High Speed Internet,Telephone

Building Specifications

Foundation Type
Block Concrete,Piers
Roof
Metal
Exterior Finish
Vinyl
Flooring
Laminate,Softwood,Vinyl

Looking for a Mortgage? Get Your Free Quote Started Today!

Rooms

LEVEL TYPE DIMENSIONS
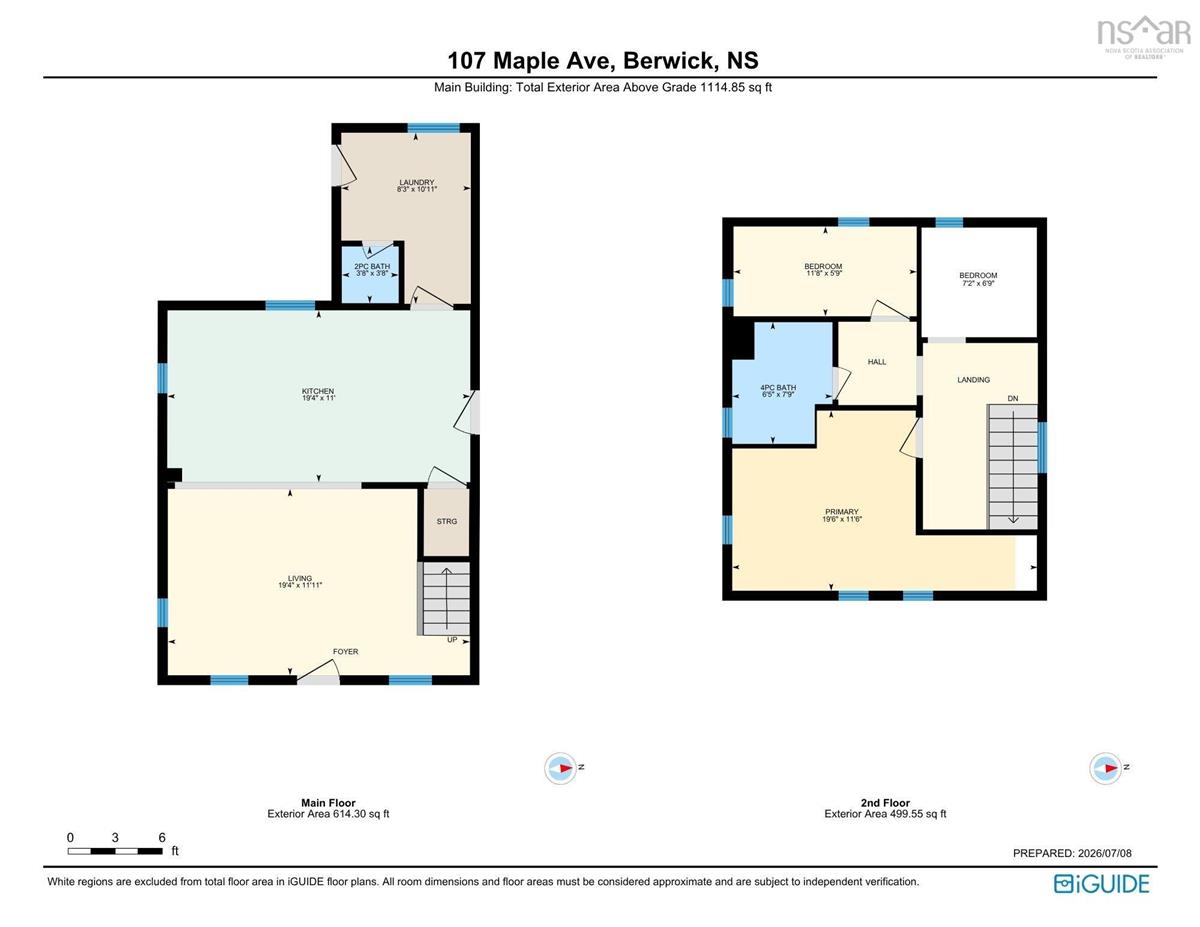
Main Floor Kitchen 19'4x11
Main Floor Laundry 8'3x10'11
Main Floor Bath 1 3'8x3'8
Main Floor Living Room 19'4x11'11
2nd Level Primary Bedroom 19'6x11'6
2nd Level Bath 2 6'5x7'9
2nd Level Bedroom 11'8x5'9
2nd Level Bedroom 7'2x6'9

Garage & Parking

Garage
N
Details
---

Inclusions & Exclusions

Inclusions
Fridge, Stove, Washer, Dryer, Dishwasher & some furnishings

Sales History

Demographic Data

Demographic data is based on the dissemination area that contains the listing parcel . Dissemination Areas are small areas composed of one or more neighbouring dissemination blocks. All of Canada is divided into dissemination areas. Data source: Environics Analytics via ArcGIS Online, 2021

Population Size

659

Median Age

55.5

Avg Household Size

2.4

Avg House Income

$68K

The number of people for each age range.

How the population of this area is expected to change.

The highest level of education obtained by people within this area.

The maritial status of the people in this area.

The average household income within this area.

The number of people that rent versus own.

When the buildings in the area were constructed.

The number of children at home for the given age ranges.

The occupations of the people living here.

Tax Assessment

Year Amount % Change
2024 $192,400 ---
2023 $177,500 ---
2022 $133,100 ---
2021 $91,100 ---
2020 $90,800 ---
2019 $90,900 ---
2018 $89,600 ---
2017 $89,900 ---
2016 $92,500 ---
2015 $89,900 ---
2014 $85,900 ---
2013 $83,900 ---
2012 $70,700 ---

Maps

Mortgage Inquiries

Last Updated On: 7/9/2026 5:53:47 PM (UTC)


