

126 Millrun Crescent, Bedford, (MLS® 202620943) REMAX NOVA
Google Play iOS Google Play iOS

126 Millrun Crescent, Bedford

4 3 2529 sqft
$699,900 For Sale

Description

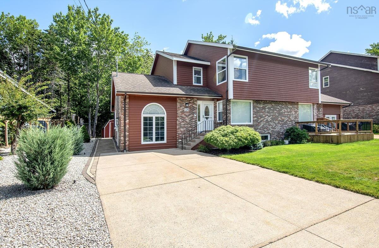
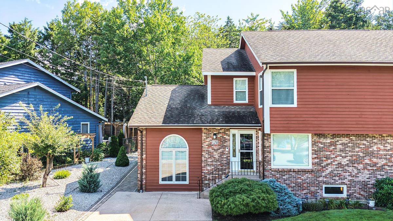
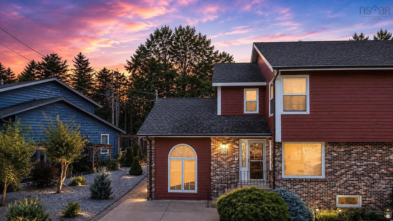
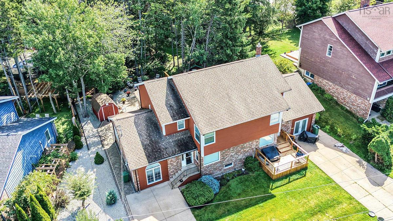
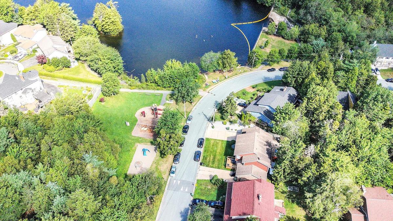
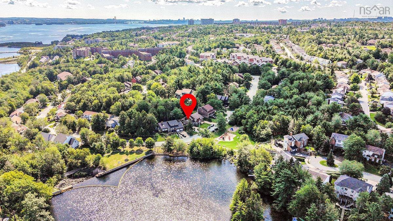
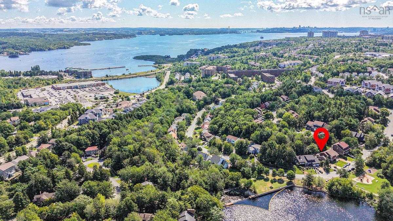
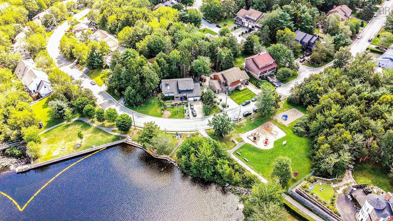
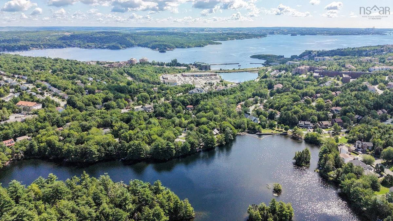
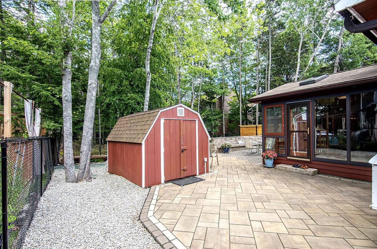
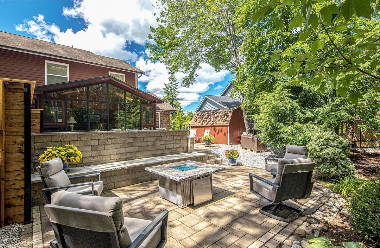
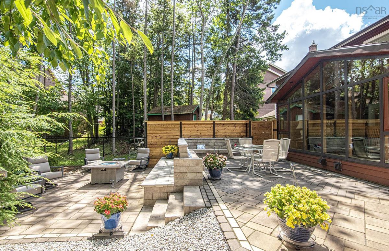
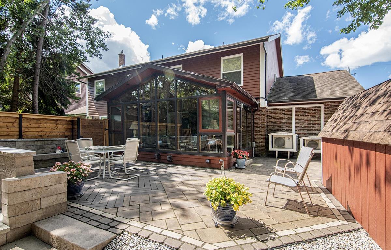
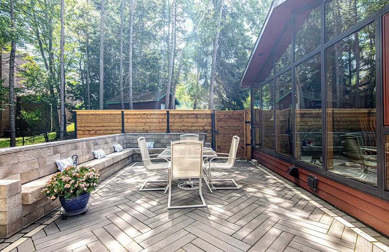
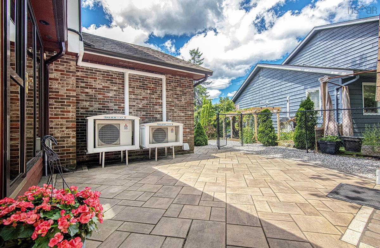
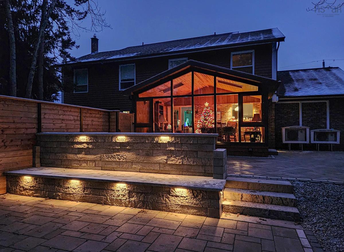
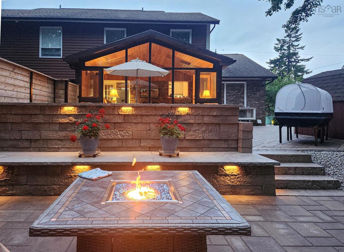
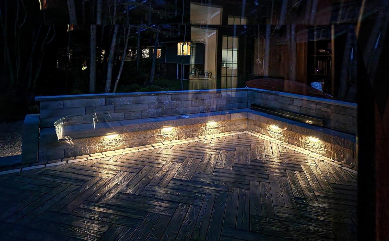
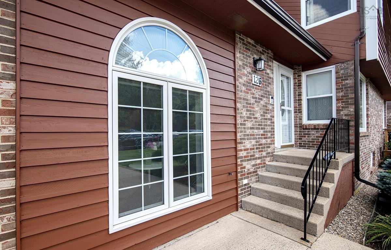
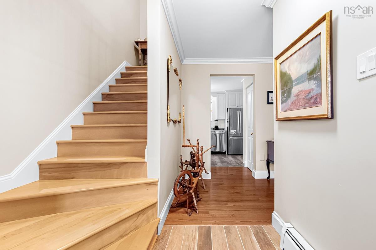
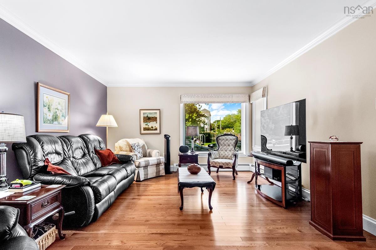
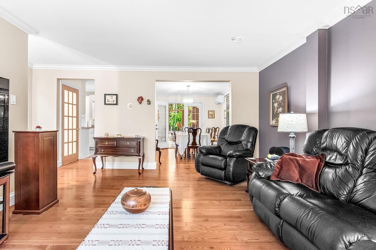
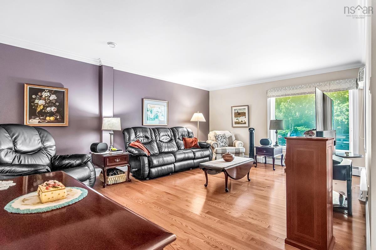
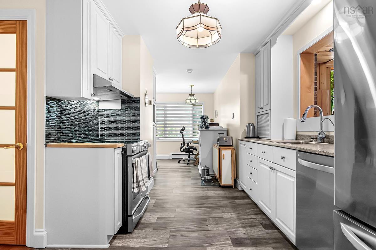
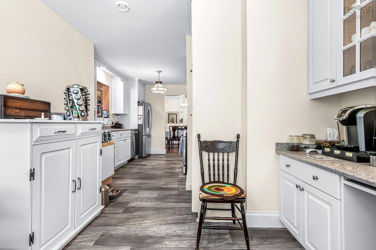
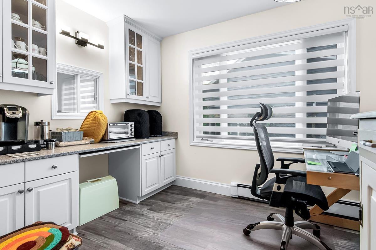
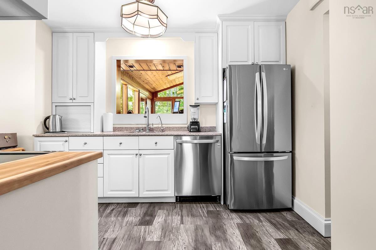
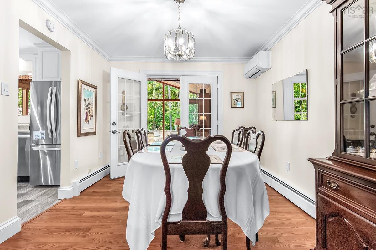
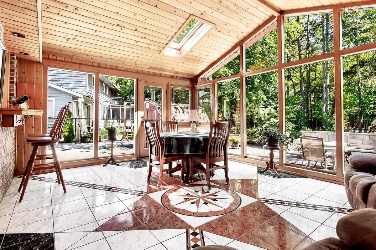
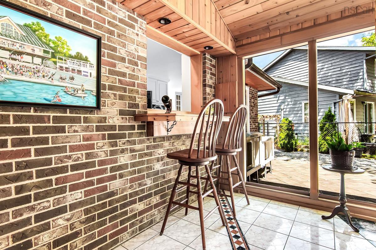
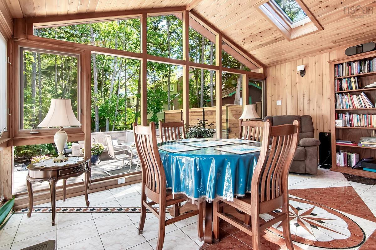
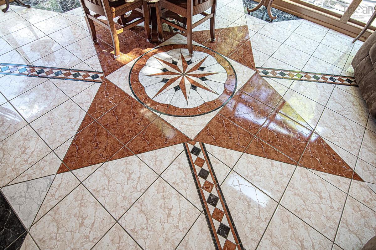
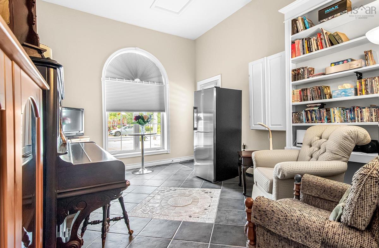
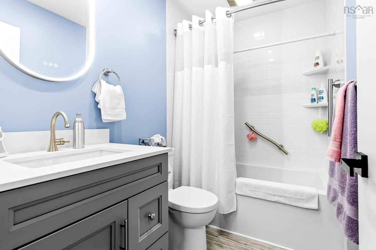
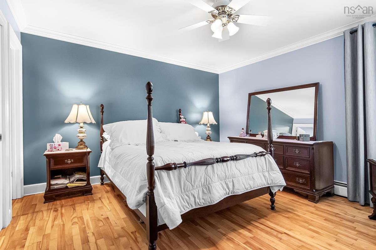
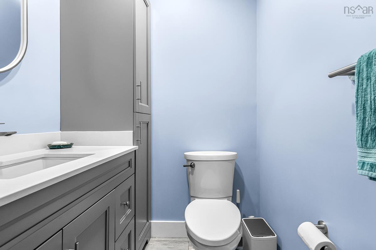
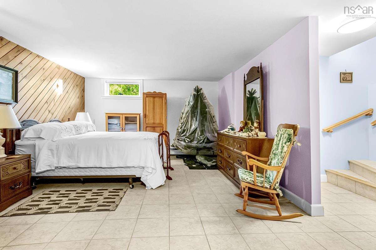
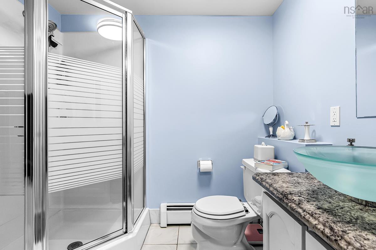
ACROSS FROM PAPERMILL LAKE/PARK AND WITH BONUS 4 SEASON LINDAL CEDAR ROOM ADDITION! Country in the city backyard with an elegant 2 tier patio with concrete and natural stone benches and stamped concrete base. This original owner home shows pride of ownership and has 3+1 bedrooms, 3 baths (1-4pc, 1-3pc and 1 2pc) and many quality updates and features such as: infloor heating under ceramic tiles in Lindal Cedar Room addition with cedar panelling and skylights, Corian countertops and updated cabinets in kitchen and passthrough counter to the addition, spacious dining room with French garden doors to the addition,updated bathrooms, hardwood flooring, ground level den/bedroom with side door entrance, hardwood and ceramic tile flooring, heat pumps, mostly updated vinyl windows, electric hot water boiler, fenced yard with a pear and apple trees, 10 ft x 8 ft. shed, exterior lighting and much much more! Very close to Tim Hortons, Millcove Plaza, Bedford South School, transportation and most amenities! Any offers to be submitted by 10 a.m. Monday August 24th and left open until 8 p.m. OPEN HOUSE SAT/SUN AUGUST 23RD AND 23RD 2-4 PM.

Listing Details

Address
126 Millrun Crescent, Bedford, B4A 1H7

Status
ACTIVE
Listing Price
$699,900
MLS®
202620943
Type
Single Family
Style
Semi-Detached
Age
46
Square Footage (MLA)
1,912  ft2
Total Fin SqFt (TLA)
2,529  ft2
PID
40185175
Bedrooms
4
Full Baths
2
Half Baths
1

Water
Municipal
Sewer
Municipal
Utilities
Cable,Electricity,High Speed Internet,Telephone

Building Specifications

Foundation Type
Poured Concrete
Roof
Asphalt Shingle
Exterior Finish
Brick,Wood Siding
Flooring
Ceramic,Hardwood,Vinyl

Looking for a Mortgage? Get Your Free Quote Started Today!

Rooms

LEVEL TYPE DIMENSIONS
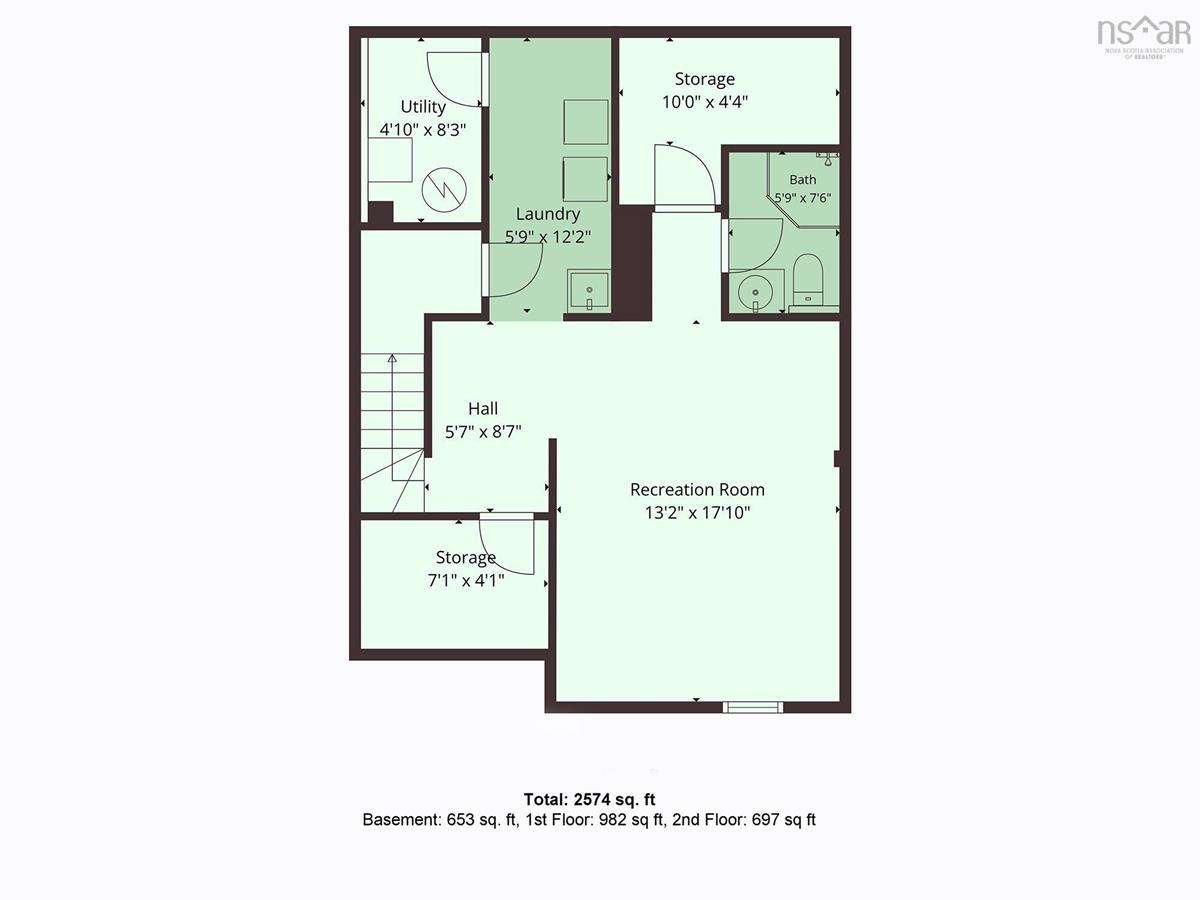
Basement Rec Room 17.10 x 17.6
Basement Storage 10 x 4.3
Basement Laundry 12.2 x 5.9
Basement Bath 2 5 x 5
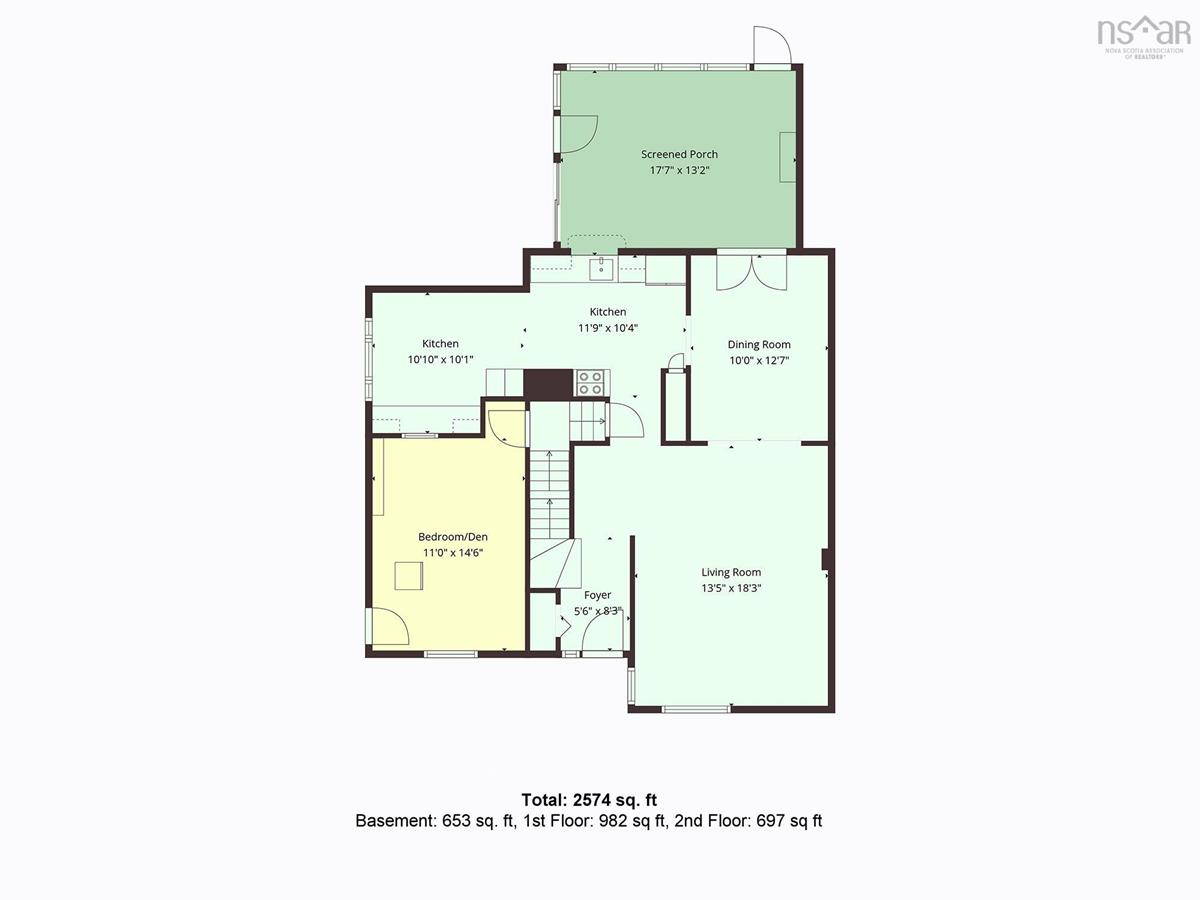
Lower Level Den/Office 14.11 x 11.0
Main Floor Living Room 18.2 x 13.5
Main Floor Dining Room 12.7 x 10
Main Floor Eat In Kitchen 22.8 x 9.4
Main Floor Great Room 17.7 x 13.1
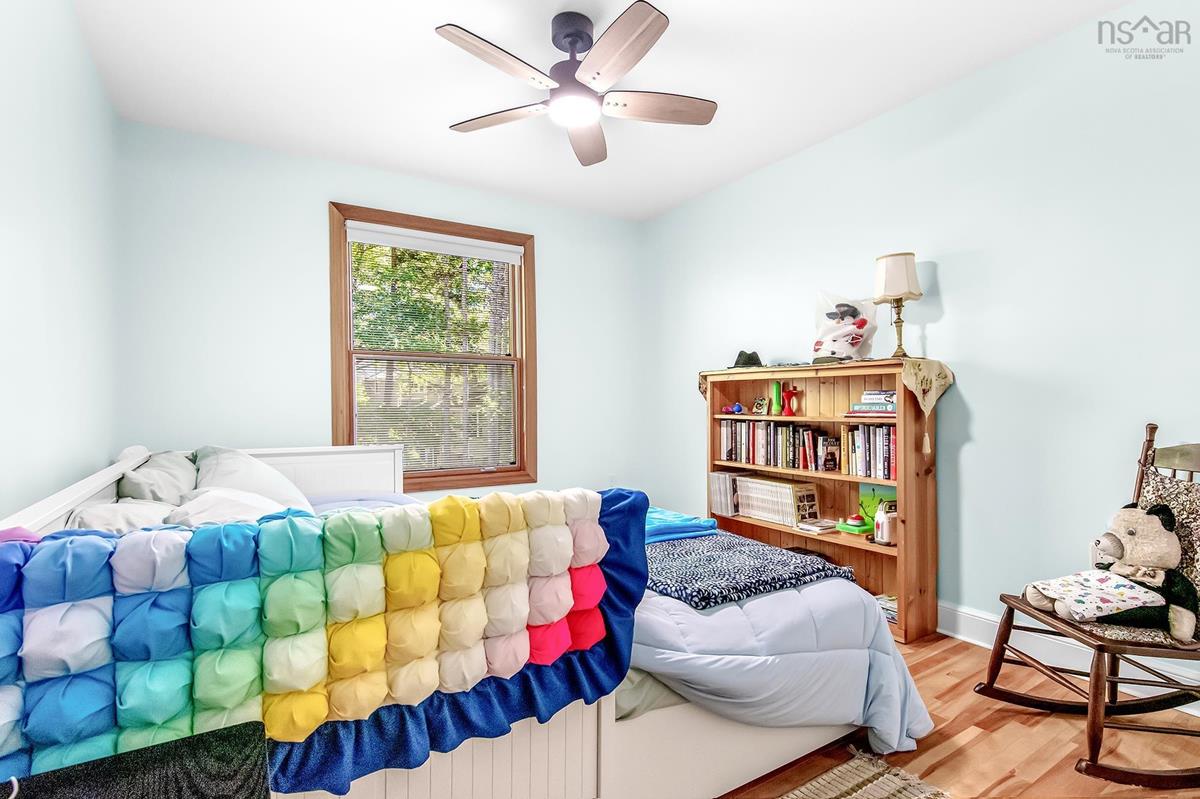
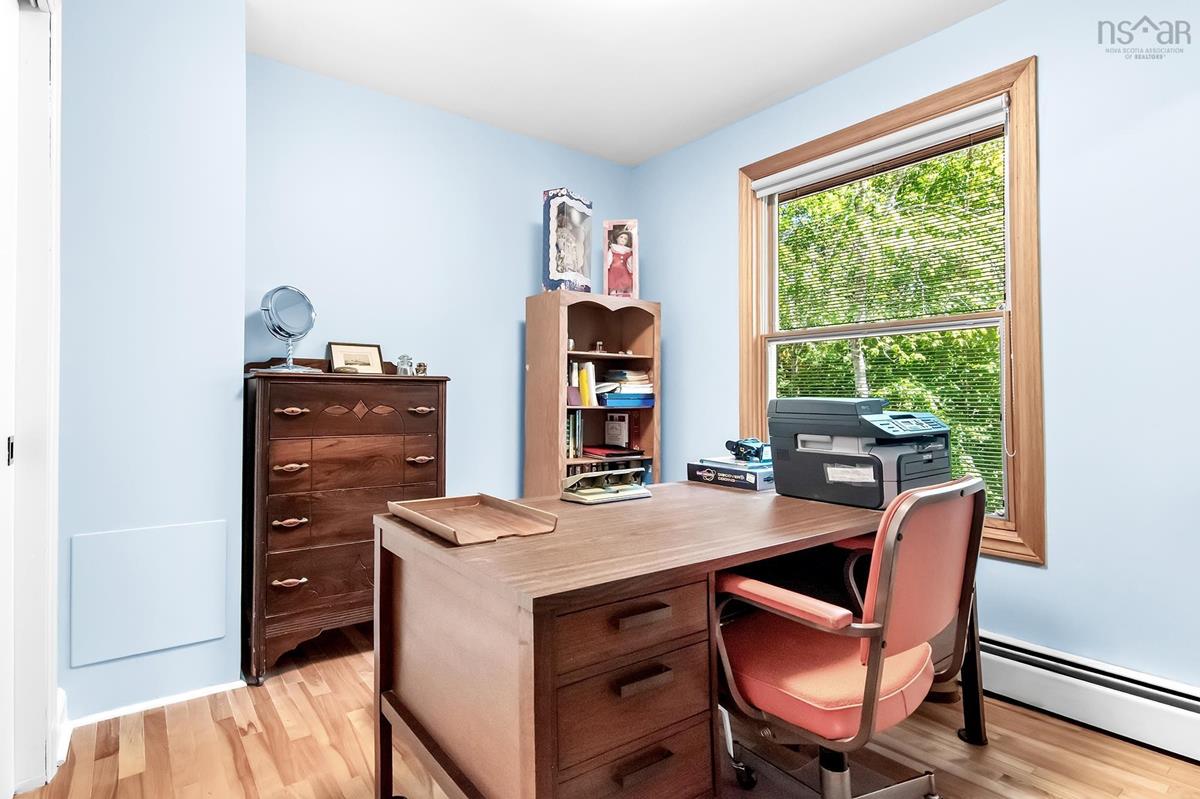
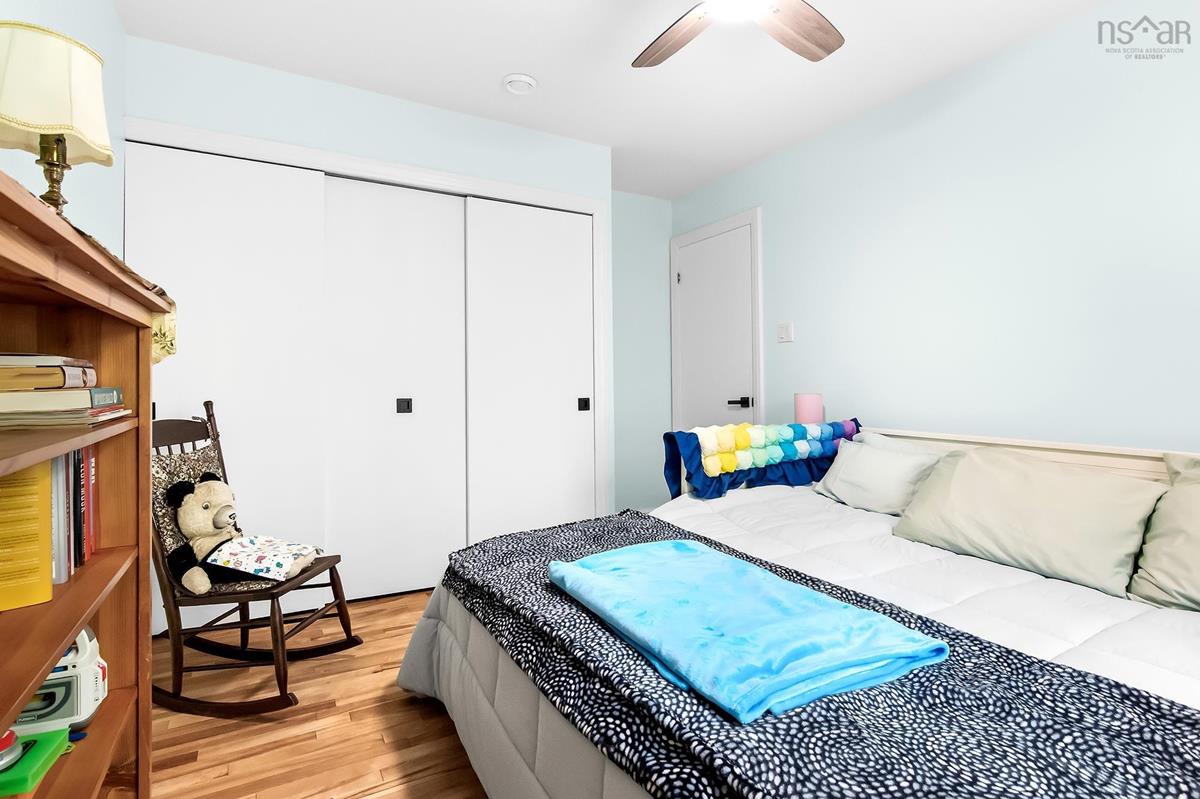
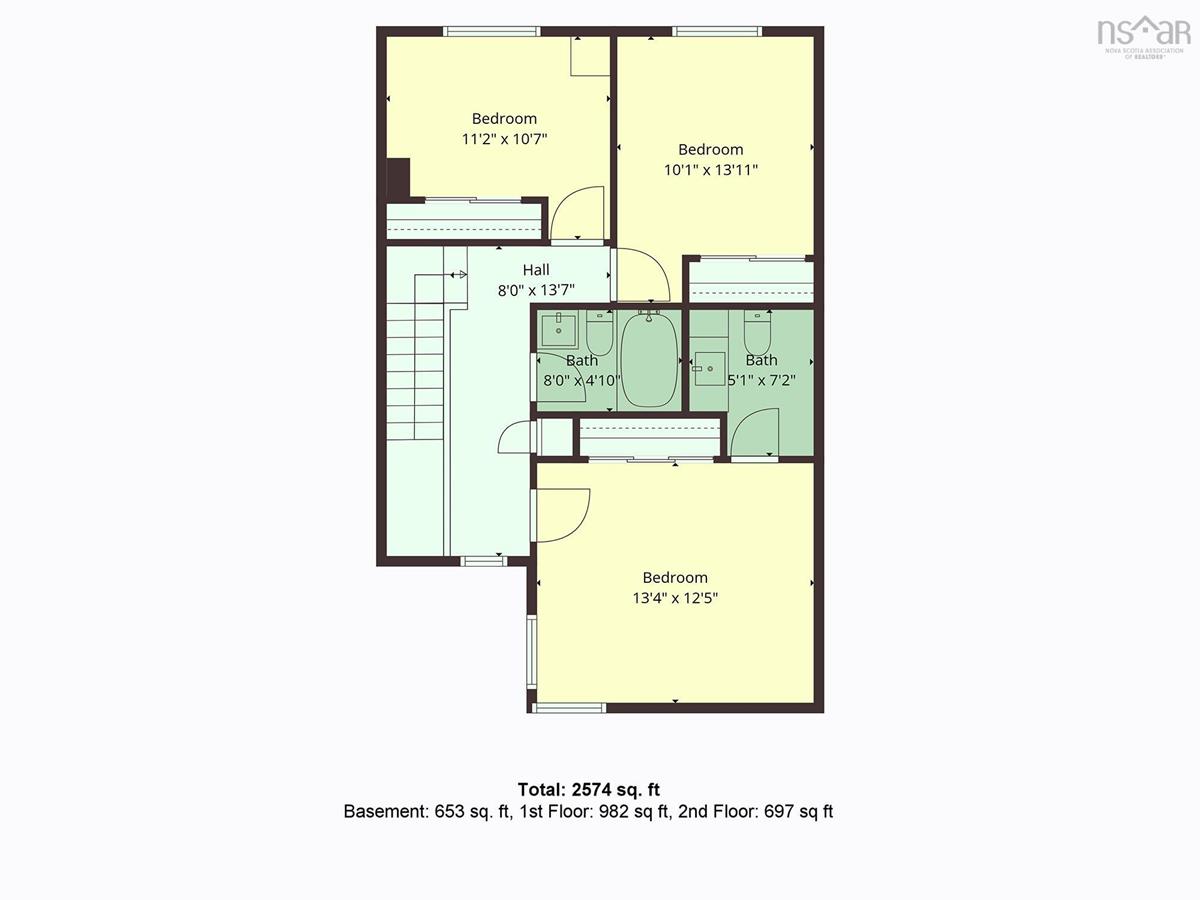
2nd Level Bedroom 11.1 x 8.8
2nd Level Bedroom 11.10 x 11.2
2nd Level Bath 1 6 x 5
2nd Level Primary Bedroom 13.4 x 12.6
2nd Level Ensuite Bath 1 5 x 4

Garage & Parking

Garage
N
Details
None

Sales History

Halifax Regional Municipality Data

Zoning
RTU_RTH
By-Law Code:
Polling District
Bedford – Wentworth
Concillor: Jean St-Amand
Waste Collection
FRIDAY
Contractor: REgroup

Demographic Data

Demographic data is based on the dissemination area that contains the listing parcel . Dissemination Areas are small areas composed of one or more neighbouring dissemination blocks. All of Canada is divided into dissemination areas. Data source: Environics Analytics via ArcGIS Online, 2021

Population Size

668

Median Age

54.4

Avg Household Size

1.9

Avg House Income

$116K

The number of people for each age range.

How the population of this area is expected to change.

The highest level of education obtained by people within this area.

The maritial status of the people in this area.

The average household income within this area.

The number of people that rent versus own.

When the buildings in the area were constructed.

The number of children at home for the given age ranges.

The occupations of the people living here.

Tax Assessment

Year Amount % Change
2024 $466,100 ---
2023 $411,800 ---
2022 $364,000 ---
2021 $302,700 ---
2020 $293,300 ---
2019 $293,800 ---
2018 $294,700 ---
2017 $298,500 ---
2016 $305,000 ---
2015 $303,400 ---
2014 $296,900 ---
2013 $296,300 ---
2012 $292,700 ---

Maps

Mortgage Inquiries

Last Updated On: 8/19/2026 7:38:43 AM (UTC)