
6437 Shore Road West, Youngs Cove, (MLS® 202622545) REMAX NOVA
Google Play iOS Google Play iOS

6437 Shore Road West, Youngs Cove

1 2 1224 sqft
$569,000 For Sale

Description

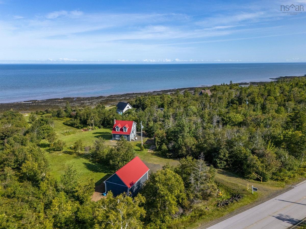
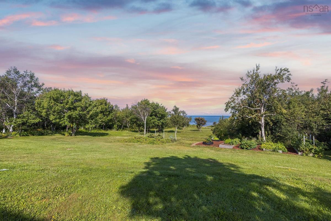
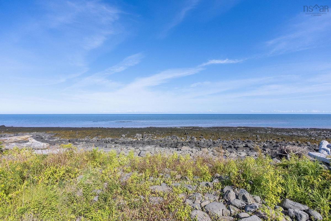
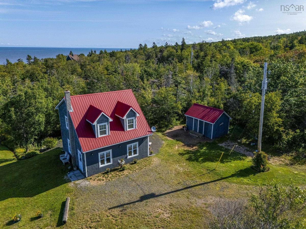
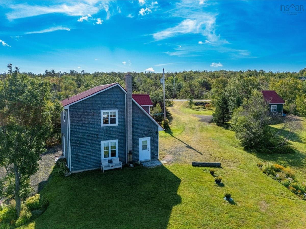
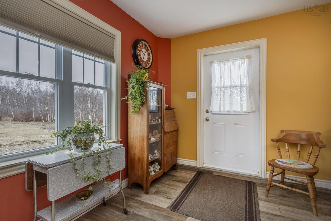
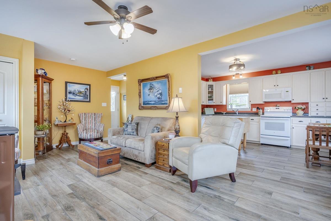
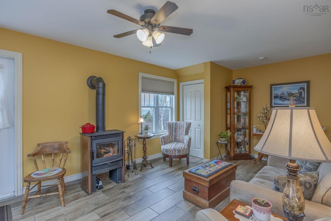
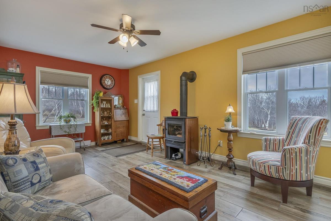
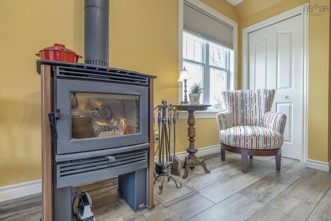
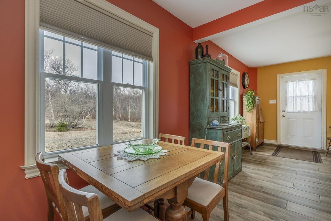
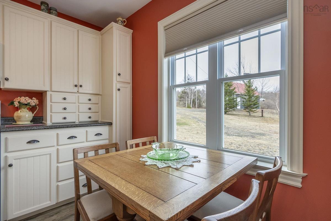
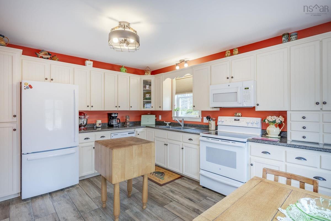
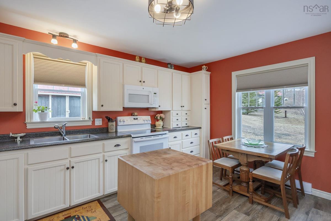
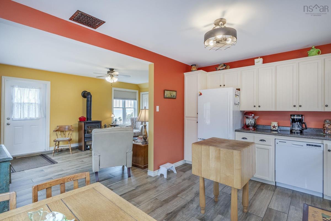
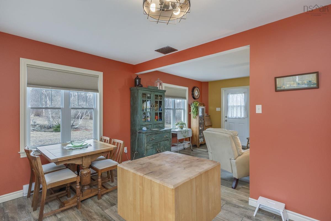
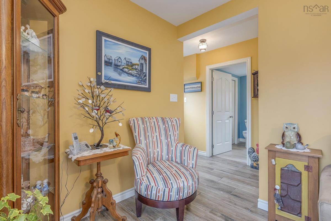
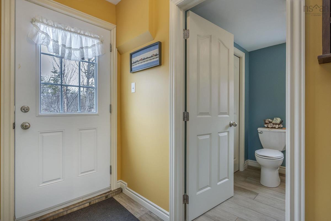
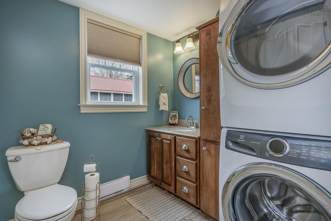
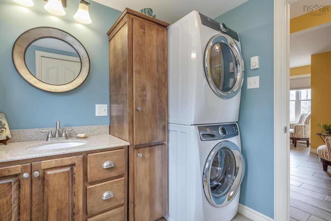
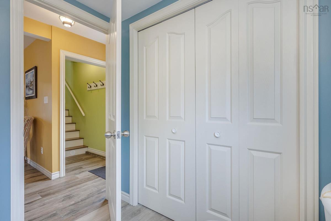
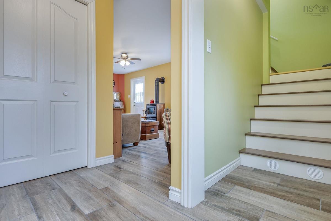
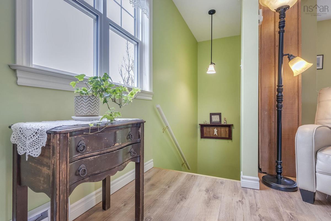
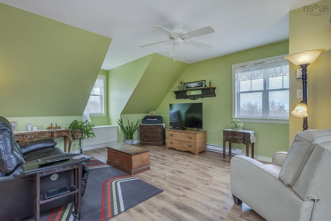
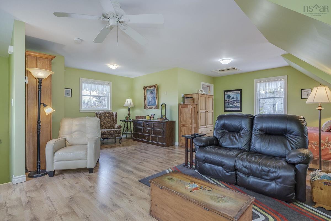
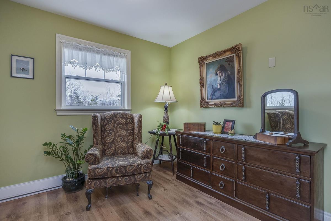
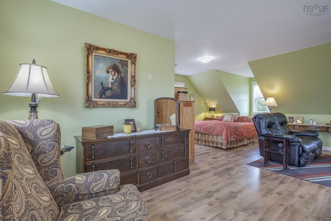
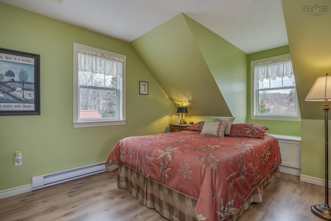
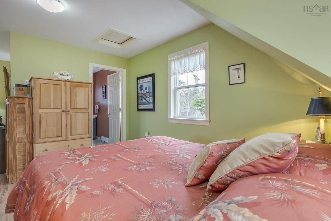
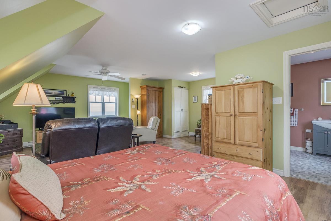
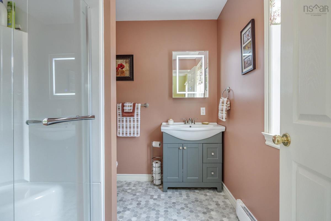
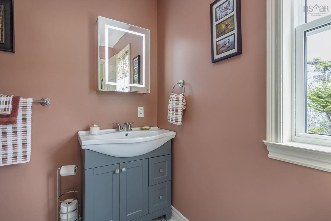
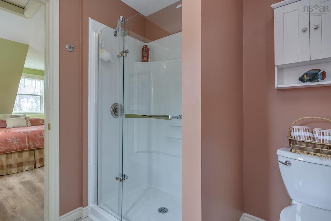
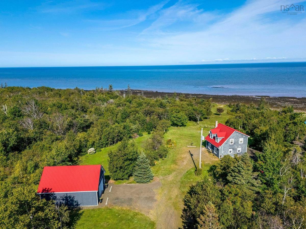
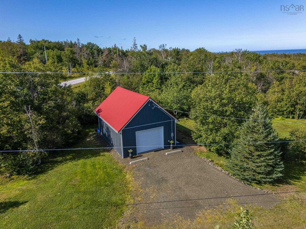
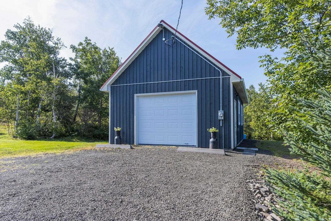
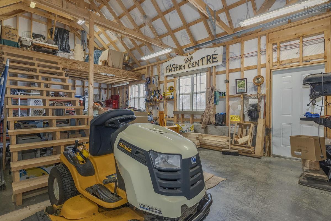
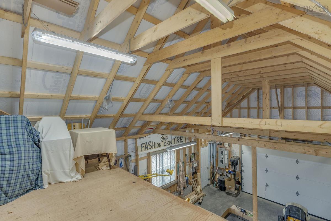
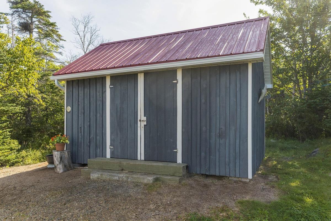
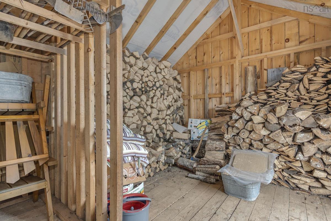
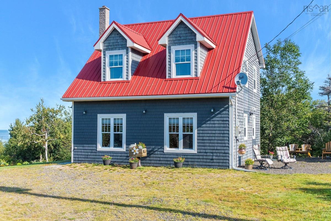
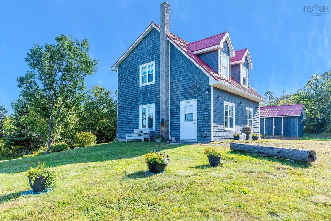
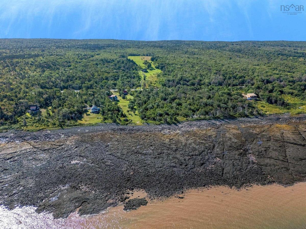
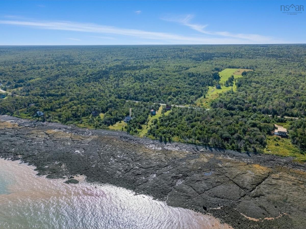
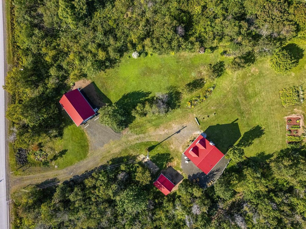
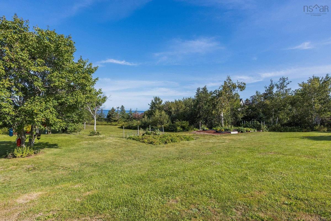
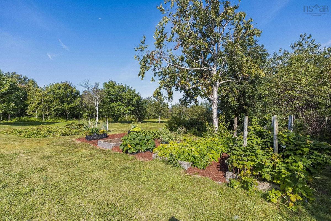
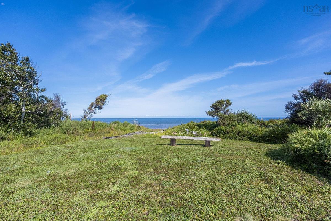
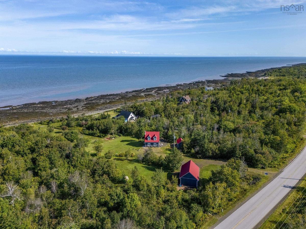
Dreaming of a life by the sea in beautiful Nova Scotia? This inviting home in the peaceful hamlet of Youngs Cove presents a wonderful opportunity. Situated on a 1.96-acre lot, the property takes full advantage of stunning views and sunsets, with 160 feet of direct frontage on the world-famous Bay of Fundy, where seals and fishing boats can frequently be spotted offshore. Lovely perennial gardens guide you toward the shoreline, while the interior has been carefully renovated with quality materials and thoughtful details throughout. The spacious kitchen offers plenty of cabinetry and included appliances, along with porcelain flooring and custom window treatments that add warmth and character. The functional layout includes main-level laundry, a half bath, generous storage, and an abundance of natural light. A cozy woodstove and low utility costs further enhance the home’s efficiency. Upstairs, the generous primary bedroom provides room to create additional bedrooms or a unique studio space, plus convenient access to the full bath, complete with a walk-in shower renovated in 2025. The 1.5-car garage features its own electrical entrance and a walk-up loft with potential for a secondary dwelling. Additional highlights include a storage shed, durable steel roofing on all buildings, generator wiring, and high-speed fibre optic internet. The oversized septic system is designed to accommodate additional bedrooms, and an access port is available for campers. Spend your days strolling the shoreline or make the short drive to Annapolis Royal for amenities, history, and charm. Oceanfront living offers a lifestyle like no other.

Listing Details

Address
6437 Shore Road West, Youngs Cove, B0S 1L0

Status
ACTIVE
Listing Price
$569,000
MLS®
202622545
Type
Single Family
Style
Detached
Age
19
Square Footage (MLA)
1,224  ft2
Total Fin SqFt (TLA)
1,224  ft2
PID
05291786
Bedrooms
1
Full Baths
1
Half Baths
1

Water
Drilled Well
Sewer
Septic
Utilities
Cable,Electricity,High Speed Internet,Telephone

Building Specifications

Foundation Type
Slab
Roof
Metal
Exterior Finish
Wood Shingles,Wood Siding
Flooring
Laminate,Porcelain

Looking for a Mortgage? Get Your Free Quote Started Today!

Rooms

LEVEL TYPE DIMENSIONS
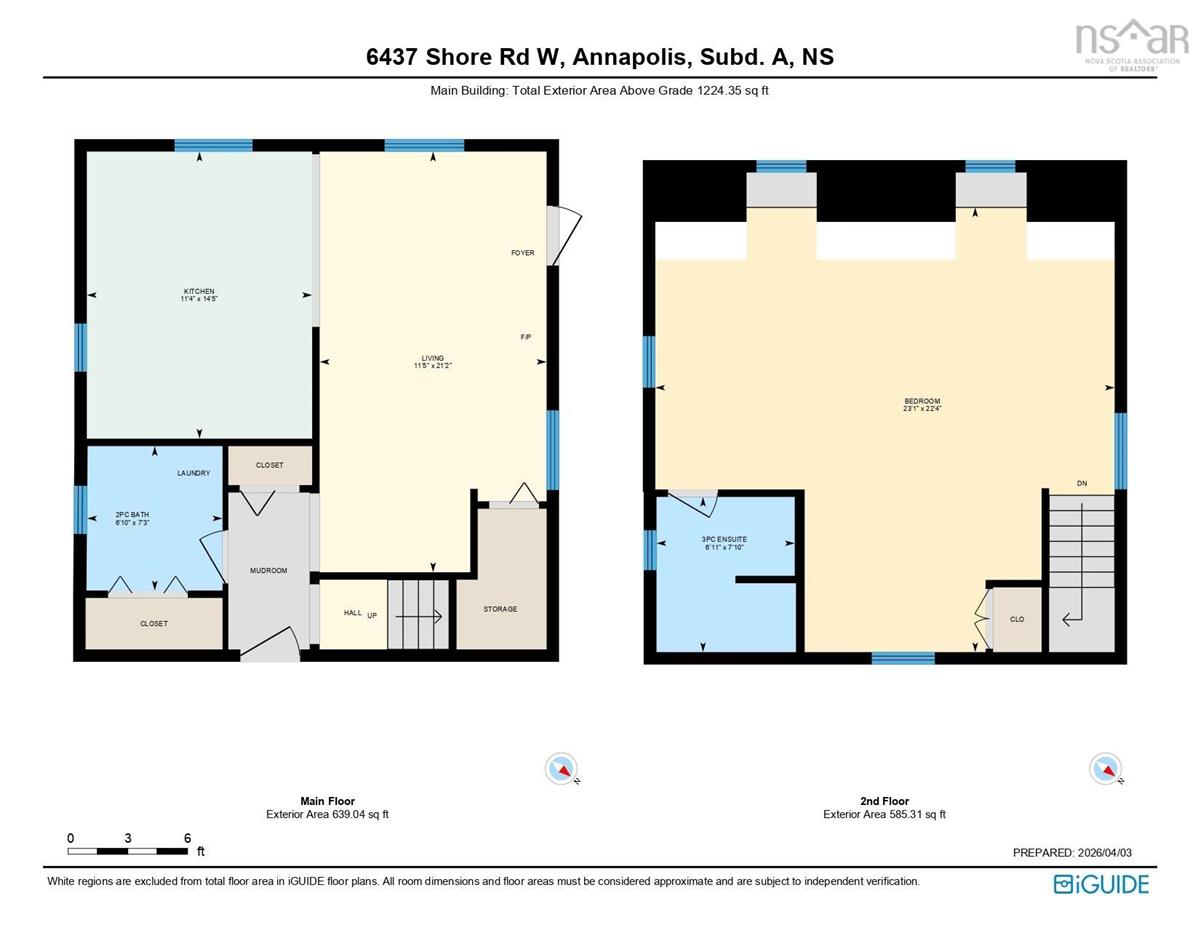
Main Floor Living Room 11.4x21.1-JOG
Main Floor Foyer 7.10x4
Main Floor Eat In Kitchen 14.4x11.3
Main Floor Laundry/Bath 6.9x7.2
2nd Level Primary Bedroom 23.1x10.6+JOG
2nd Level Den/Office 8.1x11.11
2nd Level Bath 2 7.9x7

Garage & Parking

Garage
Y
Details
Detached, 1.5, Wired

Inclusions & Exclusions

Inclusions
All major appliances
Exclusions
Bedroom shelf, light fixture in garage

Sales History

Demographic Data

Demographic data is based on the dissemination area that contains the listing parcel . Dissemination Areas are small areas composed of one or more neighbouring dissemination blocks. All of Canada is divided into dissemination areas. Data source: Environics Analytics via ArcGIS Online, 2021

Population Size

569

Median Age

56.1

Avg Household Size

2.2

Avg House Income

$65K

The number of people for each age range.

How the population of this area is expected to change.

The highest level of education obtained by people within this area.

The maritial status of the people in this area.

The average household income within this area.

The number of people that rent versus own.

When the buildings in the area were constructed.

The number of children at home for the given age ranges.

The occupations of the people living here.

Tax Assessment

Year Amount % Change
2024 $342,400 ---
2023 $289,900 ---
2022 $264,500 ---
2021 $247,000 ---
2020 $247,100 ---
2019 $166,300 ---
2018 $160,800 ---
2017 $140,400 ---
2016 $124,700 ---
2015 $124,000 ---
2014 $243,600 ---
2013 $120,900 ---
2012 $112,600 ---

Maps

Mortgage Inquiries

Last Updated On: 9/8/2026 10:55:11 AM (UTC)


