
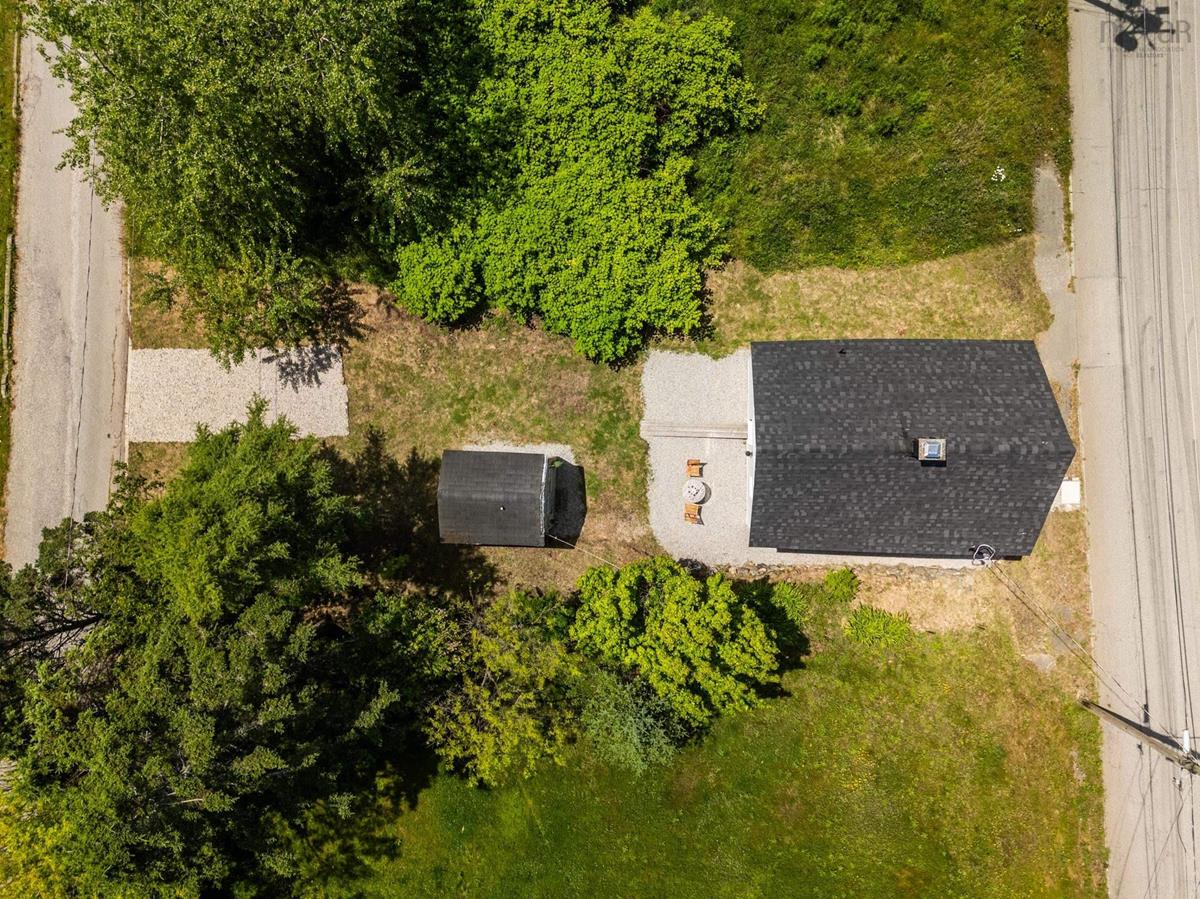
7 Pearl Street, Yarmouth, (MLS® 202615926) REMAX NOVA
Google Play iOS Google Play iOS

7 Pearl Street, Yarmouth

1 1 730 sqft
$199,000 For Sale

Description

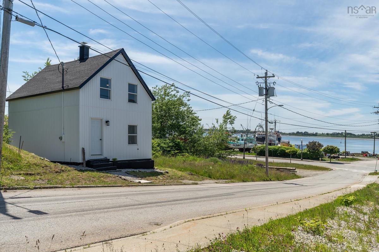
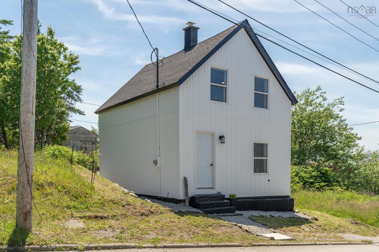
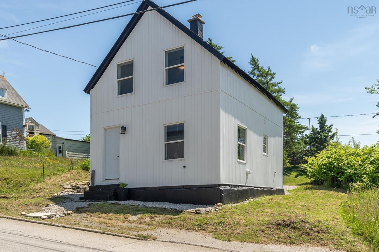
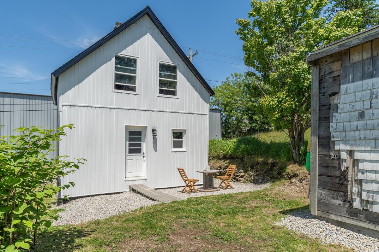
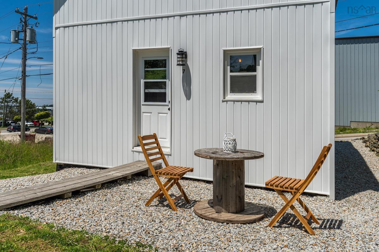
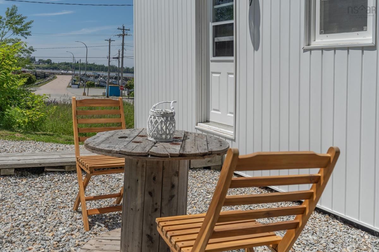
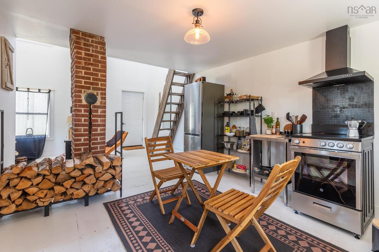
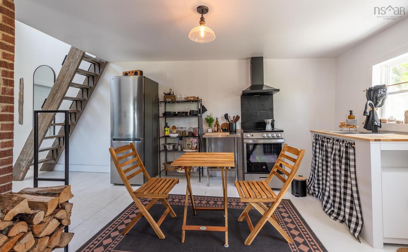
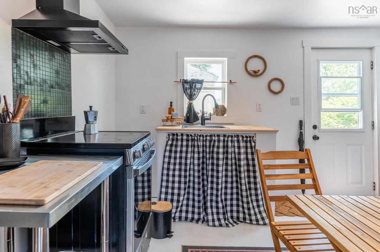
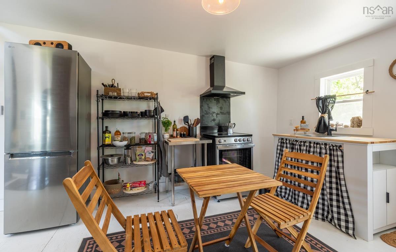
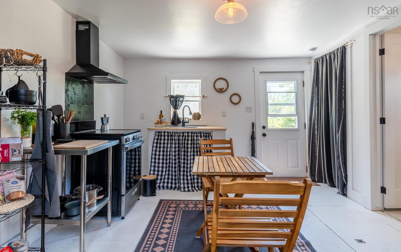
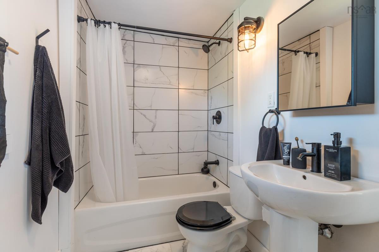
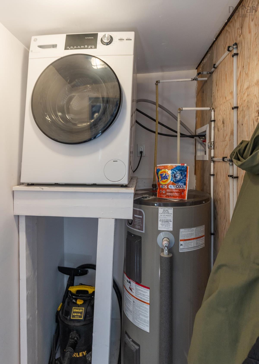
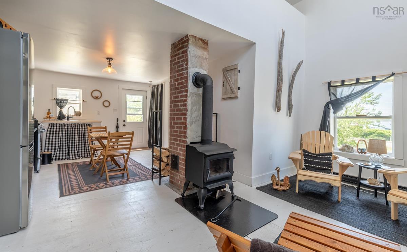
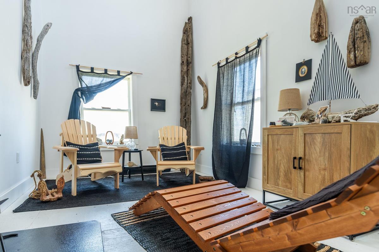
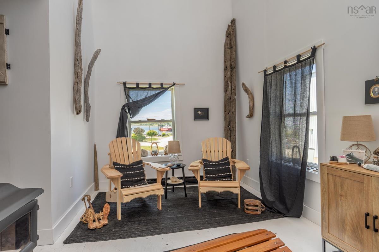
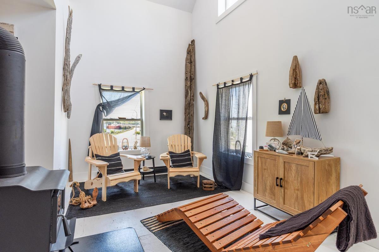
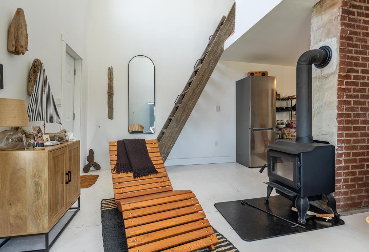
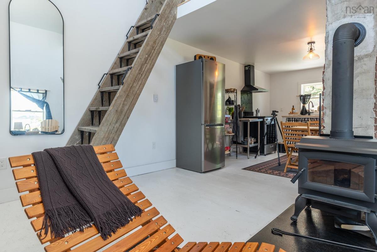
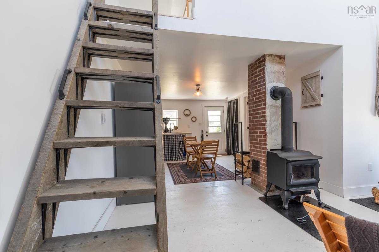
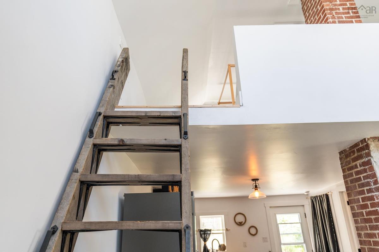
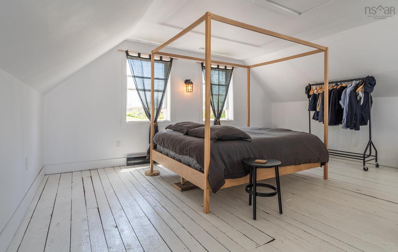
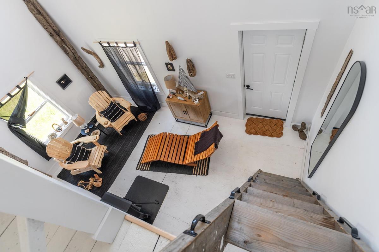
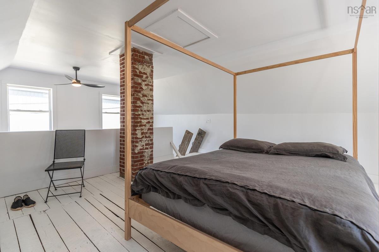
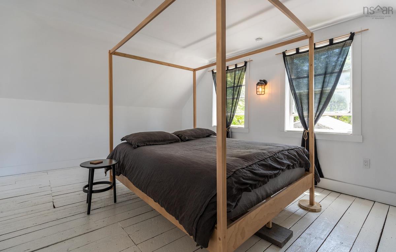
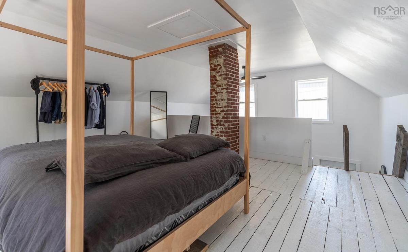
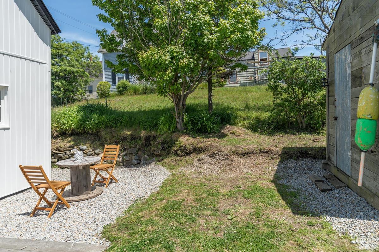
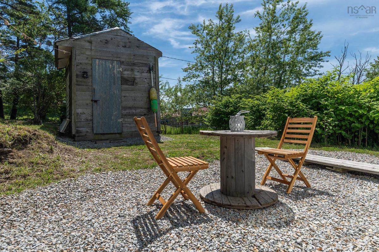
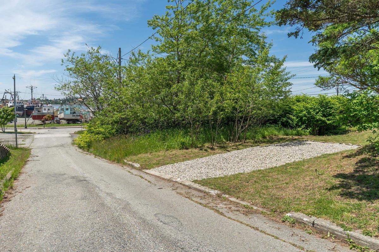
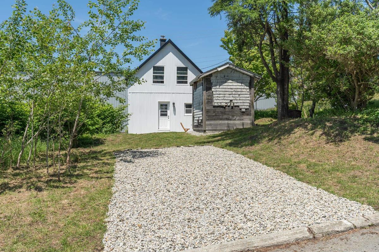
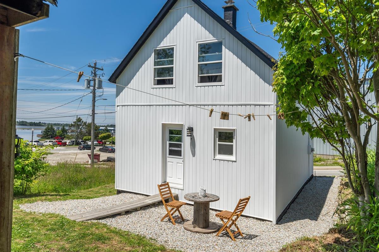
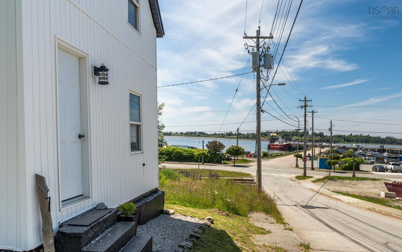
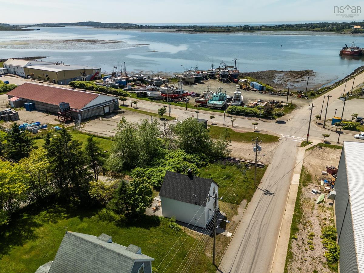
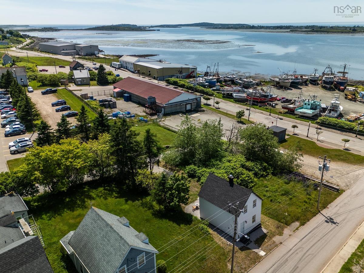
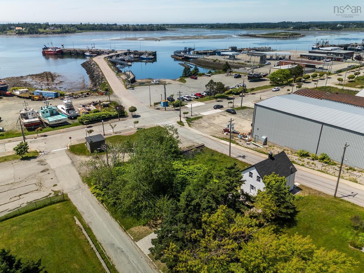
Not every home fits neatly into a box—and that’s exactly the point! 7 Pearl Street offers a delightfully fresh "tilt" on coastal living. Yes, the home leans into its historic charm—literally—with sloped floors and a distinctive tilt that give it an undeniable personality you simply can’t duplicate. But don’t let the slant fool you: all the heavy lifting has already been done. Underneath that unique character, the structure has been reinforced and the entire home extensively updated from top to bottom. This one-of-a-kind downtown hideaway packs style, character, and coastal vibes into a small footprint with a surprisingly open-concept design—proof that living large has nothing to do with square footage. Inside, you'll find a completely refreshed space with extensive upgrades, including the roof, insulation, plumbing, electrical, appliances, and major structural reinforcement. The result is a modern, low-maintenance home with a clean aesthetic and a personality all its own. Located just steps from the waterfront, you’ll have front-row access to harbour life, from fishing boats heading out at dawn to the CAT ferry making its daily arrival. Grab a coffee, browse local artisan shops, visit nearby breweries, and enjoy everything historic downtown Yarmouth has to offer—all within walking distance, and the Yarmouth Golf and Curling Club less than a five-minute drive away. Perfect as a weekend escape, high-personality vacation rental, creative retreat, or stylish year-round residence for anyone who values experiences over excess—and loves life from a slightly unique perspective!

Listing Details

Address
7 Pearl Street, Yarmouth, B5A 3M4

Status
ACTIVE
Listing Price
$199,000
MLS®
202615926
Type
Single Family
Style
Detached
Square Footage (MLA)
730  ft2
Total Fin SqFt (TLA)
730  ft2
PID
90194549
Bedrooms
1
Full Baths
1
Half Baths
0

Water
Municipal
Sewer
Municipal
Utilities
Cable,Electricity,High Speed Internet,Other

Building Specifications

Foundation Type
Poured Concrete,Perimeter Wall
Roof
Metal
Exterior Finish
Vinyl
Flooring
Softwood,Tile,Other

Looking for a Mortgage? Get Your Free Quote Started Today!

Rooms

LEVEL TYPE DIMENSIONS
Main Floor Eat In Kitchen 13x11.3
Main Floor Bath 1 9.8x5.2
Main Floor Laundry /Utility 3.9x5.2
Main Floor Living Room 17x10
2nd Level Primary Bedroom 17.1x14.8

Garage & Parking

Garage
N
Details
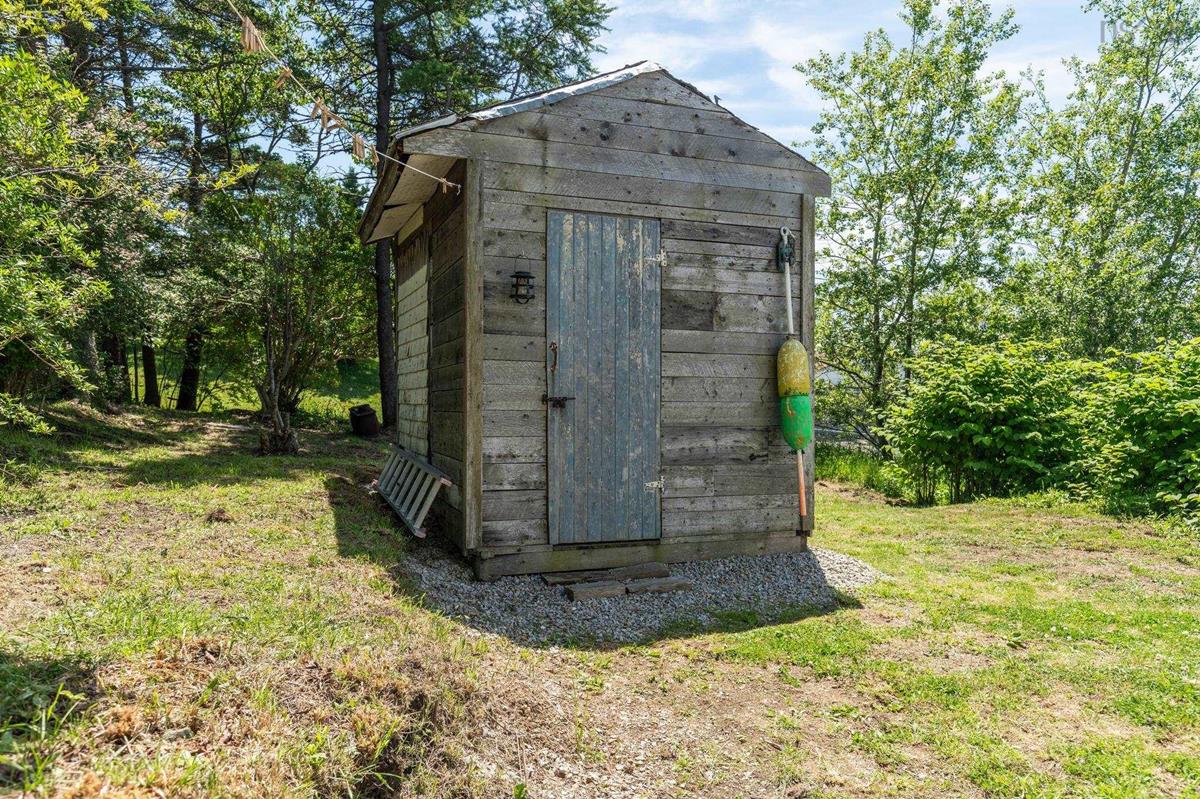
Shed

Inclusions & Exclusions

Inclusions
Appliances and furnishings will remain
Exclusions
Personal items

Sales History

Demographic Data

Demographic data is based on the dissemination area that contains the listing parcel . Dissemination Areas are small areas composed of one or more neighbouring dissemination blocks. All of Canada is divided into dissemination areas. Data source: Environics Analytics via ArcGIS Online, 2021

Population Size

484

Median Age

36.9

Avg Household Size

2.1

Avg House Income

$40K

The number of people for each age range.

How the population of this area is expected to change.

The highest level of education obtained by people within this area.

The maritial status of the people in this area.

The average household income within this area.

The number of people that rent versus own.

When the buildings in the area were constructed.

The number of children at home for the given age ranges.

The occupations of the people living here.

Tax Assessment

Year Amount % Change
2026 $45,100 ---
2025 $46,200 ---
2024 $38,600 ---
2023 $27,500 ---
2022 $24,000 ---
2021 $23,200 ---
2020 $23,100 ---
2019 $22,800 ---
2018 $22,600 ---
2017 $22,300 ---
2016 $21,600 ---
2015 $22,200 ---
2014 $20,800 ---
2013 $20,700 ---
2012 $21,400 ---

Maps

Mortgage Inquiries

Last Updated On: 10/5/2026 2:28:48 PM (UTC)