
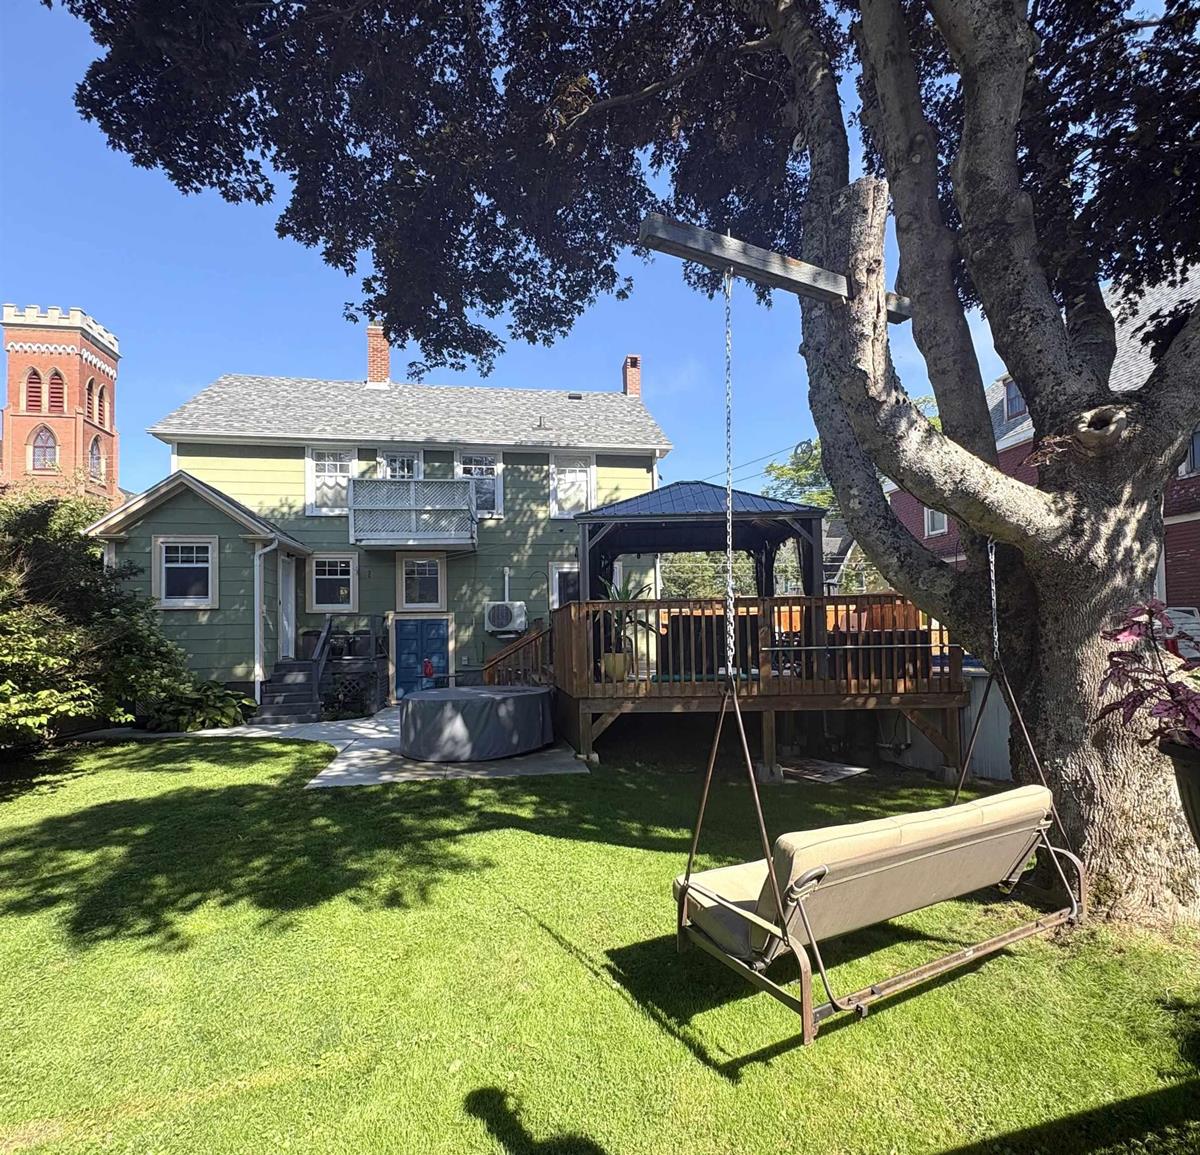
58 William Street, Yarmouth, (MLS® 202620466) REMAX NOVA
Google Play iOS Google Play iOS

58 William Street, Yarmouth

3 2 2116 sqft
$355,000 For Sale

Description

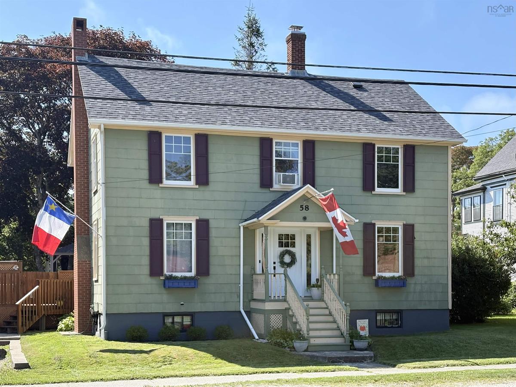
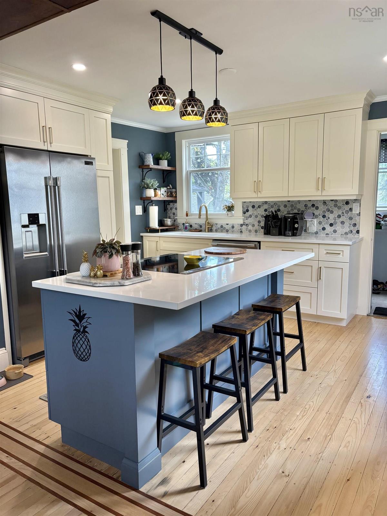
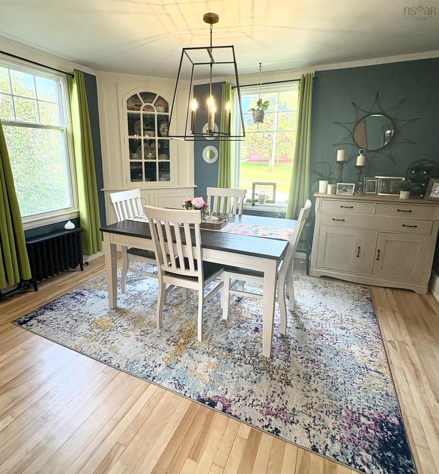
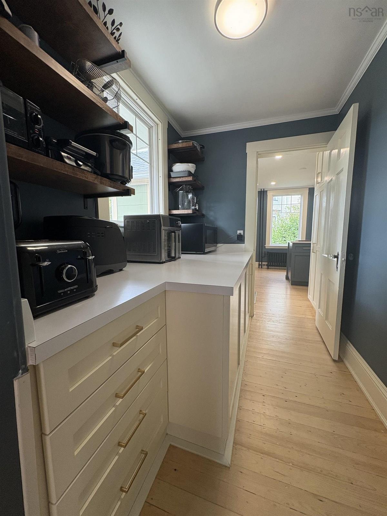
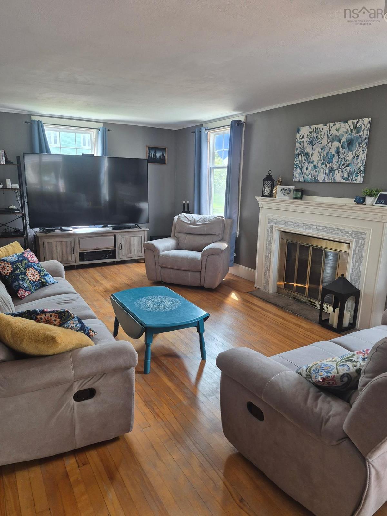
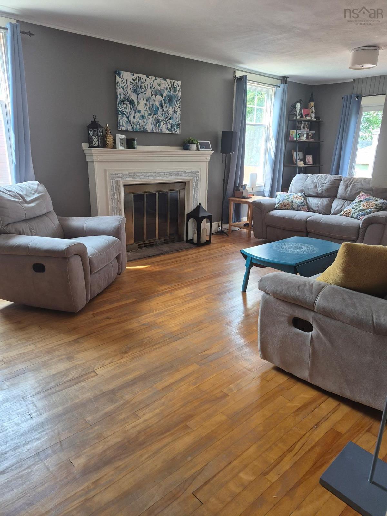
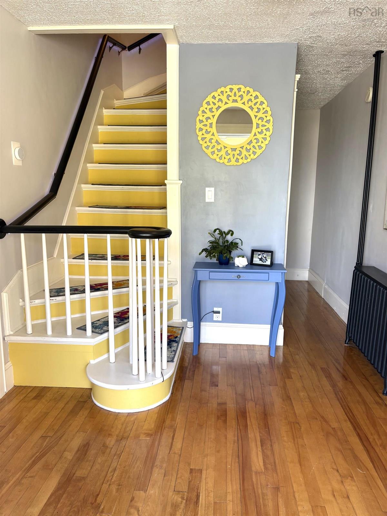
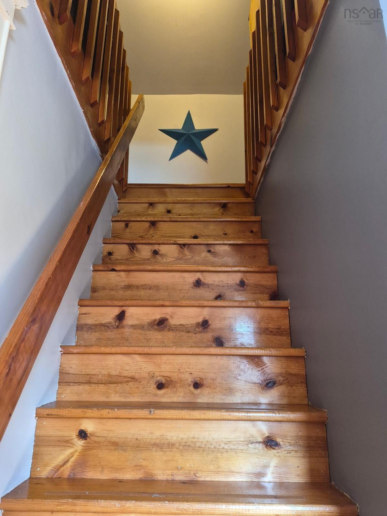
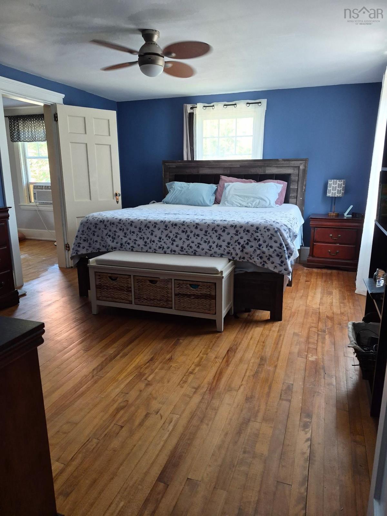
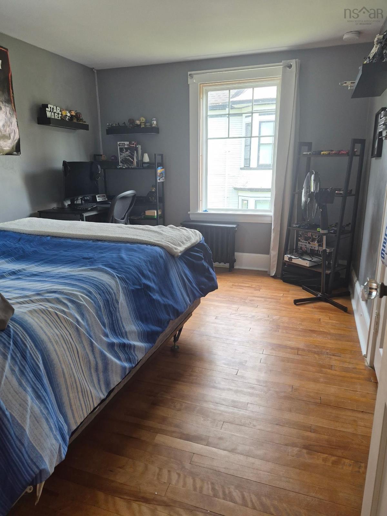
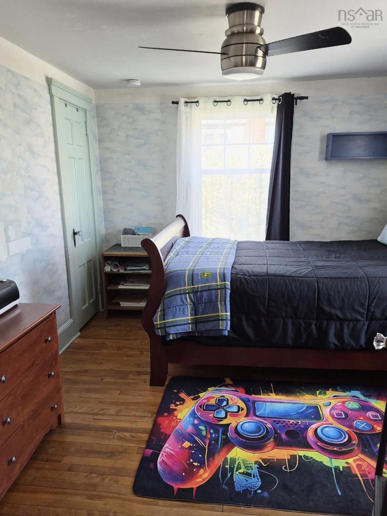
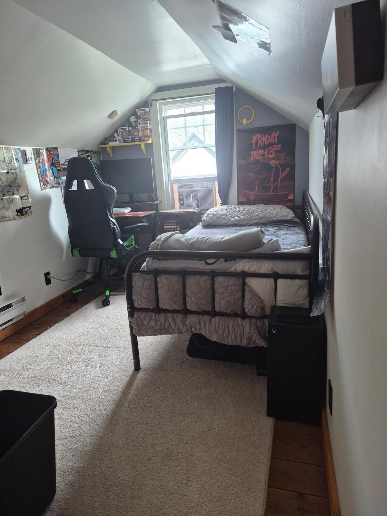
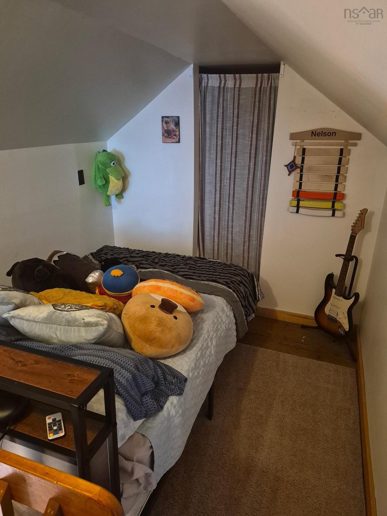
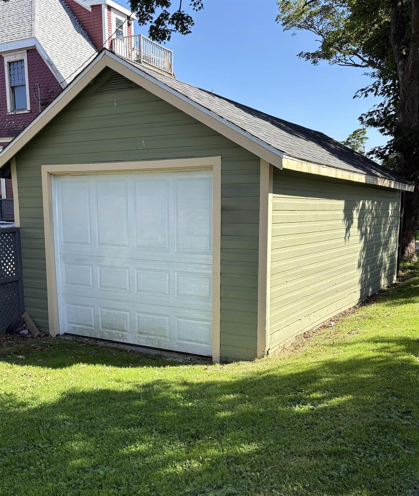
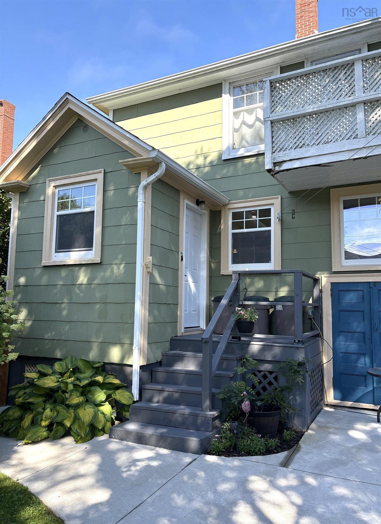
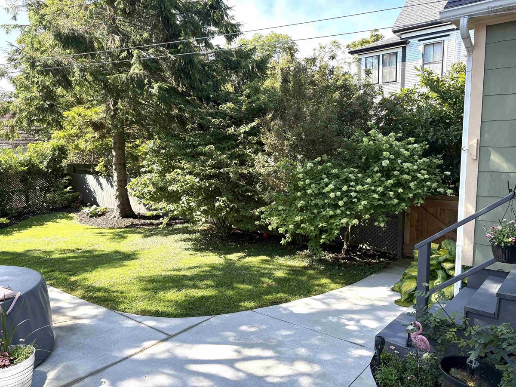
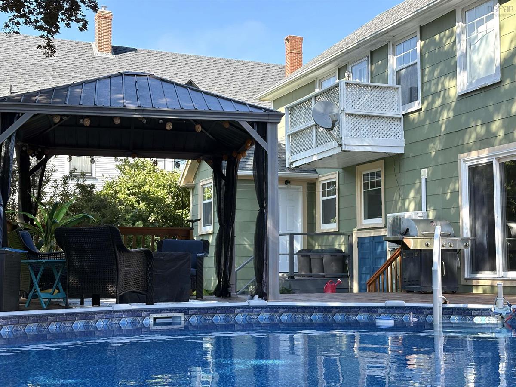
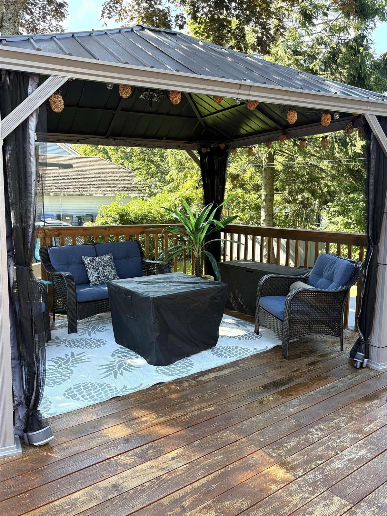
Timeless character meets modern living in the heart of Yarmouth. Meticulously maintained, this exceptional 3-bedroom home blends classic charm with modern comforts. Hardwood floors, elegant trim and mouldings, and bright, welcoming living spaces create an atmosphere you'll feel the moment you step inside. The custom kitchen is the hart of the home, featuring custom cabinetry, professional-series applianced, generous storage and a specious island designed for every day living an effortless entertaining. The adjoining dining room is perfect for everything from family dinners to holiday celebrations. Outside, beautifully landscaped grounds with mature trees, perennial gardens, an expansive deck, gazebo and pool create your own private retreat. A detached garage with rear laneway access provides excellent space for vehicles, storage or hobbies. Thoughtfully updated and beautifully maintained, this timeless home is where classic character and modern comfort are perfectly at home.

Listing Details

Address
58 William Street, Yarmouth, B5A 1Y5

Status
ACTIVE
Listing Price
$355,000
MLS®
202620466
Type
Single Family
Style
Detached
Age
80
Square Footage (MLA)
1,825  ft2
Total Fin SqFt (TLA)
2,116  ft2
PID
90210337
Bedrooms
3
Full Baths
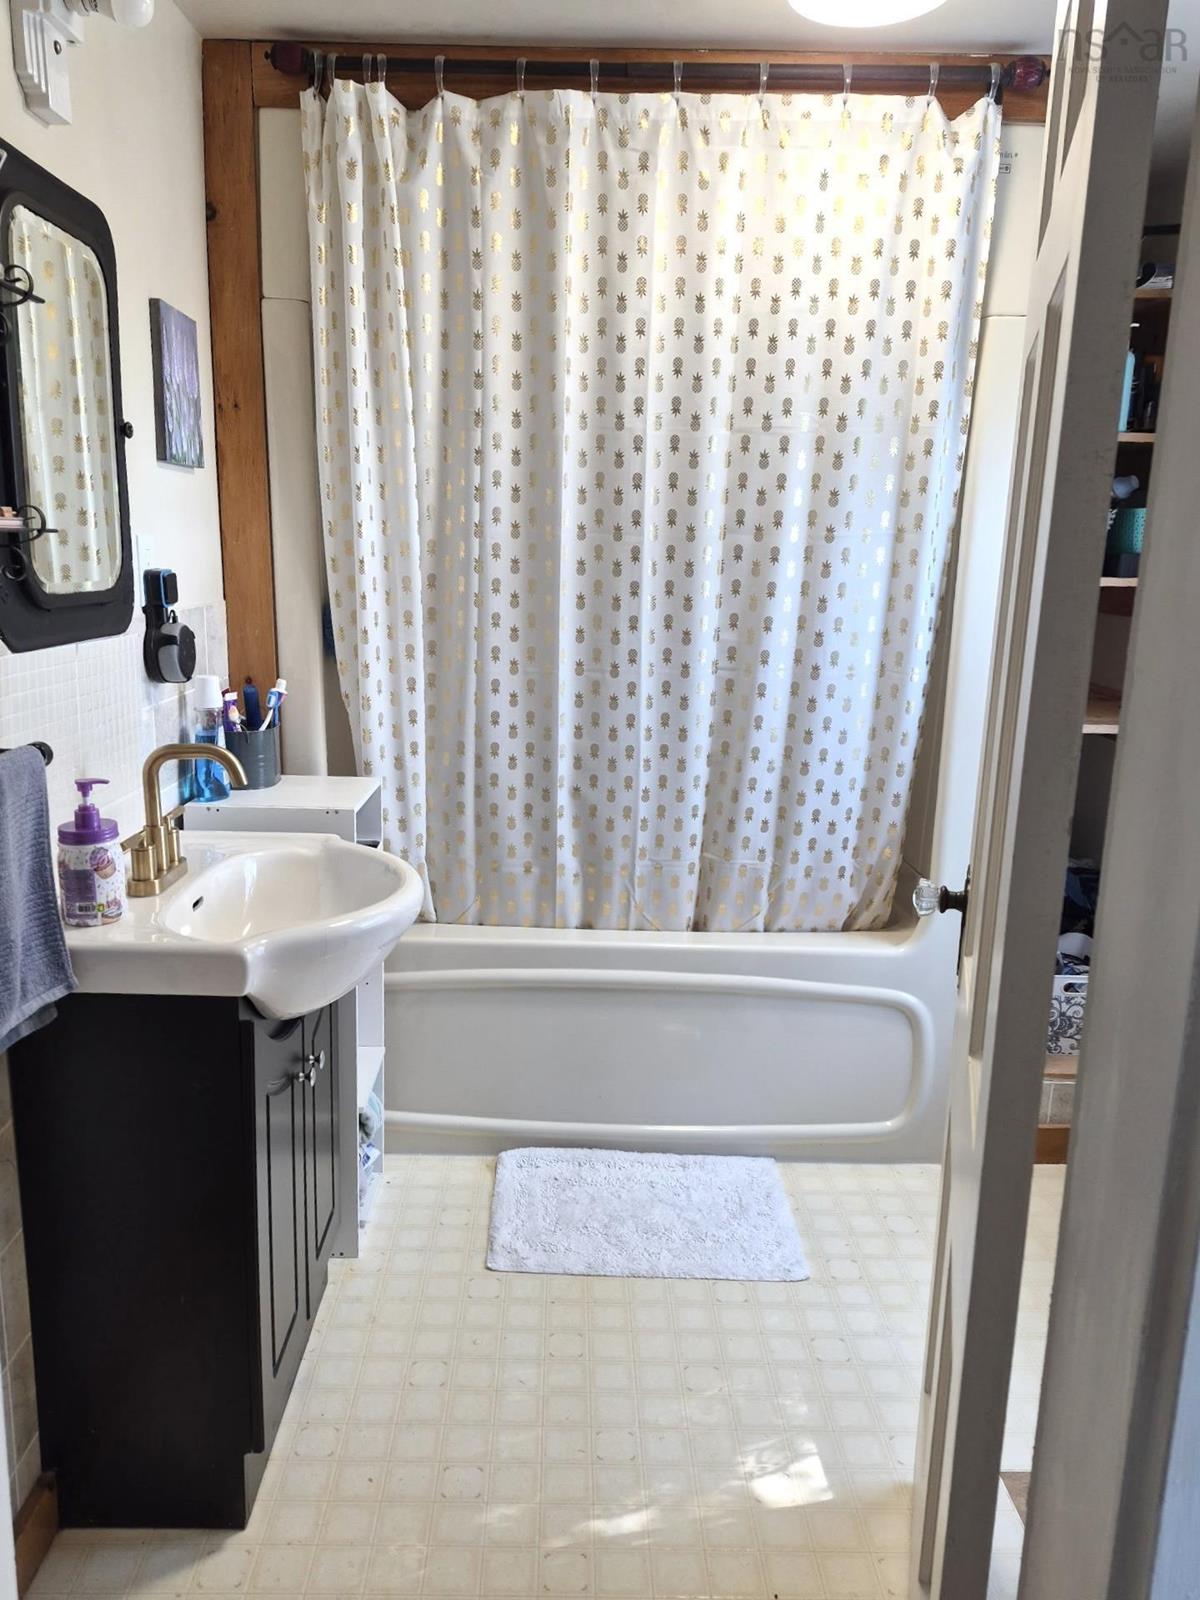
1
Half Baths
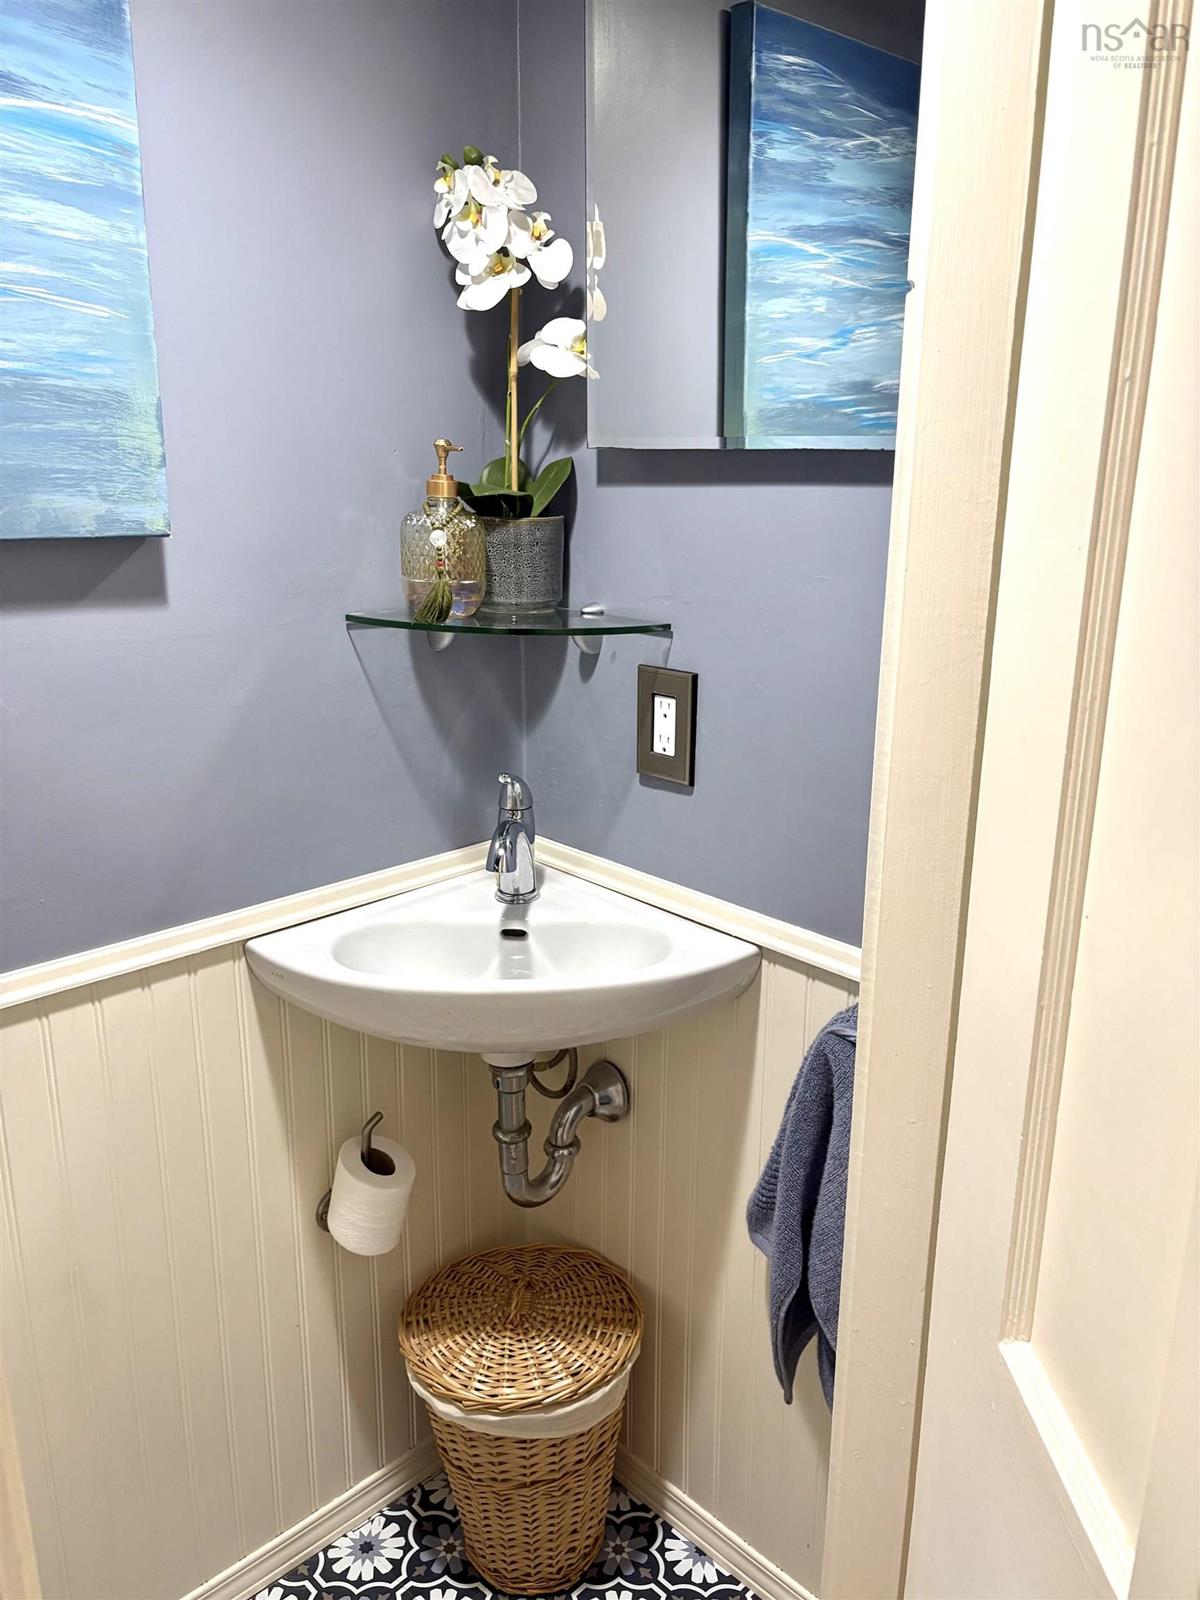
1

Water
Municipal
Sewer
Municipal
Utilities
Cable,Electricity,High Speed Internet,Telephone

Building Specifications

Foundation Type
Poured Concrete
Roof
Asphalt Shingle
Exterior Finish
Wood Siding
Flooring
Ceramic,Hardwood,Vinyl

Looking for a Mortgage? Get Your Free Quote Started Today!

Rooms

LEVEL TYPE DIMENSIONS
Main Floor Kitchen 11.9x12.5
Main Floor OTHER 8.7x5.9
Main Floor Dining Room 12.6x11
Main Floor Living Room 23.3x12.1
Main Floor Bath 1 2.4x4.9
Main Floor Foyer 8.6x8.8
Main Floor Mud Room 7.1x7.3
2nd Level Primary Bedroom 15.9x12.0
2nd Level --- 6.9x8.1
2nd Level Bedroom 12.7x10.7
2nd Level Bedroom 12.87x9.7
2nd Level Bath 2 8x7
3rd Level OTHER 29.8x7.4, 3x3

Garage & Parking

Garage
Y
Details
Large garage accessible by rear laneway, gated access for laneway to backyard

Inclusions & Exclusions

Inclusions
Frigidaire Pro Series kitchen appliances: Ceramic/Glass range with convection oven and air fryer, double door fridge.
Exclusions
Hot tub, washer, dryer

Sales History

Demographic Data

Demographic data is based on the dissemination area that contains the listing parcel . Dissemination Areas are small areas composed of one or more neighbouring dissemination blocks. All of Canada is divided into dissemination areas. Data source: Environics Analytics via ArcGIS Online, 2021

Population Size

386

Median Age

50.3

Avg Household Size

1.9

Avg House Income

$70K

The number of people for each age range.

How the population of this area is expected to change.

The highest level of education obtained by people within this area.

The maritial status of the people in this area.

The average household income within this area.

The number of people that rent versus own.

When the buildings in the area were constructed.

The number of children at home for the given age ranges.

The occupations of the people living here.

Tax Assessment

Year Amount % Change
2024 $187,100 ---
2023 $152,500 ---
2022 $126,800 ---
2021 $121,700 ---
2020 $121,000 ---
2019 $119,100 ---
2018 $120,700 ---
2017 $118,400 ---
2016 $112,200 ---
2015 $116,700 ---
2014 $117,300 ---
2013 $117,600 ---
2012 $116,000 ---

Maps

Mortgage Inquiries

Last Updated On: 8/13/2026 1:39:09 PM (UTC)


