
53 Porter Street, Yarmouth, (MLS® 202612022) REMAX NOVA
Google Play iOS Google Play iOS

53 Porter Street, Yarmouth

2 2 1421 sqft
$259,000 For Sale

Description

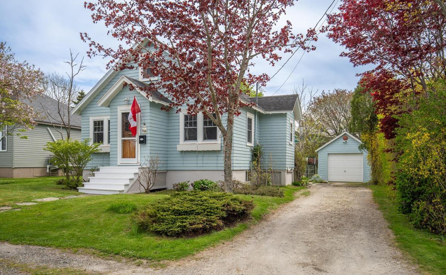
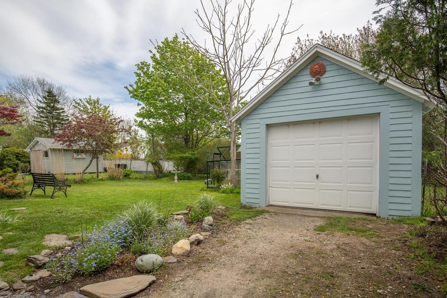
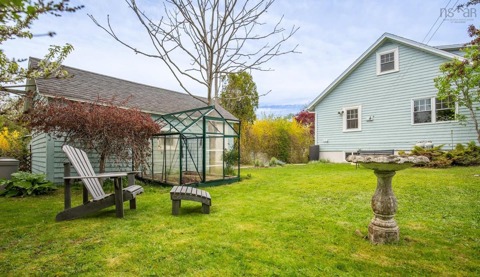
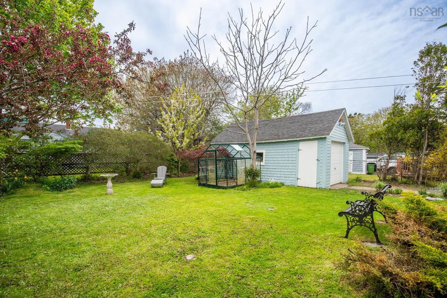
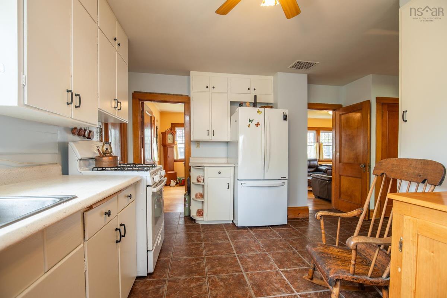
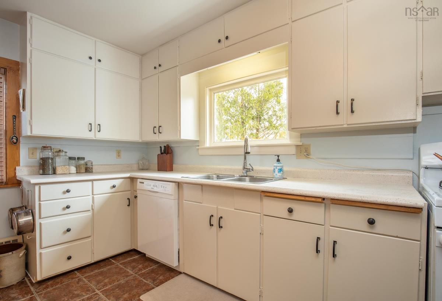
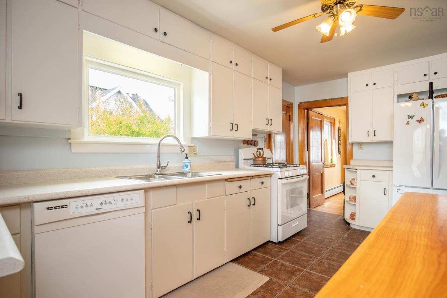
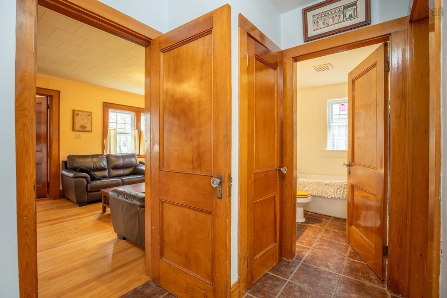
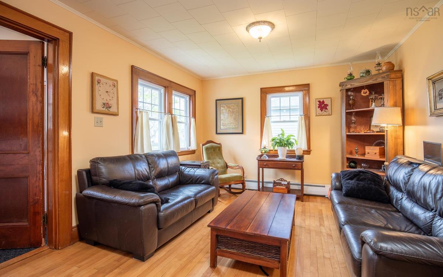
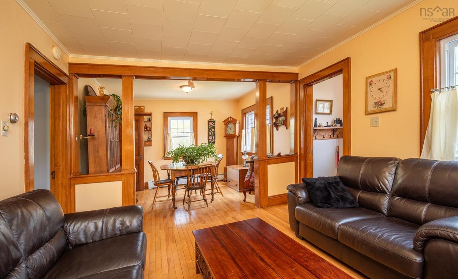
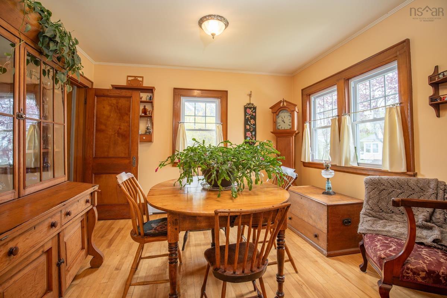
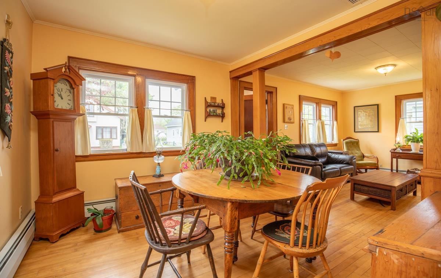
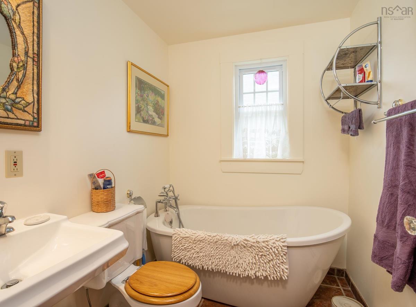
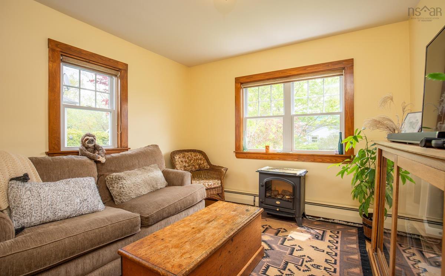
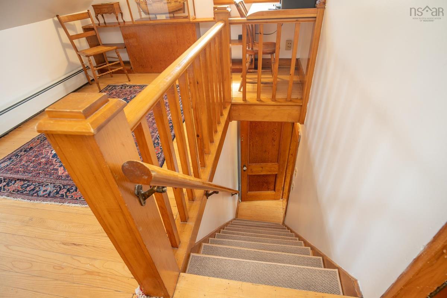
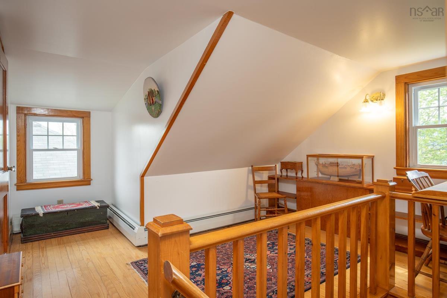
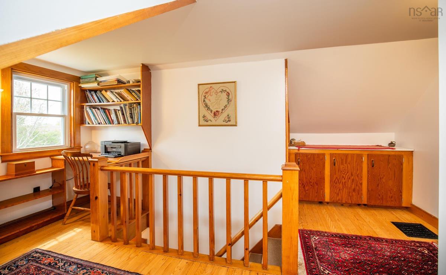
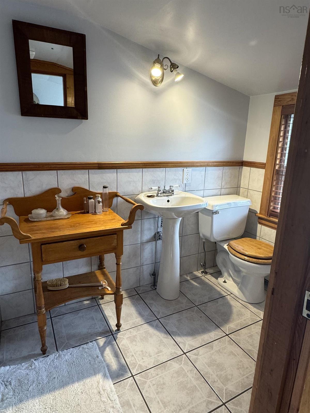
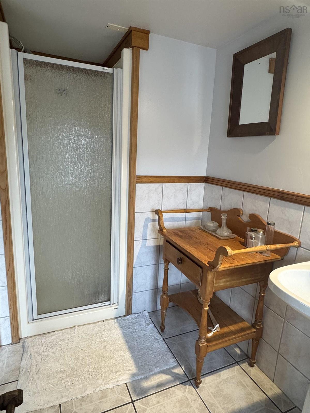
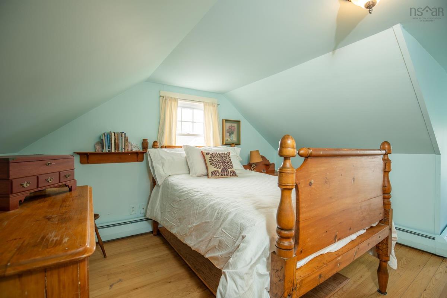
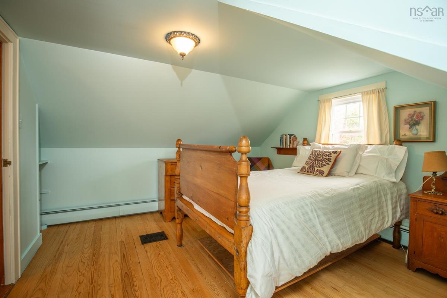
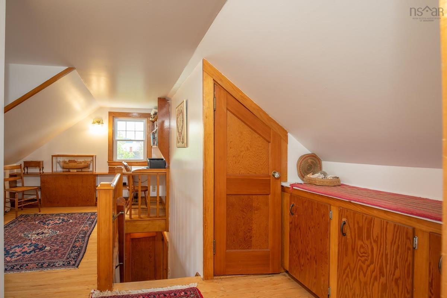
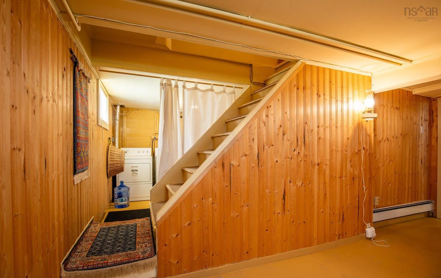
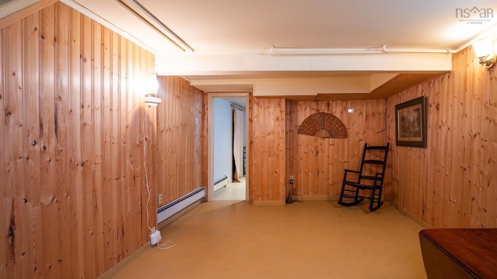
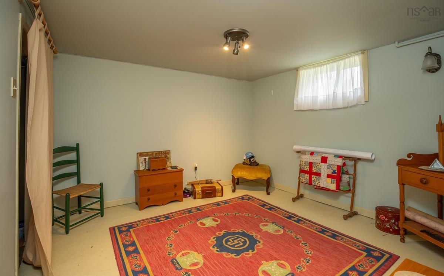
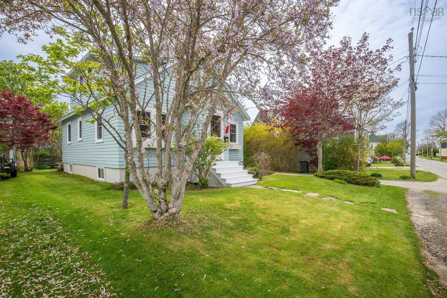
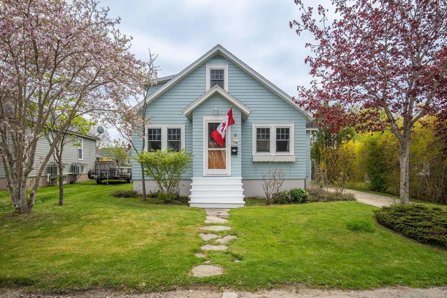
This 2–3 bedroom, 2 bath home brings together warmth, functionality, and a vibe that’s getting harder to find. Hardwood floors, original wood mouldings and doorways, cozy corners, and bright airy spaces enhance the lived-in charm that feels instantly comfortable. With all new windows throughout, the home also benefits from excellent airflow and a refreshing cross breeze. The upper level works beautifully as a private primary retreat with its own 3-piece bath and bonus flex space perfect for a reading loft, creative studio, or quiet place to unwind. On the main floor, the layout stays flexible with an extra room ideal for an office, guest space, or additional bedroom. Downstairs adds even more room to spread out, with a spacious rec room and bedroom area — great for families, hobbies, movie nights, or teenagers wanting their own space. Outside, the backyard feels like a hidden little garden retreat in the middle of town. Mature trees provide privacy and welcome shade from the summer sun, while blooming perennials, greenhouse space, and partial fencing add even more charm to the outdoor space. With efficient heating costs, a generator panel, propane stove for added comfort during power outages, and easy upkeep, this is the kind of home that just makes sense. Walk to cafés, groceries, the waterfront, and downtown amenities while still coming home to a space that feels relaxed and genuinely inviting.

Listing Details

Address
53 Porter Street, Yarmouth, B5A 2Y8

Status
ACTIVE
Listing Price
$259,000
MLS®
202612022
Type
Single Family
Style
Detached
Age
81
Square Footage (MLA)
1,044  ft2
Total Fin SqFt (TLA)
1,421  ft2
PID
90206335
Bedrooms
2
Full Baths
2
Half Baths
0

Water
Municipal
Sewer
Municipal
Utilities
Cable,Electricity,High Speed Internet,Telephone

Building Specifications

Foundation Type
Poured Concrete
Roof
Asphalt Shingle
Exterior Finish
Wood Shingles
Flooring
Hardwood,Tile,Other

Looking for a Mortgage? Get Your Free Quote Started Today!

Rooms

LEVEL TYPE DIMENSIONS
Basement Rec Room 10.7x16.2
Basement Bedroom 10.7x10.4
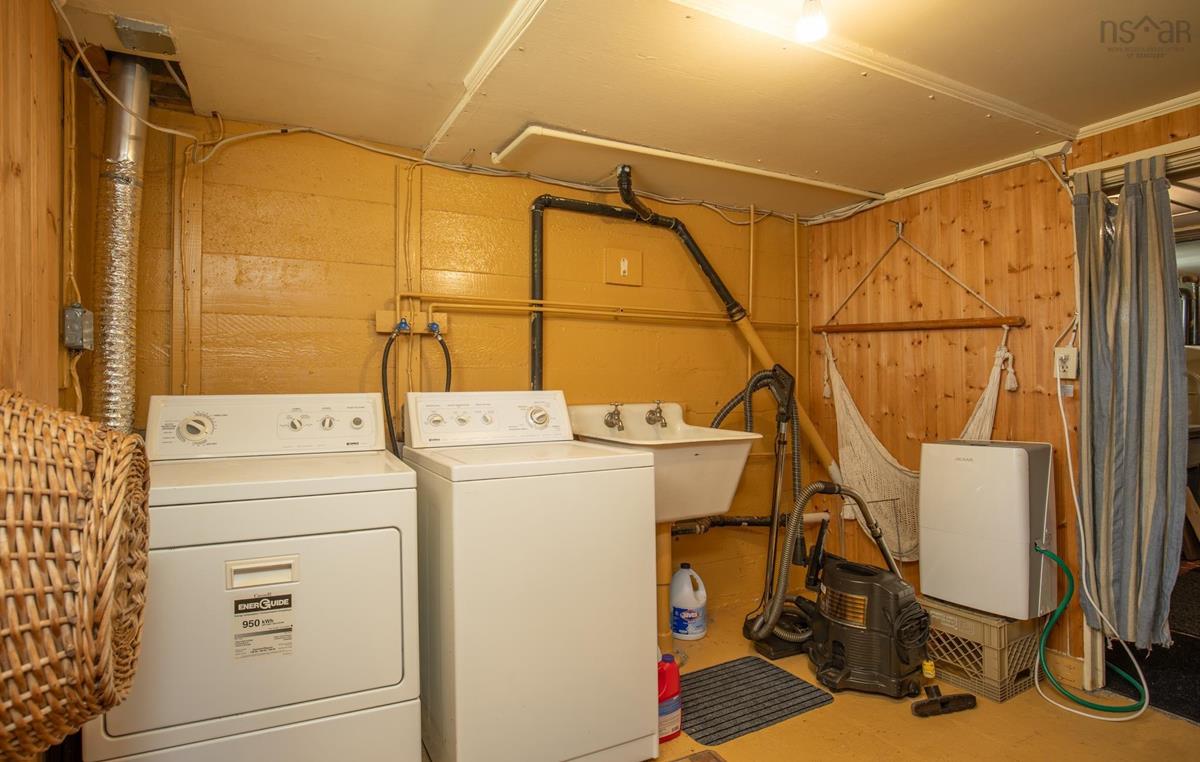
Basement Laundry 8.10x10
Main Floor Porch 4X3.10
Main Floor Kitchen 9X16 +jog
Main Floor Dining Room 9x11.5
Main Floor Living Room 13.7x11.5
Main Floor Bath 1 6.9x5.10
Main Floor Den/Office /Bedroom
2nd Level OTHER 9.3x11.9+4.6x4
2nd Level Bath 2 4.9x6.10
2nd Level Primary Bedroom 11.9x11.4+4x5.8

Garage & Parking

Garage
Y
Details
Single, Detached, Needs Repair

Inclusions & Exclusions

Exclusions
Rain barrel and Bird Bath will not remain

Sales History

Demographic Data

Demographic data is based on the dissemination area that contains the listing parcel . Dissemination Areas are small areas composed of one or more neighbouring dissemination blocks. All of Canada is divided into dissemination areas. Data source: Environics Analytics via ArcGIS Online, 2021

Population Size

483

Median Age

45.8

Avg Household Size

1.9

Avg House Income

$74K

The number of people for each age range.

How the population of this area is expected to change.

The highest level of education obtained by people within this area.

The maritial status of the people in this area.

The average household income within this area.

The number of people that rent versus own.

When the buildings in the area were constructed.

The number of children at home for the given age ranges.

The occupations of the people living here.

Tax Assessment

Year Amount % Change
2024 $137,600 ---
2023 $123,200 ---
2022 $108,900 ---
2021 $97,900 ---
2020 $96,700 ---
2019 $95,100 ---
2018 $89,300 ---
2017 $81,800 ---
2016 $79,900 ---
2015 $97,200 ---
2014 $95,300 ---
2013 $96,700 ---
2012 $95,400 ---

Maps

Mortgage Inquiries

Last Updated On: 5/25/2026 3:09:46 PM (UTC)


