
53 Park Street, Yarmouth, (MLS® 202621793) REMAX NOVA
Google Play iOS Google Play iOS

53 Park Street, Yarmouth

8 5 6925 sqft
$795,000 For Sale

Description

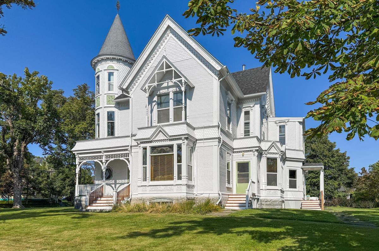
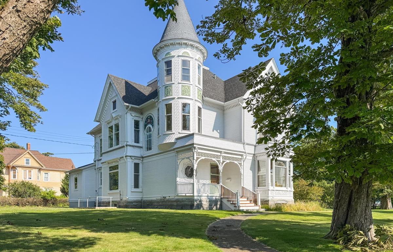
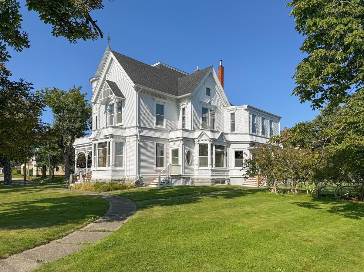
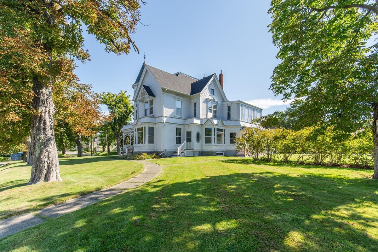
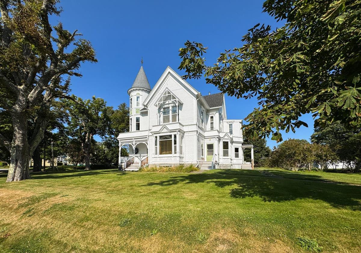
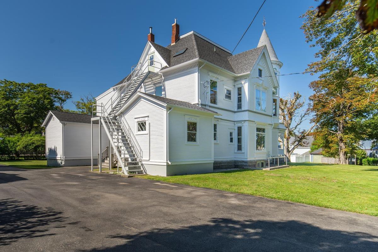
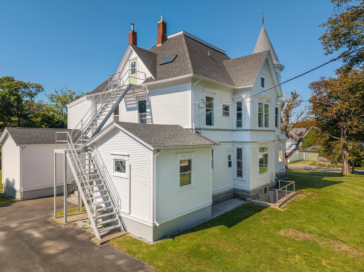
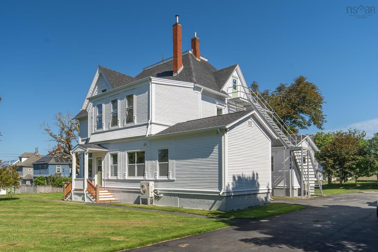
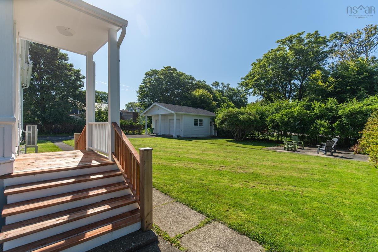
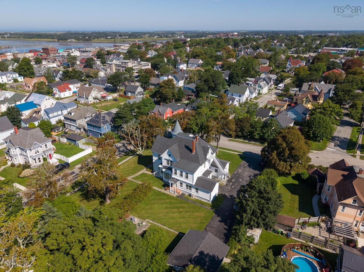
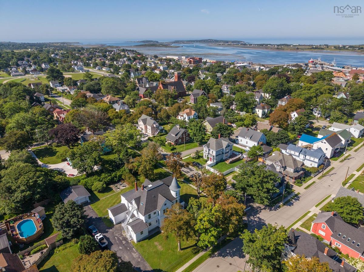
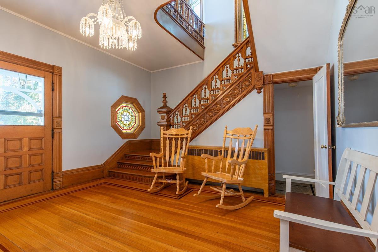
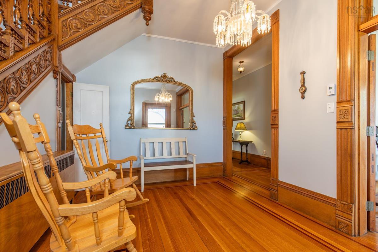
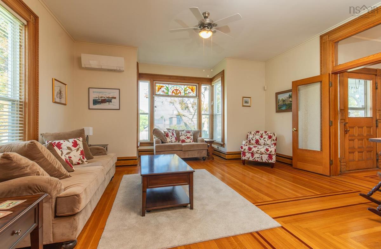
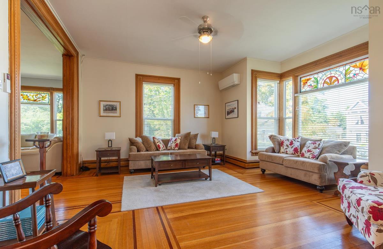
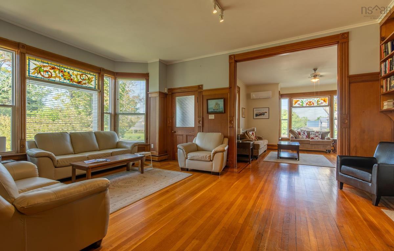
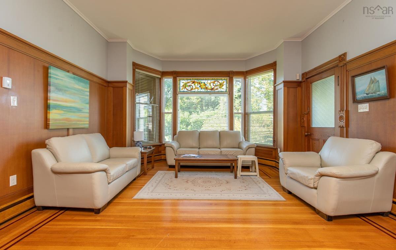
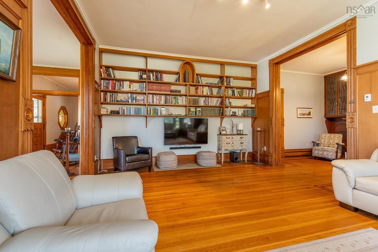
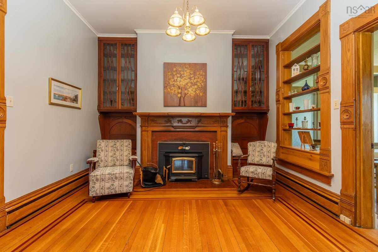
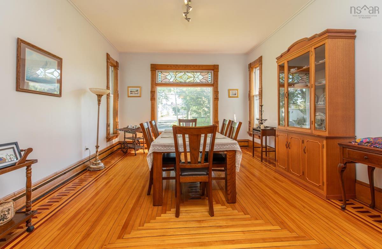
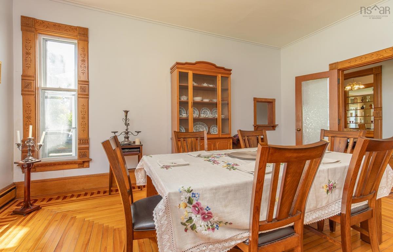
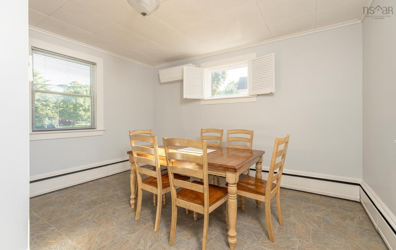
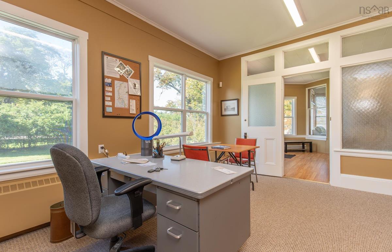
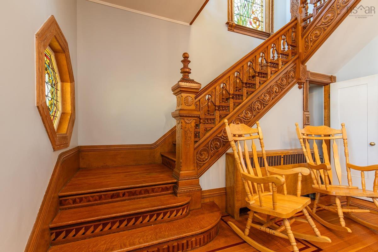
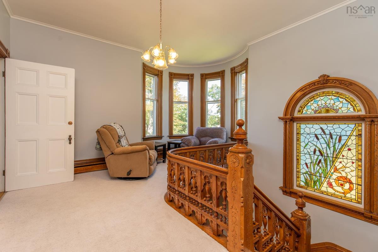
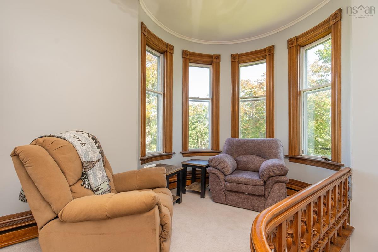
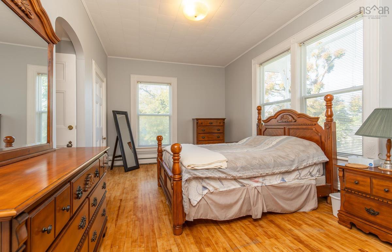
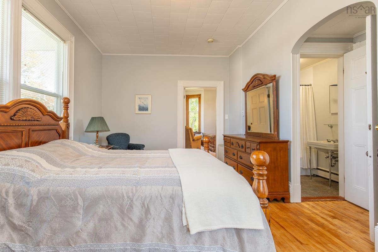
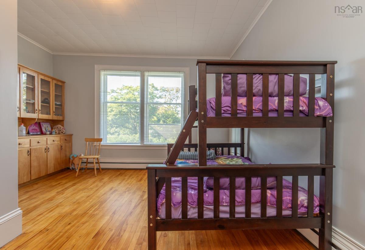
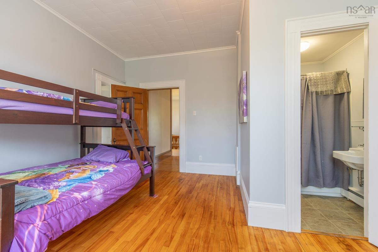
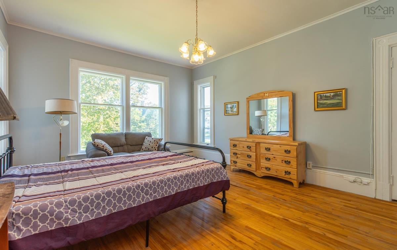
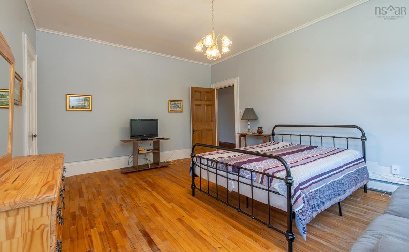
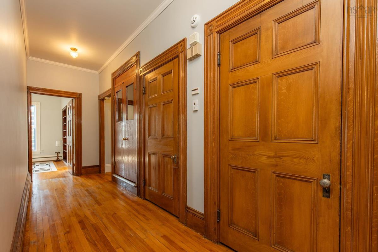
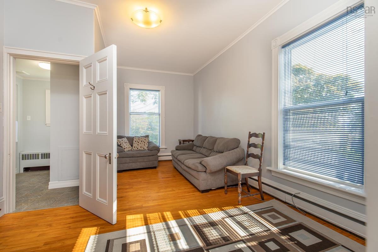
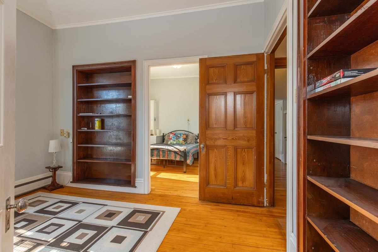
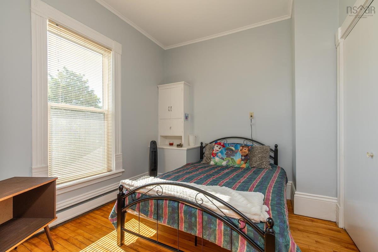
Yarmouth is home to many beautiful historic properties, and 53 Park Street is a fine example of the character and craftsmanship found in the area. Built in 1892, this Queen Anne Revival home has maintained much of its original charm while offering finished living space on three levels. The main floor features bright, spacious rooms, impressive 10 foot ceilings, detailed woodwork and trim, and a grand staircase that immediately showcases the craftsmanship of the era. Modern heating systems have been added to help with efficiency and annual heating costs while complementing the home's historic character. From the architectural details to the generous living spaces, there is much to appreciate throughout this property. A video tour is available upon request, with even more to discover during a private viewing.

Listing Details

Address
53 Park Street, Yarmouth, B5A 2A9

Status
ACTIVE
Listing Price
$795,000
MLS®
202621793
Type
Single Family
Style
Detached
Age
134
Square Footage (MLA)
6,925  ft2
Total Fin SqFt (TLA)
6,925  ft2
PID
90209404
Bedrooms
8
Full Baths
4
Half Baths
1

Water
Municipal
Sewer
Municipal
Utilities
Cable,Electricity,High Speed Internet,Telephone

Building Specifications

Foundation Type
Other,Stone
Roof
Asphalt Shingle
Exterior Finish
Wood Siding
Flooring
Carpet,Hardwood,Linoleum,Vinyl

Looking for a Mortgage? Get Your Free Quote Started Today!

Rooms

LEVEL TYPE DIMENSIONS
Main Floor Mud Room 4'5x9'3
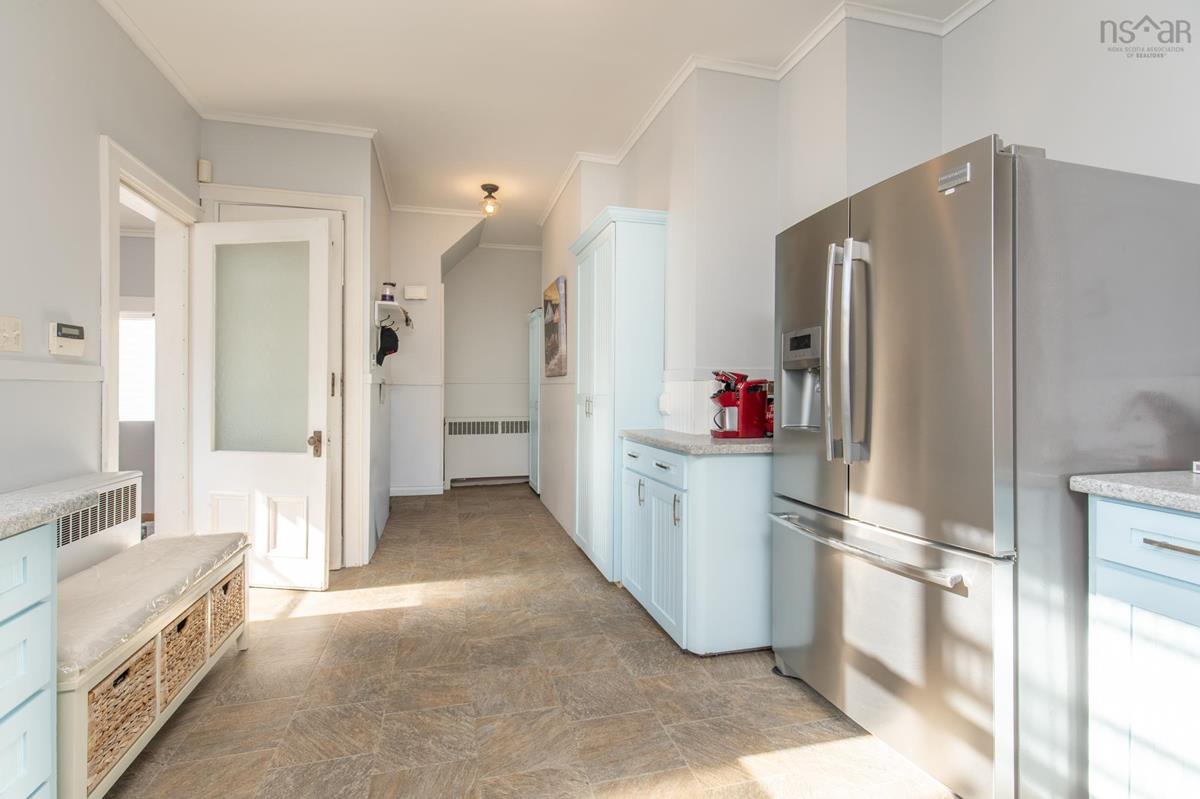
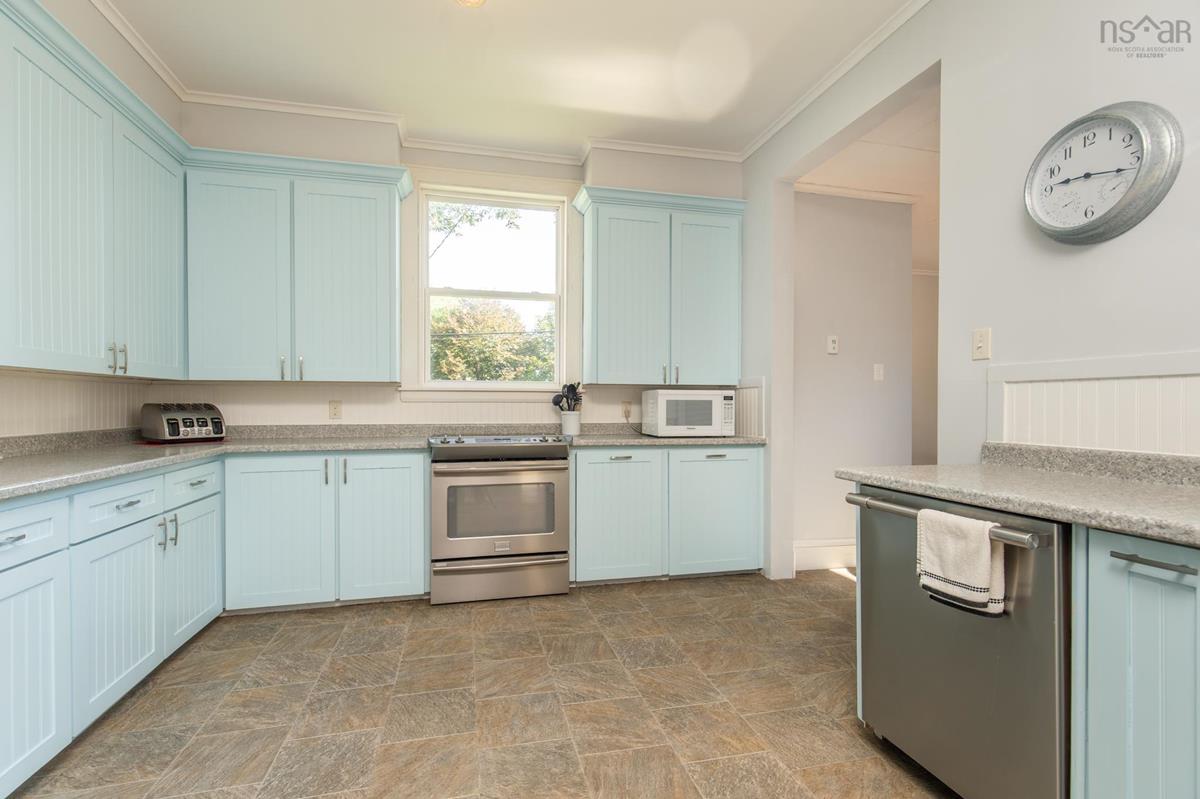
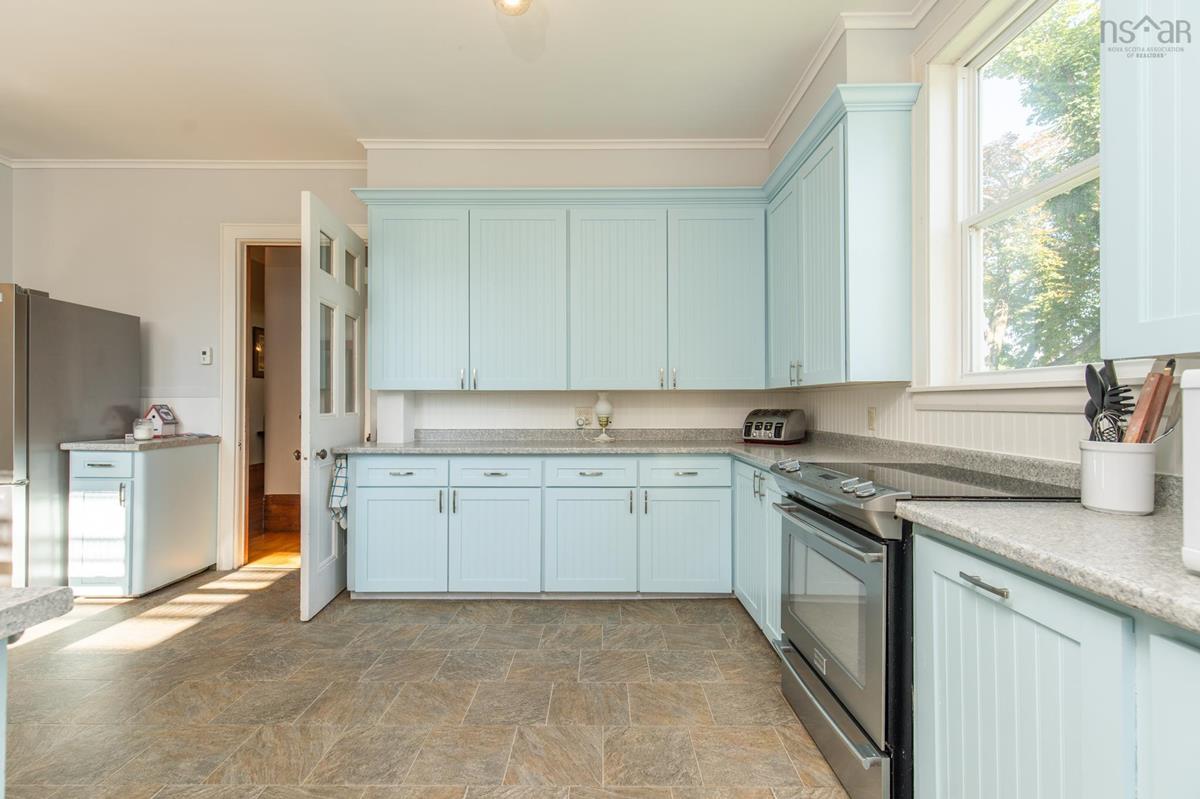
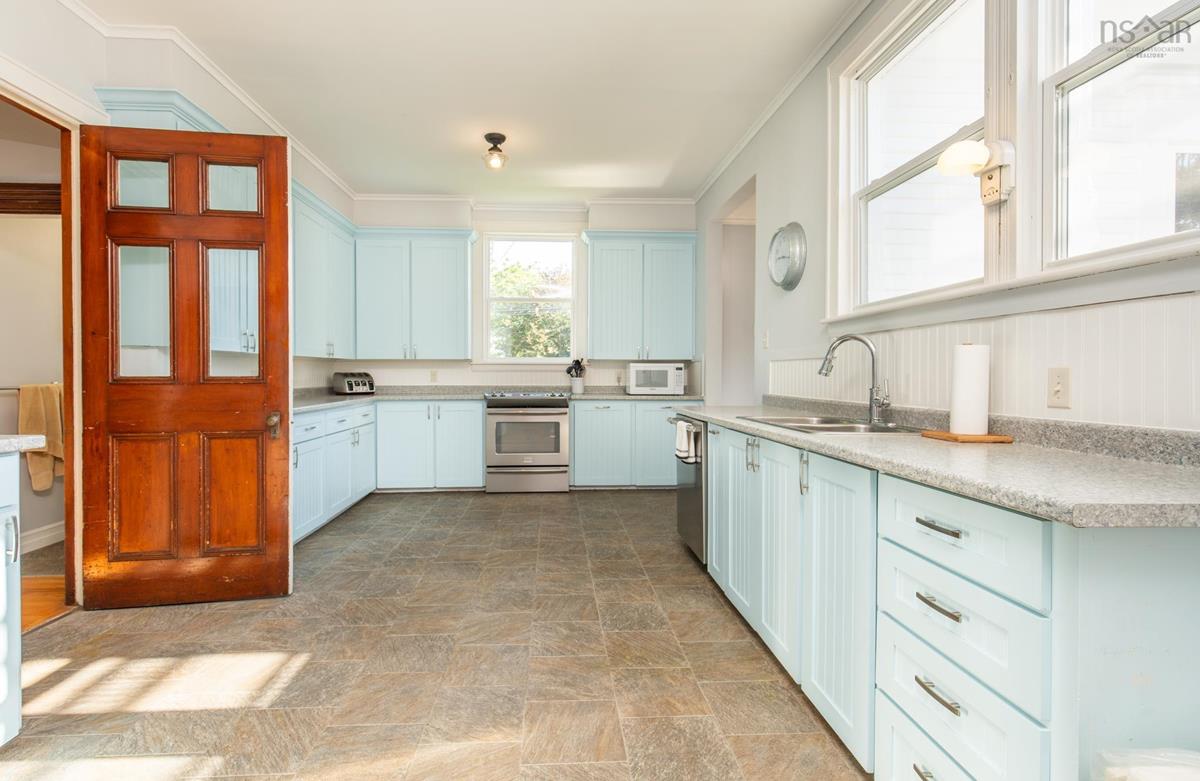
Main Floor Kitchen 12x19'7+4'8x12'5
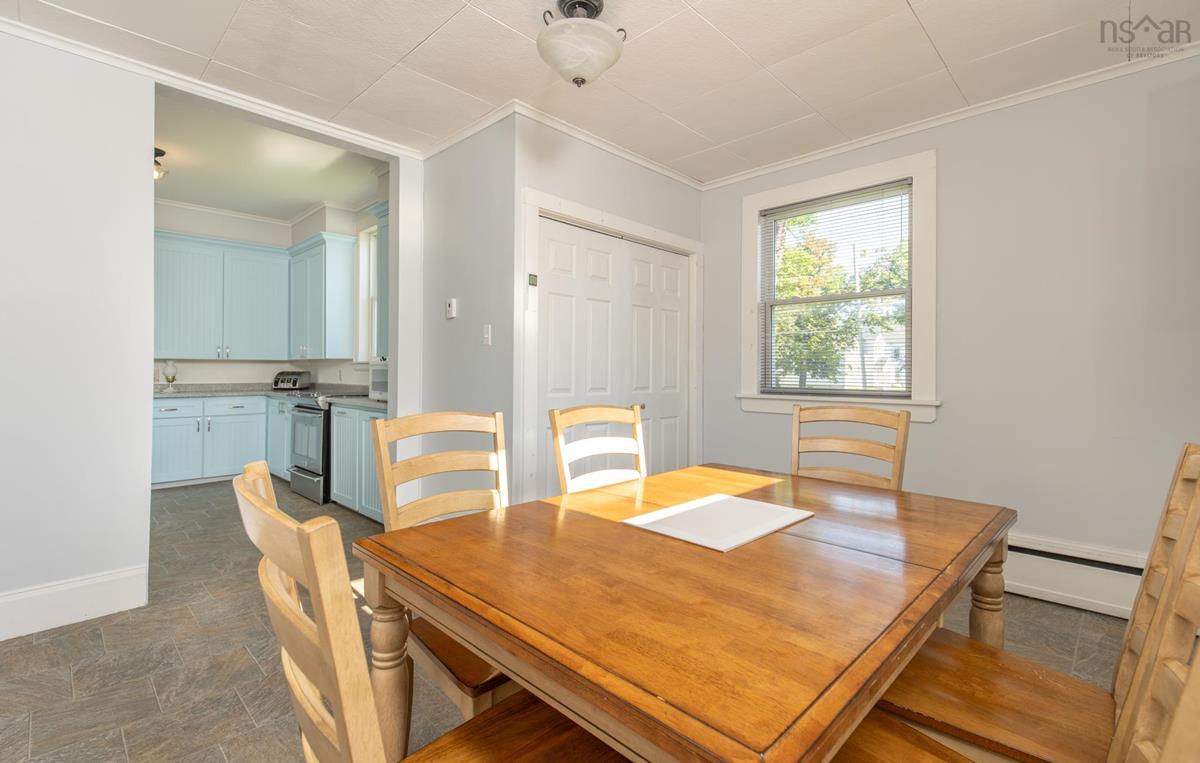
Main Floor Dining Room 13x13'8
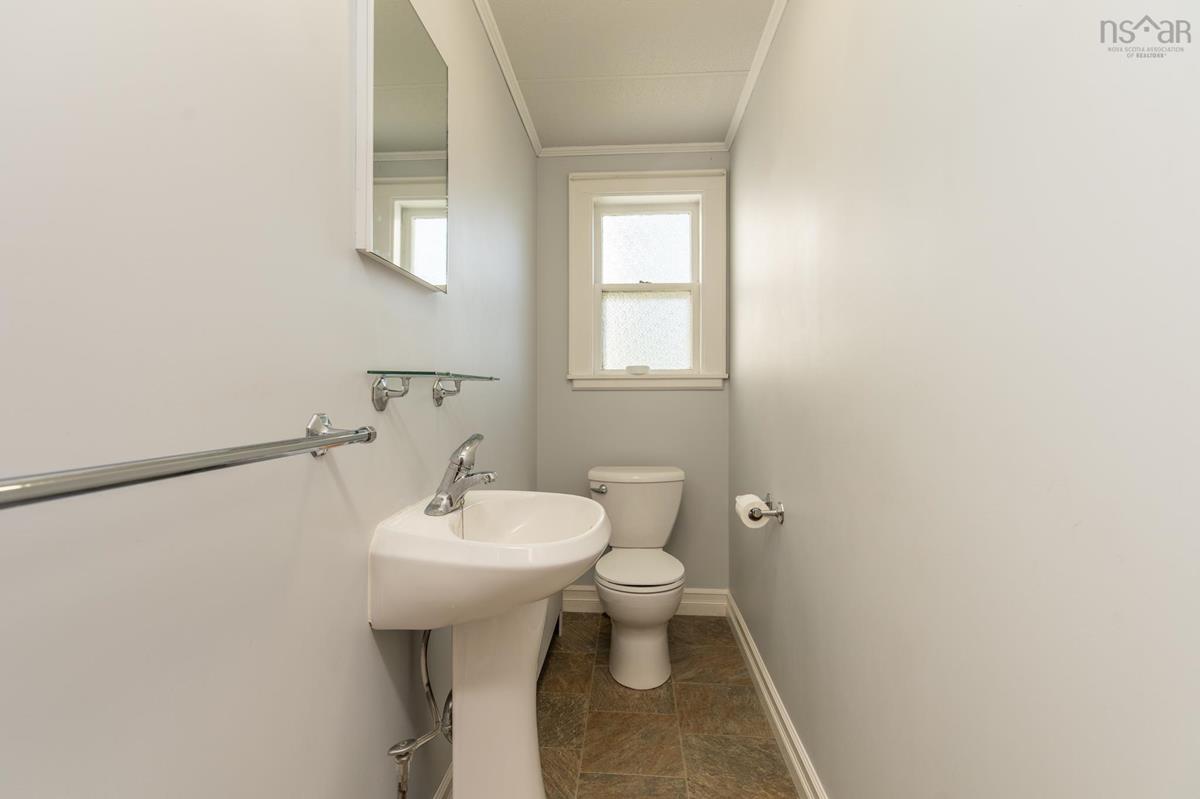
Main Floor Bath 1 3'1x8'3
Main Floor OTHER hall 3x9'9+5'1x22'4
Main Floor Dining Room 14x18
Main Floor Foyer 14'1x14'3
Main Floor Family Room 14'2x17'8+3'6x8'6
Main Floor Living Room 15x17'3 irreg
Main Floor OTHER sitting room 11'2x12'5
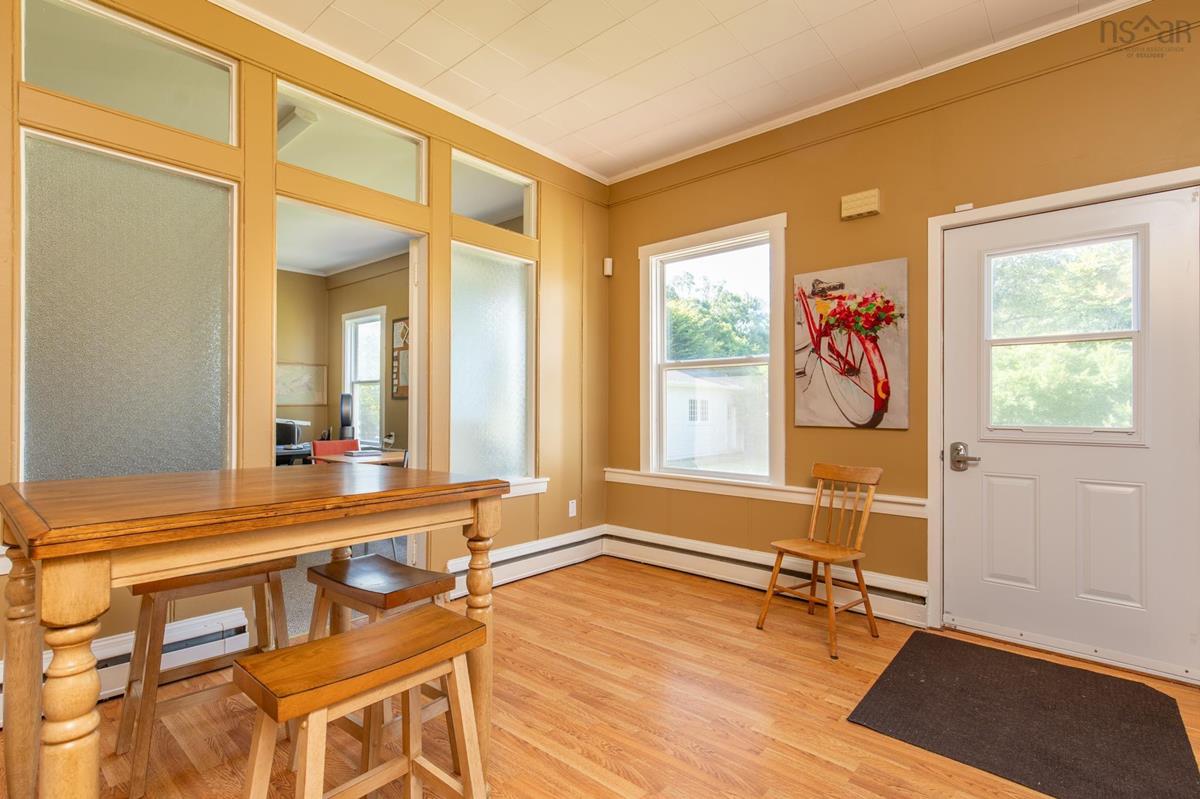
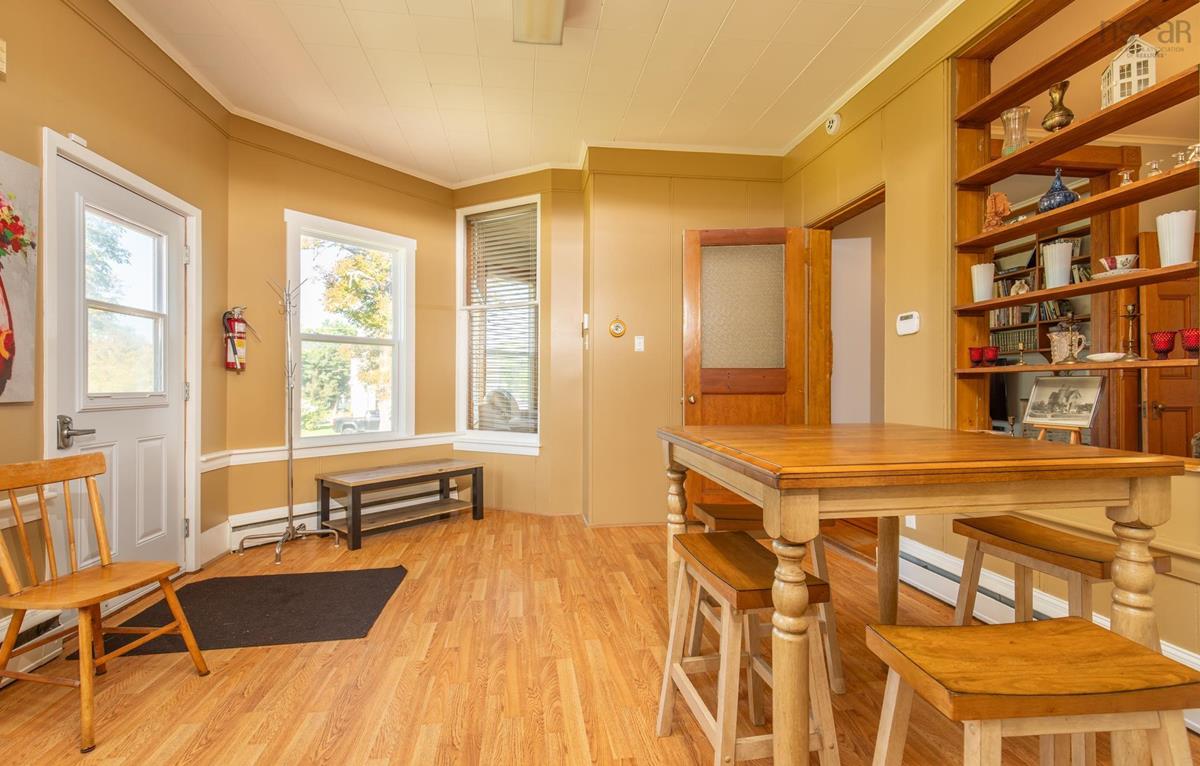
Main Floor OTHER back entry 12'10x13'10
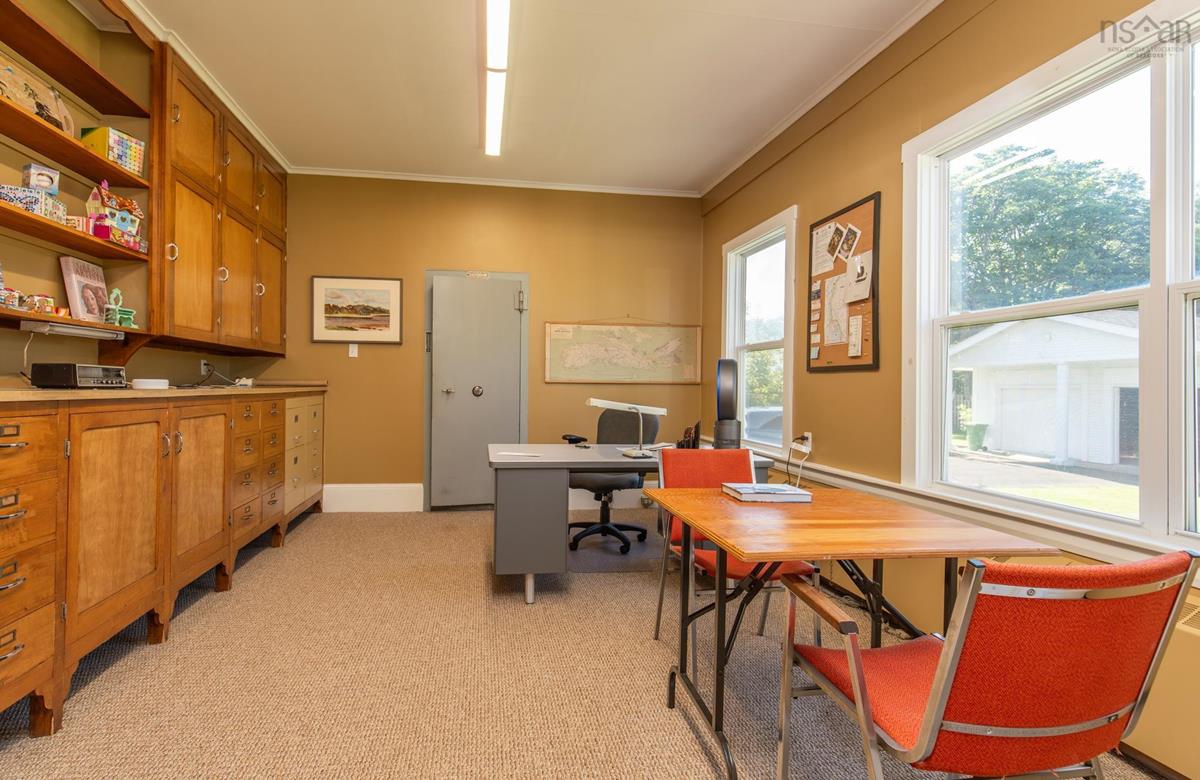
Main Floor Den/Office 12'11x15'9
Main Floor OTHER vault 7'11x12'2
2nd Level Bedroom 14x18
2nd Level Bedroom 11'4x18
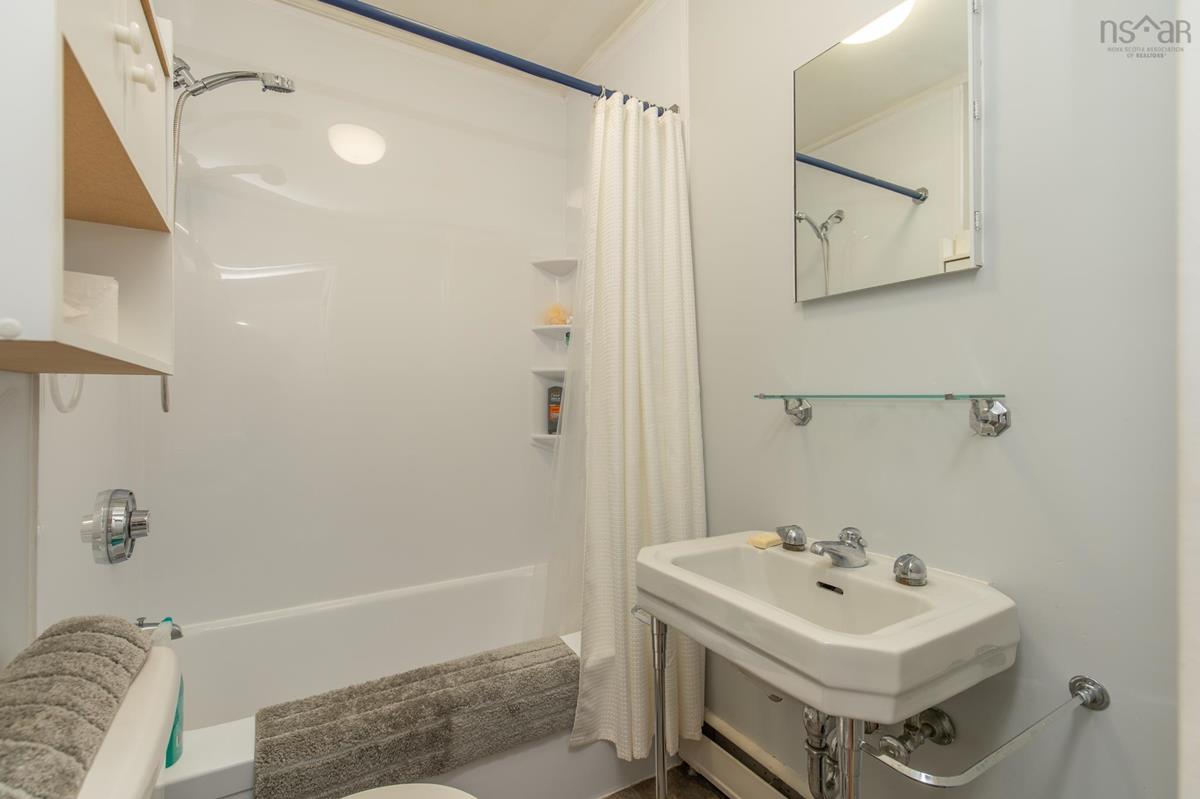
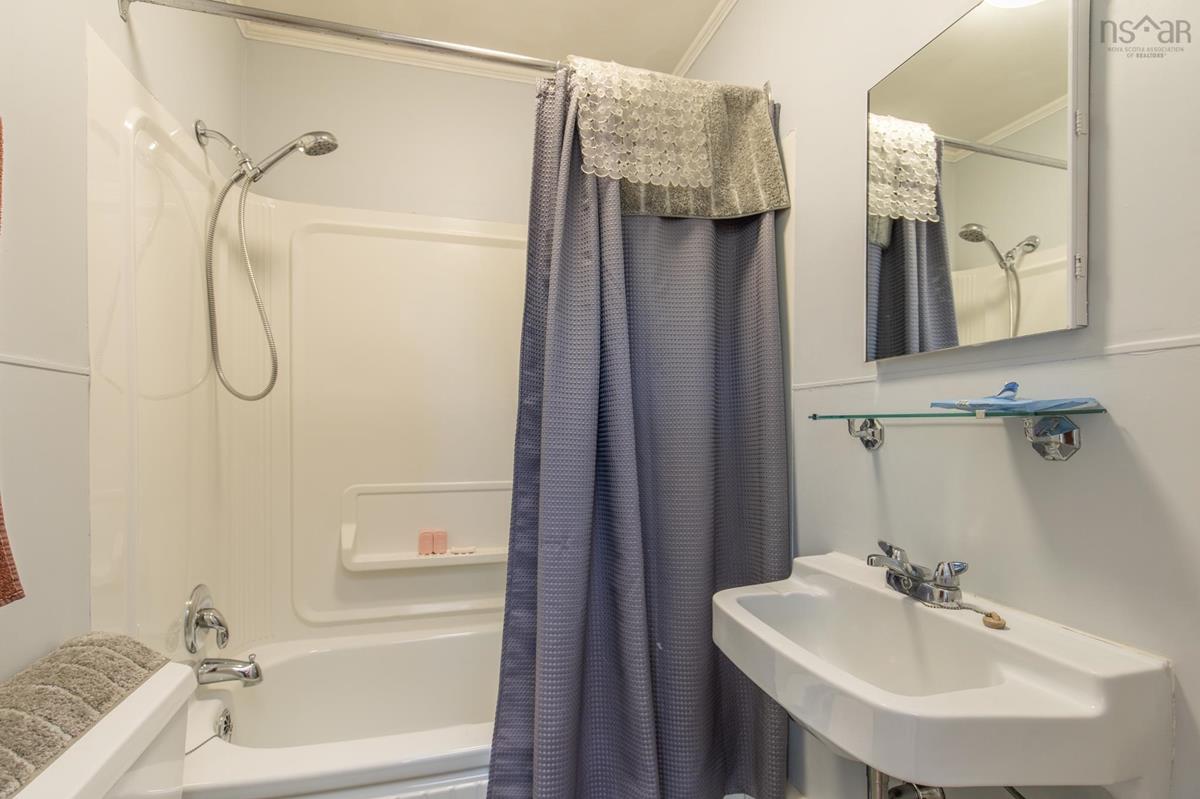
2nd Level Ensuite Bath 2 4'8x6'7
2nd Level OTHER hall 5'1x21'10
2nd Level Bedroom 9'8x15'8+5'2x9
2nd Level Ensuite Bath 3 4'11x6'2
2nd Level OTHER hall 3'11x12'5+2'11x16'5
2nd Level Bedroom 12'9x21'6
2nd Level OTHER sitting 9'1x12'1+8'8x8'9
2nd Level Bedroom 10'2x12
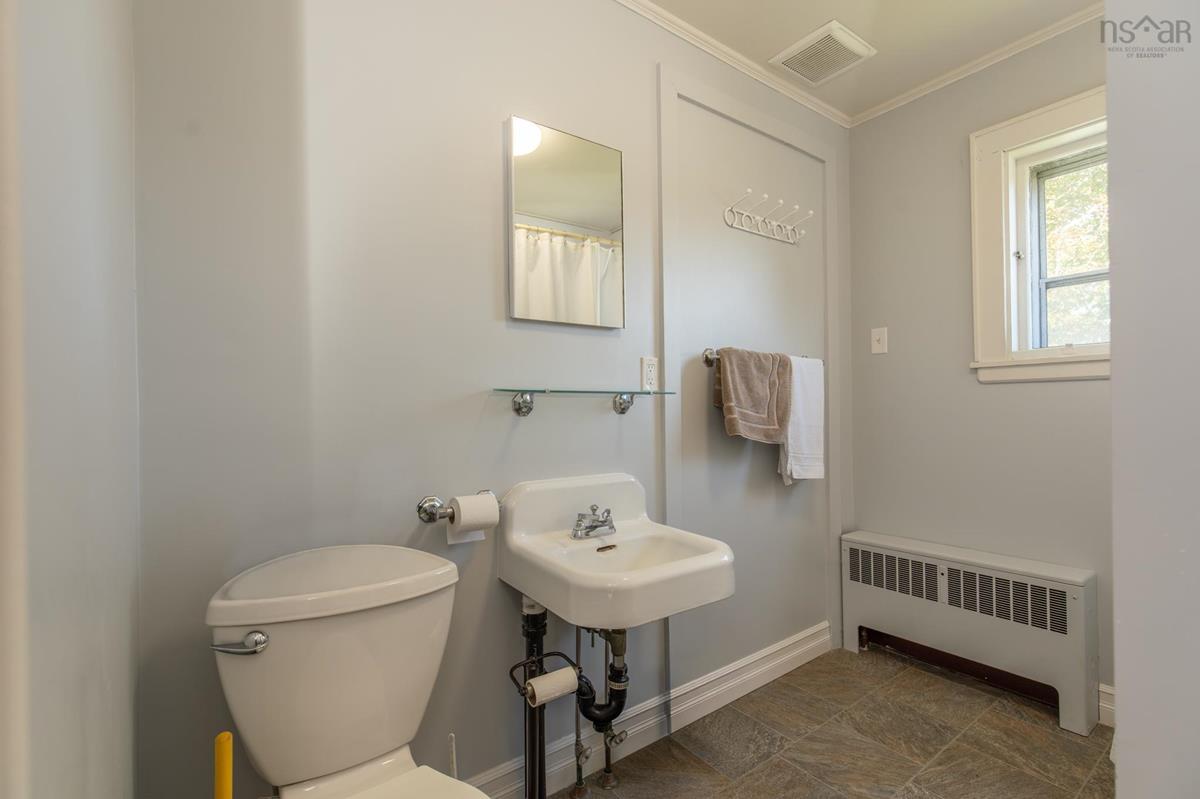
2nd Level Bath 4 6'6x8'4
3rd Level OTHER hall 4'8x7'1+7'4c9'8+6x7
3rd Level Storage 5x6'8
3rd Level Bedroom 11x15'9
3rd Level Bath 5 6'7x7'2
3rd Level Bedroom 6x6'8+6'9x10'7
3rd Level Bedroom 9'4x18'2+7x7'3

Garage & Parking

Garage
Y
Details
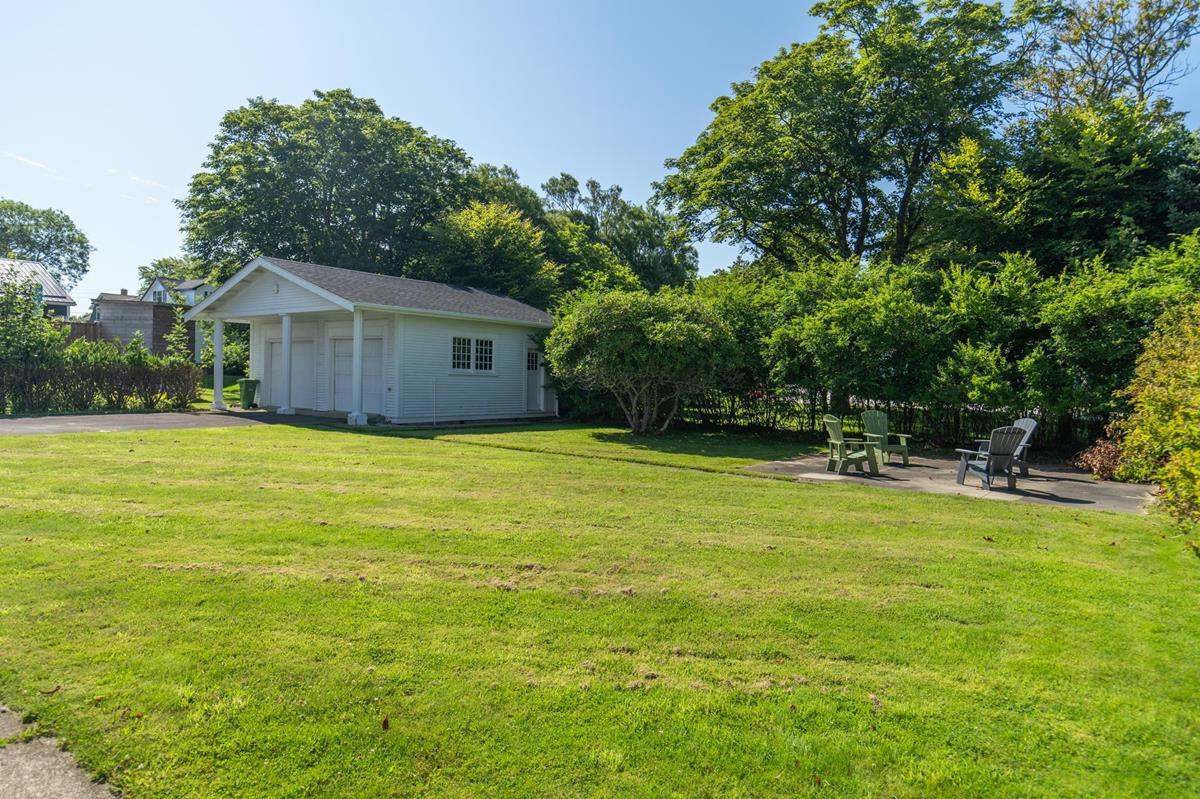
22x24 double garage

Inclusions & Exclusions

Inclusions
To be negotiated

Sales History

Demographic Data

Demographic data is based on the dissemination area that contains the listing parcel . Dissemination Areas are small areas composed of one or more neighbouring dissemination blocks. All of Canada is divided into dissemination areas. Data source: Environics Analytics via ArcGIS Online, 2021

Population Size

386

Median Age

50.3

Avg Household Size

1.9

Avg House Income

$70K

The number of people for each age range.

How the population of this area is expected to change.

The highest level of education obtained by people within this area.

The maritial status of the people in this area.

The average household income within this area.

The number of people that rent versus own.

When the buildings in the area were constructed.

The number of children at home for the given age ranges.

The occupations of the people living here.

Tax Assessment

Year Amount % Change
2024 $527,300 ---
2023 $502,400 ---
2022 $431,000 ---
2021 $401,700 ---
2020 $398,900 ---
2019 $391,200 ---
2018 $396,900 ---
2017 $388,500 ---
2016 $373,600 ---
2015 $384,600 ---
2014 $387,000 ---
2013 $388,600 ---
2012 $382,600 ---

Maps

Mortgage Inquiries

Last Updated On: 8/28/2026 2:46:47 PM (UTC)


