


377 Pleasant Street, Yarmouth, (MLS® 202521531) REMAX NOVA
Google Play iOS Google Play iOS

377 Pleasant Street, Yarmouth

4 3 1673 sqft
Sold

Description

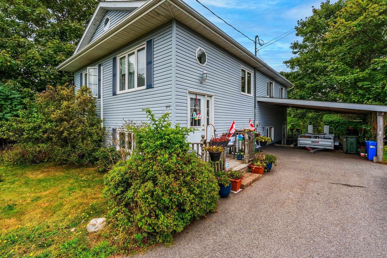
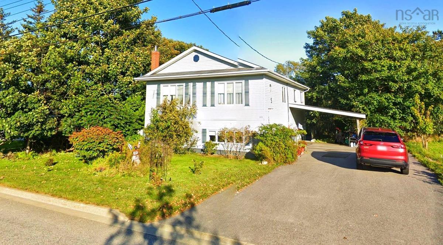
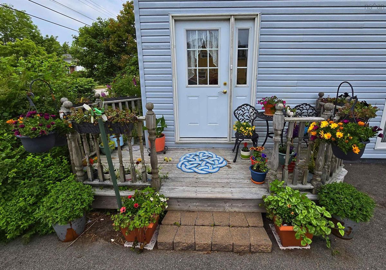
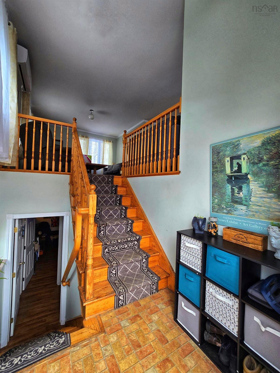
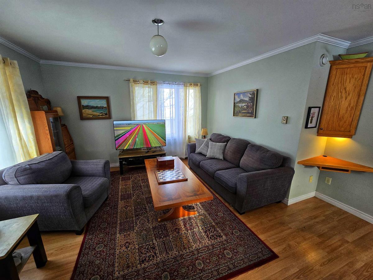
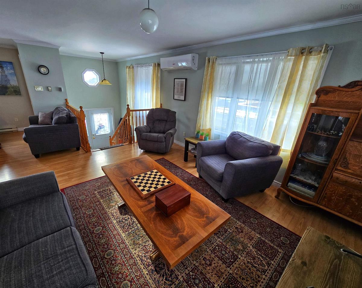
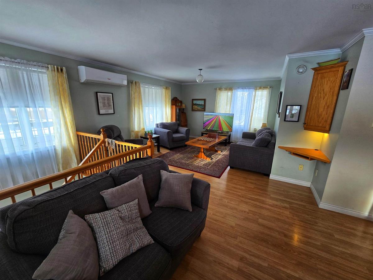
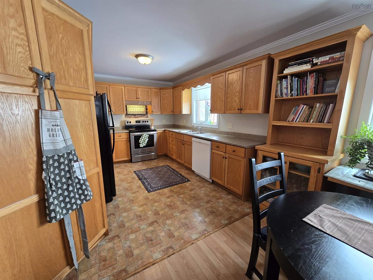
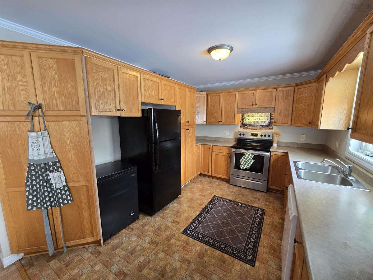
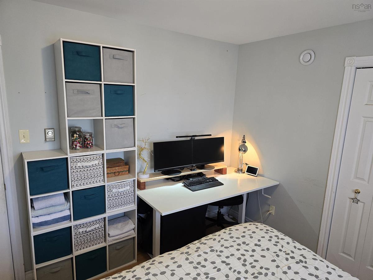
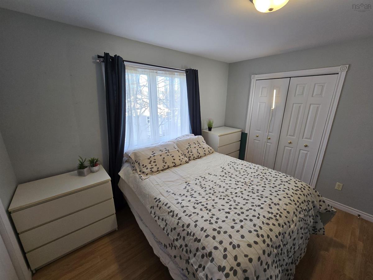
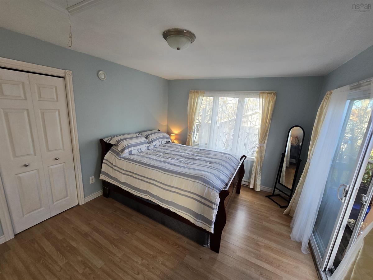
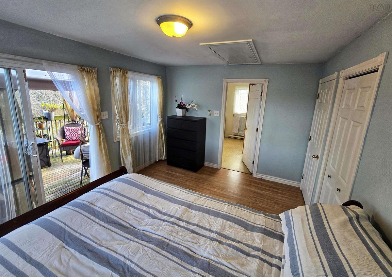
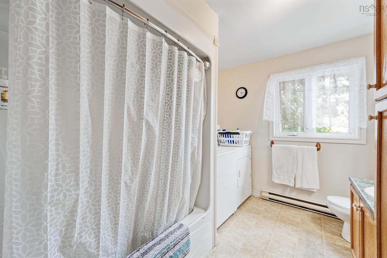
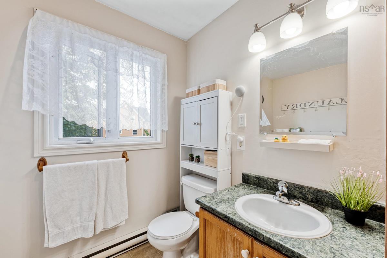
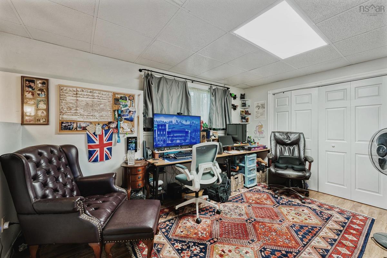
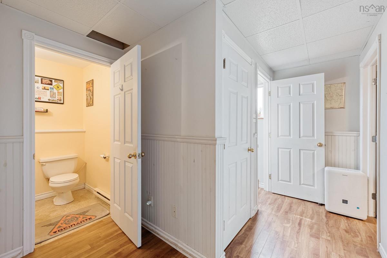
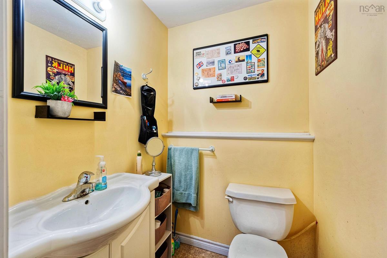
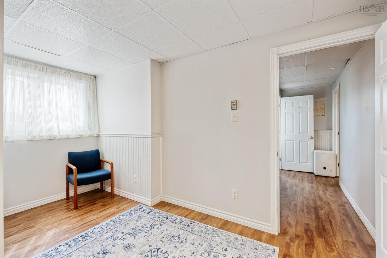
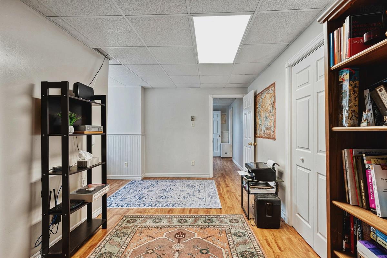
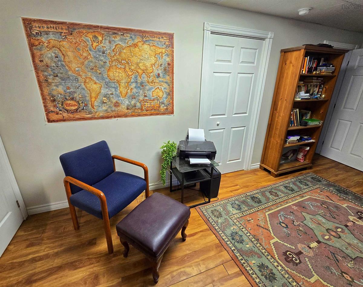
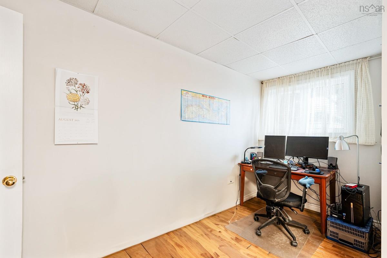
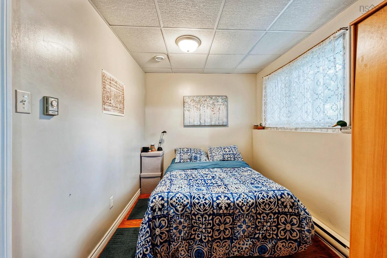
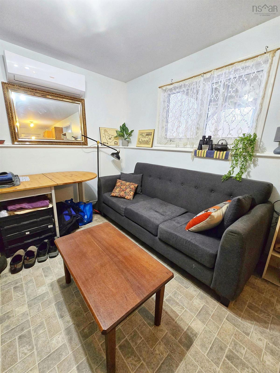
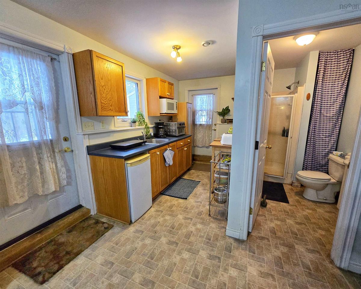
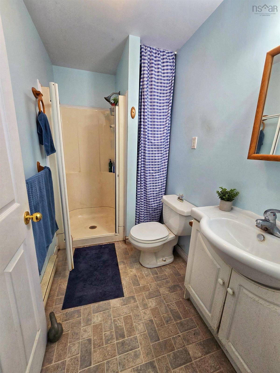
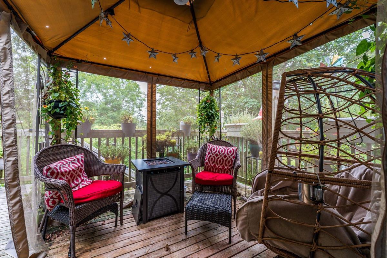
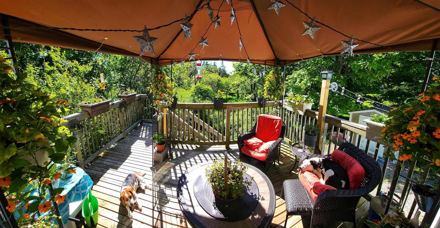
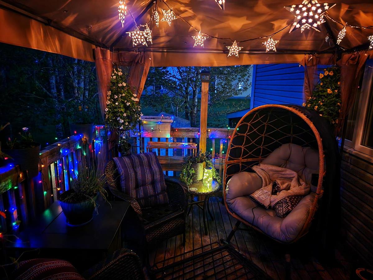
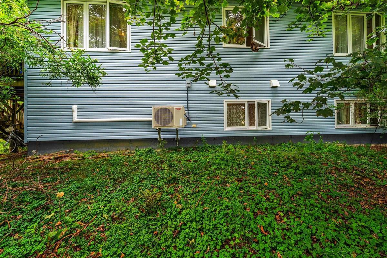
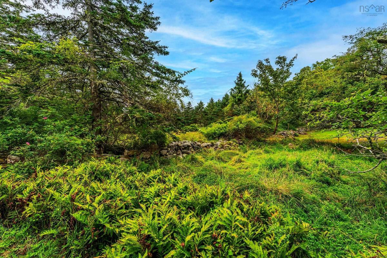
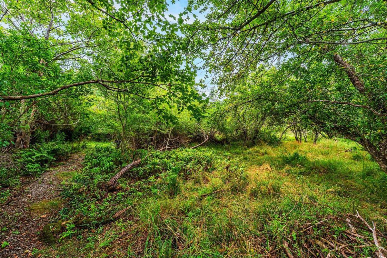
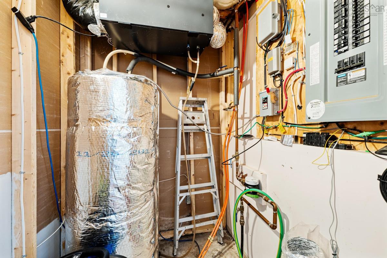
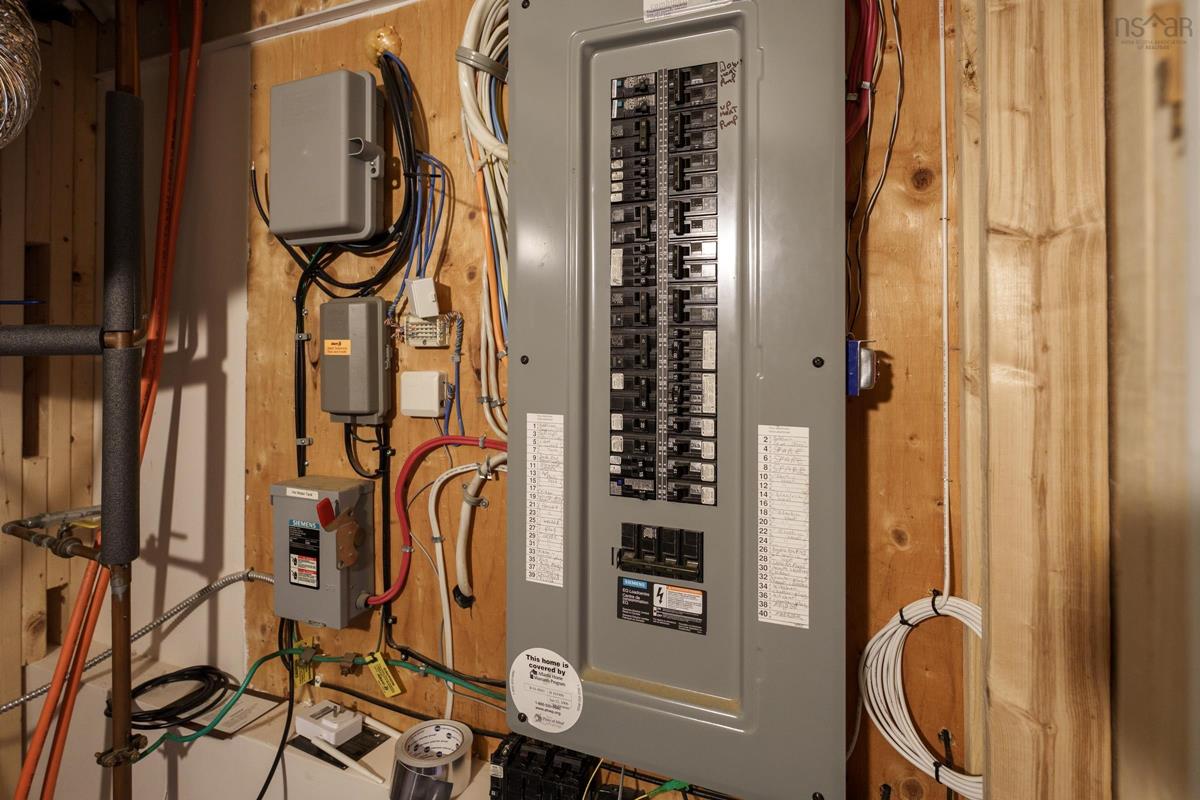
Welcome to 377 Pleasant Street, Yarmouth - ideally located just north of Burridge Community Campus, walking distance to Meadowfields Community School, local walking trails, and with public transit right at your doorstep. This spacious, efficient home offers flexible living across three separate spaces. On the main floor, you'll find 2 bedrooms, a full bathroom, laundry, and open-concept living. The lower level adds even more living space with a third bedroom, half bath, and a large rec room. In addition, there is a self-contained 1-bedroom in-law suite featuring its own kitchen, full bathroom, and living room--perfect for extended family, guests, or rental income. Recent upgrades add comfort and peace of mind, including a new hot water tank (2020) and two independent heat pumps installed in May 2021. The home also features two high-speed ethernet drops to the router, a paved driveway with carport, and a back deck for outdoor enjoyment. Step beyond the house and you'll discover the hidden gem of this property: a private, secret-garden–style backyard. With its natural, cultivated-wild aesthetic, this tranquil space feels like a retreat far from town, even though you're right in the heart of it. With zoning for two living units and a layout designed for versatility, 377 Pleasant Street is a property full of opportunity-whether you're seeking multi-generational living, rental potential, or simply your own in-town sanctuary.

Listing Details

Address
377 Pleasant Street, Yarmouth, B5A 4H5

Status
SOLD
Sold Price
Log In
MLS®
202521531
Type
Single Family
Style
Detached
Age
19
Square Footage (MLA)
759  ft2
Total Fin SqFt (TLA)
1,673  ft2
PID
90220484
Bedrooms
4
Full Baths
2
Half Baths
1

Water
Municipal
Sewer
Municipal
Utilities
Cable,Electricity,High Speed Internet,Telephone

Building Specifications

Foundation Type
Poured Concrete
Roof
Asphalt Shingle
Exterior Finish
Vinyl
Flooring
Engineered Hardwood,Hardwood,Laminate,Vinyl

Looking for a Mortgage? Get Your Free Quote Started Today!

Rooms

LEVEL TYPE DIMENSIONS
Lower Level Bedroom 14'6x10'7
Lower Level Bath 2 4'10x4'7
Lower Level Rec Room 17'4x13'7-5'5x5'10
Lower Level Utility 5'10x5'5
Lower Level Living Room 14'7x11'6
Lower Level Kitchen 10'5x6'2
Lower Level Bath 3 8'9x4'10
Main Floor Foyer 9'8x6'1
Main Floor Living Room 12'7x11'2
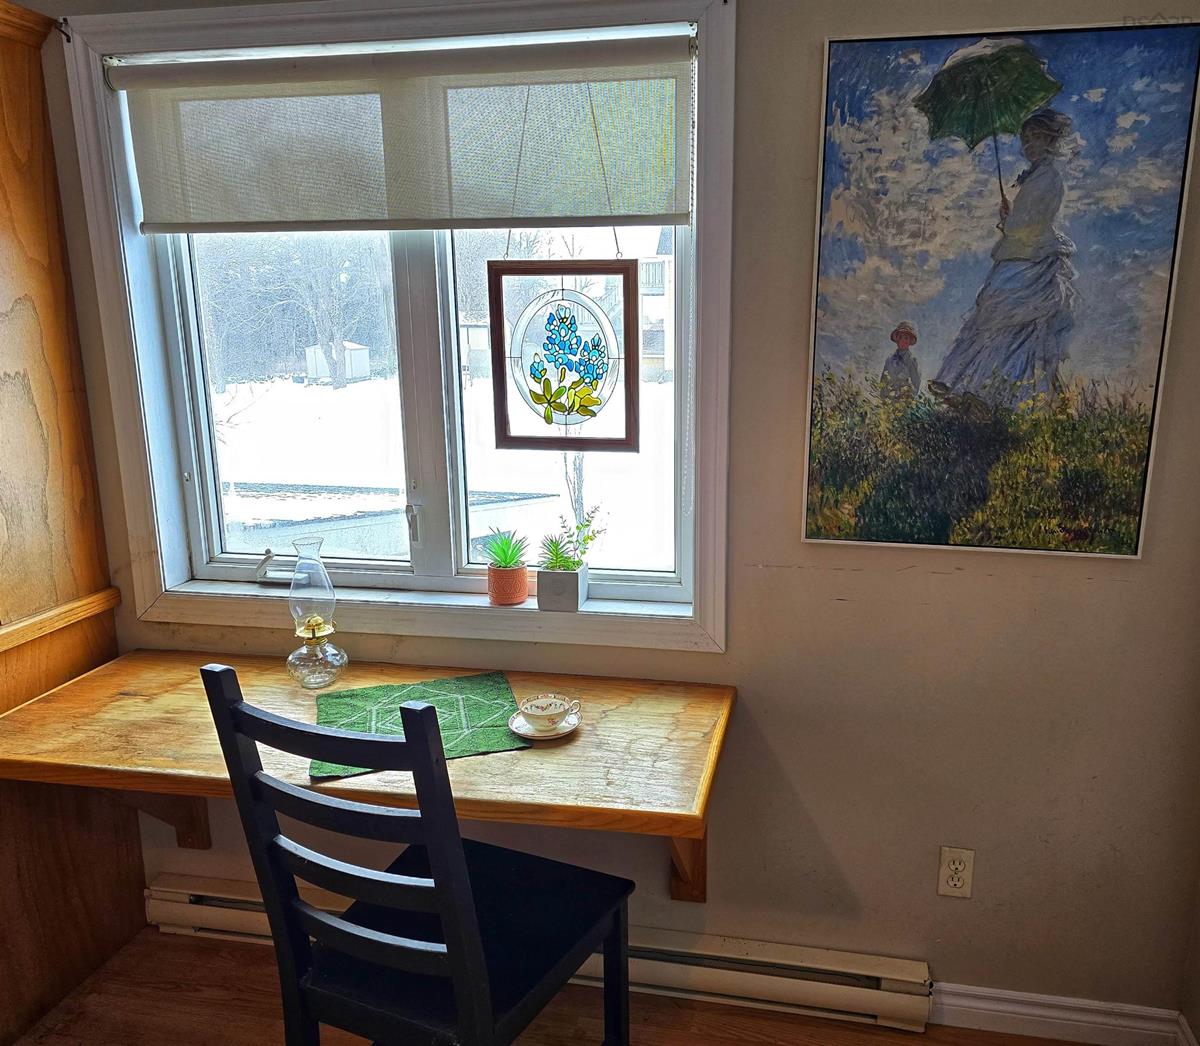
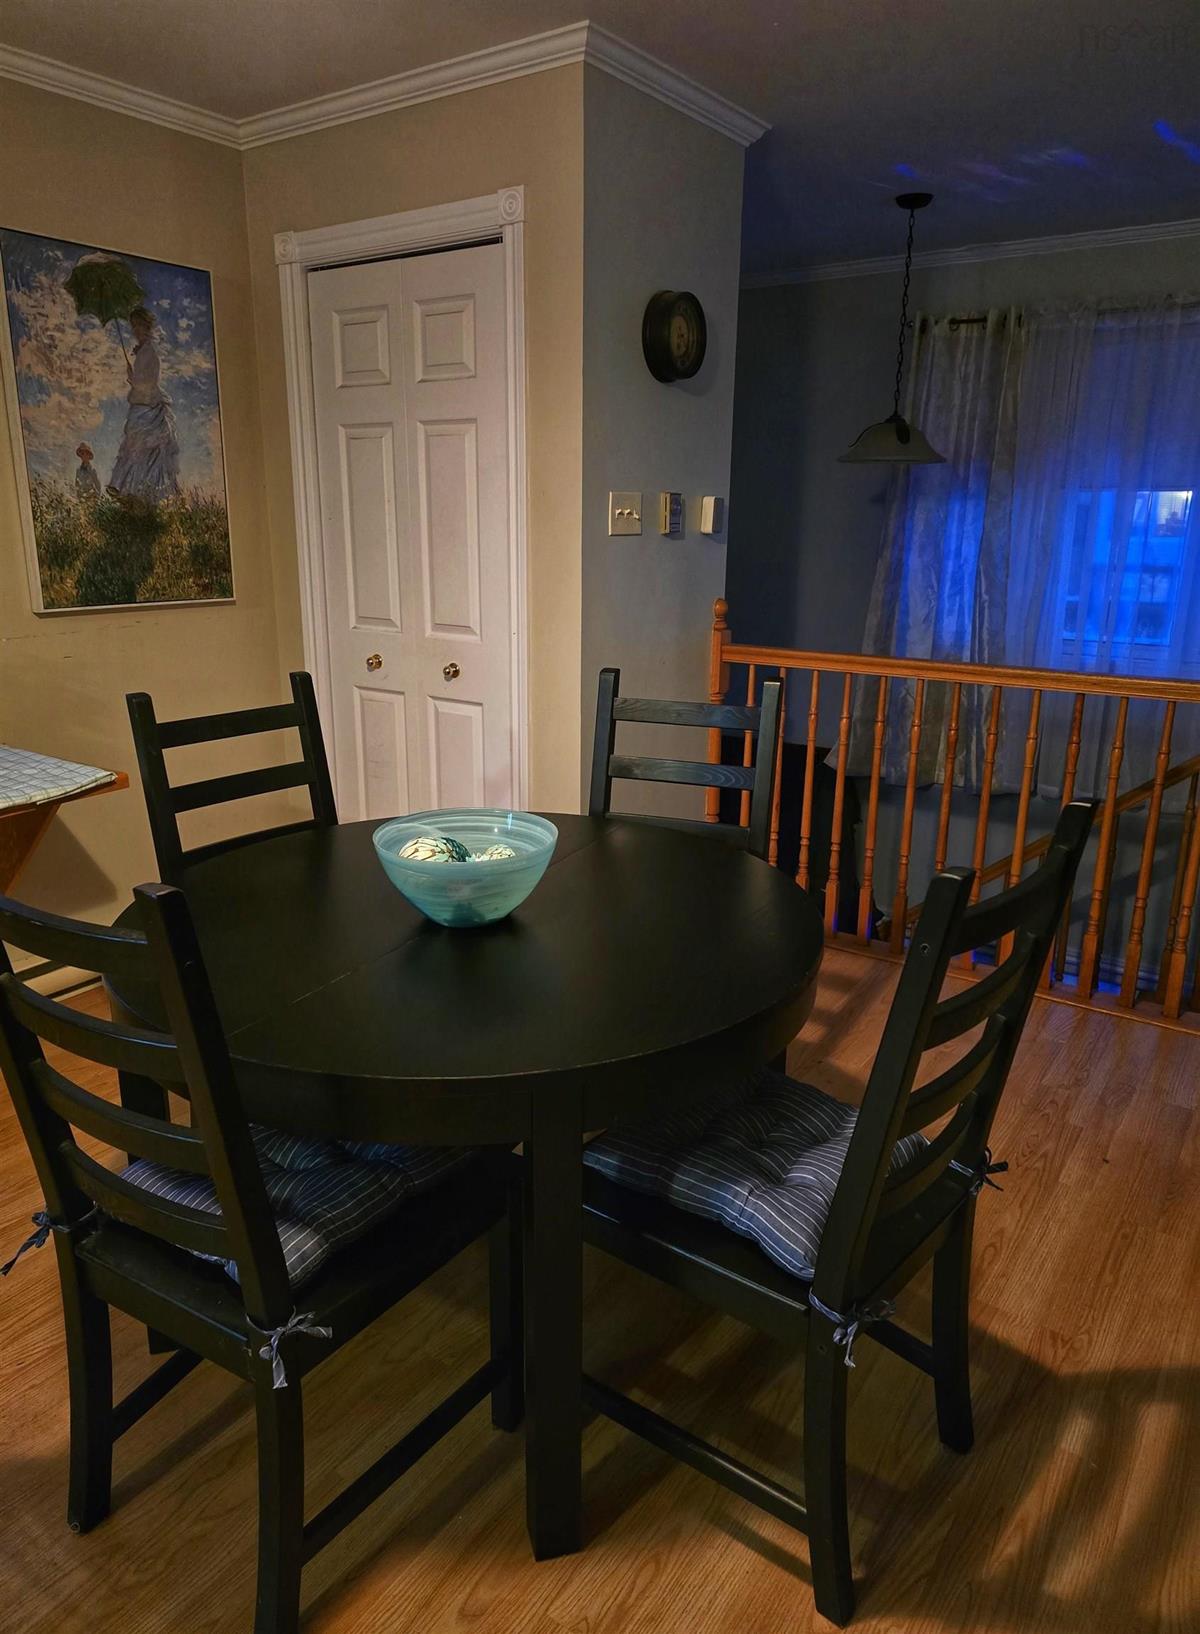
Main Floor Dining Nook 12'5x10'1
Main Floor Kitchen 10'1x12'5
Main Floor Bedroom 11'11x10'10
Main Floor Primary Bedroom 14'6x10'11
Main Floor Ensuite Bath 1 10'1x8'2

Garage & Parking

Garage
Y
Details
carport

Inclusions & Exclusions

Inclusions
deck furniture, deck firepit, deck gazebo.

Sales History

Demographic Data

Demographic data is based on the dissemination area that contains the listing parcel . Dissemination Areas are small areas composed of one or more neighbouring dissemination blocks. All of Canada is divided into dissemination areas. Data source: Environics Analytics via ArcGIS Online, 2021

Population Size

606

Median Age

53.6

Avg Household Size

2.0

Avg House Income

$62K

The number of people for each age range.

How the population of this area is expected to change.

The highest level of education obtained by people within this area.

The maritial status of the people in this area.

The average household income within this area.

The number of people that rent versus own.

When the buildings in the area were constructed.

The number of children at home for the given age ranges.

The occupations of the people living here.

Tax Assessment

Year Amount % Change
2024 $329,300 ---
2023 $220,300 ---
2022 $200,900 ---
2021 $192,500 ---
2020 $191,800 ---
2019 $191,600 ---
2018 $196,100 ---
2017 $194,000 ---
2016 $193,100 ---
2015 $191,200 ---
2014 $397,400 ---
2013 $194,700 ---
2012 $203,700 ---

Maps

Mortgage Inquiries

Last Updated On: 12/16/2025 12:00:00 AM (UTC)
