
37 Pleasant Street, Yarmouth, (MLS® 202622583) REMAX NOVA
Google Play iOS Google Play iOS

37 Pleasant Street, Yarmouth

2 1 784 sqft
$189,900 For Sale

Description

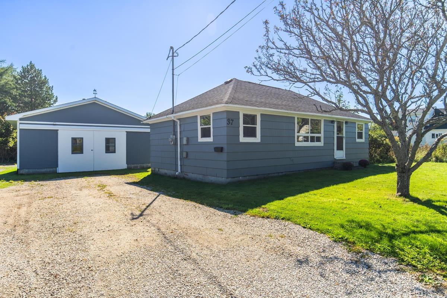
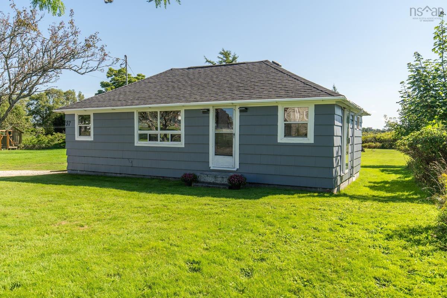
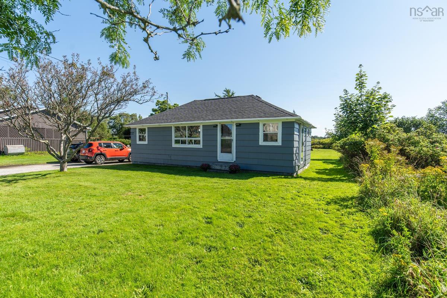
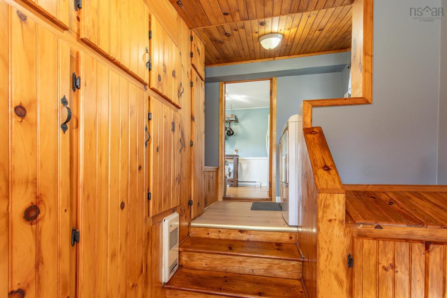
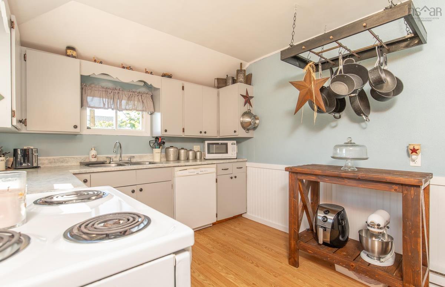
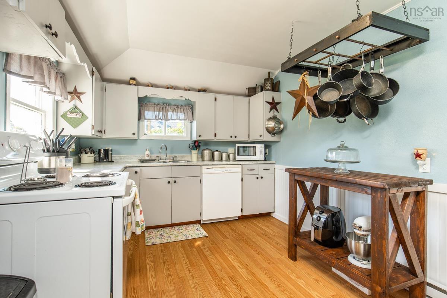
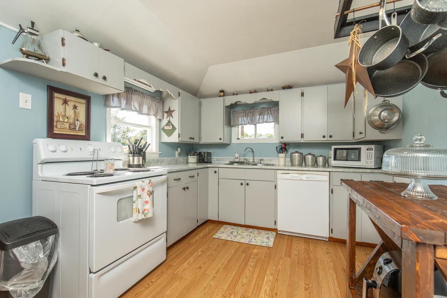
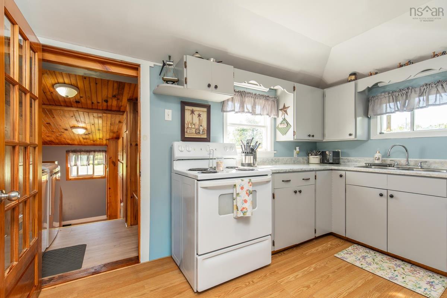
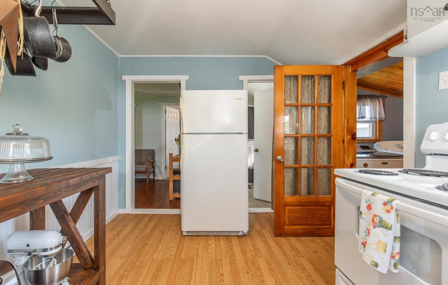
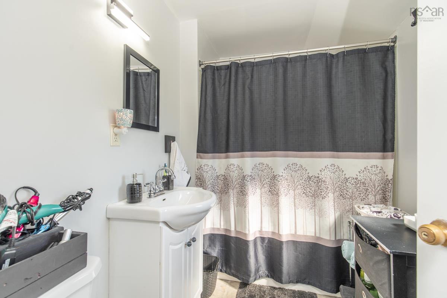
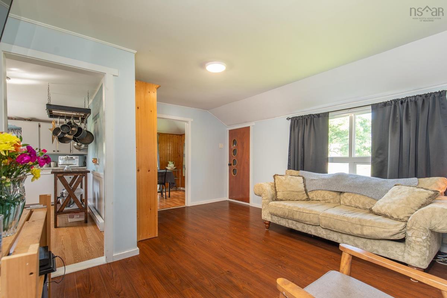
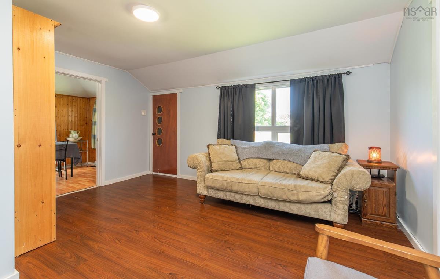
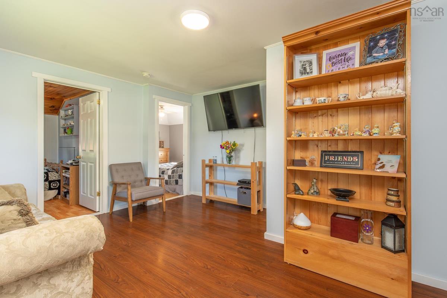
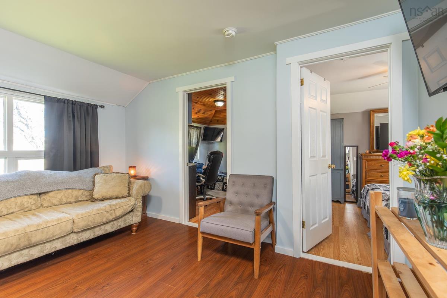
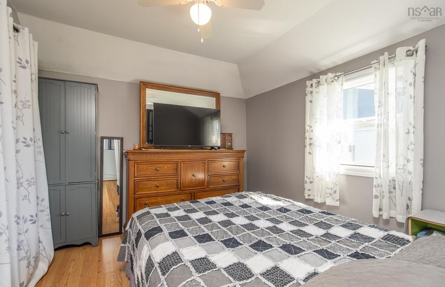
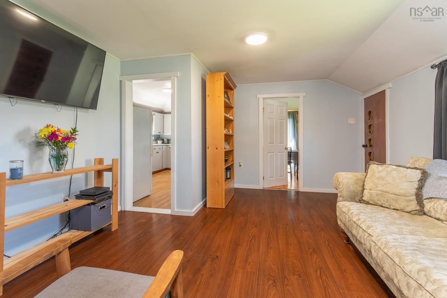
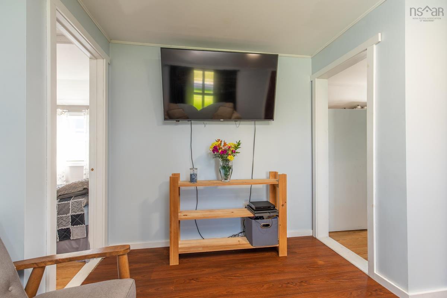
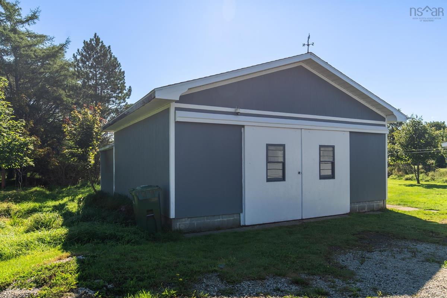
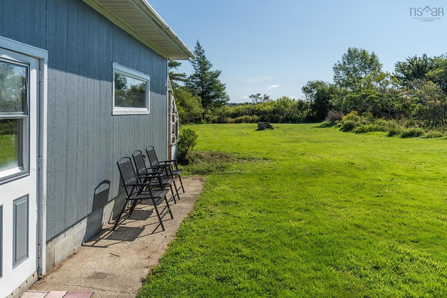
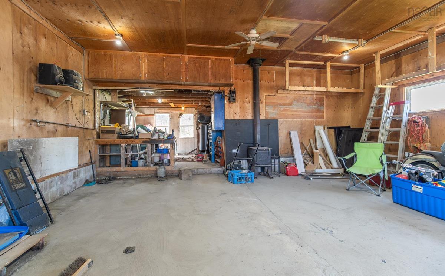
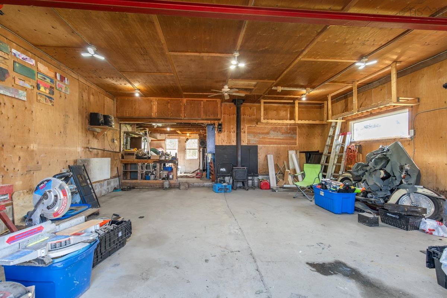
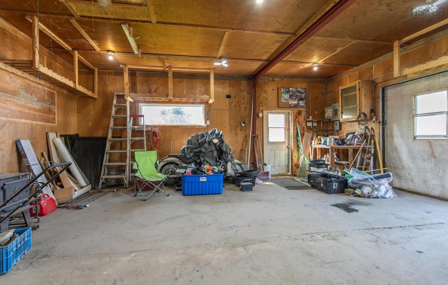
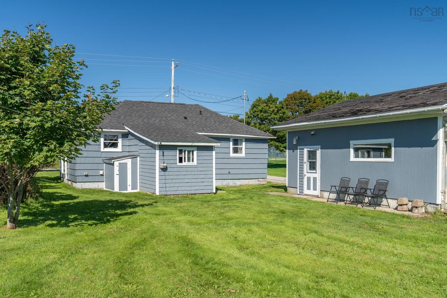
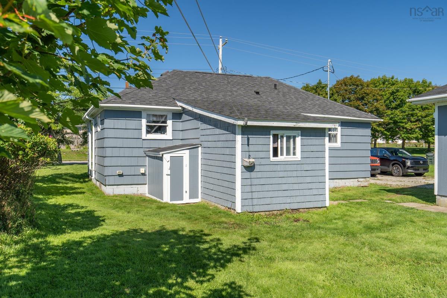
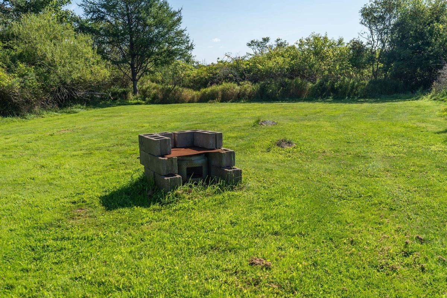
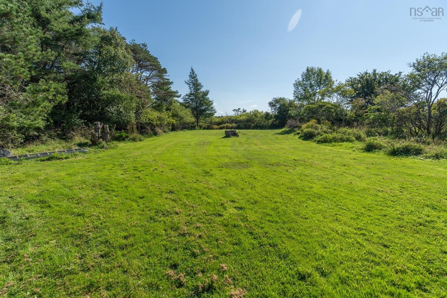
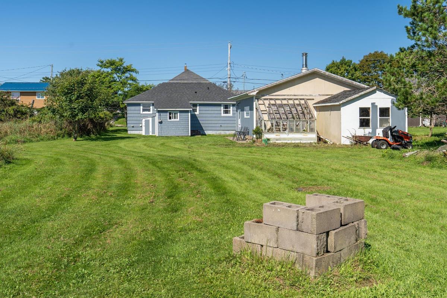
Looking for a home that’s comfortable, practical and not more house than you need? This 2-bedroom, 1-bath home is a great little package in a central Yarmouth location — and the outdoor space is where this one really shines. The kitchen and bathroom have both been updated, giving you two of the big-ticket areas already taken care of. The wiring was updated in 2017 and the roof was redone in 2018, offering some added peace of mind. But here’s the bonus…24 x 24 wired garage with an addition — perfect for the person who needs a serious workshop, storage space, or just wants room for vehicles and toys. AND THAT BACKYARD! Two parcels combine for approximately 19,462 sq. ft. of land — a huge amount of yard space for a property right in the Town of Yarmouth. There’s room to garden, play, entertain, build a great outdoor space or simply enjoy having some elbow room. Add in the central location and access to the town’s public transit route, and you’ve got a property that is easy to live in and easy to manage. Whether you’re buying your first home, downsizing, or looking for a property that gives you a manageable house with some seriously useful extras, this one is worth a look.

Listing Details

Address
37 Pleasant Street, Yarmouth, B5A 5L2

Status
ACTIVE
Listing Price
$189,900
MLS®
202622583
Type
Single Family
Style
Detached
Age
56
Square Footage (MLA)
784  ft2
Total Fin SqFt (TLA)
784  ft2
PID
90216953
Bedrooms
2
Full Baths
1
Half Baths
0

Water
Municipal
Sewer
Municipal
Utilities
Cable,Electricity,High Speed Internet,Telephone

Building Specifications

Foundation Type
Block Concrete
Roof
Asphalt Shingle
Exterior Finish
Wood Shingles
Flooring
Laminate,Vinyl

Looking for a Mortgage? Get Your Free Quote Started Today!

Rooms

LEVEL TYPE DIMENSIONS
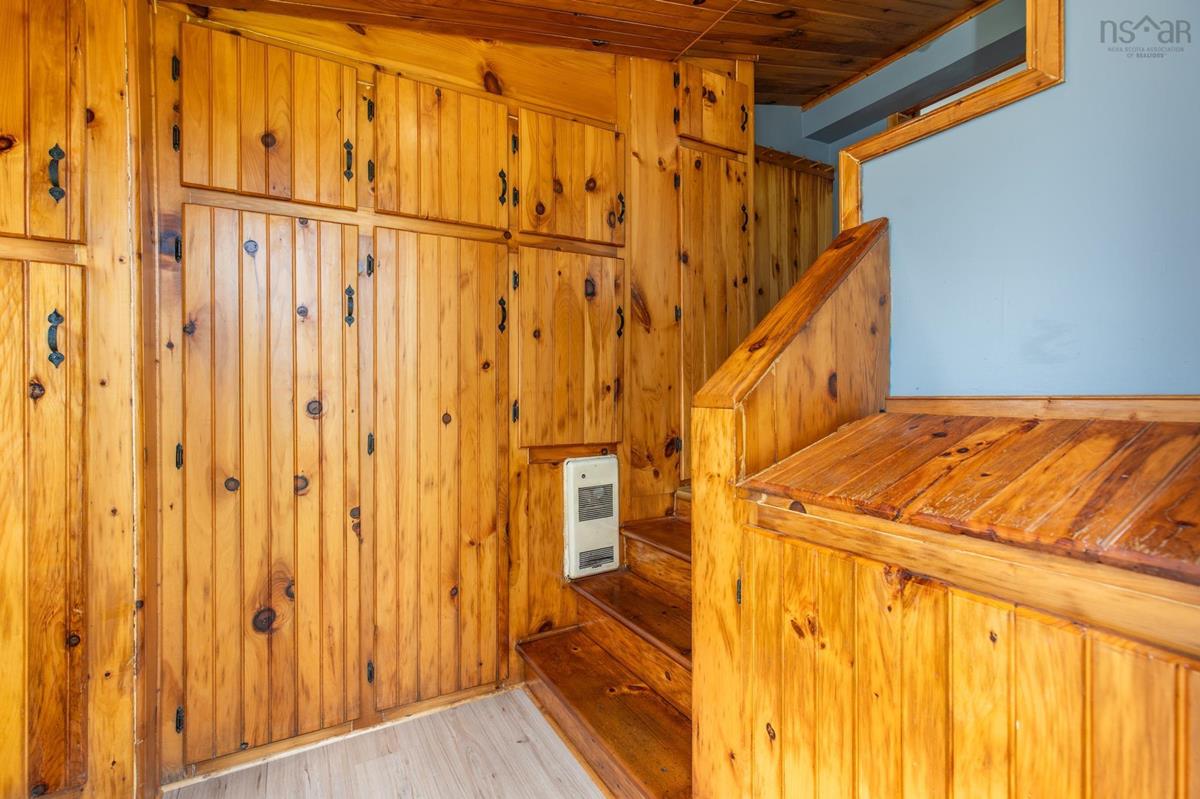
Main Floor Foyer 7.2x5.9
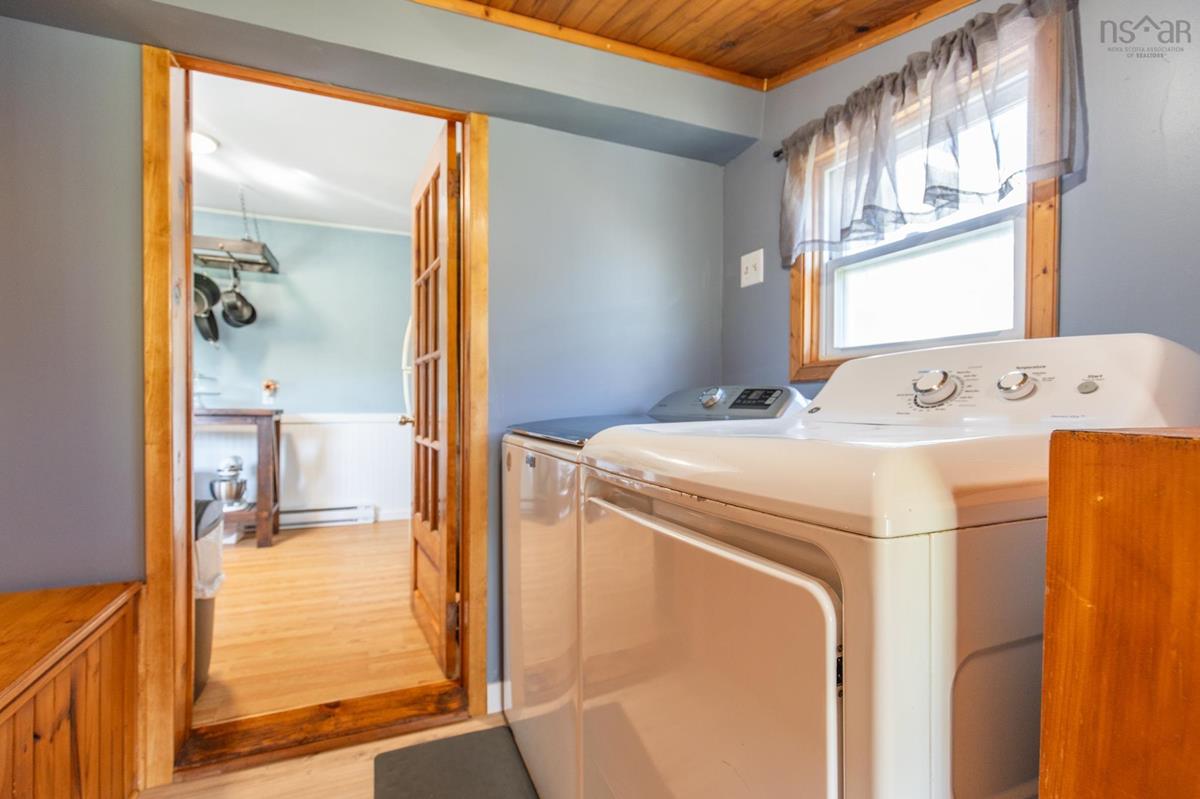
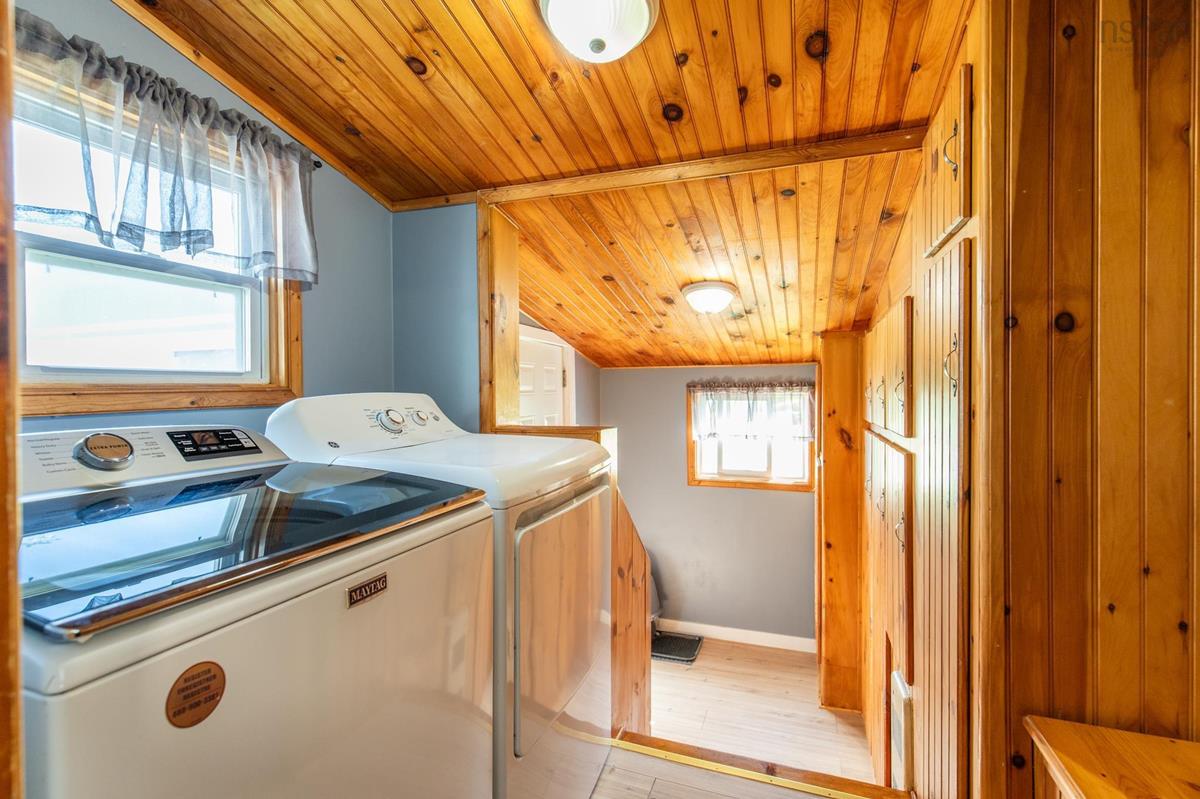
Main Floor Laundry 4.10x7-jog
Main Floor Kitchen 9.6x14
Main Floor Bath 1 8.2x5.6
Main Floor Living Room 13.3x8.7+9.6x6.1
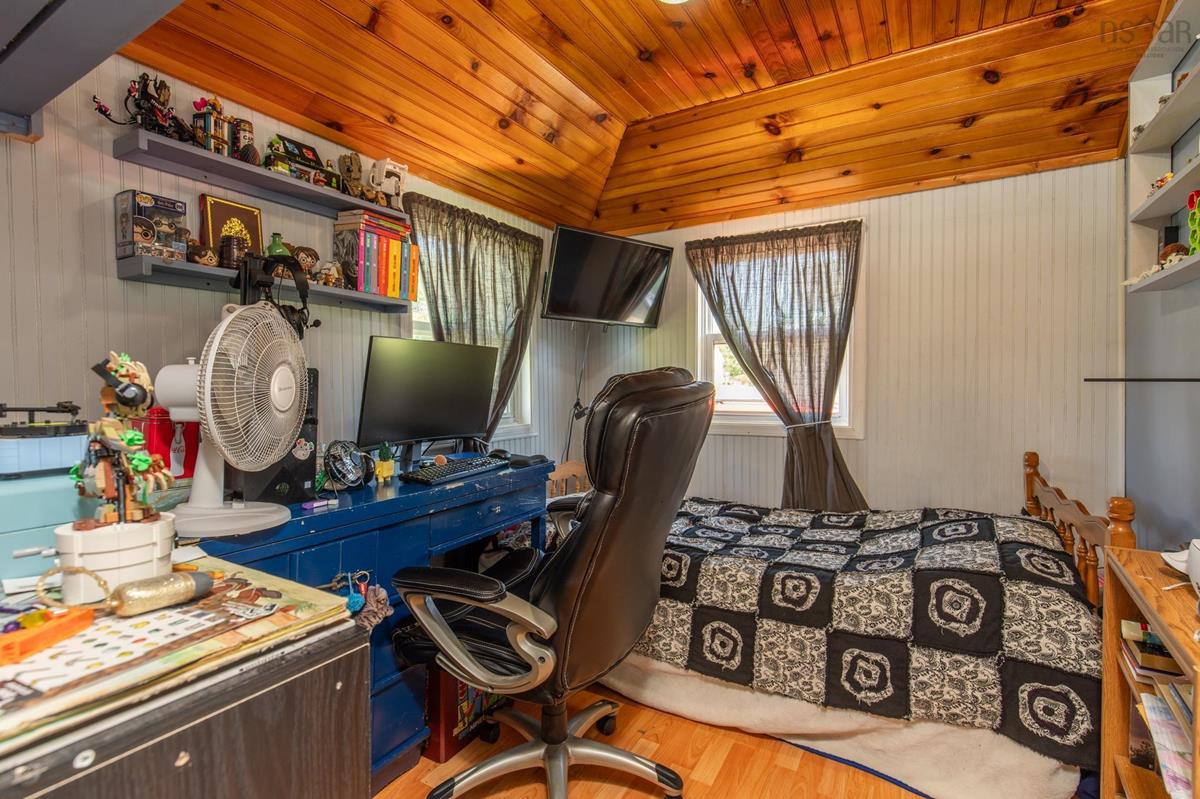
Main Floor Bedroom 9.9x9.4
Main Floor Bedroom 9.2x7.9
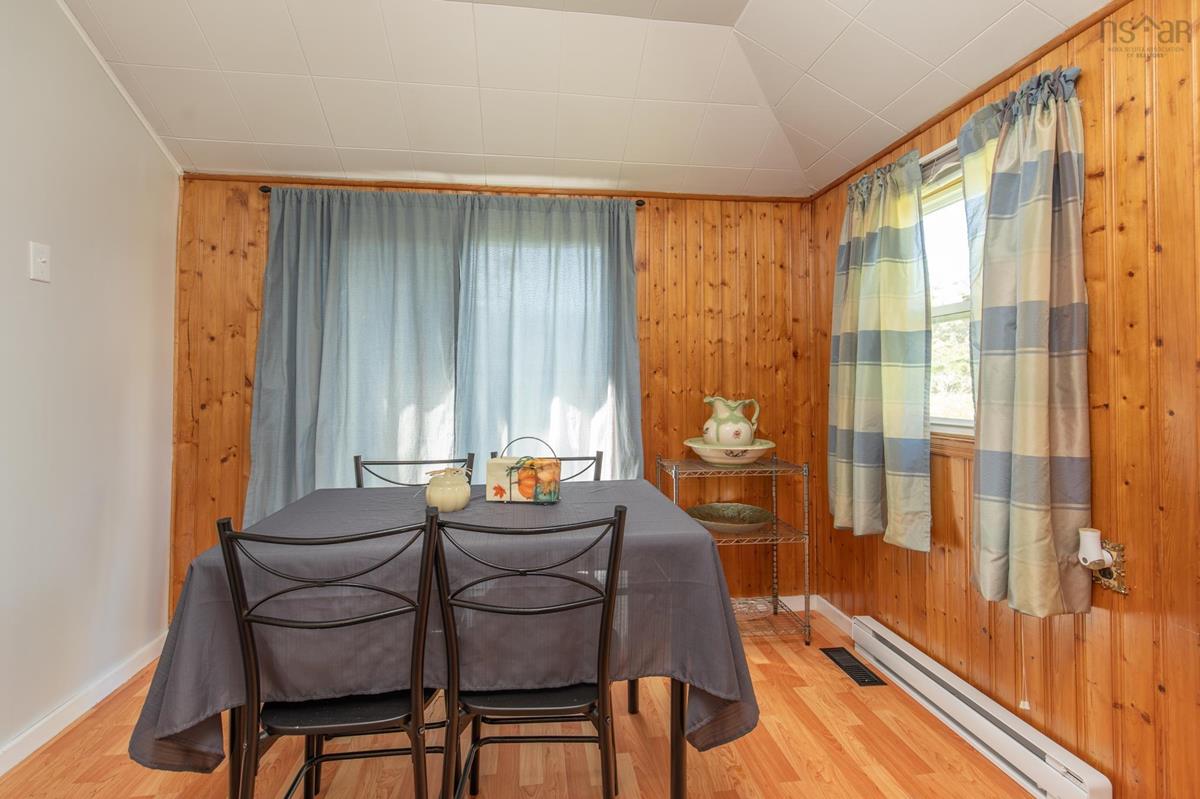
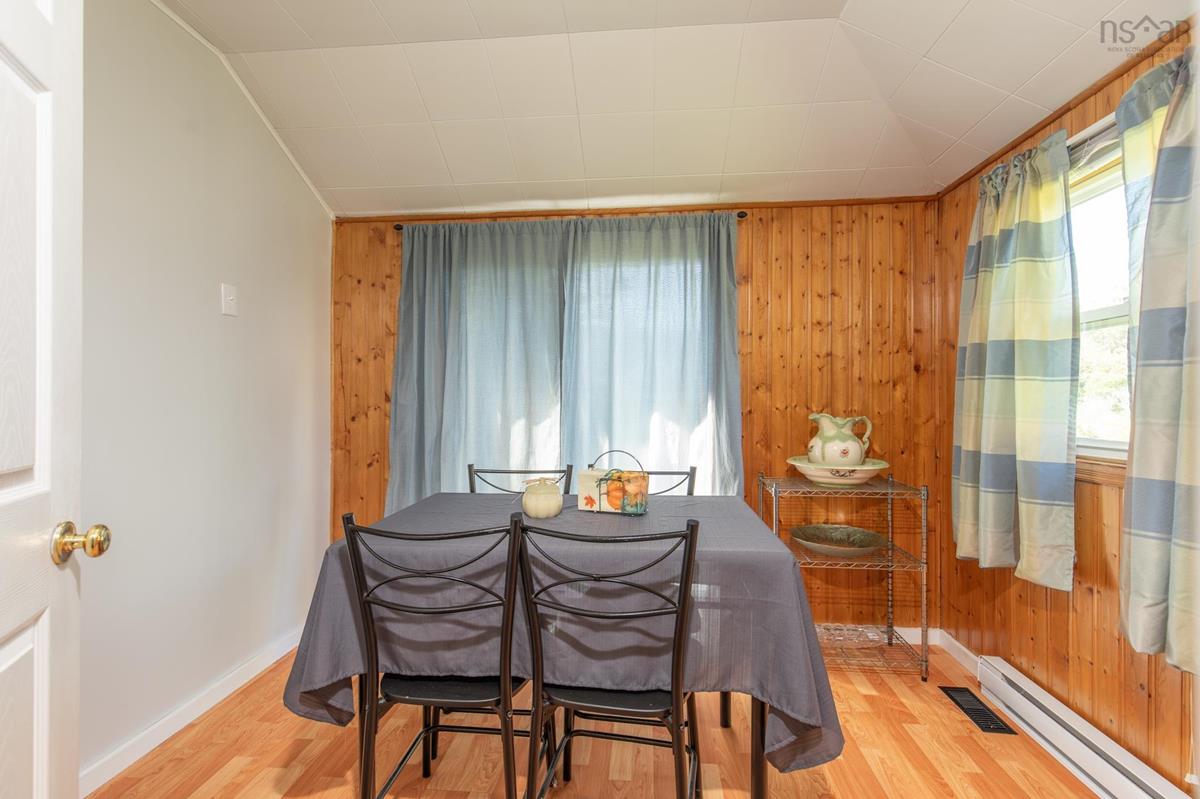
Main Floor Dining Nook /Office 9.6x8
Main Floor Foyer 7.2x5.9
Main Floor Laundry 4.10x7-jog
Main Floor Kitchen 9.6x14
Main Floor Bath 1 8.2x5.6
Main Floor Living Room 13.3x8.7+9.6x6.1
Main Floor Bedroom 9.9x9.4
Main Floor Bedroom 9.2x7.9
Main Floor Dining Nook /Office 9.6x8

Garage & Parking

Garage
Y
Details
24x24, Wired, with workshop addition.

Inclusions & Exclusions

Inclusions
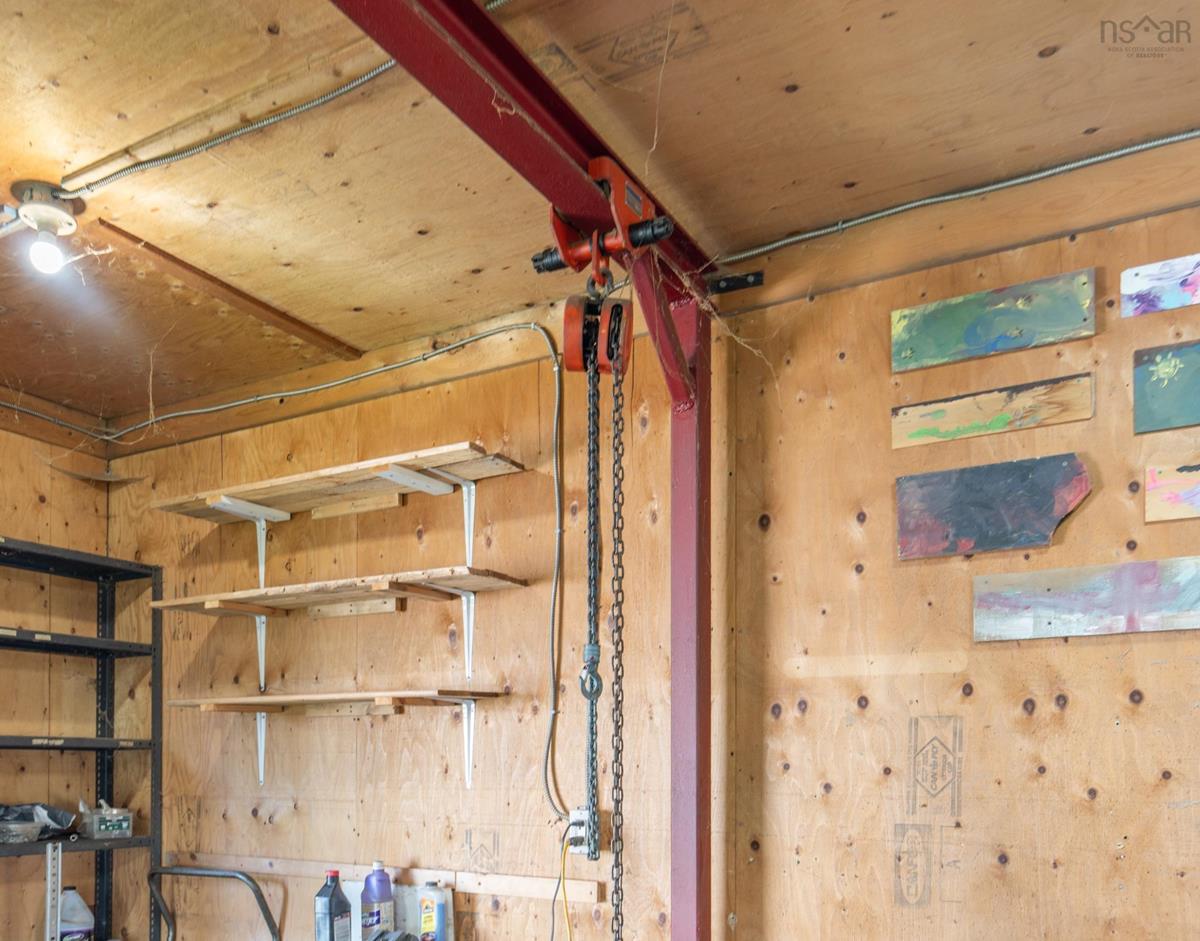
Chain hoist system and compressor in the garage will remain.

Sales History

Demographic Data

Demographic data is based on the dissemination area that contains the listing parcel . Dissemination Areas are small areas composed of one or more neighbouring dissemination blocks. All of Canada is divided into dissemination areas. Data source: Environics Analytics via ArcGIS Online, 2021

Population Size

448

Median Age

54.3

Avg Household Size

1.8

Avg House Income

$44K

The number of people for each age range.

How the population of this area is expected to change.

The highest level of education obtained by people within this area.

The maritial status of the people in this area.

The average household income within this area.

The number of people that rent versus own.

When the buildings in the area were constructed.

The number of children at home for the given age ranges.

The occupations of the people living here.

Tax Assessment

Year Amount % Change
2024 $103,600 ---
2023 $88,000 ---
2022 $78,100 ---
2021 $75,600 ---
2020 $77,100 ---
2019 $77,500 ---
2018 $62,300 ---
2017 $61,900 ---
2016 $67,100 ---
2015 $72,000 ---
2014 $72,500 ---
2013 $73,700 ---
2012 $72,700 ---

Maps

Mortgage Inquiries

Last Updated On: 9/8/2026 1:35:18 PM (UTC)


