
Description
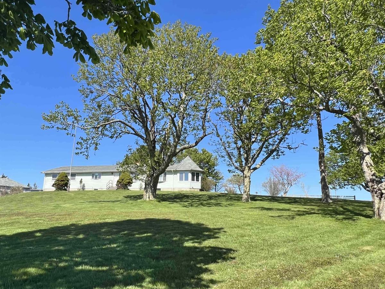
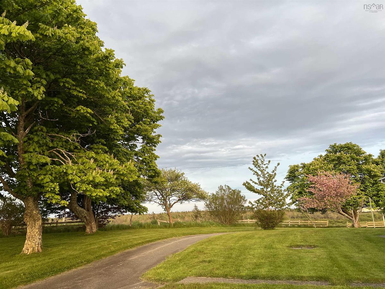
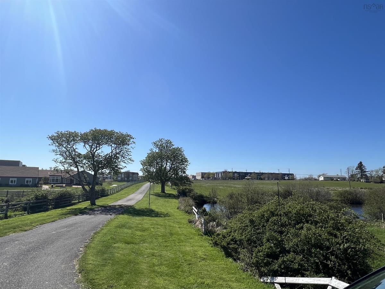
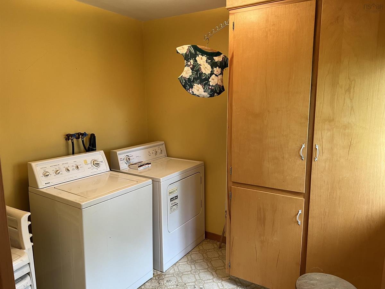
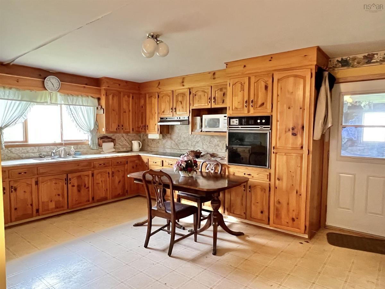
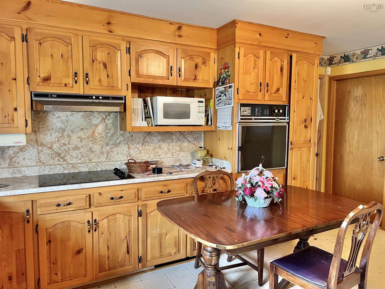
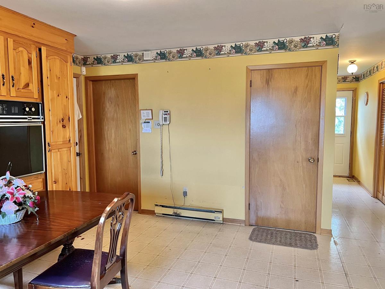
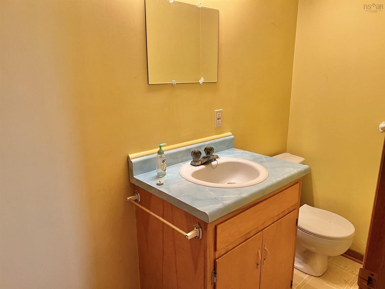
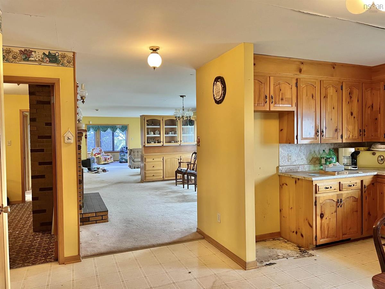
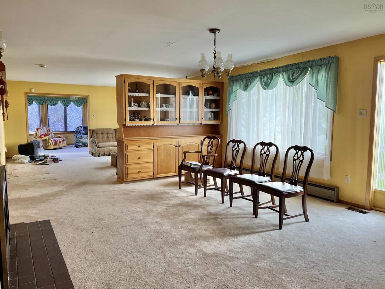
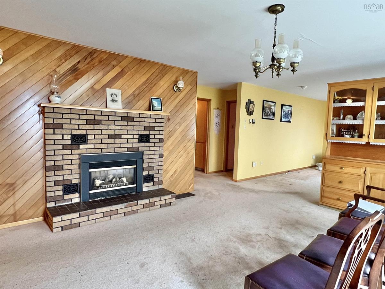
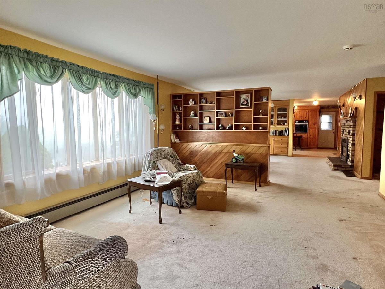
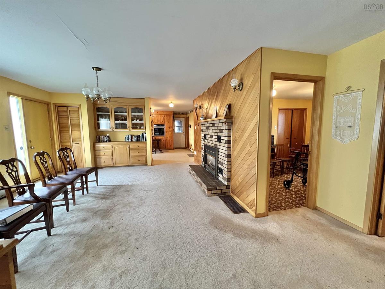
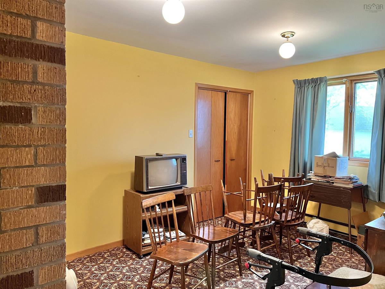
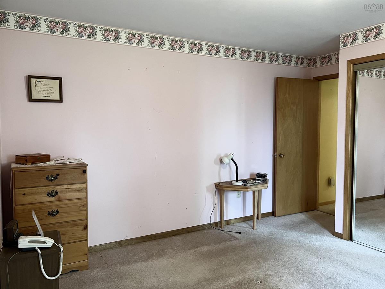
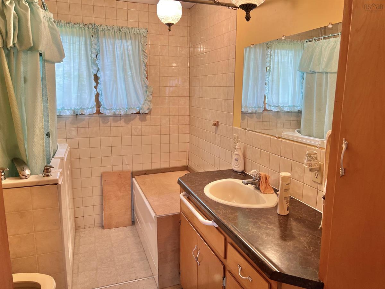
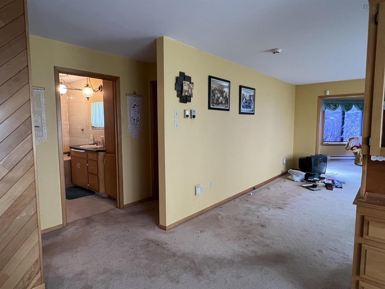
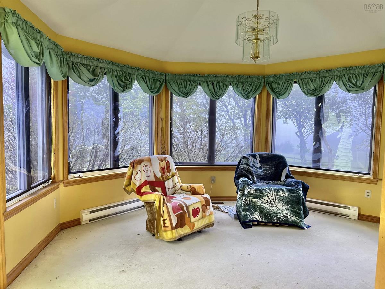

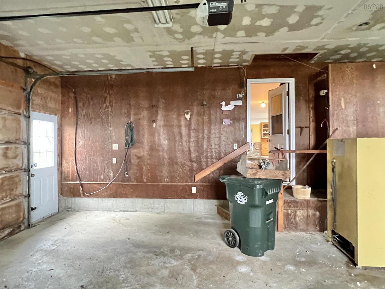
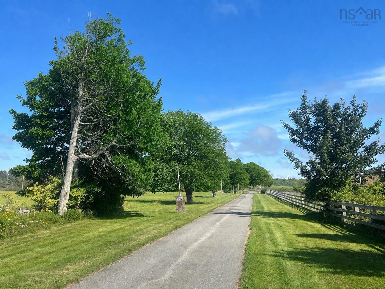
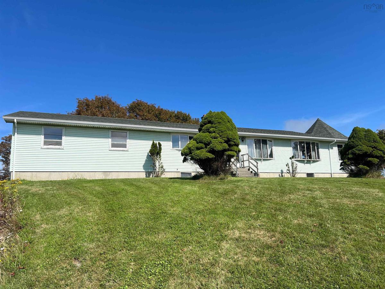
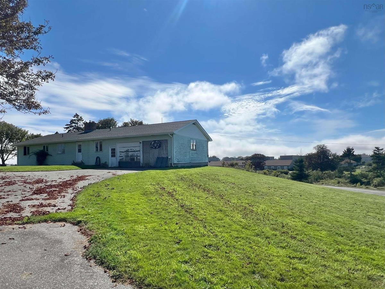
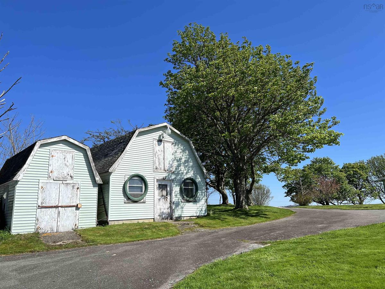
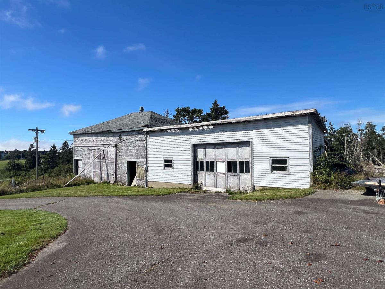
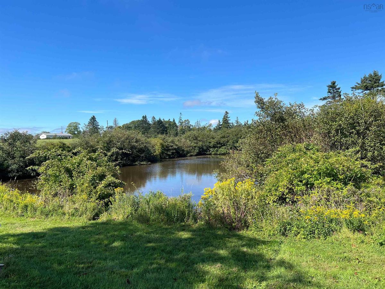
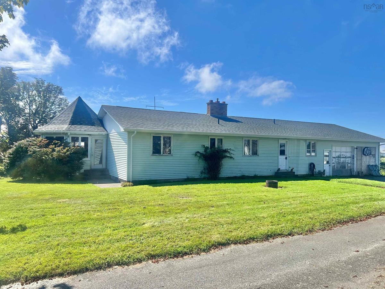
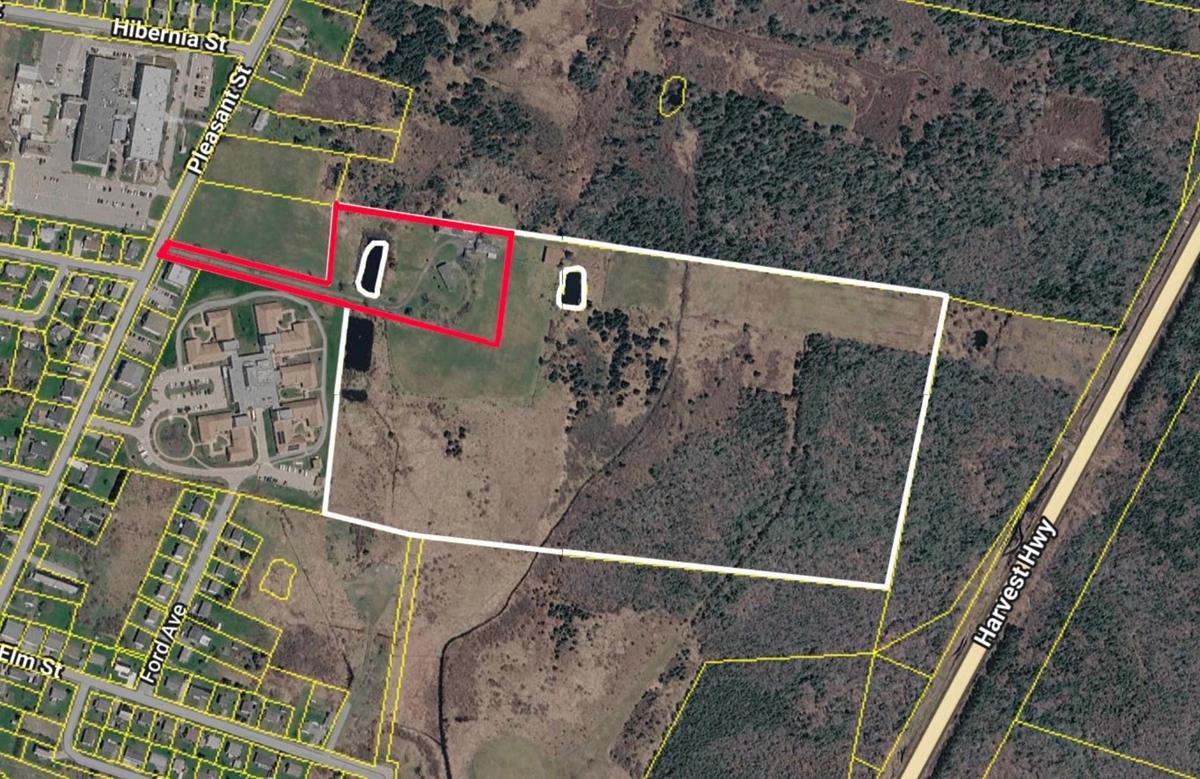
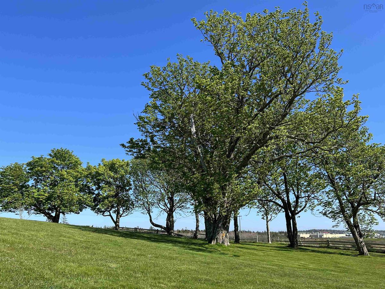
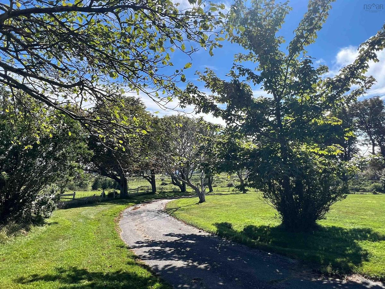
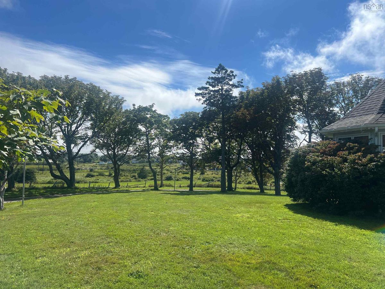
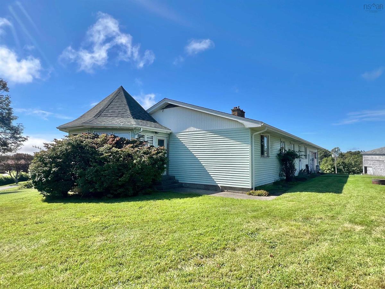
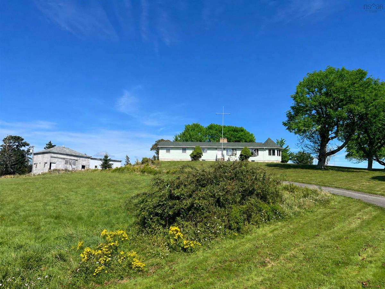
A RARE 5.1-ACRE OPPORTUNITY IN THE TOWN OF YARMOUTH! Properties offering this much space, privacy and potential in such a convenient North End location don’t come along every day. Set back from the road, the paved driveway leads you into a beautiful, private setting surrounded by mature trees. Sitting on a to-be-subdivided approximately 5.1 acre lot, this one owner, 43 year old bungalow offers generous living space, and plenty of opportunity for its next owner to make it their own. Inside, the main level features 2 bedrooms, a full bathroom, a spacious oak kitchen with an adjacent half bath, and a separate laundry room. The impressive dining area and large living room provide plenty of room for family and entertaining, while the connected sunroom is the perfect place to sit back and enjoy the peaceful views of the mature trees and surrounding property. The lower level adds even more usable space offering future development potential. A large attached garage provides excellent parking, storage and workspace, and the roof was re-shingled in 2023. What truly sets this property apart is the combination of acreage and location. Enjoy approximately 5.1 acres while remaining close to everything Yarmouth has to offer, including NSCC, Meadowfields Community School, The Meadows, shopping, services and other North End amenities. Whether you’re drawn to the privacy, the space, the outbuildings or simply the opportunity to put your own vision into a well-loved property, there is so much potential here. Need even more land? The same sellers are offering the adjoining 35+ acre parcel separately under MLS® 202621384 , opening the door to an even larger opportunity in the Town of Yarmouth. (Also Available and all connected: MLS® 202621327 and MLS® 202621332)
Listing Details
355 Pleasant Street, Yarmouth, B5A 2K9
ACTIVE
$390,000
202621385
Single Family
Detached
1983
1,681 ft2
1,681 ft2
90220443
2
1
2
Drilled Well
Septic
Cable,Electricity,High Speed Internet,Telephone
Building Specifications
Poured Concrete
Asphalt Shingle
Vinyl
Carpet,Vinyl


