
35 Sprucewood Drive, Yarmouth, (MLS® 202521318) REMAX NOVA
Google Play iOS Google Play iOS

35 Sprucewood Drive, Yarmouth

3 3 2016 sqft
Sold

Description

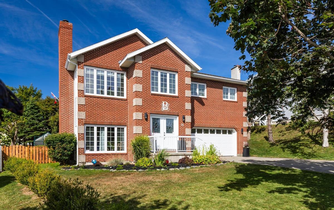
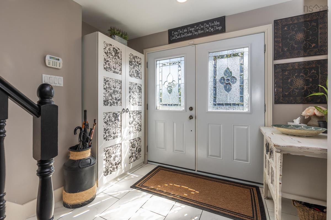
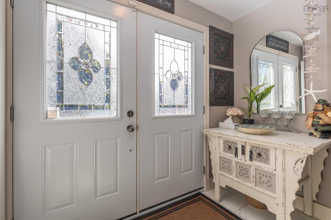
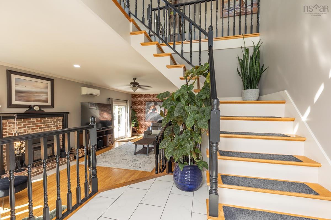
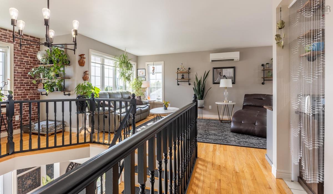
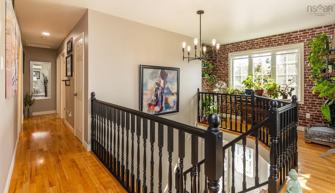
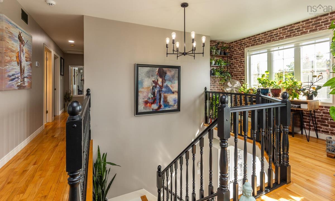
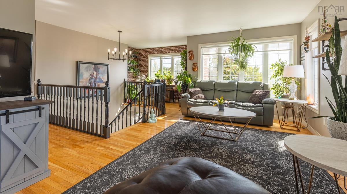
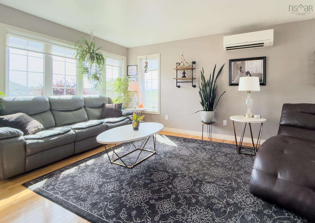
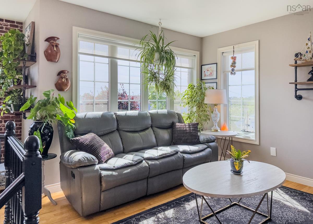
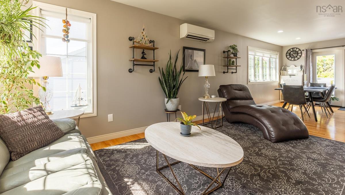
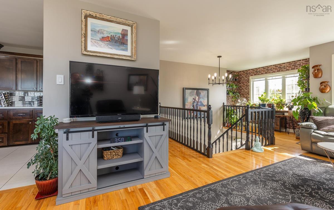
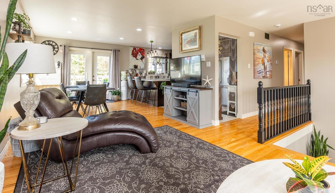
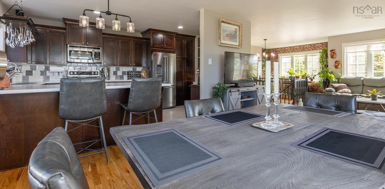
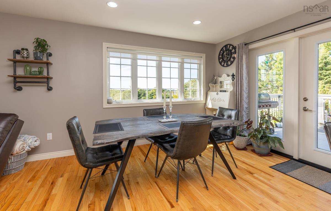
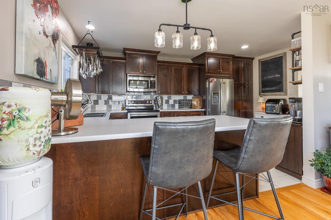
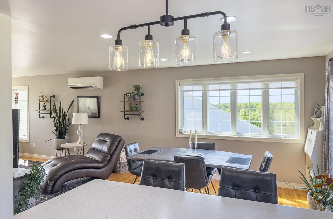
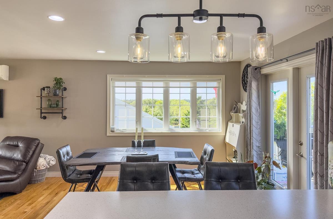
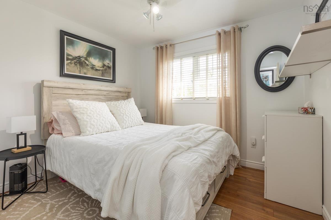
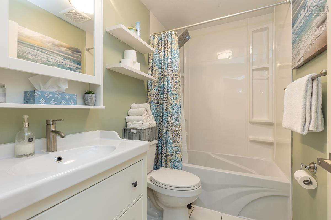
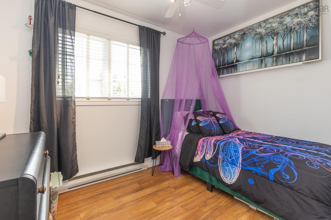
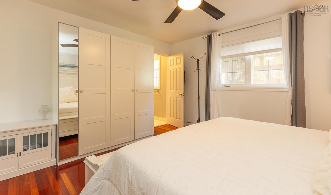
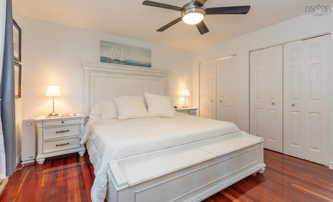
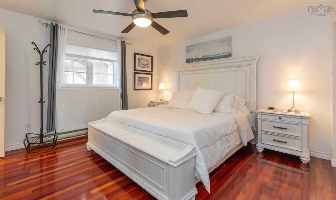
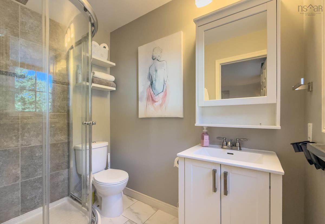
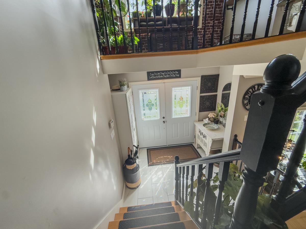
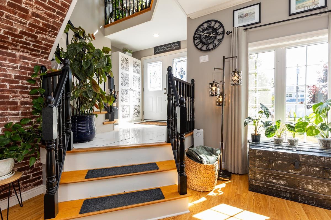
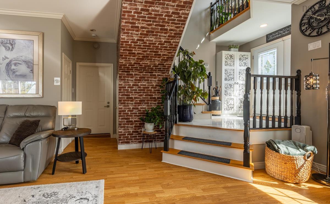
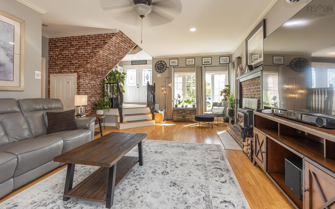
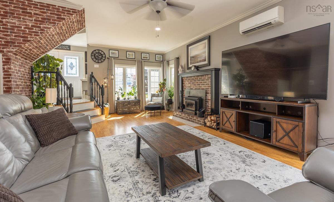
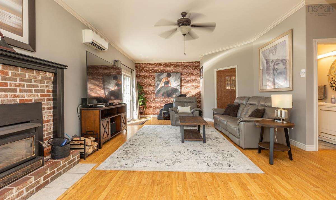
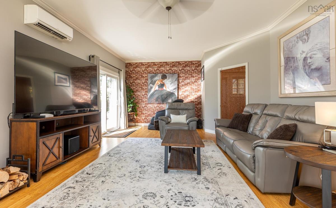
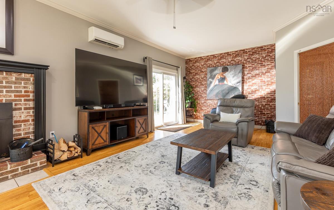
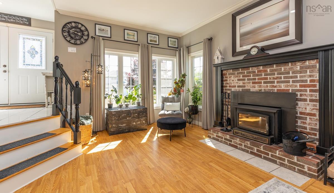
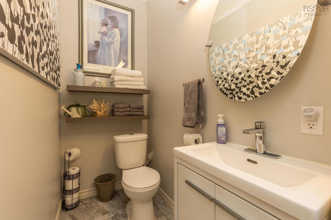
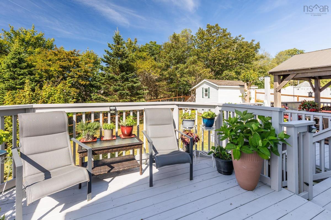
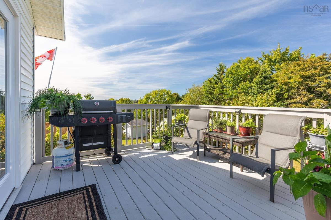
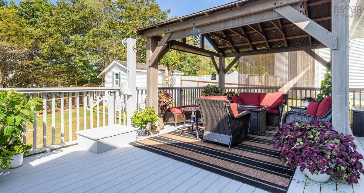
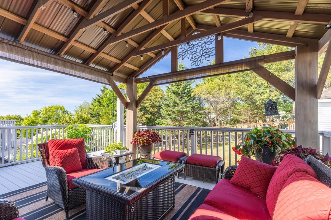
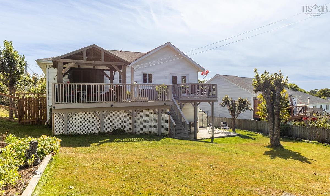
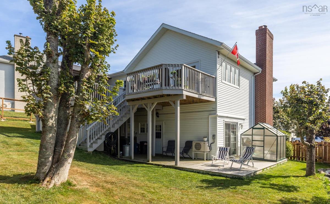
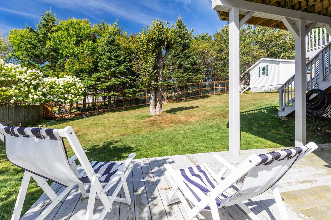
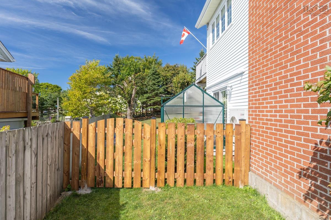
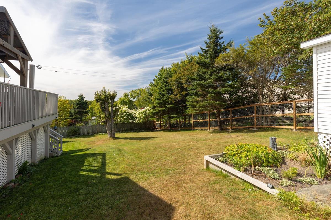
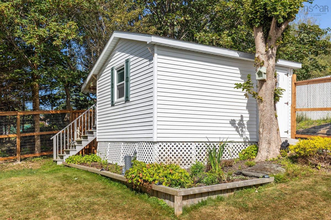
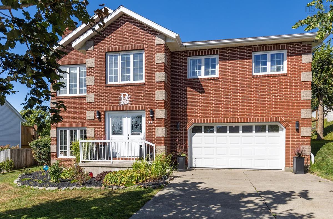
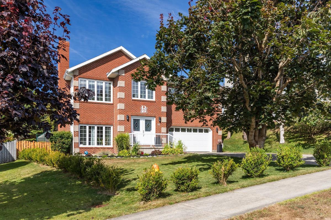
This executive style home is absolutely stunning...both inside and out! 3 bedrooms, 2.5 baths, open-concept living, spacious and full of natural light on both levels! The modern style, decor and immaculate condition of the house are second to none! The lower level family room has a heat pump and wood stove insert cozying up in the coming winter months. Walk out onto the wrap around deck where you'll find a green house and a fully fenced in yard (new) to protect your pets, children and beautiful gardens. On the upper deck is a gorgeous exterior living space under the gazebo on the new extension 22'x 16' to the deck. A great place to enjoy the beautiful sunsets! The house has had many other upgrades in the last 3 years too: new kitchen backsplash, counter top, garburator and Bosch dishwasher, new water heater, newly painted interior, bathroom updates, etc. This is a highly sought after, quiet neighborhood with a playground just seconds away. Lake milo boat club and the old railway walking trail are also just a few minutes walk away.

Listing Details

Address
35 Sprucewood Drive, Yarmouth, B5A 4M9

Status
SOLD
Sold Price
Log In
MLS®
202521318
Type
Single Family
Style
Detached
Age
35
Square Footage (MLA)
2,016  ft2
Total Fin SqFt (TLA)
2,016  ft2
PID
90200296
Bedrooms
3
Full Baths
2
Half Baths
1

Water
Municipal
Sewer
Municipal
Utilities
Cable,Electricity,High Speed Internet,Telephone

Building Specifications

Foundation Type
Slab
Roof
Asphalt Shingle
Exterior Finish
Brick,Vinyl
Flooring
Hardwood,Laminate,Tile

Looking for a Mortgage? Get Your Free Quote Started Today!

Rooms

LEVEL TYPE DIMENSIONS
Lower Level Great Room 28’ x 14’8 -jogs
Lower Level Bath 3 6’2 x 3’4
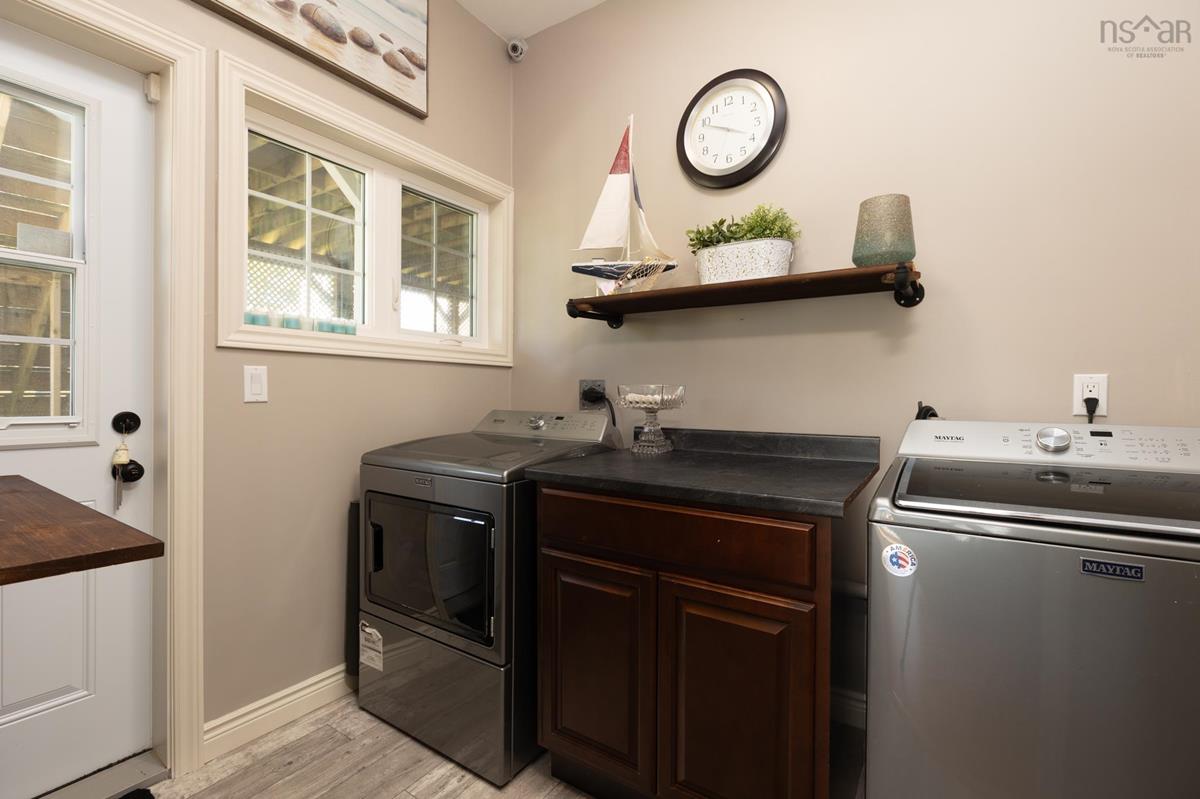
Lower Level Laundry 7’9 x 7’6
Lower Level Storage 20’ x 7’8
Main Floor Foyer 10’ x 6’
2nd Level Living Room 17’9 x 11’3
2nd Level Dining Nook 10’7 x 10’6
2nd Level Kitchen 15’3 x 9’8
2nd Level Primary Bedroom 13’6 x 13’
2nd Level Ensuite Bath 1 7’1 x 4’9
2nd Level Bath 2 7’8 x 4’9
2nd Level Bedroom 10’2 x 9’3
2nd Level Bedroom 10’2 x 7’2

Virtual Tour

Garage & Parking

Garage
Y
Details
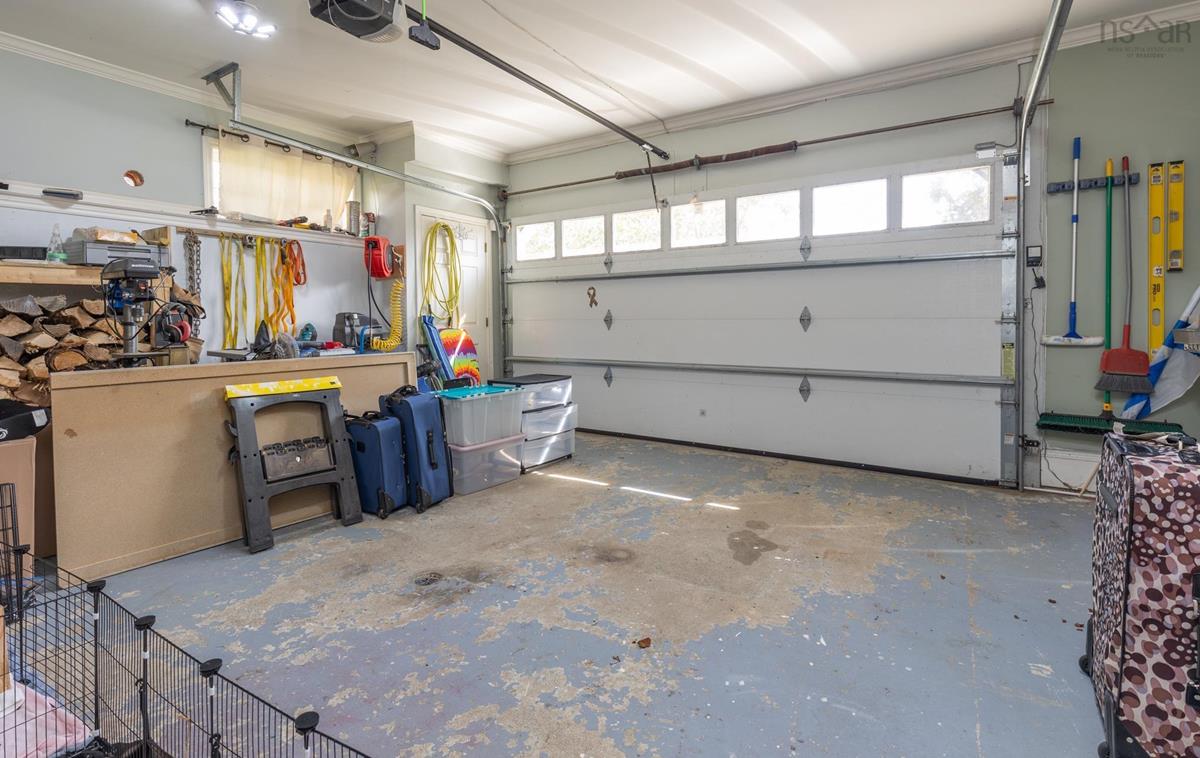
Built in - 20 x 19

Sales History

Demographic Data

Demographic data is based on the dissemination area that contains the listing parcel . Dissemination Areas are small areas composed of one or more neighbouring dissemination blocks. All of Canada is divided into dissemination areas. Data source: Environics Analytics via ArcGIS Online, 2021

Population Size

514

Median Age

46.3

Avg Household Size

2.1

Avg House Income

$79K

The number of people for each age range.

How the population of this area is expected to change.

The highest level of education obtained by people within this area.

The maritial status of the people in this area.

The average household income within this area.

The number of people that rent versus own.

When the buildings in the area were constructed.

The number of children at home for the given age ranges.

The occupations of the people living here.

Tax Assessment

Year Amount % Change
2024 $453,800 ---
2023 $378,800 ---
2022 $313,600 ---
2021 $288,000 ---
2020 $286,500 ---
2019 $266,400 ---
2018 $261,000 ---
2017 $251,600 ---
2016 $250,200 ---
2015 $241,700 ---
2014 $248,700 ---
2013 $250,300 ---
2012 $258,400 ---

Maps

Mortgage Inquiries

Last Updated On: 2/6/2026 4:59:24 PM (UTC)

