
2977 Highway 340, Yarmouth, (MLS® 202618776) REMAX NOVA
Google Play iOS Google Play iOS

2977 Highway 340, Yarmouth

5 4 3857 sqft
$529,000 For Sale

Description

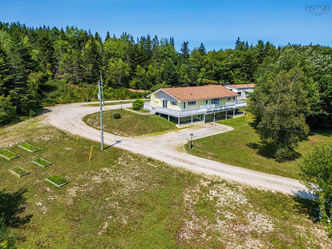
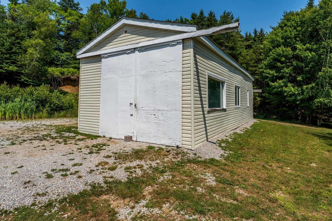
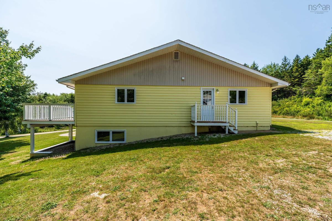
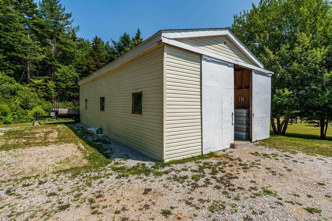
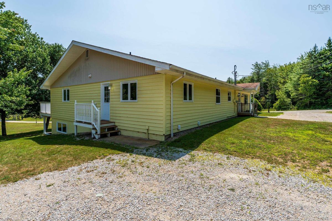
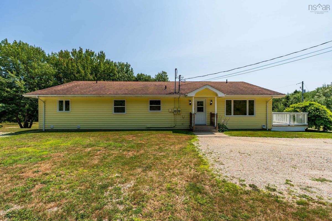
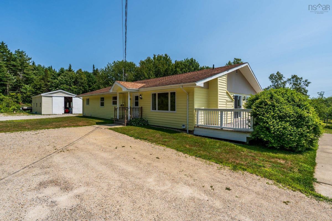
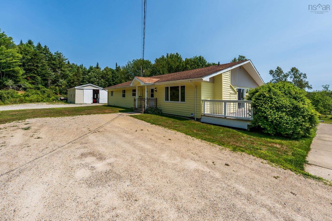
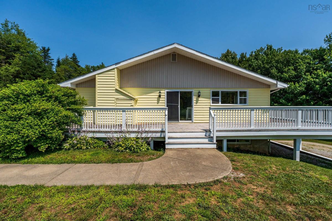
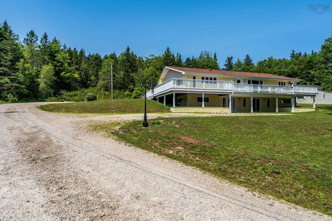
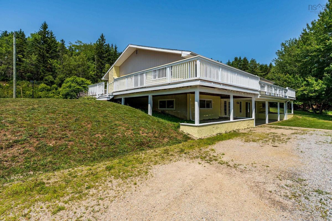
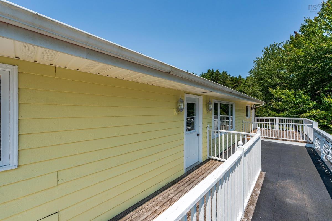
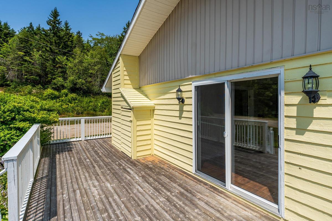
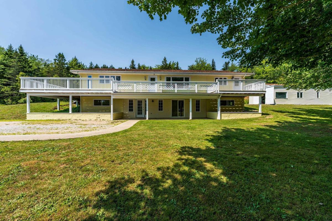
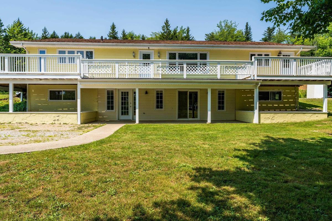
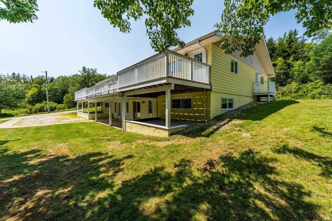
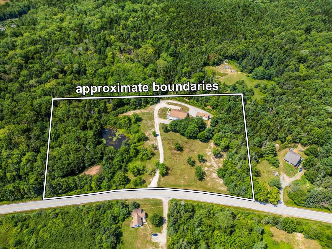
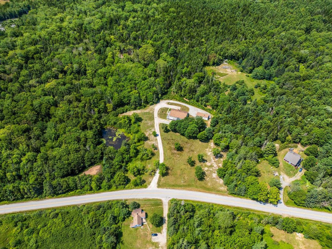
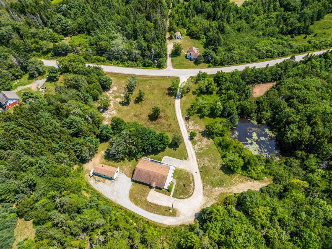
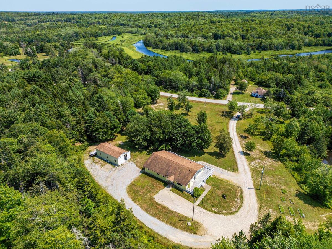
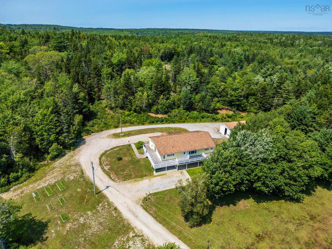
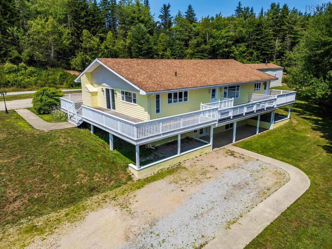
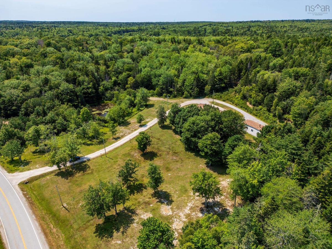
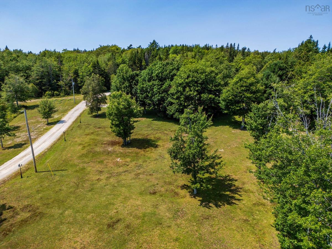
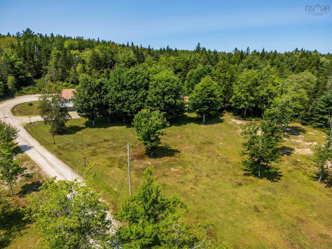
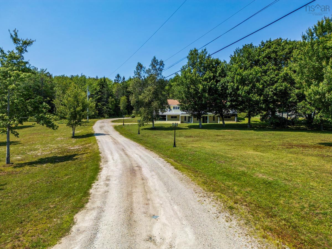
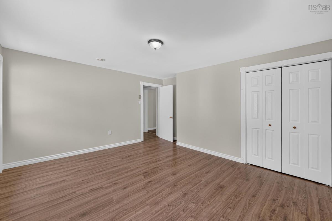
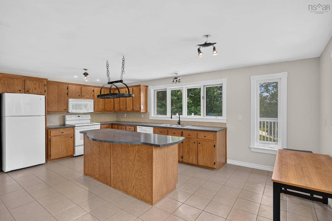
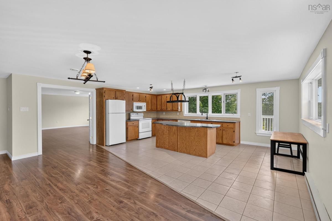
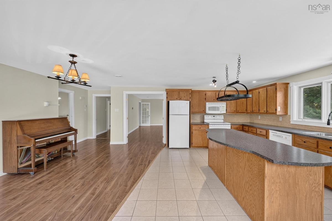
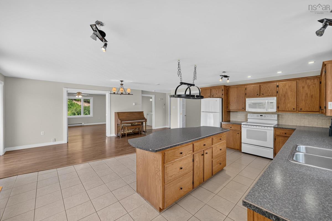
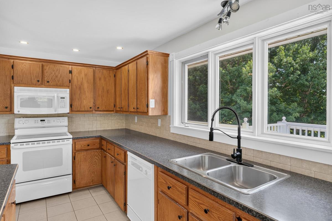
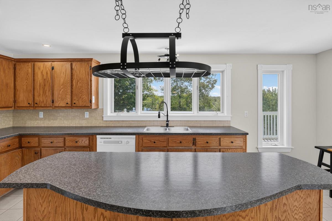
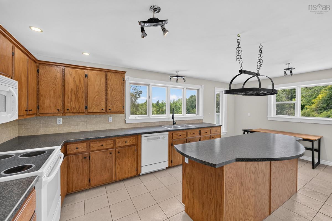
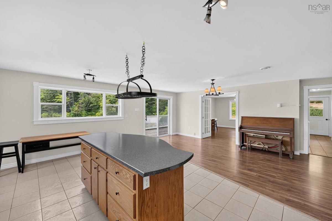
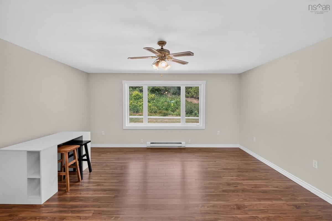
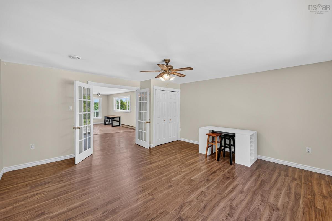
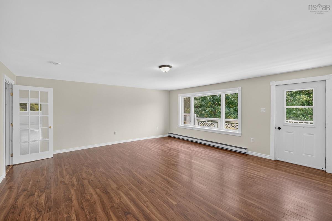
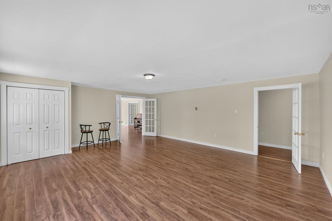
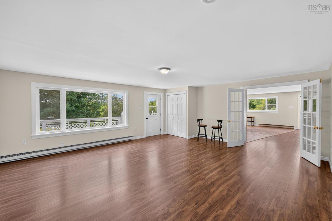
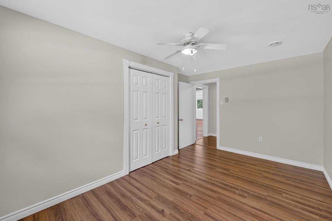
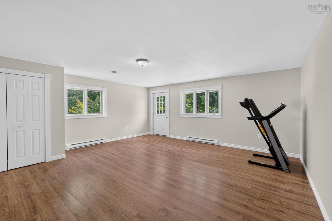
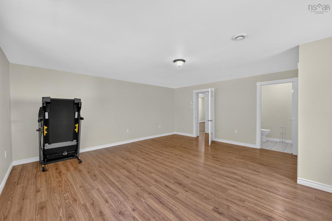
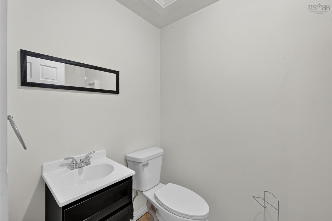
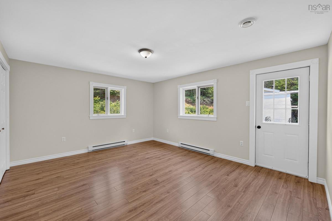
Discover an exceptional opportunity to own a beautifully maintained luxury duplex offering vacant possession on approximately 5 acres of private, tastefully landscaped grounds just 15 minutes from the Town of Yarmouth. Surrounded by a picturesque blend of mature hardwood and softwood trees, this serene property features a tranquil pond, a spacious wrap-around deck, and an idyllic setting that perfectly balances privacy with convenience. Inside, you'll find a modern kitchen, fresh paint throughout, and bright, inviting living spaces ready for immediate occupancy. The impressive wired 18' x 43' garage with a concrete floor provides ample room for vehicles, hobbies, or workshop space. Whether you're seeking an elegant multigenerational residence, a premium income-producing investment, or the flexibility to enjoy both, this remarkable property offers refined country living with endless possibilities.

Listing Details

Address
2977 Highway 340, Yarmouth, B5A 5P1

Status
ACTIVE
Listing Price
$529,000
MLS®
202618776
Type
Single Family
Style
Side By Side
Age
35
Square Footage (MLA)
2,412  ft2
Total Fin SqFt (TLA)
3,857  ft2
PID
90115825
Bedrooms
5
Full Baths
2
Half Baths
2

Water
Dug
Sewer
Septic
Utilities
Cable,Electricity

Building Specifications

Foundation Type
Poured Concrete
Roof
Asphalt Shingle
Exterior Finish
Wood Siding
Flooring
Ceramic,Laminate,Tile

Looking for a Mortgage? Get Your Free Quote Started Today!

Rooms

LEVEL TYPE DIMENSIONS
Lower Level Bedroom 12'4x13'9
Lower Level OTHER 5'9x7'5
Lower Level Bath 1 5x5'10
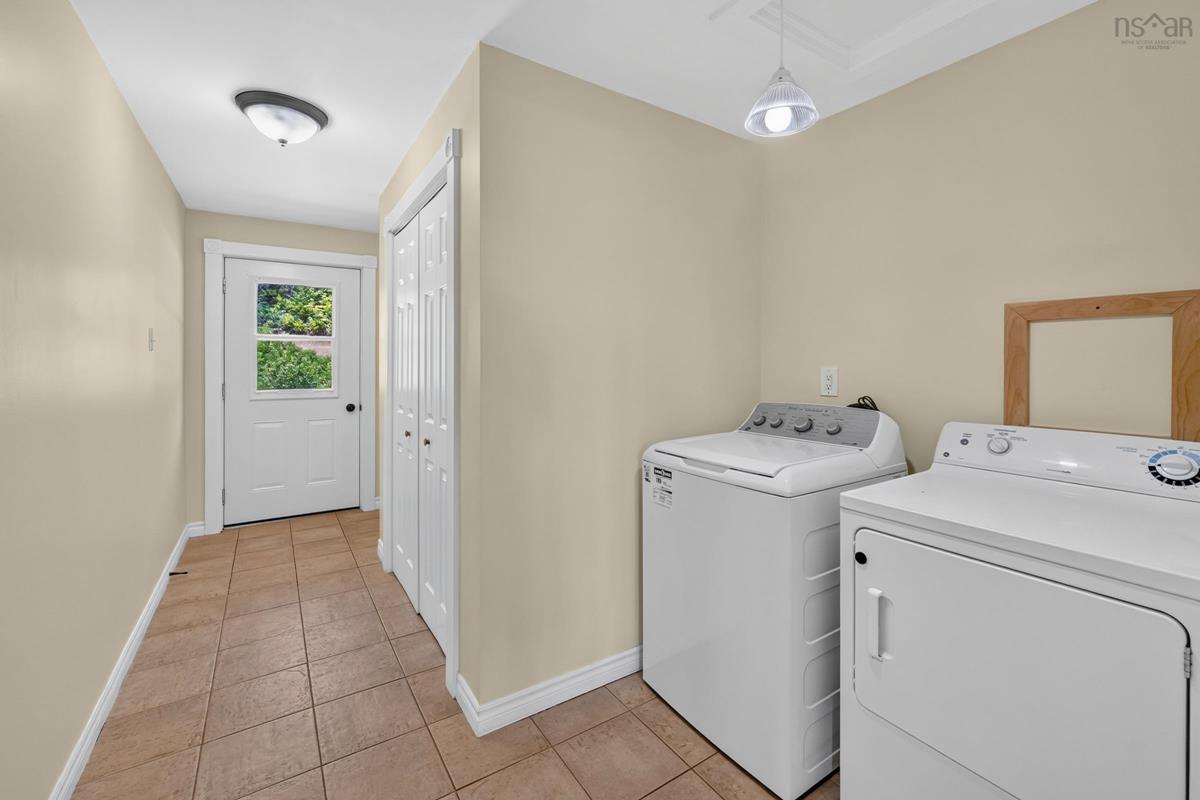
Lower Level Laundry 6'11x2'11
Lower Level Kitchen 14'8x13'1
Lower Level Dining Room 25'11x14'4
Lower Level Primary Bedroom 14'9x14'7
Lower Level OTHER 10'2x6'11
Lower Level Bath 2 1'11x7'4
Main Floor Kitchen 19'9x22'11
Main Floor Dining Room 10x20
Main Floor Den/Office 16'5x17'7
Main Floor Living Room 21'3x18'7
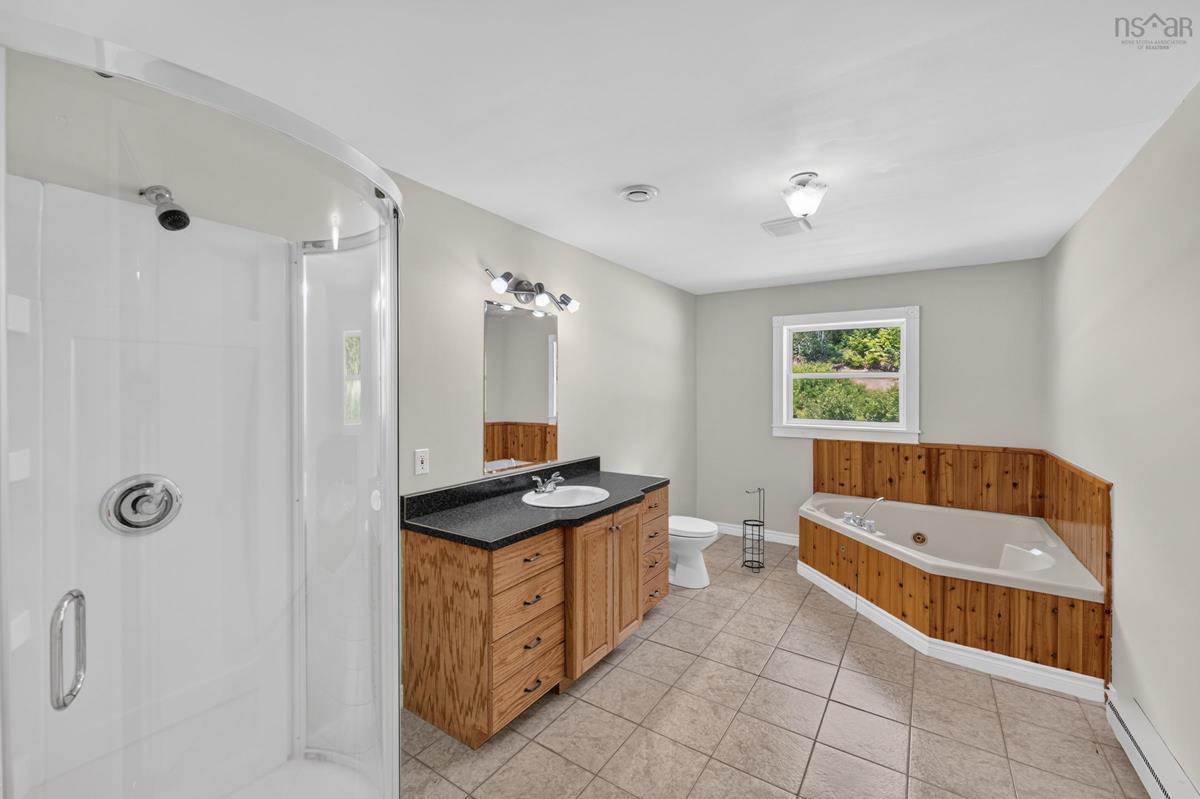
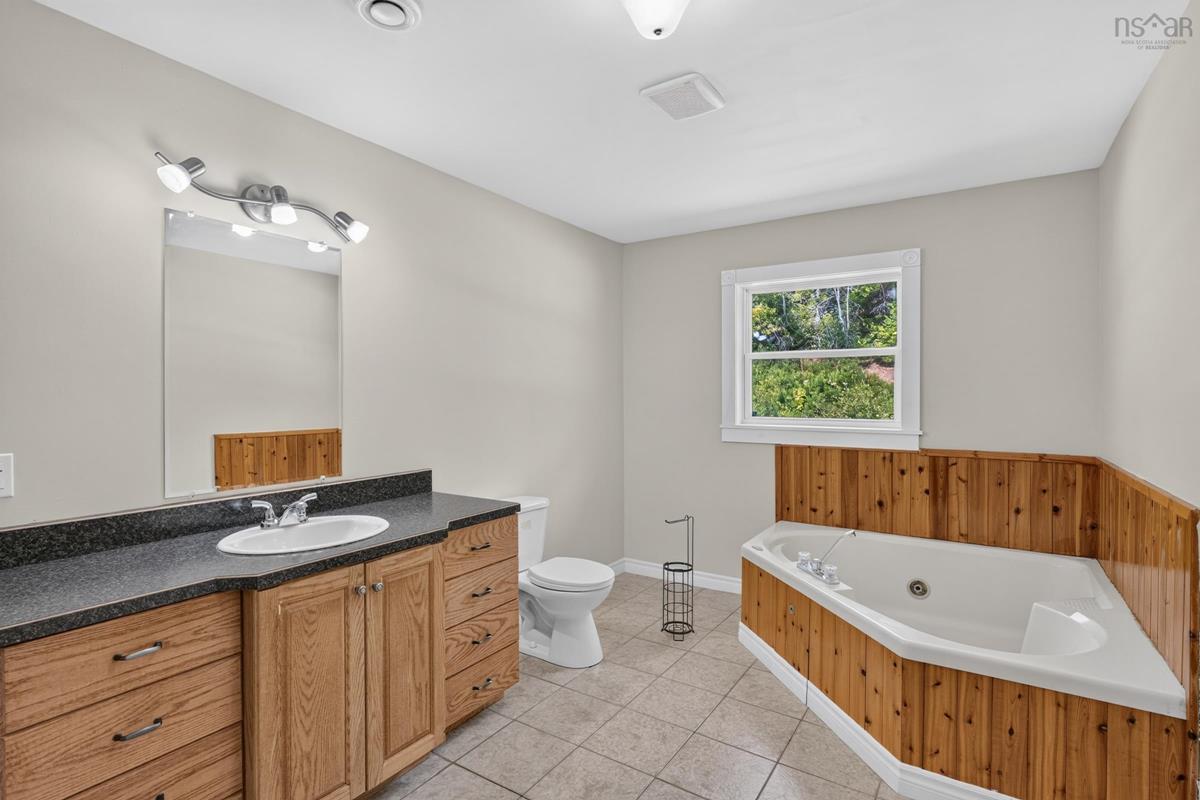
Main Floor Bath 1 15'3x9'7
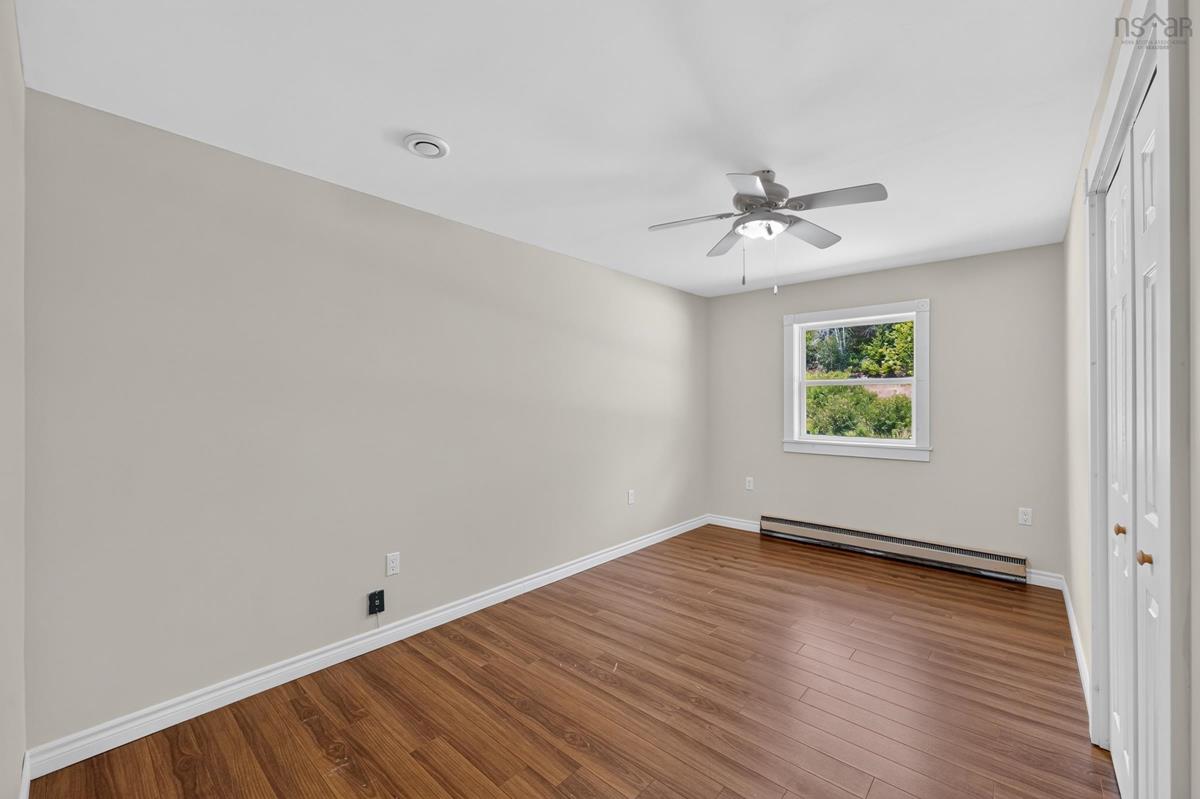
Main Floor Bedroom 15'3x9'7
Main Floor Bedroom 15'5x12'9
Main Floor Primary Bedroom 18'7x17'10
Main Floor Ensuite Bath 1 5'3x8'8

Garage & Parking

Garage
Y
Details
18'6x43'6

Sales History

Demographic Data

Demographic data is based on the dissemination area that contains the listing parcel . Dissemination Areas are small areas composed of one or more neighbouring dissemination blocks. All of Canada is divided into dissemination areas. Data source: Environics Analytics via ArcGIS Online, 2021

Population Size

965

Median Age

44.6

Avg Household Size

2.2

Avg House Income

$91K

The number of people for each age range.

How the population of this area is expected to change.

The highest level of education obtained by people within this area.

The maritial status of the people in this area.

The average household income within this area.

The number of people that rent versus own.

When the buildings in the area were constructed.

The number of children at home for the given age ranges.

The occupations of the people living here.

Tax Assessment

Year Amount % Change
2024 $245,200 ---
2023 $211,700 ---
2022 $180,300 ---
2021 $179,100 ---
2020 $180,900 ---
2019 $179,400 ---
2018 $179,600 ---
2017 $177,500 ---
2016 $183,400 ---
2015 $185,400 ---
2014 $369,600 ---
2013 $181,700 ---
2012 $205,200 ---

Maps

Mortgage Inquiries

Last Updated On: 7/27/2026 6:53:16 PM (UTC)


