5656 221 Highway, Woodville, (MLS® 202628186) REMAX NOVA
Google Play iOS Google Play iOS

5656 221 Highway, Woodville

3 3 2723 sqft
$668,000 For Sale

Description

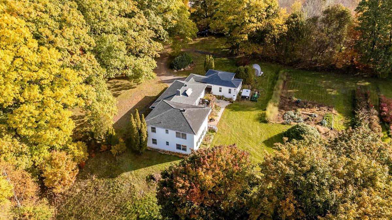
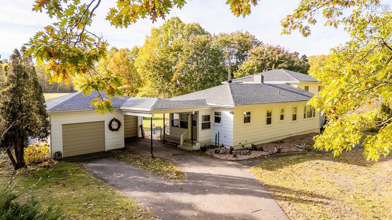
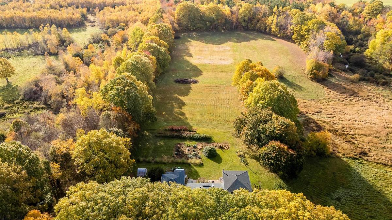
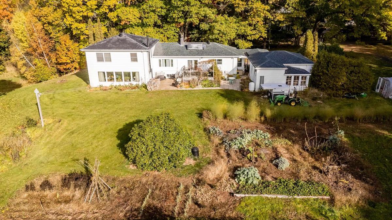
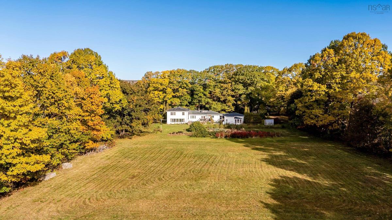
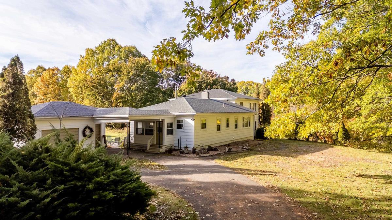
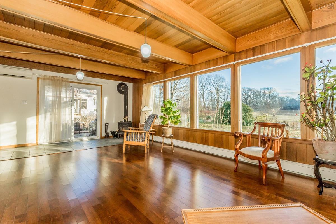
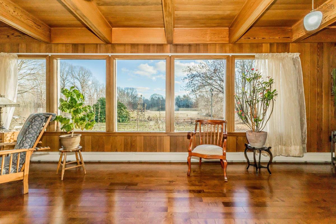
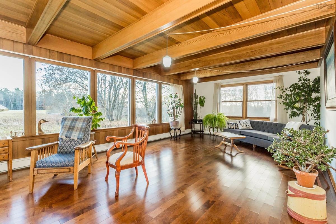
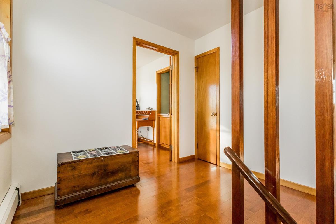
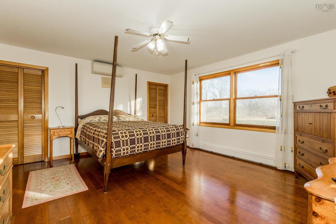
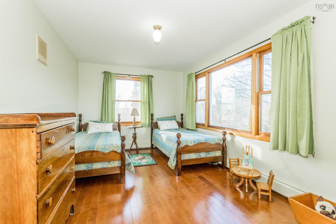
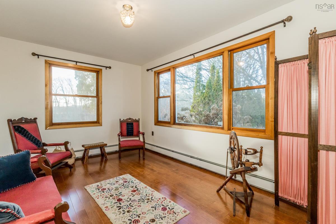
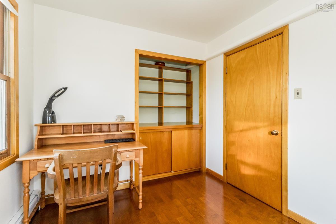
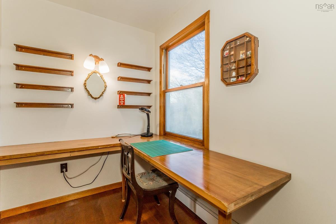
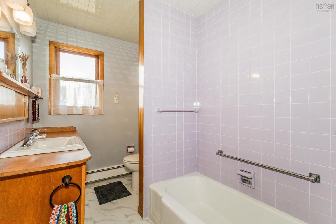
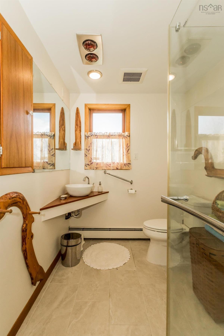
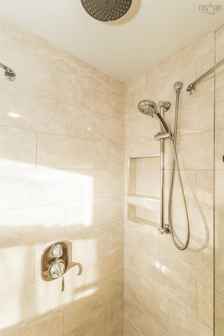
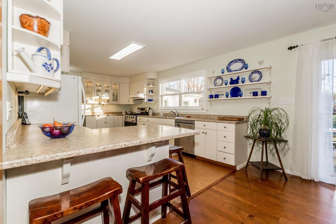
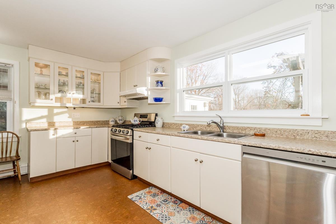
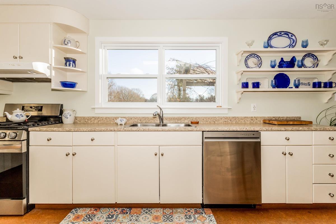
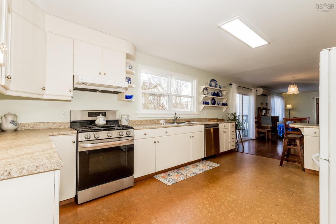
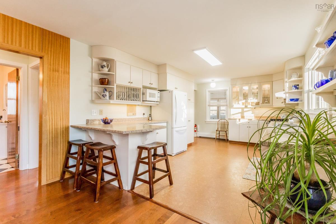
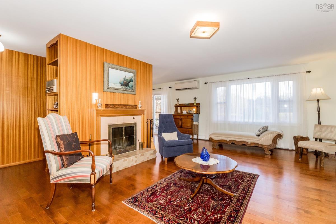
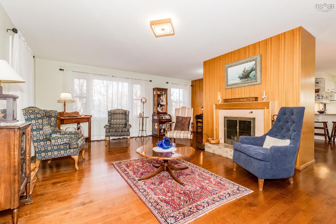
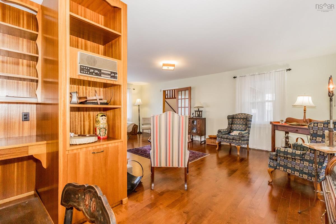
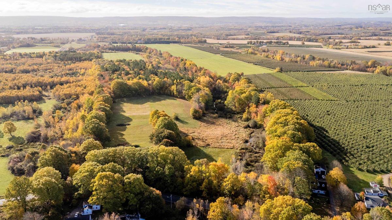
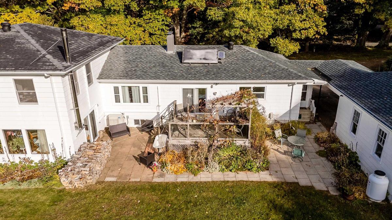
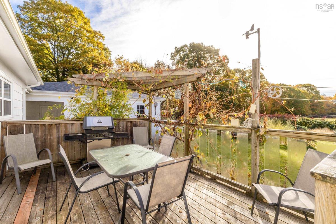
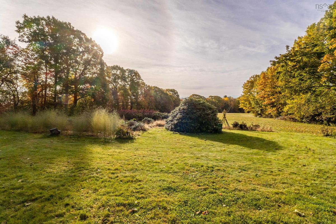
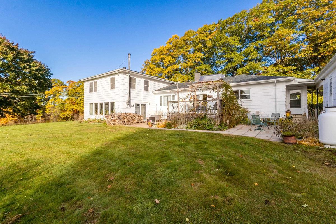
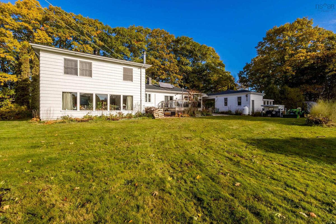
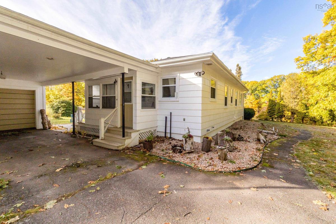
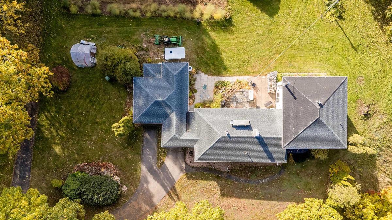
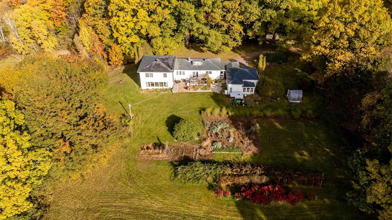
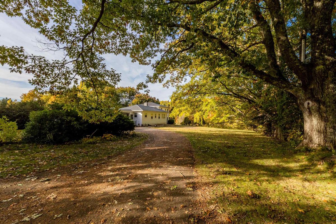
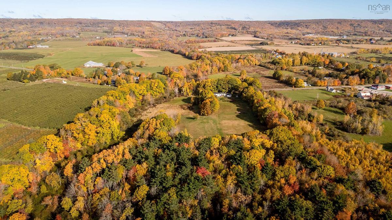
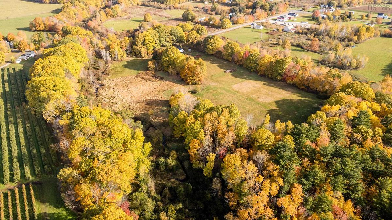
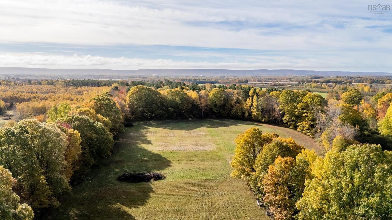
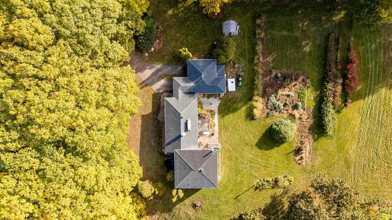
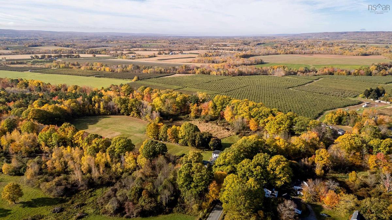
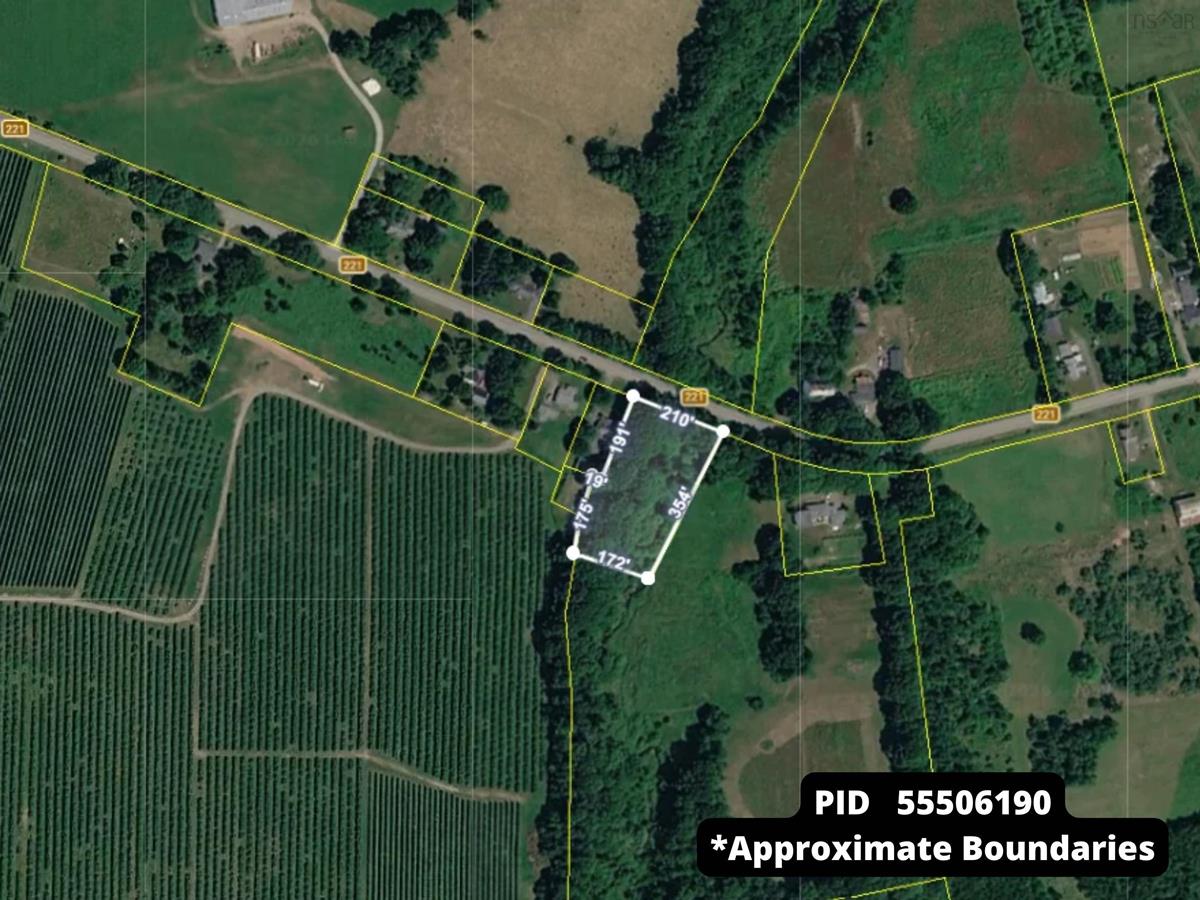
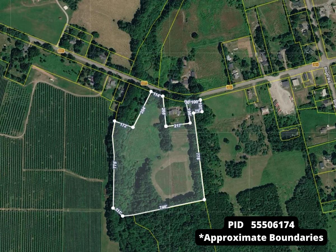
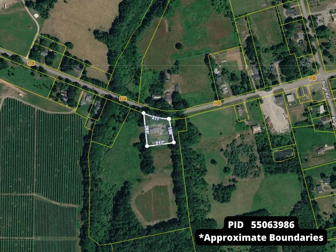
A rare opportunity with over 17.5 acres of south facing land with Killam Brook running along the west border, this mid century home has been lovingly maintained over the years offering 3 bedrooms/2.5 baths and multiple offices/dens along with a spectacular 400 sq ft sunroom with southern exposure. Hardwood flooring throughout the updated, sunny kitchen flows through to the living & dining areas with patio doors to the truly private deck overlooking the gorgeous view. Offering exceptional storage & privacy, the acreage is lined with mature trees along all sides & located within A1 zoning to ensure the surrounding properties will never be developed. Efficiency upgrades include multiple heat pumps, cold start furnace, wood burning fireplace and stove, blown in insulation updated plumbing, solar domestic hot water, and generator panel. Basement workshop, carport, double garage and greenhouse plus mature grapes, haskap, raspberries, blue berries & blackberries - this property has it all in the highly sought after community of Woodville. Opportunities like this do not present themselves often, don't miss out!

Listing Details

Address
5656 221 Highway, Woodville, B0P 1V0

Status
ACTIVE
Listing Price
$668,000
MLS®
202628186
Type
Single Family
Style
Detached
Age
68
Square Footage (MLA)
2,723  ft2
Total Fin SqFt (TLA)
2,723  ft2
PID
55063986
Bedrooms
3
Full Baths
2
Half Baths
1

Water
Well
Sewer
Septic
Utilities
Cable,Electricity,High Speed Internet,Telephone

Building Specifications

Foundation Type
Block Concrete,Slab
Roof
Asphalt Shingle
Exterior Finish
Wood Shingles
Flooring
Ceramic,Cork,Engineered Hardwood,Slate

Looking for a Mortgage? Get Your Free Quote Started Today!

Rooms

LEVEL TYPE DIMENSIONS
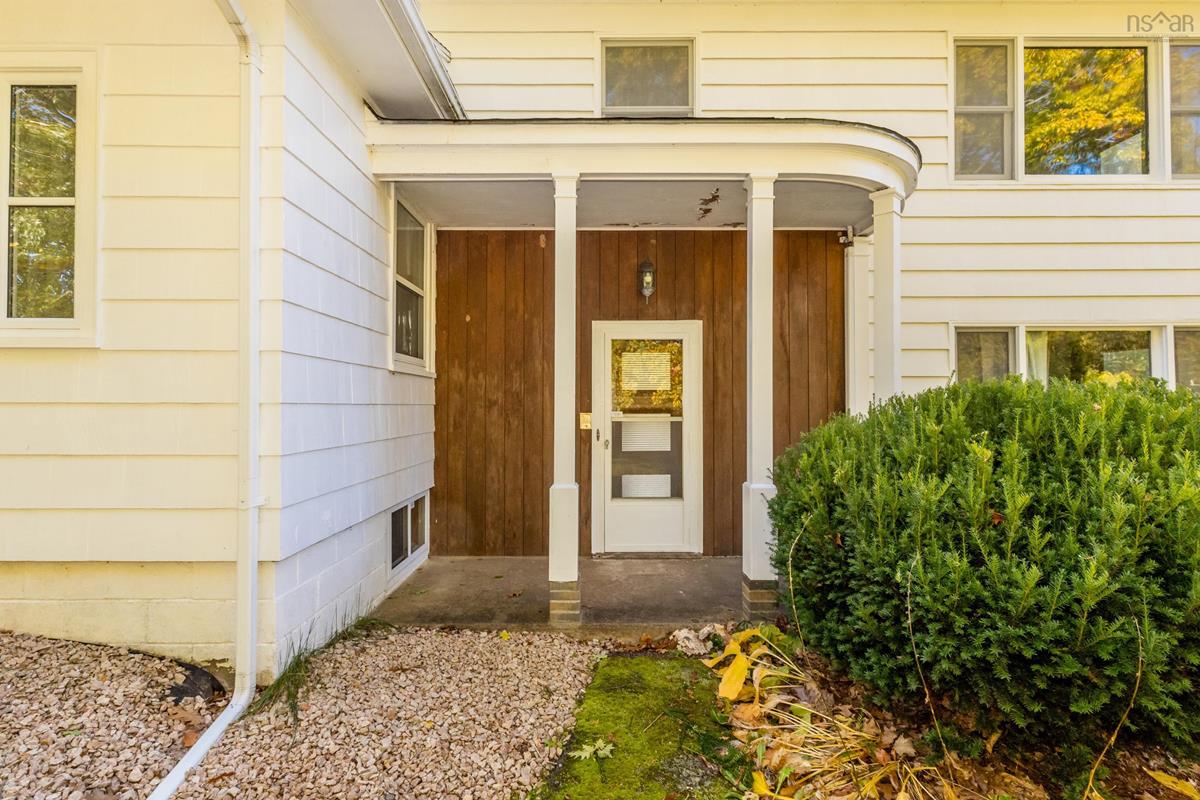
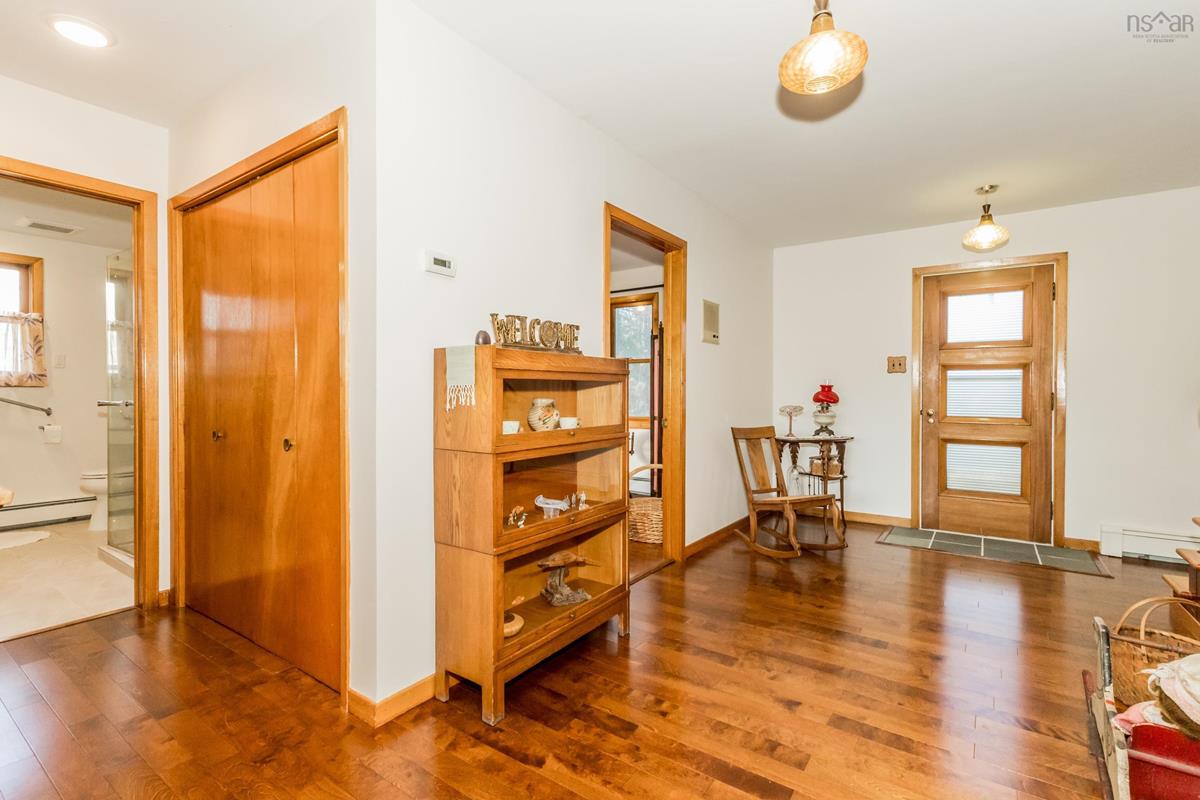
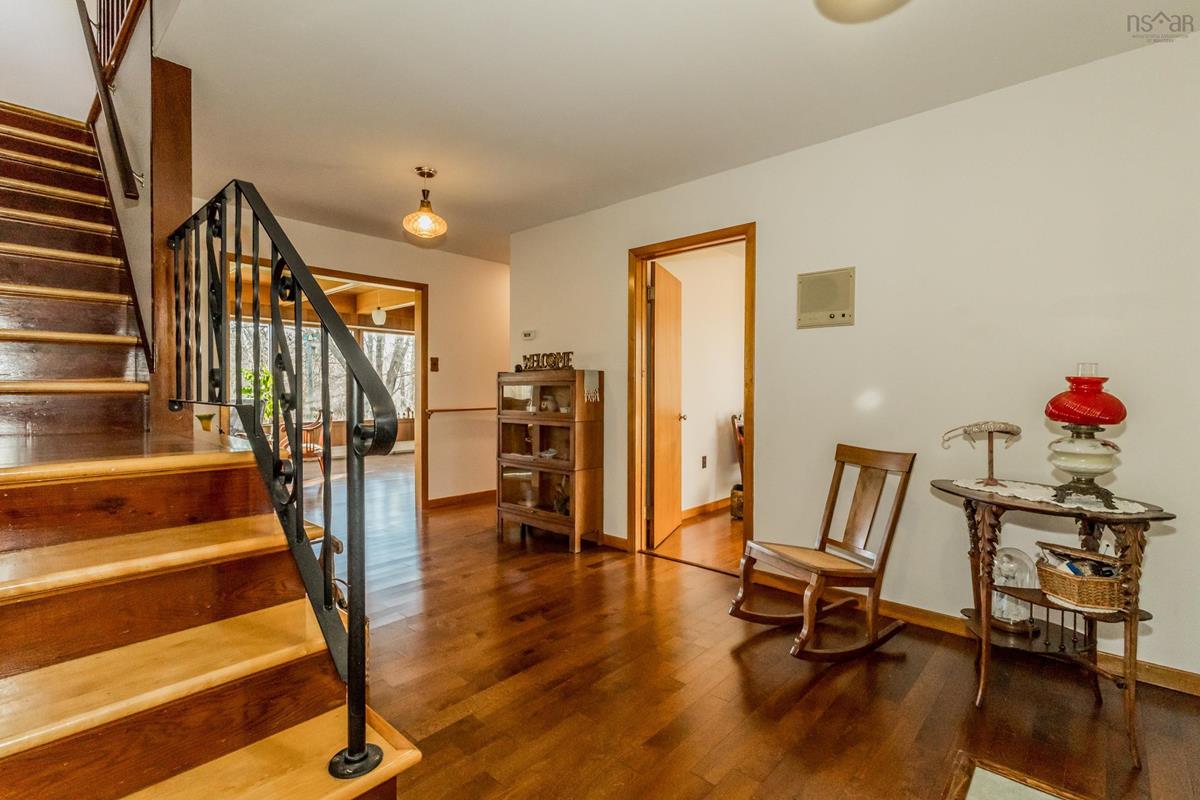
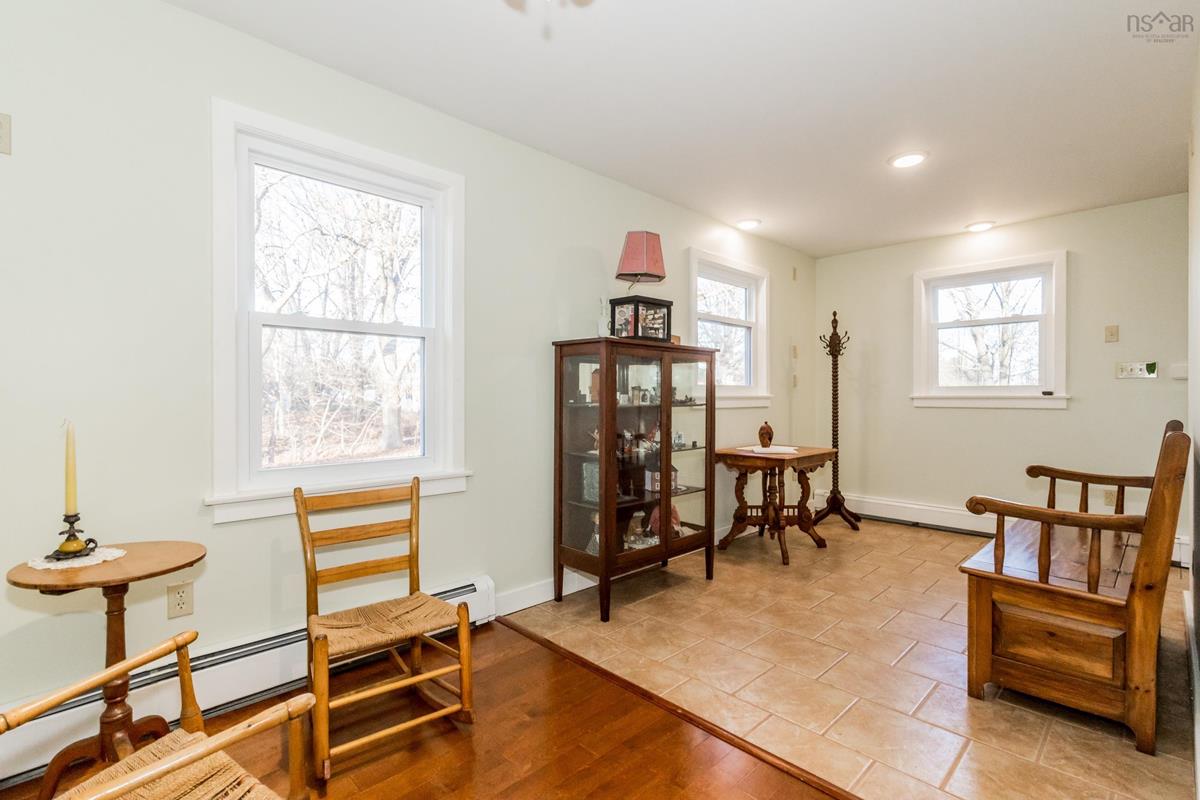
Lower Level Foyer 16'5 x11'9
Lower Level Sun Room 27'3 x 14'5
Lower Level Den/Office 14'11 x 9'10
Lower Level Bath 1 8'11 x 6'1
Main Floor Kitchen 16'8 x 11'5
Main Floor Dining Room 11'4 x 11
Main Floor Living Room 23'4 x 18'7 -jog
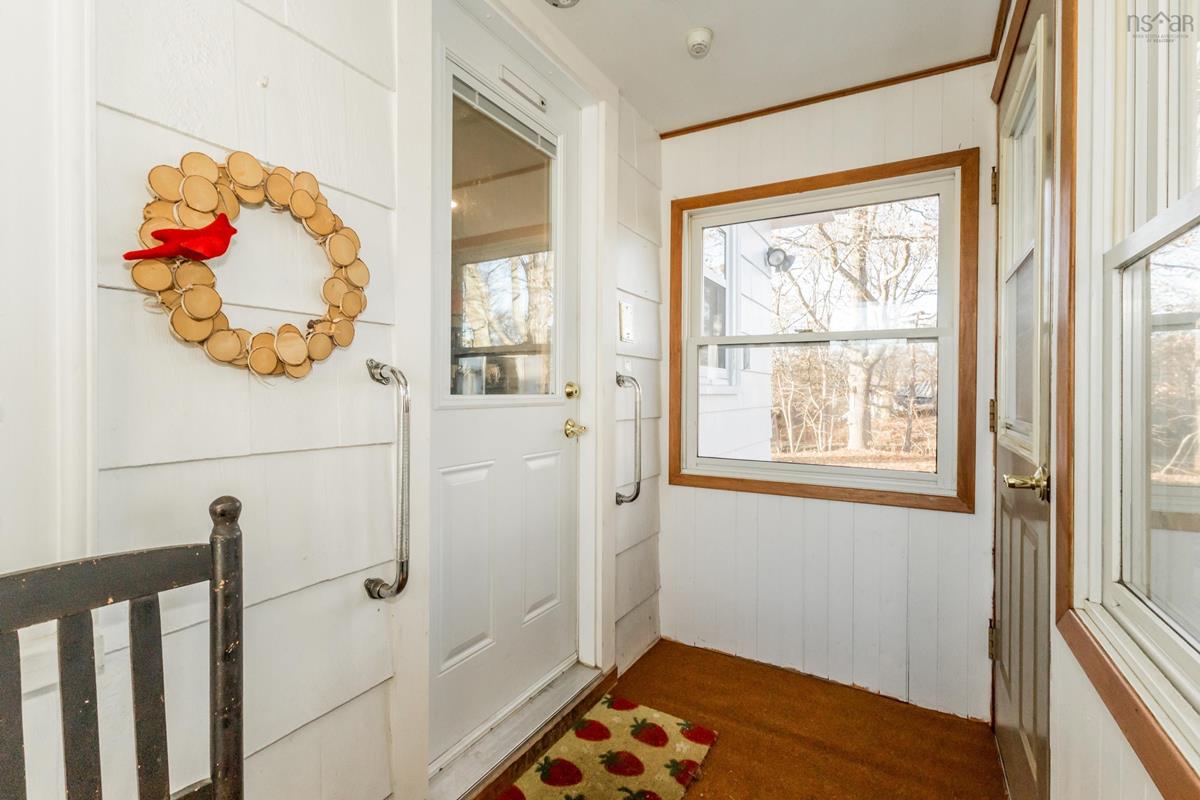
Main Floor Mud Room 19'1 x 7'11
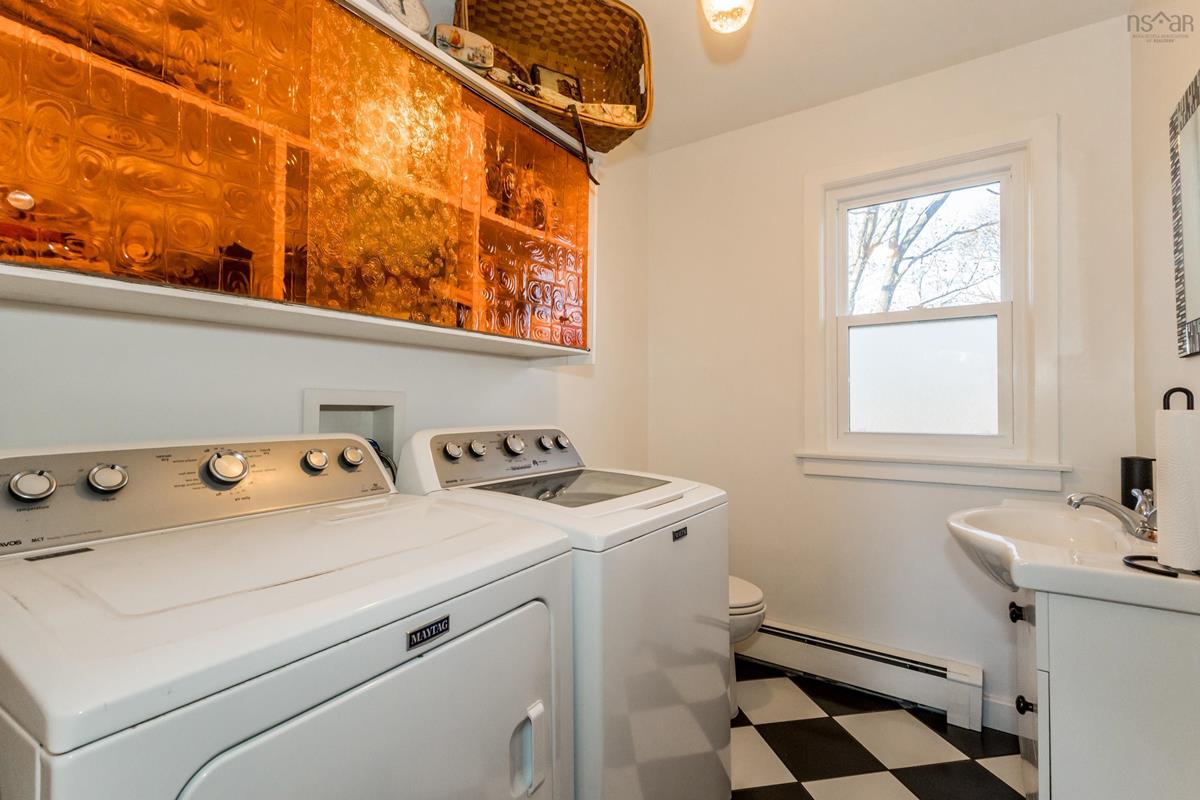
Main Floor Laundry/Bath 5'10 x 2'11
2nd Level OTHER 16'1 x 8'9 (Landing)
2nd Level Primary Bedroom 15'7 x 14'6
2nd Level Bedroom 15'5 x 9'11
2nd Level Den/Office 8'11 x 8'5
2nd Level Den/Office 8'10 x 5'11
2nd Level Bath 2 8'10 x 6'

Garage & Parking

Garage
Y
Details
Detached Double +

Inclusions & Exclusions

Inclusions
F,S,D,M,W,D, Freezer
Exclusions
Some Select plants, outside bathtub, basement workbench, train track

Sales History

Demographic Data

Demographic data is based on the dissemination area that contains the listing parcel . Dissemination Areas are small areas composed of one or more neighbouring dissemination blocks. All of Canada is divided into dissemination areas. Data source: Environics Analytics via ArcGIS Online, 2021

Population Size

587

Median Age

45.9

Avg Household Size

2.8

Avg House Income

$89K

The number of people for each age range.

How the population of this area is expected to change.

The highest level of education obtained by people within this area.

The maritial status of the people in this area.

The average household income within this area.

The number of people that rent versus own.

When the buildings in the area were constructed.

The number of children at home for the given age ranges.

The occupations of the people living here.

Tax Assessment

Year Amount % Change
2026 $453,800 ---
2025 $430,600 ---
2024 $380,200 ---
2023 $334,300 ---
2022 $305,900 ---
2021 $284,300 ---
2020 $279,500 ---
2019 $279,500 ---
2018 $274,900 ---
2017 $266,800 ---
2016 $263,900 ---
2015 $258,200 ---
2014 $254,000 ---
2013 $249,200 ---
2012 $229,000 ---

Maps

Mortgage Inquiries

Last Updated On: 11/17/2026 8:19:17 PM (UTC)