Description
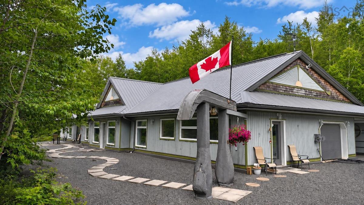
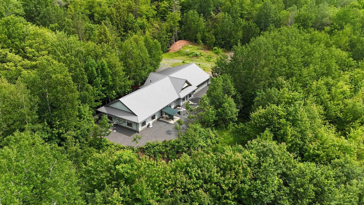
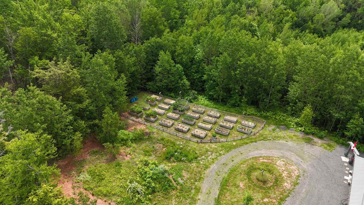
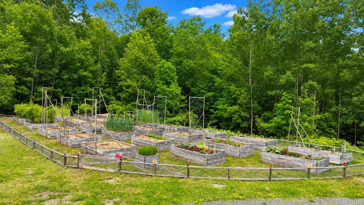
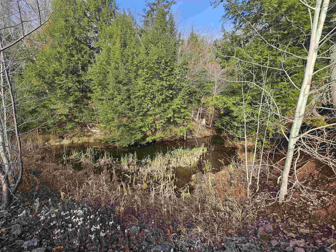
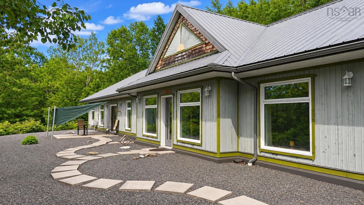
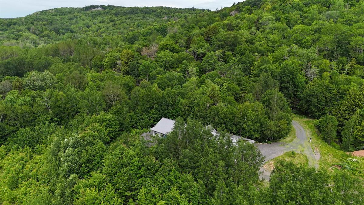
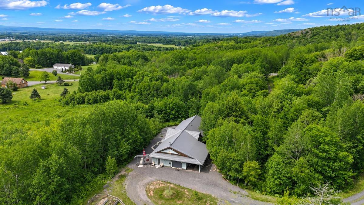
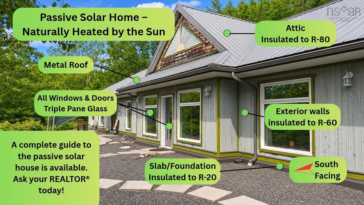
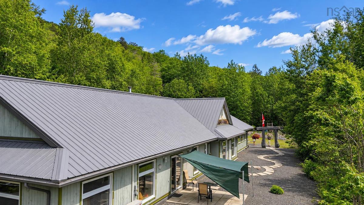
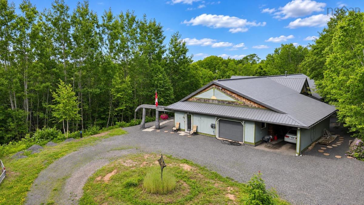
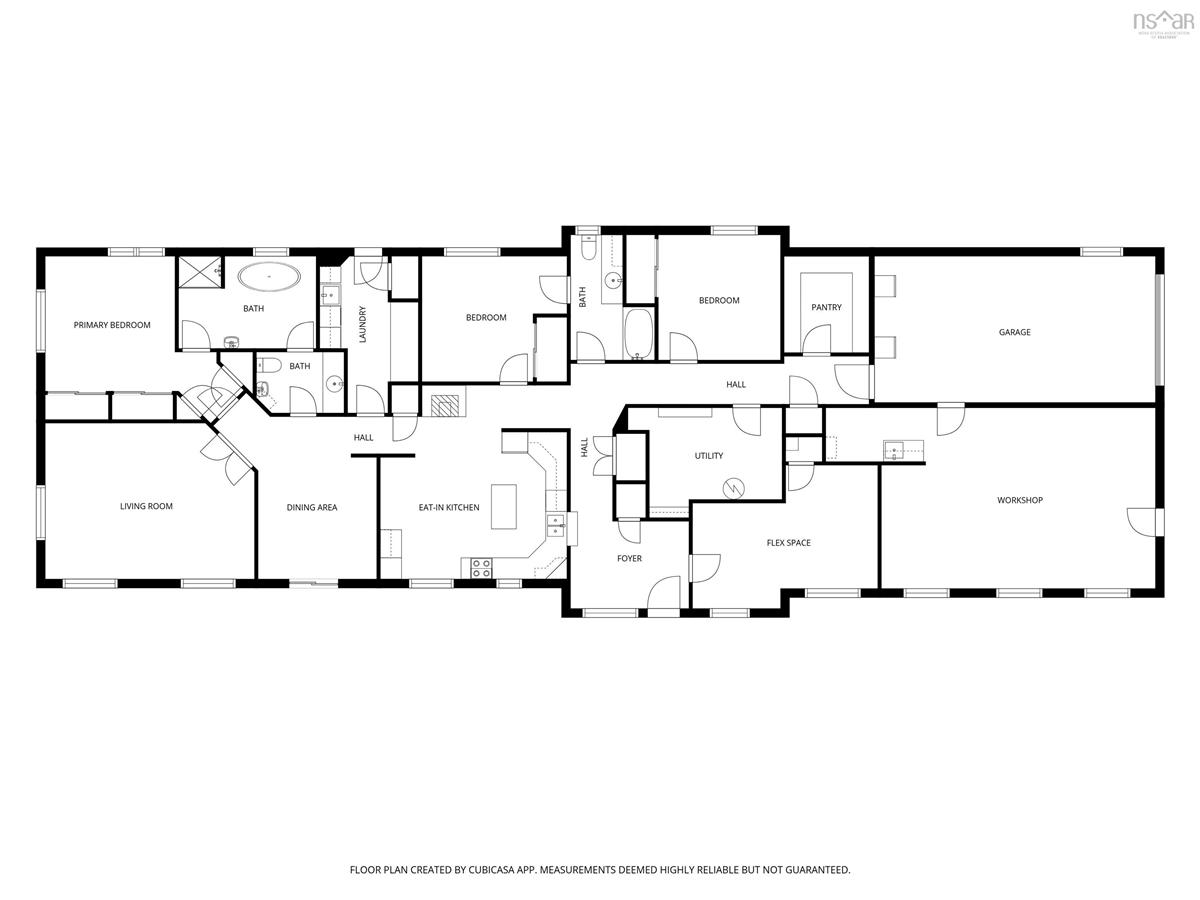
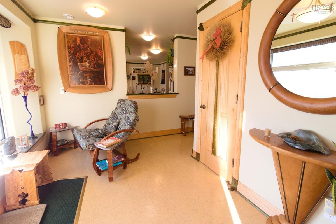
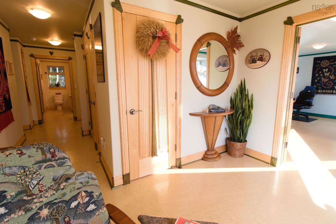
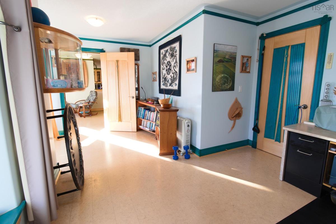
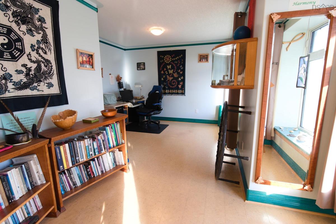
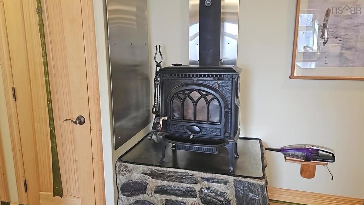
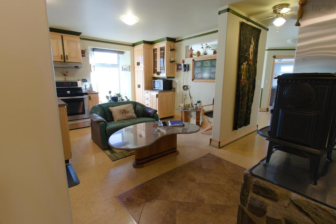
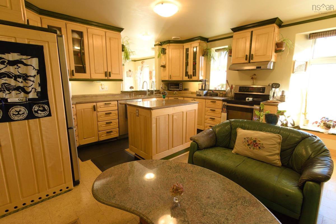
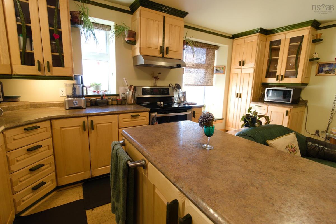
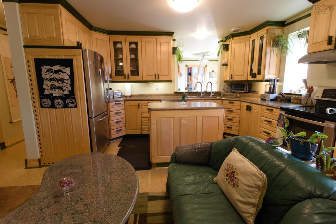
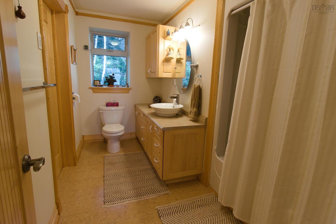
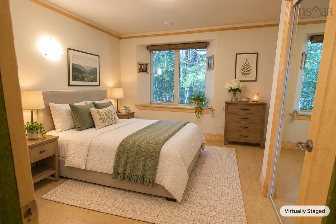
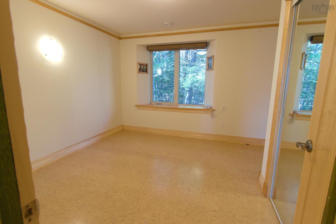
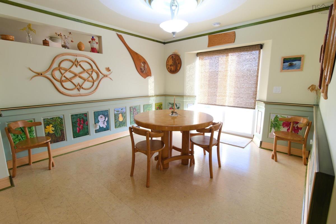
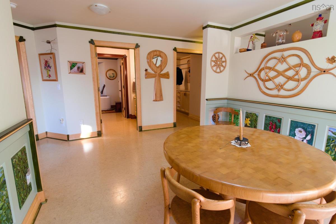
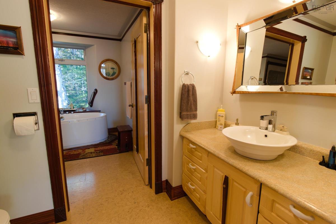
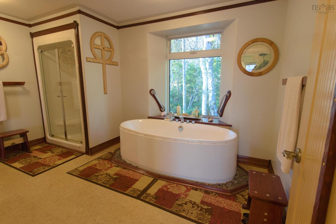
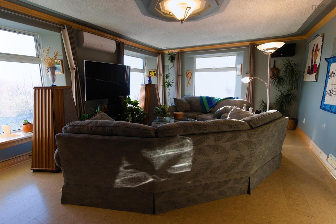
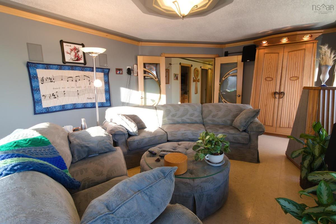
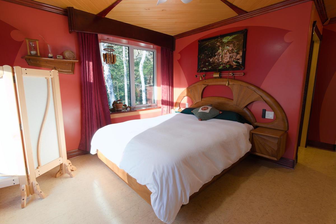
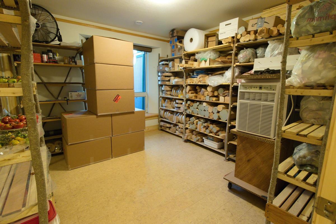
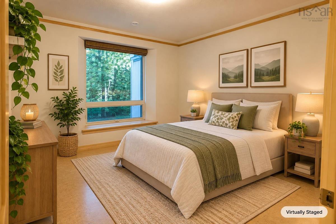
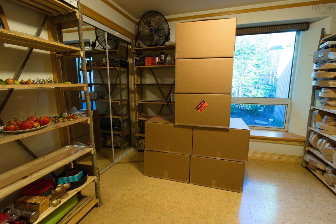
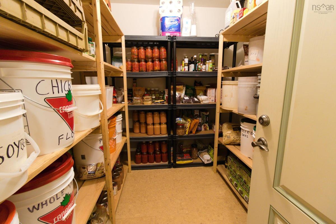
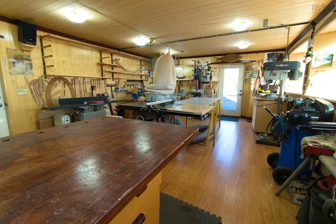
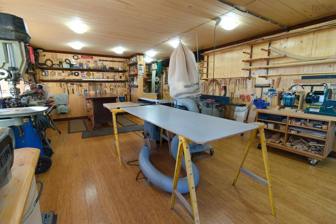
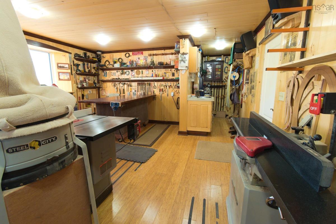
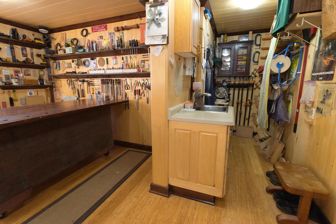
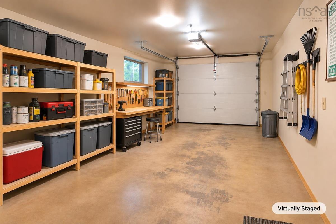
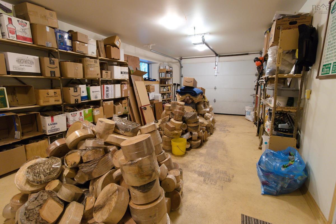
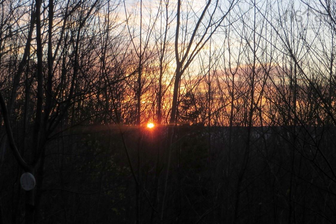
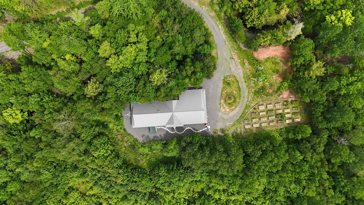
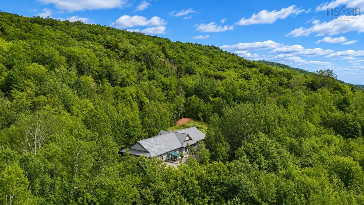
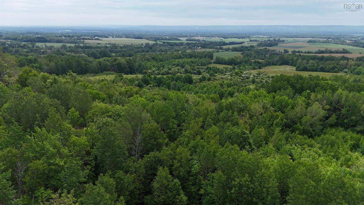
Visit REALTOR® website for additional information, including a detailed guide to this home's passive solar design. Discover a home where thoughtful design, exceptional craftsmanship, and sustainable living come together. Nestled on a private, wooded 5-acre property just 15 minutes from Kentville, this custom-built executive bungalow offers beautiful forest views, spectacular sunrises and sunsets, and the potential for sweeping Annapolis Valley views with selective tree trimming. Designed for mobility-friendly living, comfort, and energy efficiency, the home incorporates passive solar construction, which uses the sun's natural warmth rather than solar panels. South-facing triple-pane windows, extended roof overhangs, and high insulation levels work together to maintain year-round comfort with impressively low energy costs. Inside, the bright, spacious layout features 3 bedrooms and a stunning south-facing bonus room, ideal for a library, yoga studio, or peaceful retreat. The generous primary suite offers ample storage and a luxurious 6-piece ensuite. Beautiful custom cabinetry, doors, and trim handcrafted from Nova Scotia hardwoods add warmth and character throughout, while a new ductless heat pump (2025) further enhances efficiency. Beyond the living spaces, you'll find an attached garage and carport, a substantial attached woodworking shop with its own private entrance, also suitable for a professional office or creative workspace, and a dedicated cold/preserves room. Outside, Cape Cod siding and a durable steel roof complement the natural surroundings, while a fenced organic garden, serene pond, and wooded acreage invite you to enjoy the outdoors. With some selective clearing, the property also offers exciting potential for a hobby farm. Whether you're seeking a mobility-friendly forever home, an energy-efficient lifestyle, or a private country retreat, 516 Burgess Mountain Road offers a rare combination of sustainability, versatility, and natural beauty.
Listing Details
516 Burgess Moutain Road, Woodville, B0P 1G0
ACTIVE
$799,999
202627677
Single Family
Detached
8
3,040 ft2
3,040 ft2
55064935
3
2
0
Drilled Well
Septic
Electricity,High Speed Internet,Telephone
Building Specifications
Slab
Metal
Wood Siding
Ceramic,Cork