41 Skeena Street, Woodlawn, (MLS® 202627590) REMAX NOVA
Google Play iOS Google Play iOS

41 Skeena Street, Woodlawn

3 2 1927 sqft
$579,000 For Sale

Description

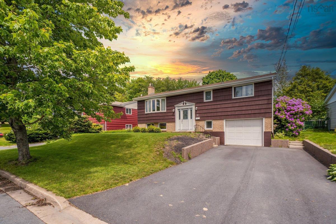
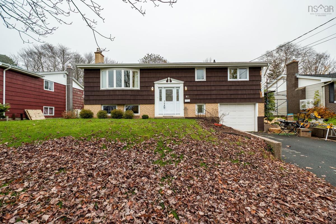
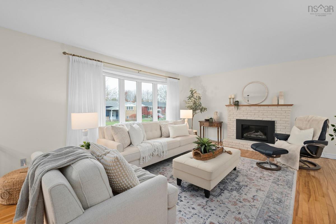
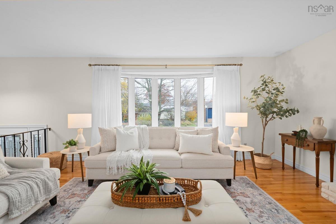
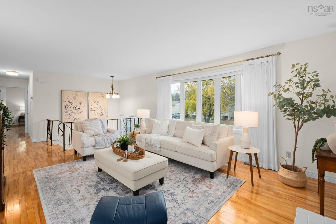
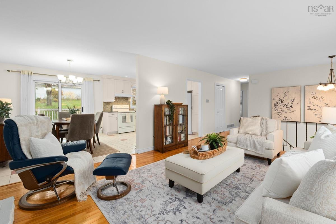
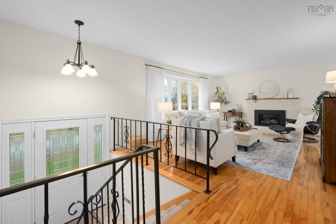
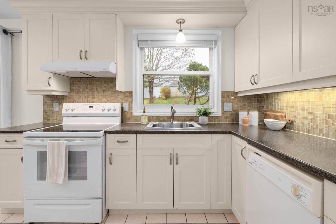
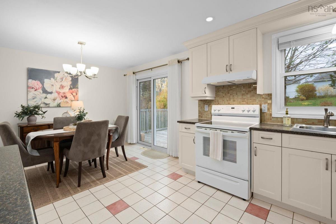
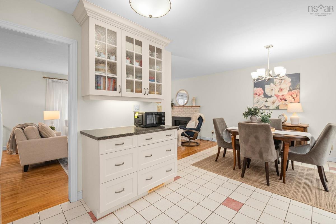
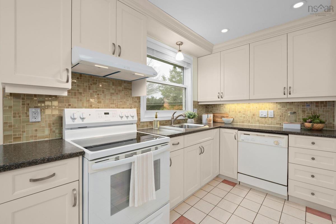
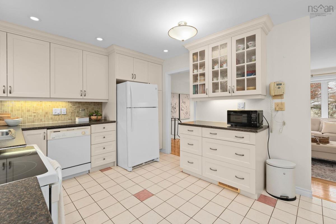
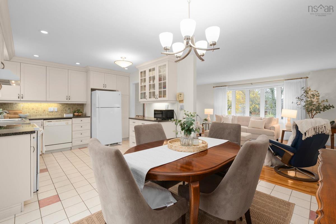
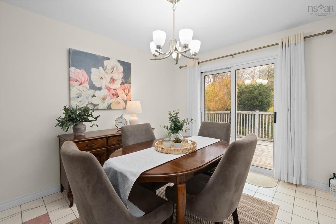
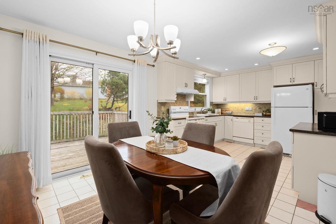
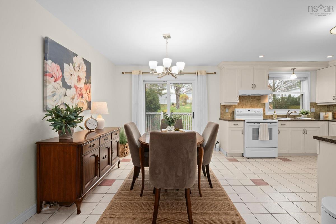
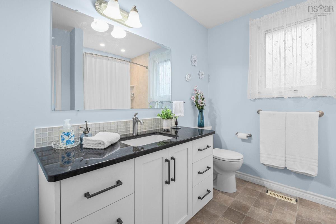
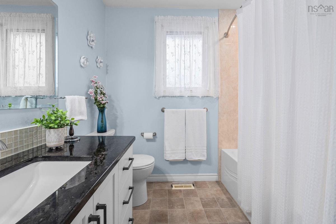
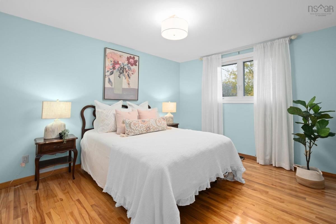
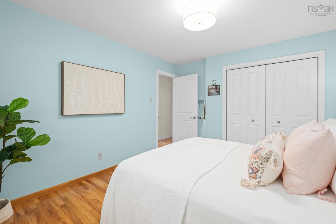
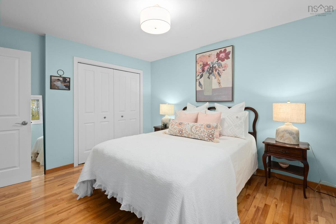
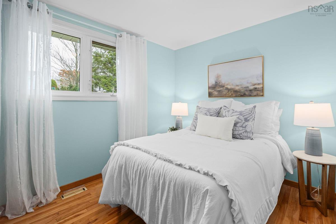
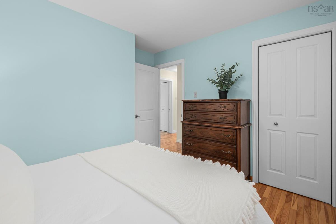
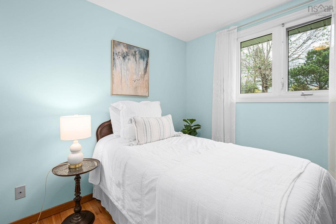
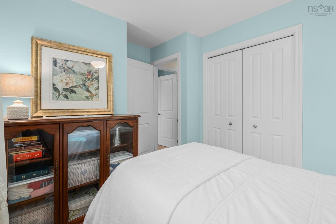
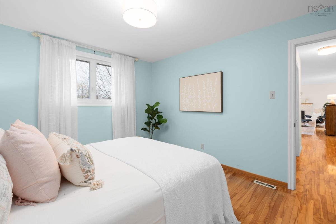
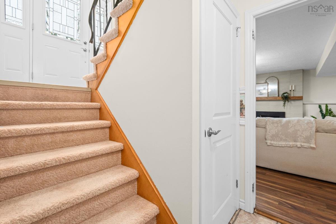
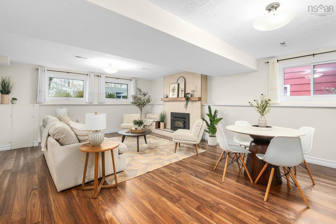
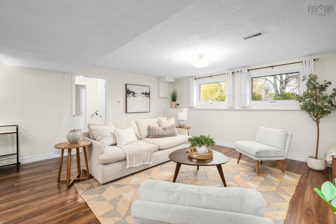
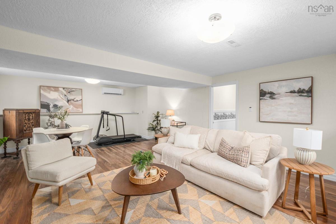
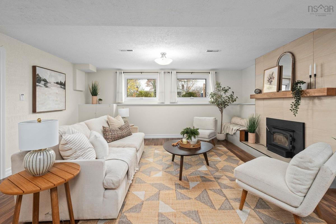
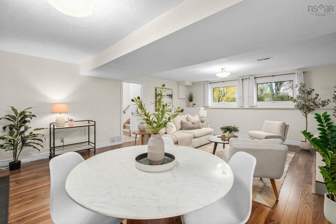
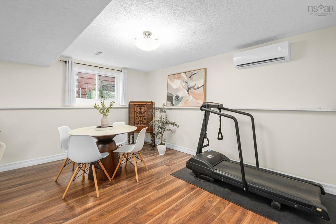
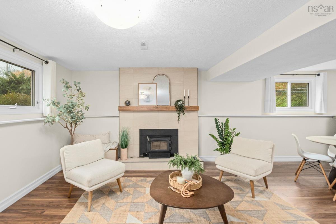
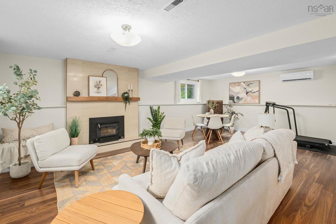
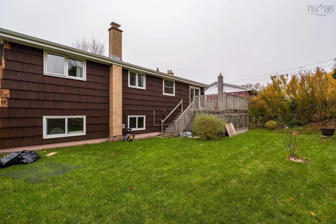
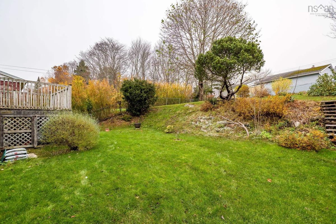
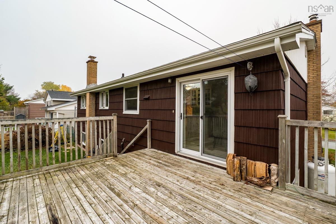
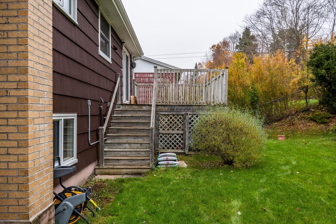
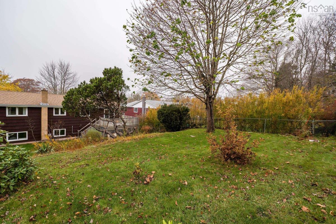
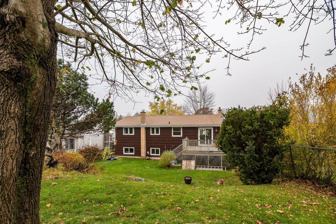
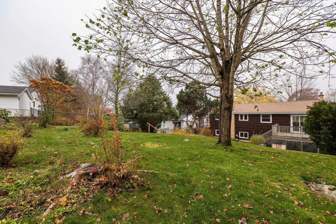
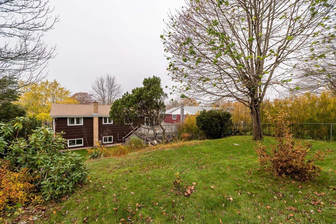
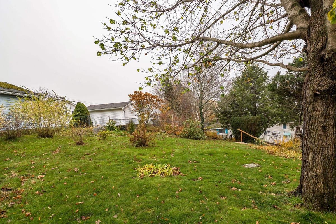
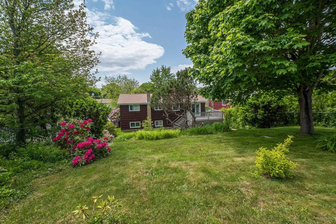
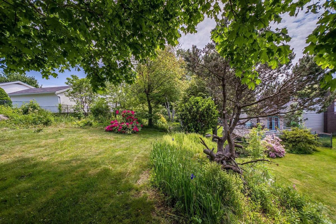
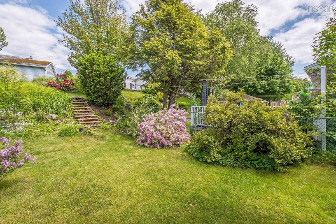
Welcome to this fantastic opportunity in a quiet, established neighbourhood where homes rarely become available! Lovingly cared for by the same owner, this meticulously maintained home offers 3 bedrooms, 2 full bathrooms, and an attached garage. The main level features beautiful hardwood flooring throughout, while the home's tasteful finishes, heat pump, propane fireplace and cozy wood burning fireplace add to its warmth and appeal. Outside, enjoy a large, fully fenced backyard with plenty of room to relax, entertain, or enjoy time with family and pets. Situated on a quiet street near a cul-de-sac, this home offers exceptional convenience, within walking distance of everyday amenities including grocery stores, banks, pharmacies, pet stores, churches, and health professionals. Also conveniently located on a bus route and close to Woodlawn High School and the NSCC campus. A wonderful opportunity to own a lovingly maintained home in a friendly, walkable community !

Listing Details

Address
41 Skeena Street, Woodlawn, B2W 1P7

Status
ACTIVE
Listing Price
$579,000
MLS®
202627590
Type
Single Family
Style
Detached
Age
52
Square Footage (MLA)
1,138  ft2
Total Fin SqFt (TLA)
1,927  ft2
PID
40169286
Bedrooms
3
Full Baths
2
Half Baths
0

Water
Municipal
Sewer
Municipal
Utilities
Cable,Electricity,High Speed Internet,Telephone

Building Specifications

Foundation Type
Poured Concrete
Roof
Asphalt Shingle
Exterior Finish
Wood Shingles
Flooring
Carpet,Hardwood,Laminate,Tile

Looking for a Mortgage? Get Your Free Quote Started Today!

Rooms

LEVEL TYPE DIMENSIONS
Basement Rec Room 23'11" x 11'4"
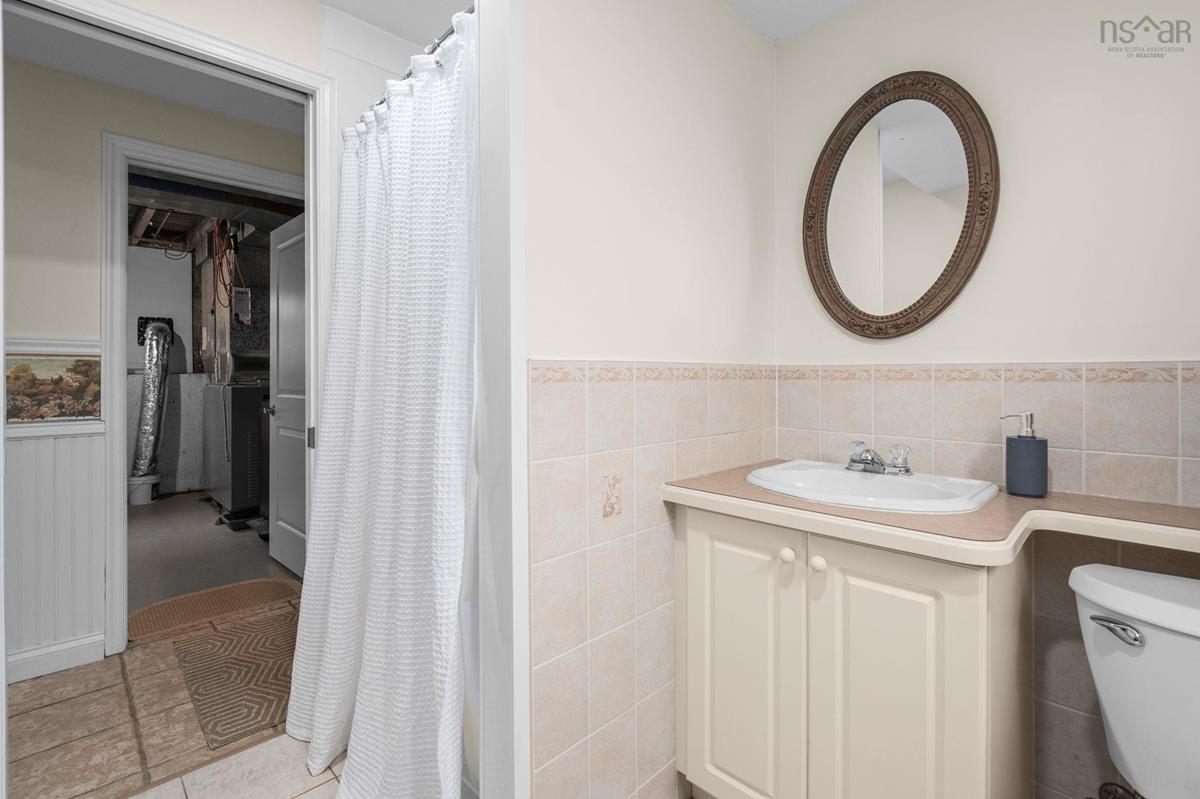
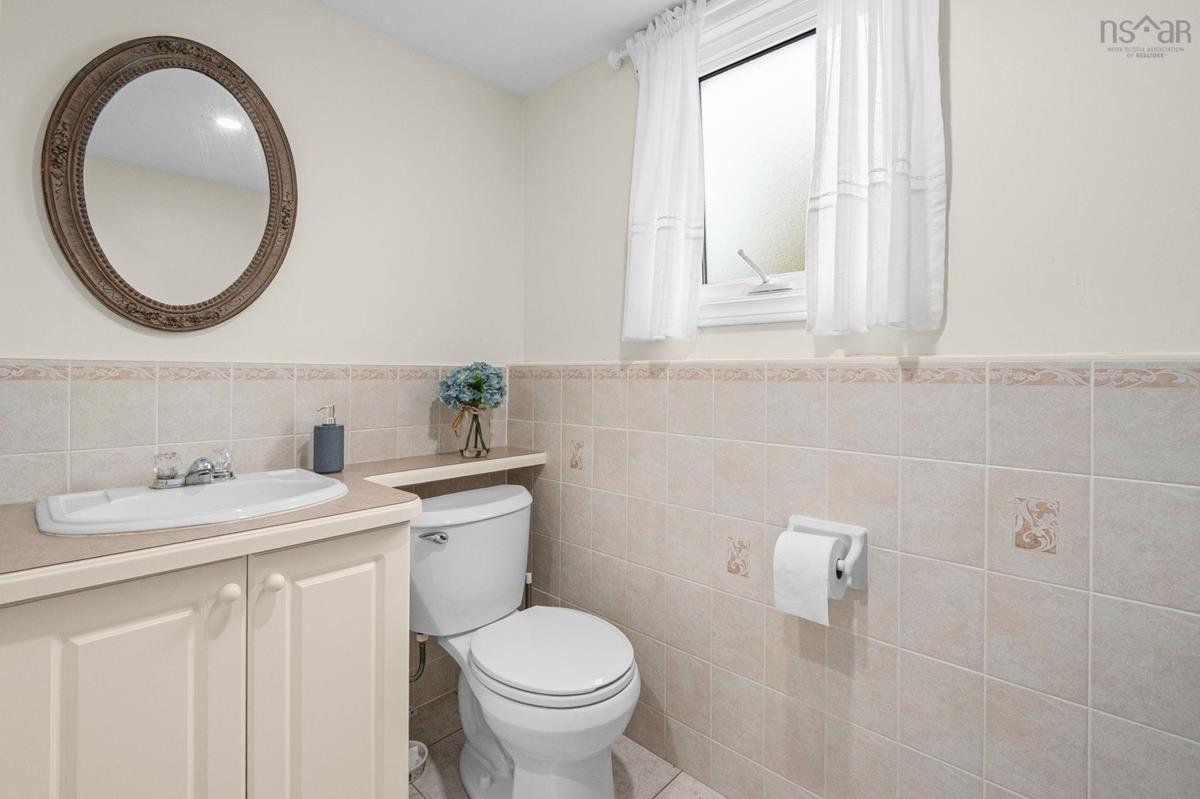
Basement Bath 2 7'5" x 7'7"
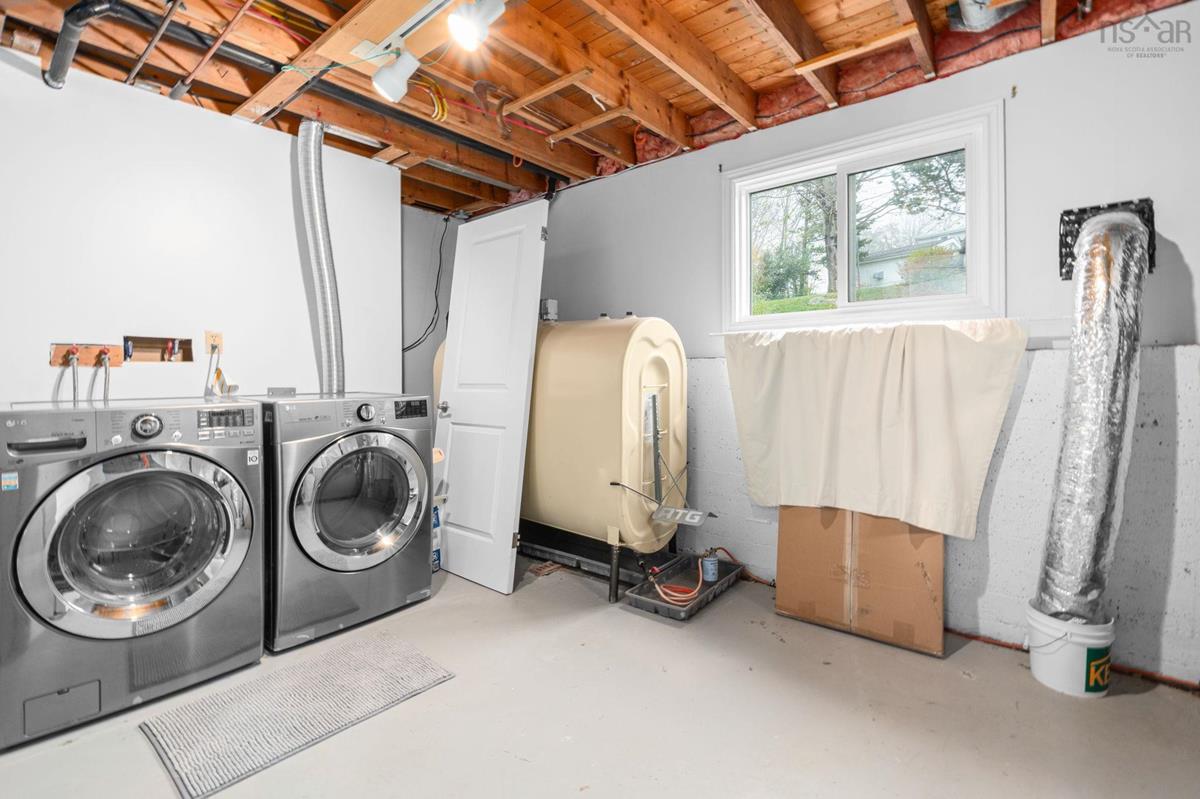
Basement Utility 11'10" x 16'2"
Basement OTHER 23'11" x 11'4"
Main Floor Living Room 13'4" x 17'4"
Main Floor Kitchen 10'9" x 11'2"
Main Floor Dining Room 11' x 8'7"
Main Floor Bath 1 9'8" x 7'10"
Main Floor Primary Bedroom 13'2" x 10'11"
Main Floor Bedroom 10'9" x 10'11"
Main Floor Bedroom 8'6" x 11'10"

Garage & Parking

Garage
Y
Details
Single Attached

Inclusions & Exclusions

Inclusions
Appliances, custom window blinds.
Exclusions
Drapery, Drapery Hardware

Sales History

Halifax Regional Municipality Data

Zoning
R-1
By-Law Code:
By-Law Area
Dartmouth
By-Law Code: DART
Polling District
Dartmouth East – Burnside
Concillor: Tony Mancini
Waste Collection
TUESDAY
Contractor: REgroup

Demographic Data

Demographic data is based on the dissemination area that contains the listing parcel . Dissemination Areas are small areas composed of one or more neighbouring dissemination blocks. All of Canada is divided into dissemination areas. Data source: Environics Analytics via ArcGIS Online, 2021

Population Size

582

Median Age

50.6

Avg Household Size

2.3

Avg House Income

$92K

The number of people for each age range.

How the population of this area is expected to change.

The highest level of education obtained by people within this area.

The maritial status of the people in this area.

The average household income within this area.

The number of people that rent versus own.

When the buildings in the area were constructed.

The number of children at home for the given age ranges.

The occupations of the people living here.

Tax Assessment

Year Amount % Change
2026 $478,900 ---
2025 $448,500 ---
2024 $382,900 ---
2023 $337,500 ---
2022 $268,600 ---
2021 $225,200 ---
2020 $223,100 ---
2019 $216,600 ---
2018 $215,500 ---
2017 $212,300 ---
2016 $218,700 ---
2015 $221,600 ---
2014 $219,200 ---
2013 $218,400 ---
2012 $211,200 ---

Maps

Mortgage Inquiries

Last Updated On: 11/7/2026 7:57:35 PM (UTC)