
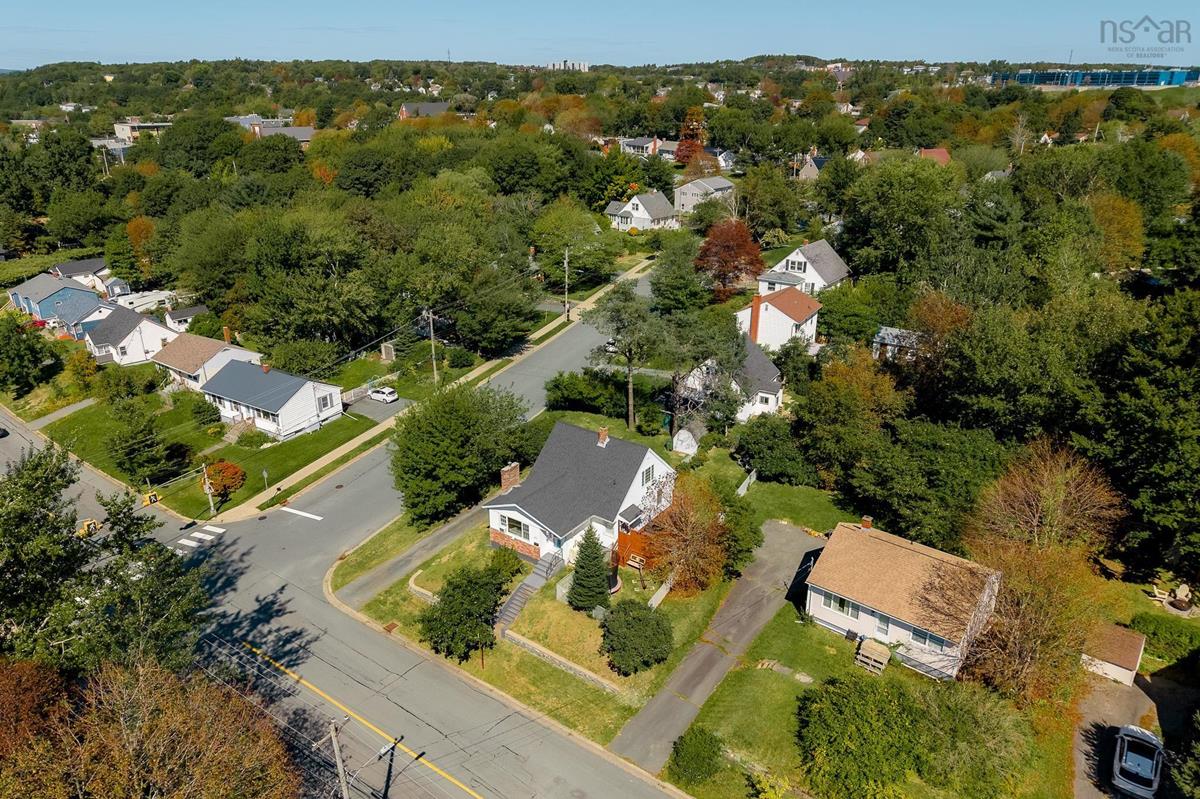
23 Valleyfield Road, Woodlawn, (MLS® 202623662) REMAX NOVA
Google Play iOS Google Play iOS

23 Valleyfield Road, Woodlawn

3 1 1896 sqft
$509,000 For Sale

Description

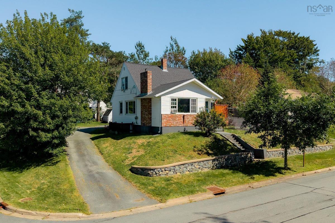
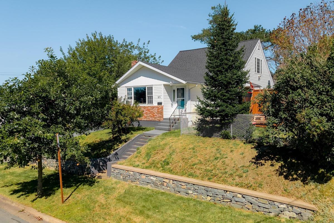
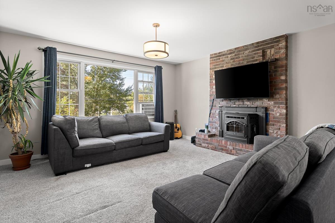
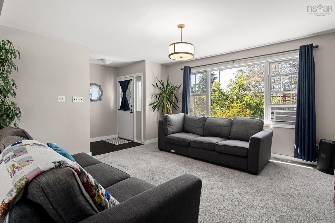
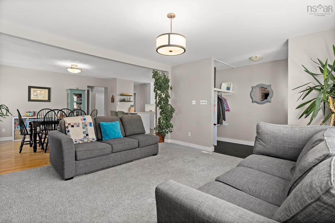
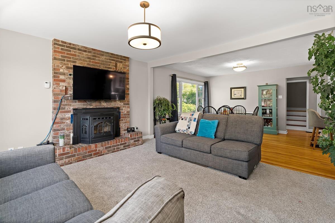
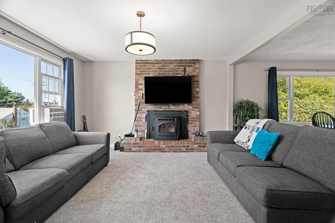
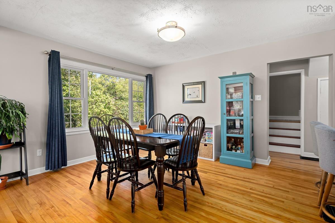
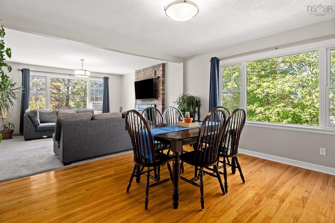
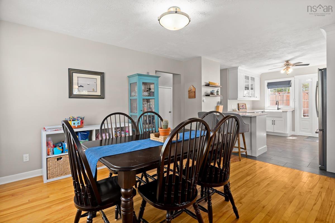
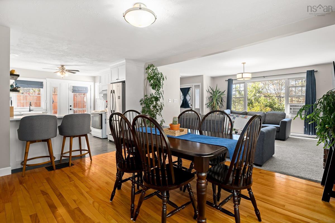
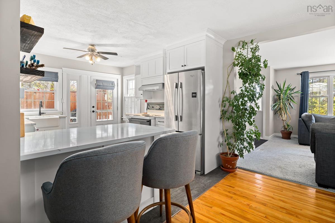
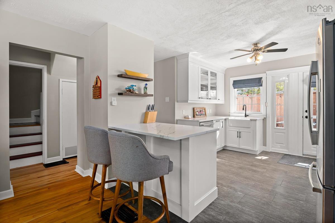
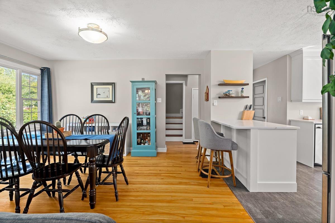
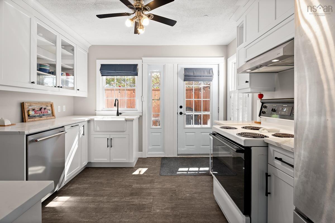
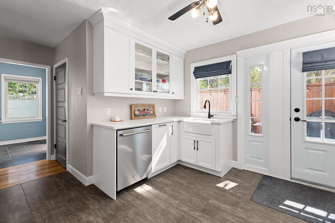
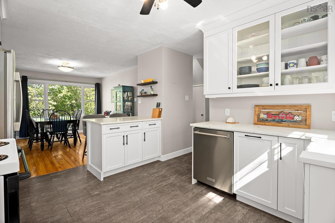
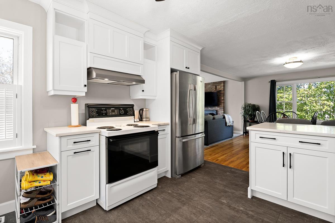
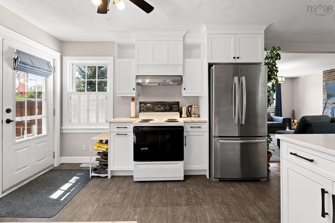
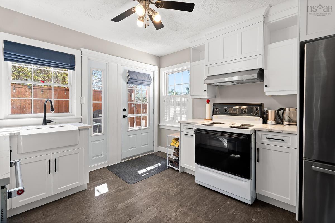
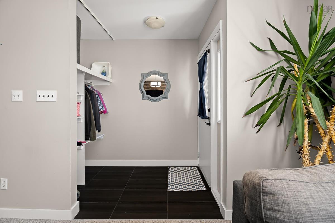
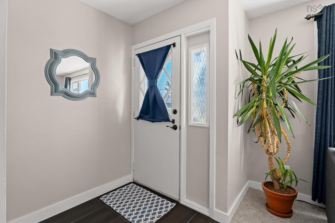
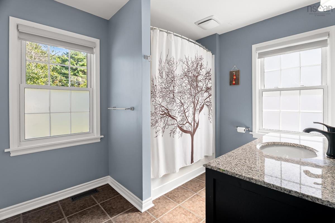
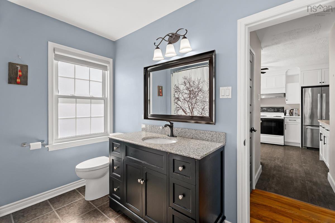
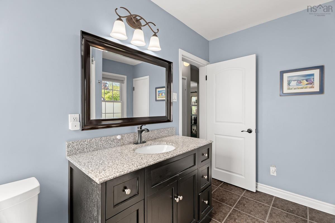
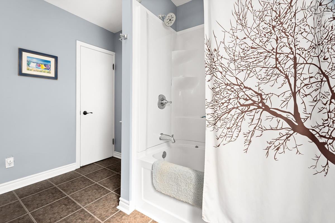
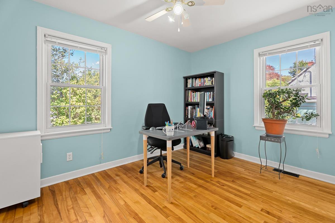
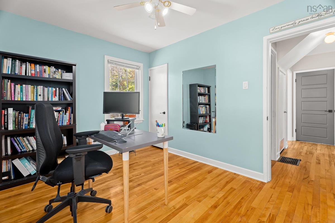
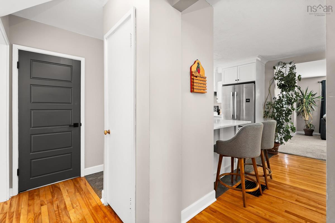
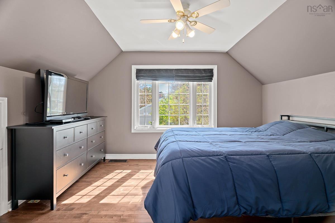
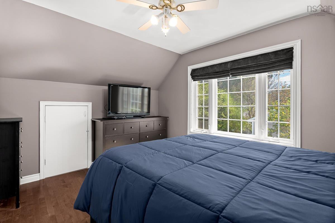
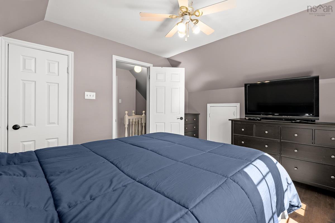
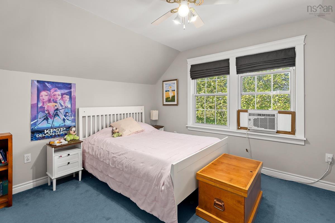
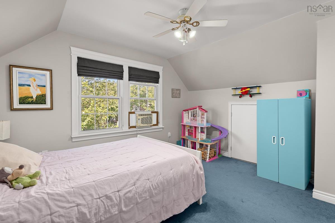
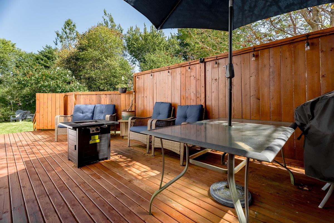
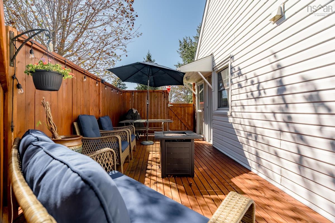
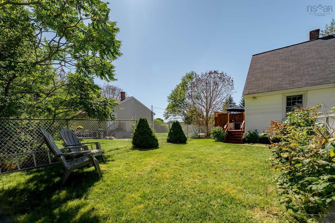
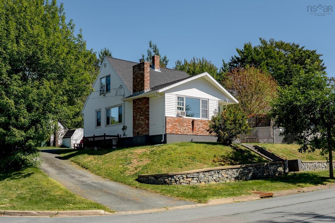
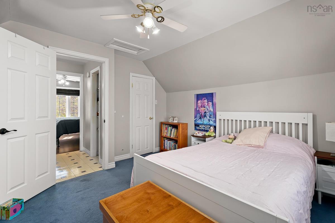
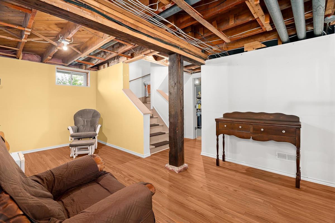
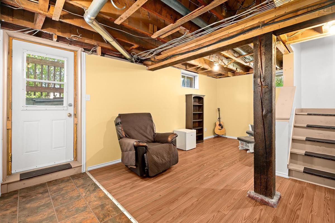
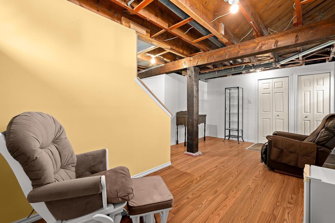
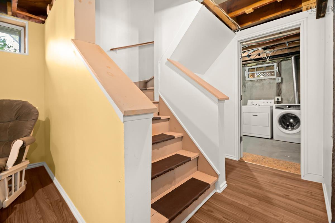
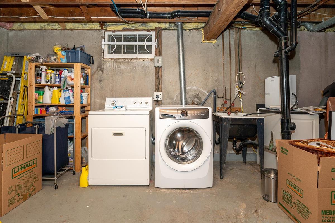
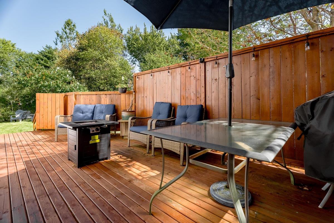
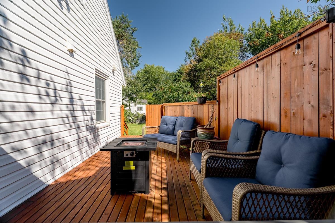
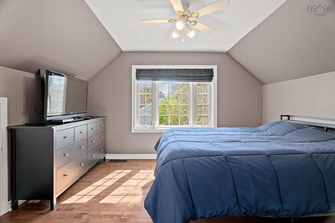
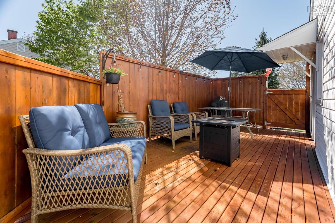
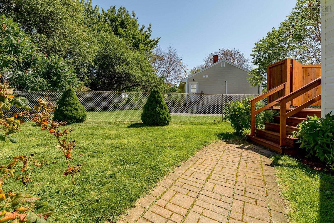
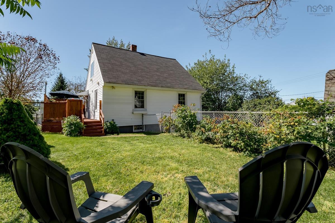
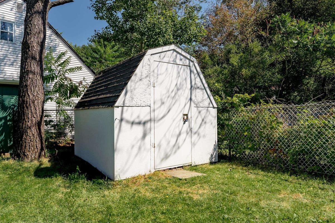
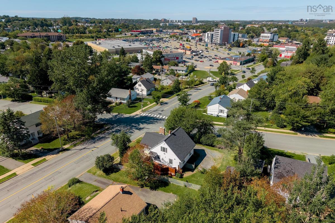
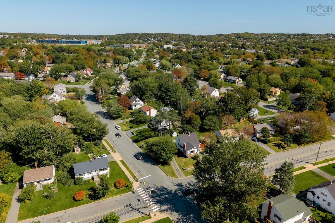
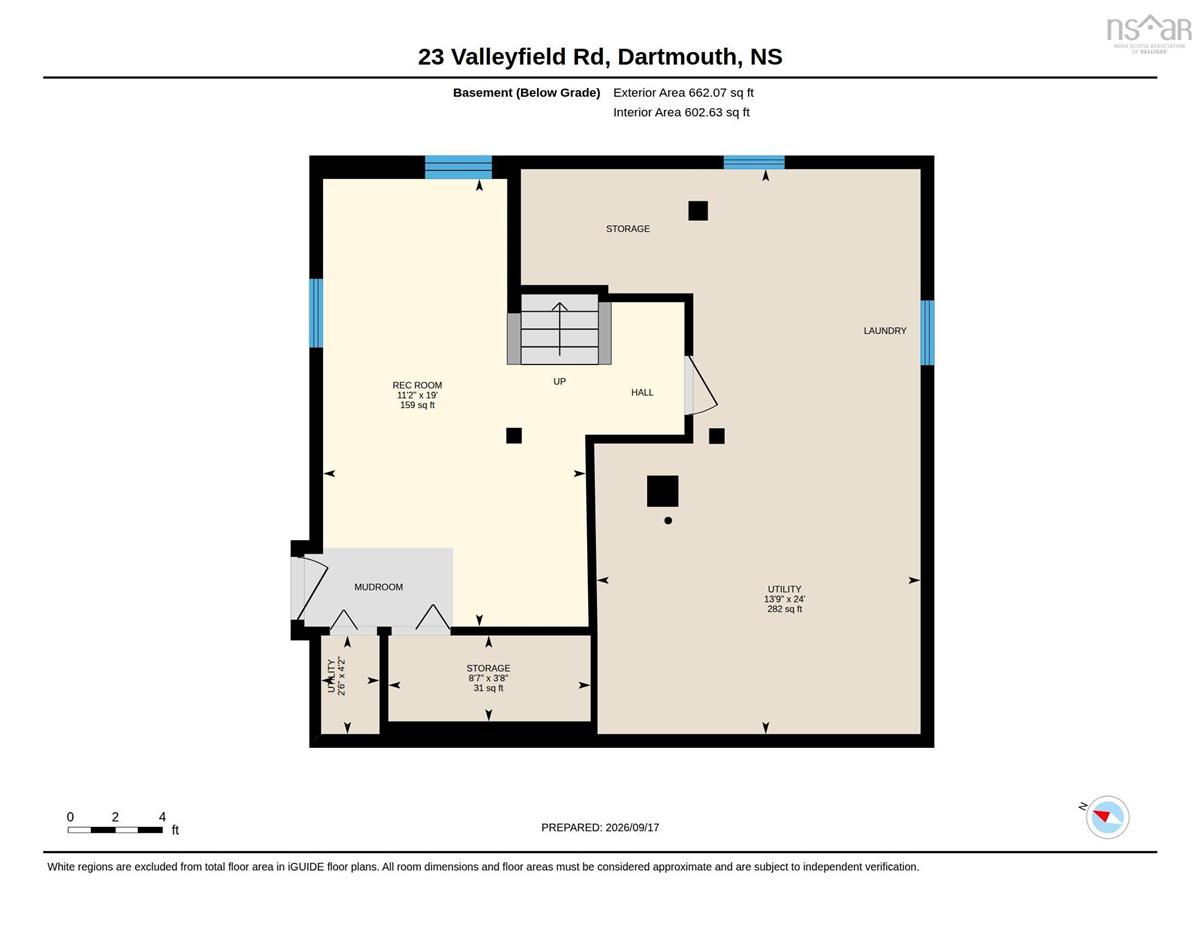
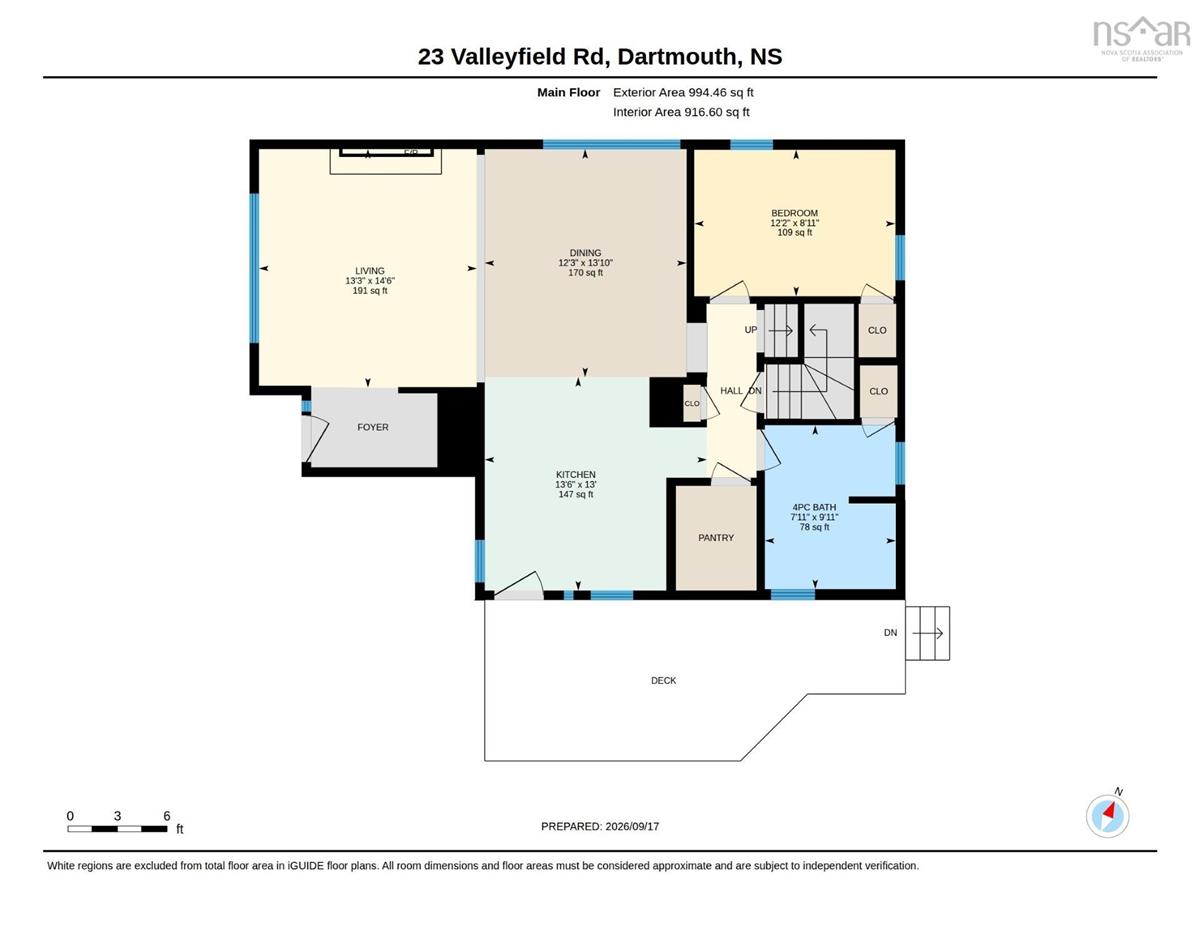
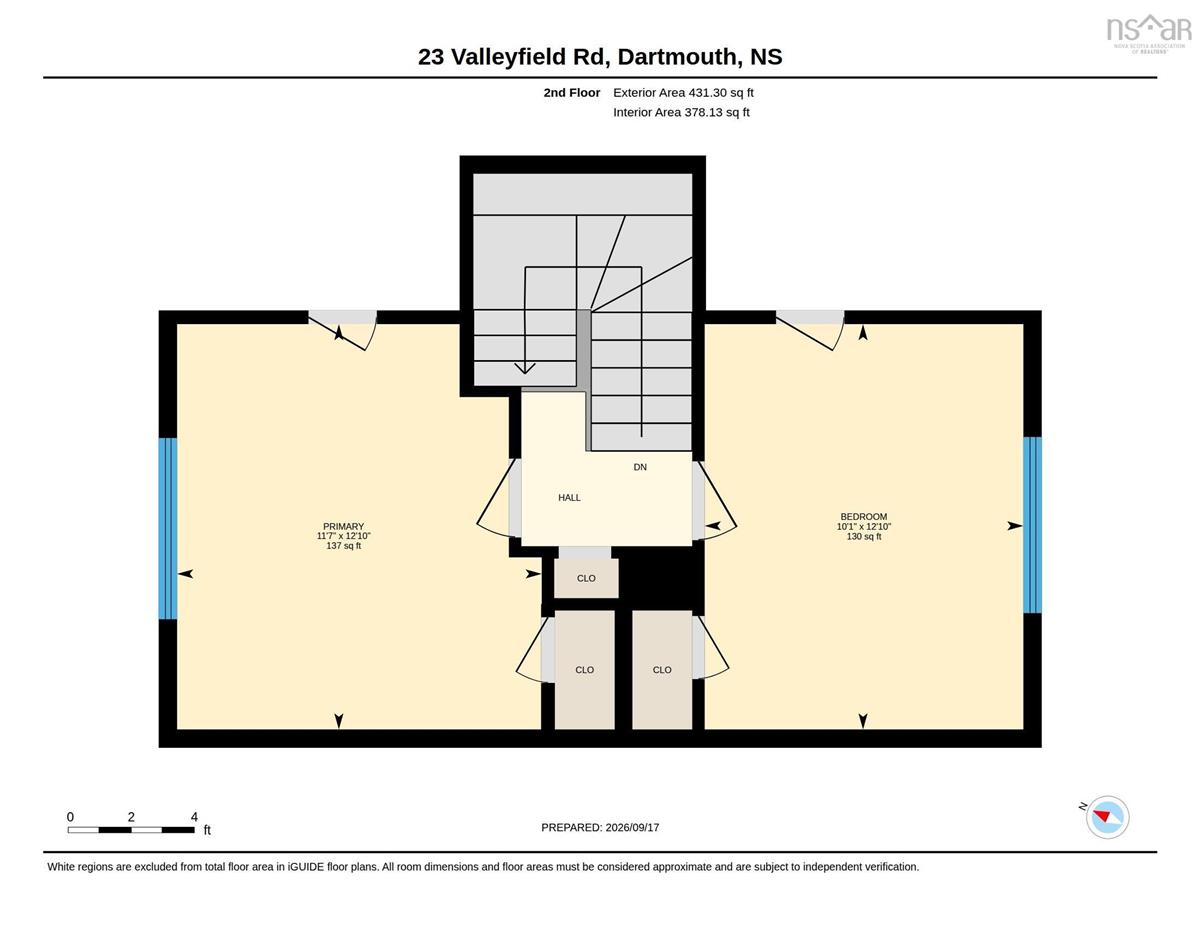
Welcome to Valleyfield, an adorable and lovingly cared-for home that beautifully blends modern updates with timeless character. Over the years, this home has seen numerous upgrades, including a modern kitchen and a beautifully renovated bathroom, while still preserving many of its original vintage features. The main floor offers a warm and inviting living room with original hardwood floors, large windows that fill the space with natural light, and a cozy pellet insert fireplace. The spacious dining area is ideally situated between the kitchen and living room, making it perfect for everyday living and entertaining. A main-floor bedroom, currently used as an office, could easily serve as a guest room or additional bedroom. Upstairs, you'll find two generously sized bedrooms, including a primary bedroom featuring newly installed hardwood flooring. The partially finished walkout basement adds even more versatile living space, with a recreation/gaming room plus an unfinished utility, storage, and laundry area. Outside, enjoy the lovely yard with a fenced-in area that is ideal for children, pets, or gathering around the firepit on cool autumn evenings. Conveniently located minutes to NSCC, schools, shopping, and public transportation, with bus service right at the front door, this home offers both comfort and convenience in a wonderful location. Come see all that Valleyfield has to offer—book your viewing today!

Listing Details

Address
23 Valleyfield Road, Woodlawn, B2W 1N2

Status
ACTIVE
Listing Price
$509,000
MLS®
202623662
Type
Single Family
Style
Detached
Age
73
Square Footage (MLA)
1,294  ft2
Total Fin SqFt (TLA)
1,896  ft2
PID
00229120
Bedrooms
3
Full Baths
1
Half Baths
0

Water
Municipal
Sewer
Municipal
Utilities
Cable,Electricity,High Speed Internet,Telephone

Building Specifications

Foundation Type
Poured Concrete
Roof
Asphalt Shingle
Exterior Finish
Aluminium Siding,Brick
Flooring
Carpet,Ceramic,Engineered Hardwood,Hardwood,Linoleum

Looking for a Mortgage? Get Your Free Quote Started Today!

Rooms

LEVEL TYPE DIMENSIONS
Basement Rec Room 11.2 x 19
Basement Utility 13.9x24
Basement Rec Room 11.2 x 19
Basement Utility 13.9x24
Basement Rec Room 11.2 x 19
Basement Utility 13.9x24
Main Floor Living Room 14.6 x 13.3
Main Floor Dining Room 13.10 x 12.3
Main Floor Kitchen 13 x 13.6
Main Floor Bath 1 9'11 x 7'11
Main Floor Bedroom 12..2 x 8.11
Main Floor Living Room 14.6 x 13.3
Main Floor Dining Room 13.10 x 12.3
Main Floor Kitchen 13 x 13.6
Main Floor Bath 1 9'11 x 7'11
Main Floor Bedroom 12..2 x 8.11
Main Floor Living Room 14.6 x 13.3
Main Floor Dining Room 13.10 x 12.3
Main Floor Kitchen 13 x 13.6
Main Floor Bath 1 9'11 x 7'11
Main Floor Bedroom 12..2 x 8.11
Main Floor Living Room 14.6 x 13.3
Main Floor Dining Room 13.10 x 12.3
Main Floor Kitchen 13 x 13.6
2nd Level Bedroom 11.7 x 12.10
2nd Level Bedroom 10.1 x 12.10
2nd Level Bedroom 11.7 x 12.10
2nd Level Bedroom 10.1 x 12.10
2nd Level Bedroom 11.7 x 12.10
2nd Level Bedroom 10.1 x 12.10
--- --- 9'11 x 7'11
--- --- 12..2 x 8.11
--- --- 11.7 x 12.10
--- --- 10.1 x 12.10
--- --- 11.2 x 19
--- --- 13.9x24
--- --- 14.6 x 13.3
--- --- 13.10 x 12.3
--- --- 13 x 13.6
--- --- 9'11 x 7'11
--- --- 12..2 x 8.11
--- --- 11.7 x 12.10
--- --- 10.1 x 12.10
--- --- 11.2 x 19
--- --- 13.9x24
--- --- 14.6 x 13.3
--- --- 13.10 x 12.3
--- --- 13 x 13.6
--- --- 9'11 x 7'11
--- --- 12..2 x 8.11
--- --- 11.7 x 12.10
--- --- 10.1 x 12.10
--- --- 11.2 x 19
--- --- 13.9x24
--- --- 14.6 x 13.3
--- --- 13.10 x 12.3
--- --- 13 x 13.6
--- --- 9'11 x 7'11
--- --- 12..2 x 8.11
--- --- 11.7 x 12.10
--- --- 10.1 x 12.10
--- --- 11.2 x 19
--- --- 13.9x24
--- --- 14.6 x 13.3
--- --- 13.10 x 12.3
--- --- 13 x 13.6
--- --- 9'11 x 7'11
--- --- 12..2 x 8.11
--- --- 11.7 x 12.10
--- --- 10.1 x 12.10
--- --- 11.2 x 19
--- --- 13.9x24
--- --- 14.6 x 13.3
--- --- 13.10 x 12.3
--- --- 13 x 13.6
--- --- 9'11 x 7'11
--- --- 12..2 x 8.11
--- --- 11.7 x 12.10
--- --- 10.1 x 12.10
--- --- 11.2 x 19
--- --- 13.9x24
--- --- 14.6 x 13.3
--- --- 13.10 x 12.3
--- --- 13 x 13.6
--- --- 9'11 x 7'11
--- --- 12..2 x 8.11
--- --- 11.7 x 12.10
--- --- 10.1 x 12.10
--- --- 11.2 x 19
--- --- 13.9x24

Garage & Parking

Garage
N
Details
---

Inclusions & Exclusions

Inclusions
Fridge, stove, washer, dryer, dishwasher

Sales History

Halifax Regional Municipality Data

Zoning
R-1
By-Law Code:
Polling District
Dartmouth East – Burnside
Concillor: Tony Mancini
Waste Collection
TUESDAY
Contractor: REgroup

Demographic Data

Demographic data is based on the dissemination area that contains the listing parcel . Dissemination Areas are small areas composed of one or more neighbouring dissemination blocks. All of Canada is divided into dissemination areas. Data source: Environics Analytics via ArcGIS Online, 2021

Population Size

573

Median Age

46.9

Avg Household Size

2.4

Avg House Income

$97K

The number of people for each age range.

How the population of this area is expected to change.

The highest level of education obtained by people within this area.

The maritial status of the people in this area.

The average household income within this area.

The number of people that rent versus own.

When the buildings in the area were constructed.

The number of children at home for the given age ranges.

The occupations of the people living here.

Tax Assessment

Year Amount % Change
2026 $461,300 ---
2025 $426,300 ---
2024 $356,200 ---
2023 $320,400 ---
2022 $250,700 ---
2021 $208,100 ---
2020 $203,300 ---
2019 $203,100 ---
2018 $202,200 ---
2017 $199,500 ---
2016 $199,500 ---
2015 $201,200 ---
2014 $195,400 ---
2013 $193,400 ---
2012 $183,800 ---

Maps

Mortgage Inquiries

Last Updated On: 9/17/2026 6:25:21 PM (UTC)

