
1305 Ridge Road, Wolfville Ridge, (MLS® 202624757) REMAX NOVA
Google Play iOS Google Play iOS

1305 Ridge Road, Wolfville Ridge

4 1 1176 sqft
$414,900 For Sale

Description

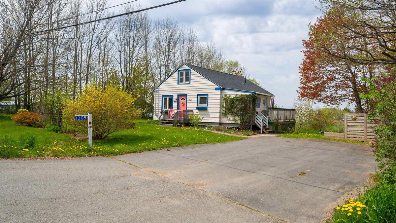
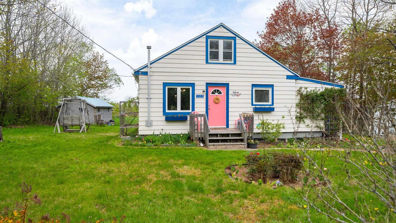
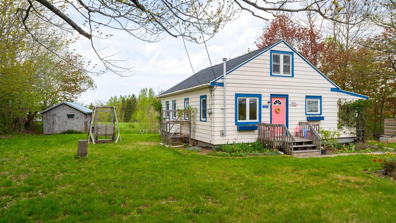
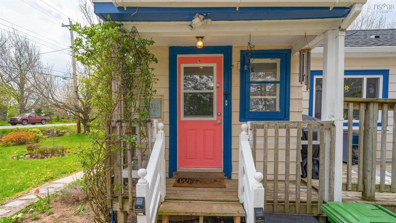
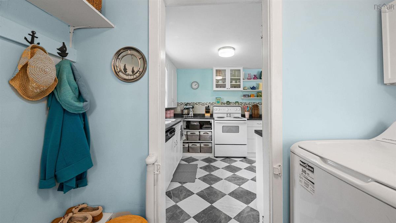
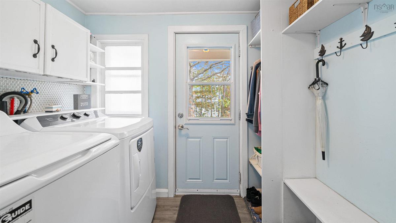
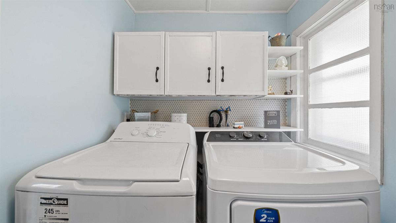
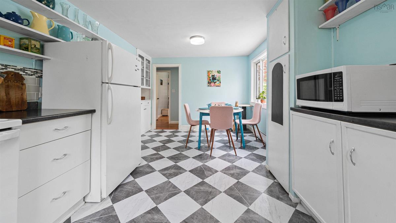
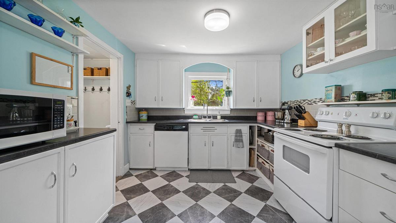
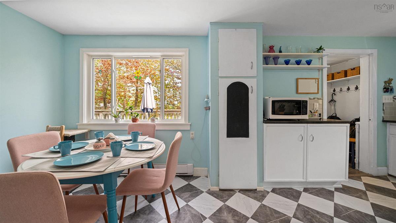
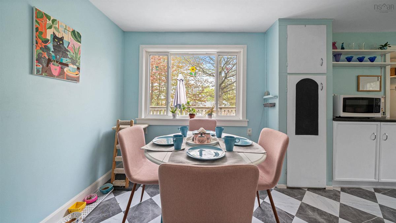
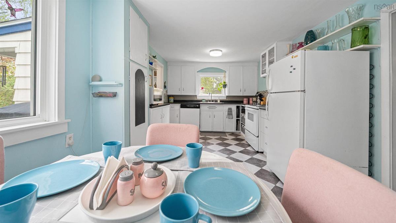
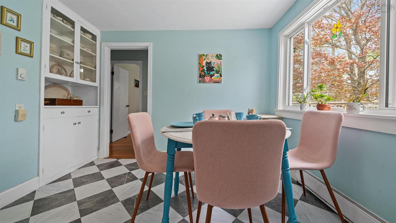
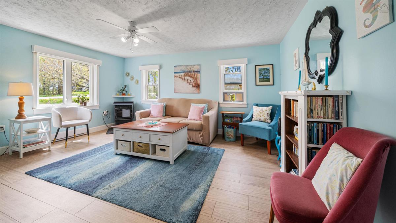
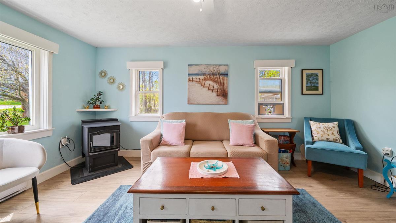
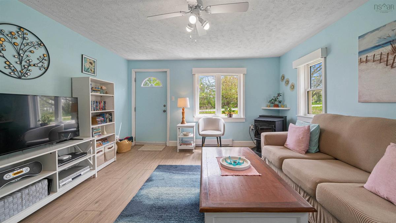
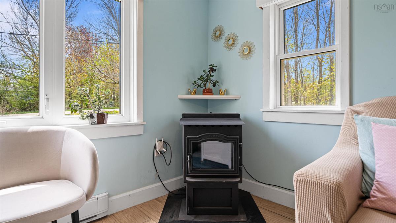
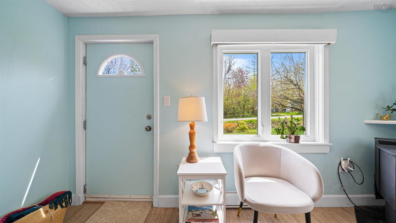
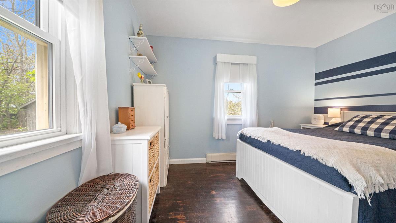
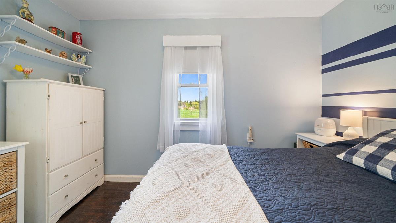
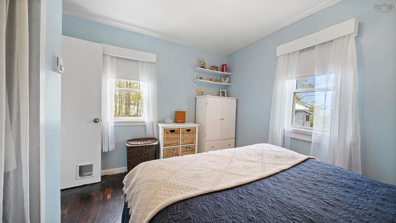
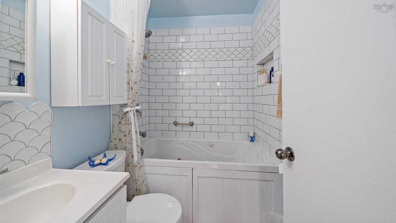
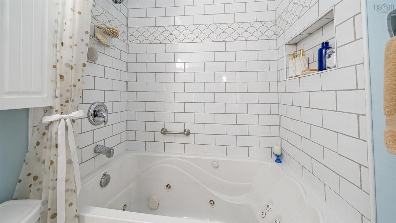
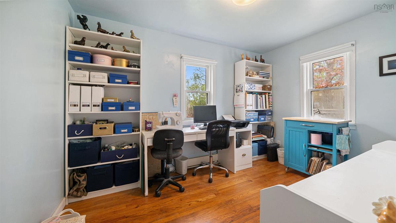
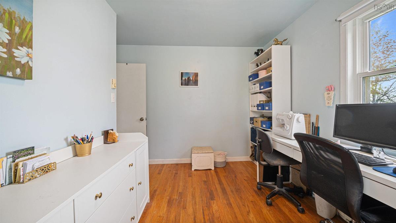
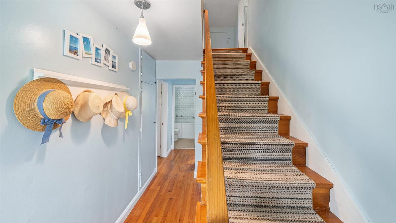
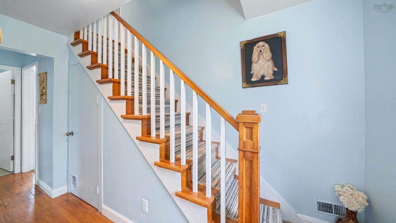
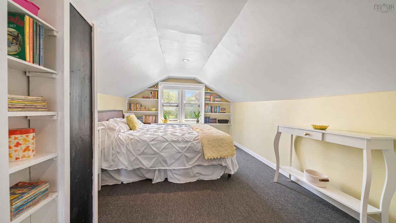
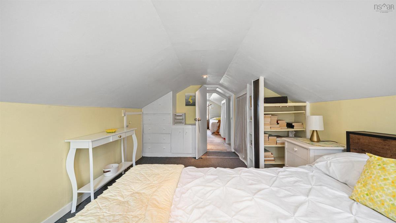
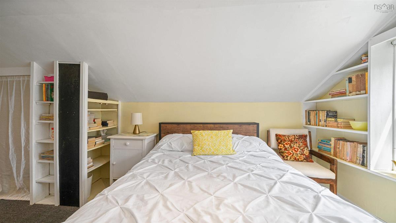
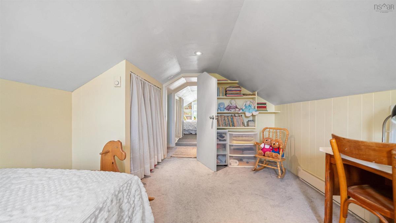
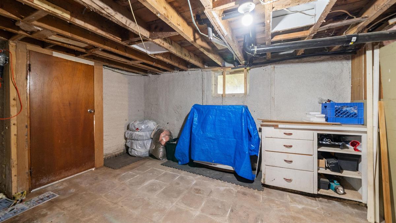
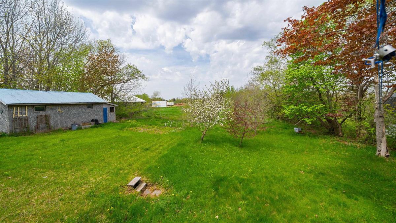
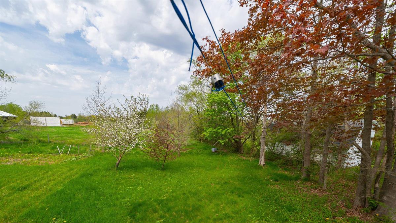
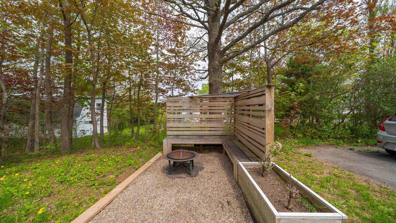
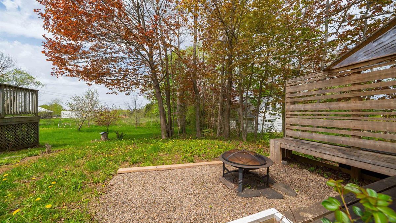
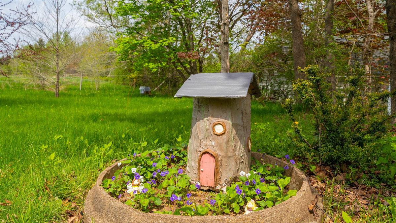
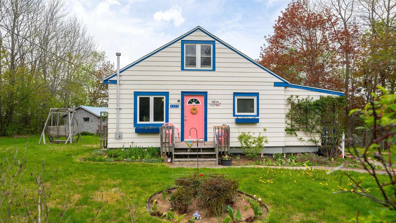
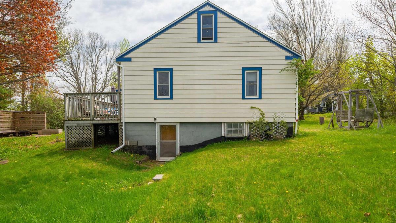
Located just five minutes from downtown Wolfville and top-tier local schools, this solid four-bedroom home sits on a prime country lot offering an ideal mix of everyday convenience, privacy, and future potential. The practical side porch entry serves as a dedicated mudroom and laundry space, leading into a bright eat-in kitchen that flows into the main living area anchored by a cozy pellet stove. The main level hosts two comfortable bedrooms and a full bath featuring a deep Whirlpool jetted tub, while the upper level provides two additional bedrooms with classic sloped ceilings and a functional six-foot clearance—perfect for guest rooms, a nursery, or a dedicated home office flex space. Outside, a sunny back deck overlooks a generous, usable yard complete with mature fruit trees, a vegetable garden, a chicken coop, and a storage shed, with ample space to build a garage or expand down the road. Lovingly maintained with key updates complete—including a brand-new roof replaced in May 2026—this property offers first-time buyers and young families a move-in-ready home with room to grow in a high-demand location.

Listing Details

Address
1305 Ridge Road, Wolfville Ridge, B4P 2R1

Status
ACTIVE
Listing Price
$414,900
MLS®
202624757
Type
Single Family
Style
Detached
Age
1950
Square Footage (MLA)
1,176  ft2
Total Fin SqFt (TLA)
1,176  ft2
PID
55190839
Bedrooms
4
Full Baths
1
Half Baths
0

Water
Drilled Well
Sewer
Septic
Utilities
Cable,Electricity,Telephone

Building Specifications

Foundation Type
Block Concrete
Roof
Asphalt Shingle
Exterior Finish
Aluminium Siding
Flooring
Carpet,Hardwood,Laminate,Vinyl

Looking for a Mortgage? Get Your Free Quote Started Today!

Rooms

LEVEL TYPE DIMENSIONS
Main Floor Laundry 5'6 x 8
Main Floor Kitchen 10.7" x 11.1"
Main Floor Dining Room 10.7 "x 8'1"
Main Floor Living Room 13.4" x 16.4"
Main Floor Den/Office 12.3 x 9.11"
Main Floor Primary Bedroom 10'6" x 9'11"
2nd Level Bedroom 10" x 13'8"
2nd Level Bedroom 10'0 x 15'6"

Virtual Tour

Garage & Parking

Garage
N
Details
---

Inclusions & Exclusions

Inclusions
Fridge , Stove, Dishwasher, Washer & Dryer "As Is "
Exclusions
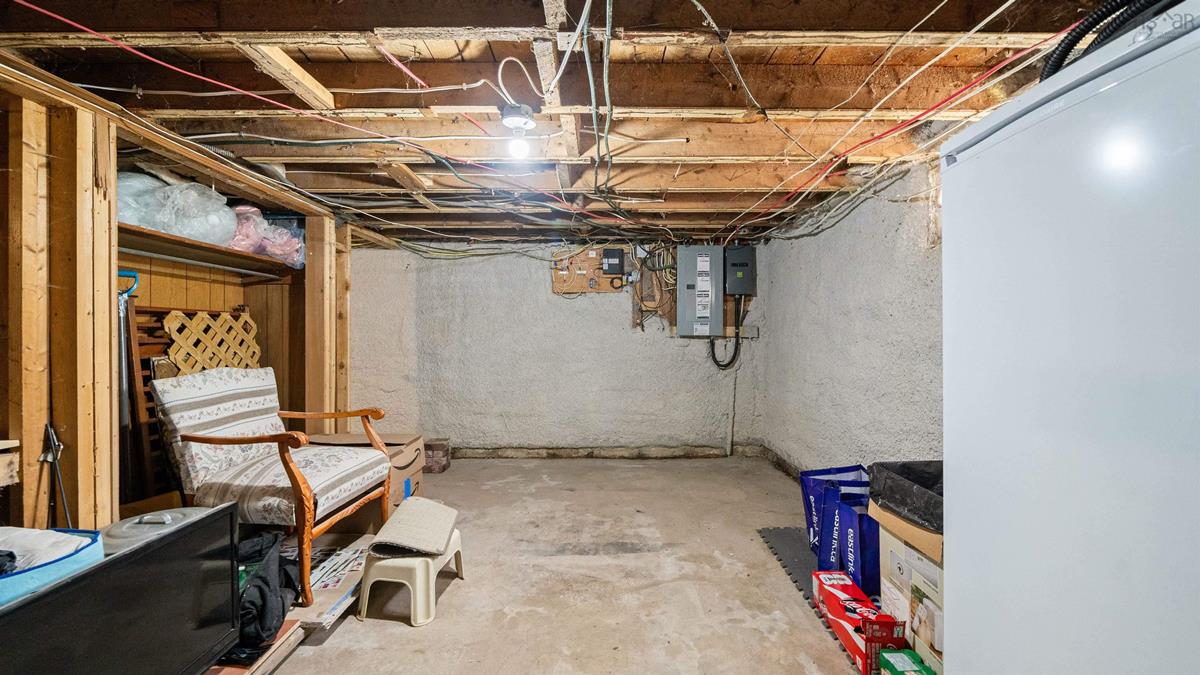
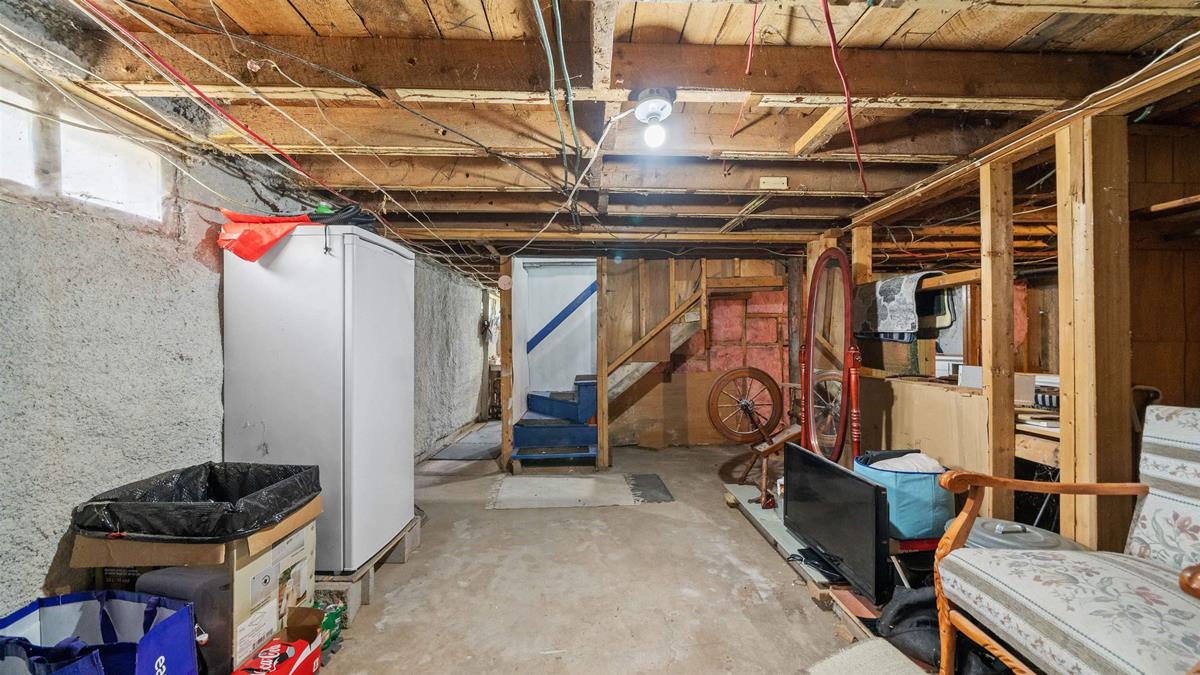
Basement Freezer , outside swing & catio.

Sales History

Demographic Data

Demographic data is based on the dissemination area that contains the listing parcel . Dissemination Areas are small areas composed of one or more neighbouring dissemination blocks. All of Canada is divided into dissemination areas. Data source: Environics Analytics via ArcGIS Online, 2021

Population Size

708

Median Age

47.9

Avg Household Size

2.5

Avg House Income

$77K

The number of people for each age range.

How the population of this area is expected to change.

The highest level of education obtained by people within this area.

The maritial status of the people in this area.

The average household income within this area.

The number of people that rent versus own.

When the buildings in the area were constructed.

The number of children at home for the given age ranges.

The occupations of the people living here.

Tax Assessment

Year Amount % Change
2026 $189,400 ---
2025 $200,100 ---
2024 $164,000 ---
2023 $118,600 ---
2022 $104,300 ---
2021 $96,400 ---
2020 $95,200 ---
2019 $95,200 ---
2018 $94,300 ---
2017 $94,800 ---
2016 $92,900 ---
2015 $93,400 ---
2014 $92,700 ---
2013 $90,300 ---
2012 $110,200 ---

Maps

Mortgage Inquiries

Last Updated On: 10/1/2026 1:09:10 PM (UTC)


