1041 Rigde Road, Wolfville Ridge, (MLS® 202627922) REMAX NOVA
Google Play iOS Google Play iOS

1041 Rigde Road, Wolfville Ridge

3 2 1877 sqft
$585,000 For Sale

Description

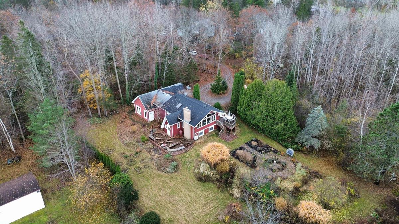
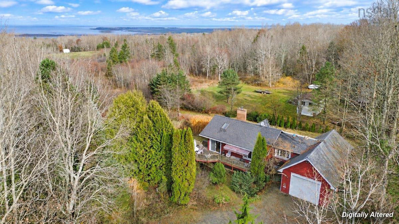
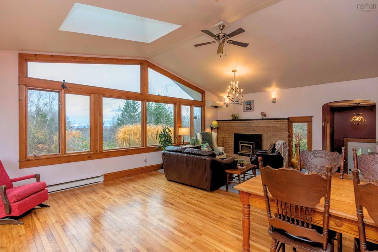
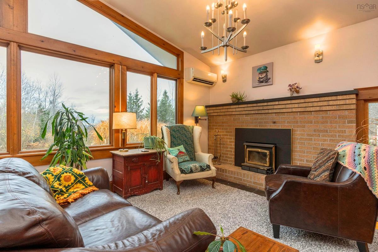
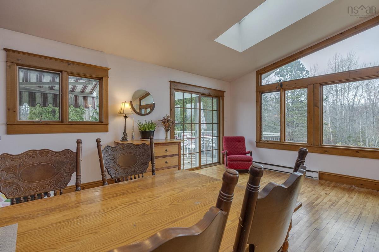
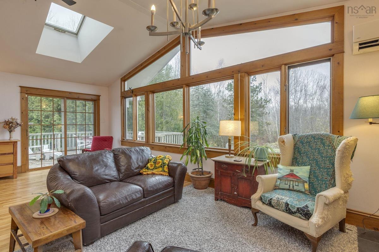
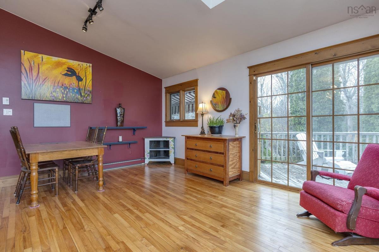
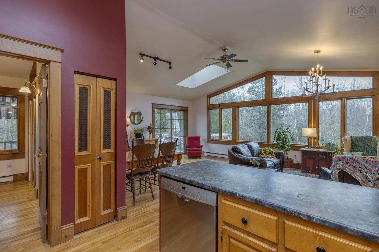
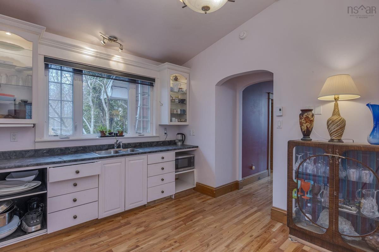
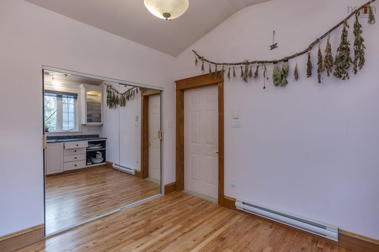
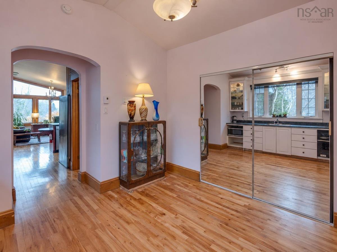
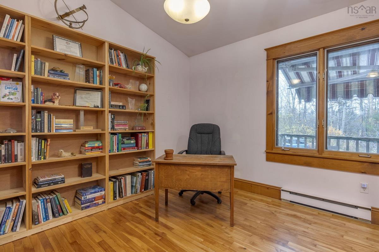
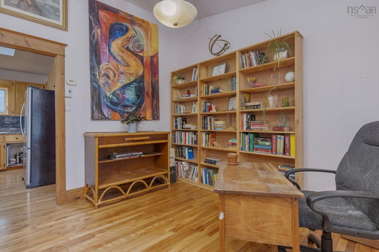
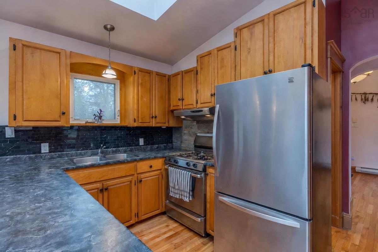
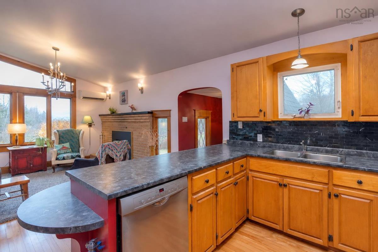
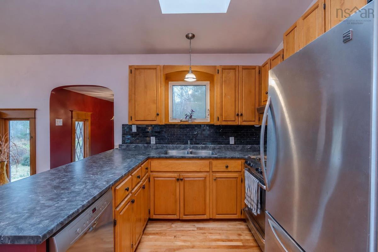
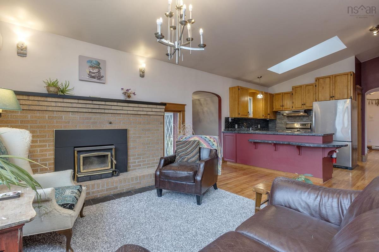
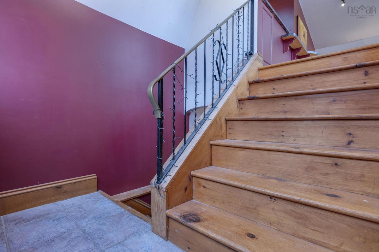
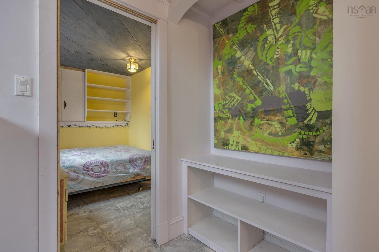
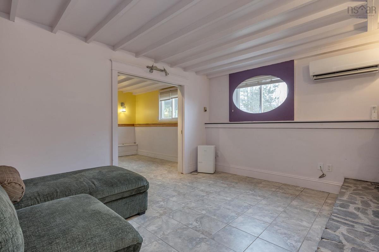
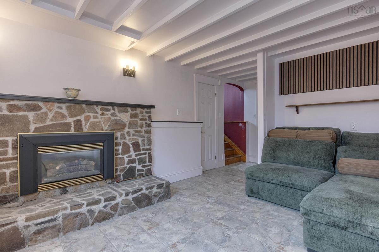
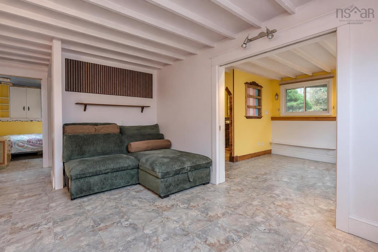
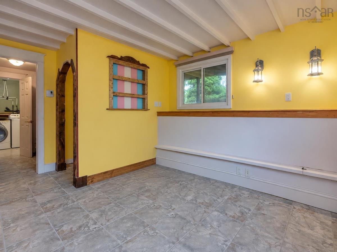
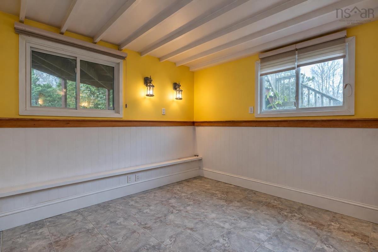
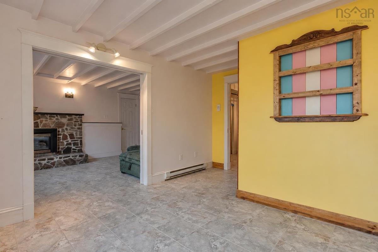
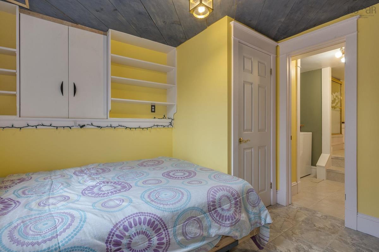
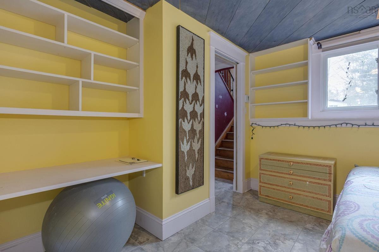
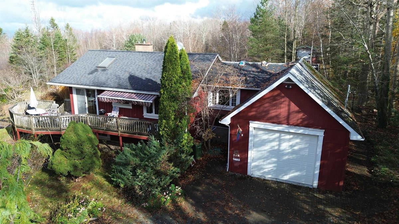
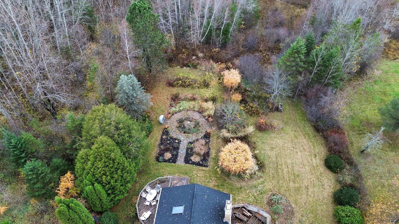
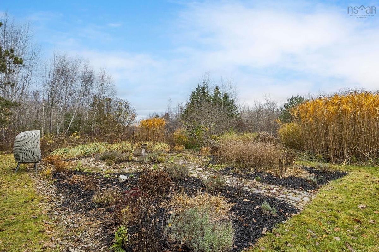
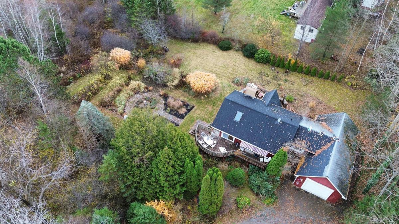
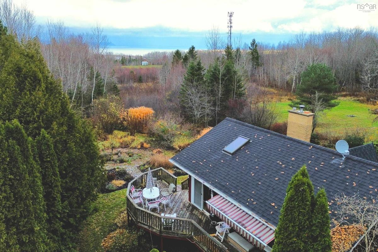
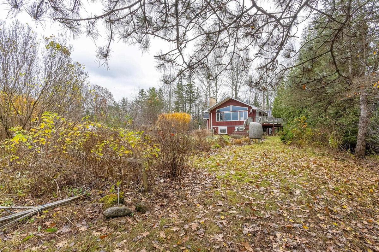
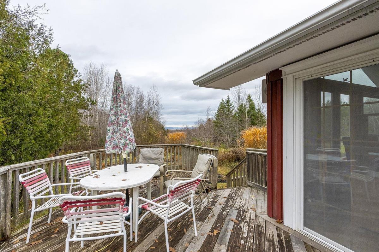
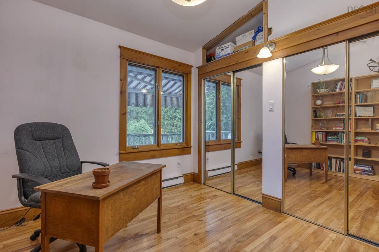
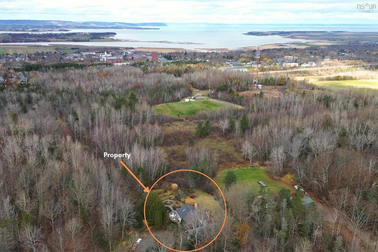
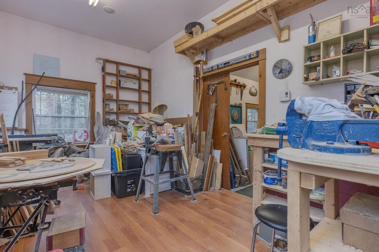
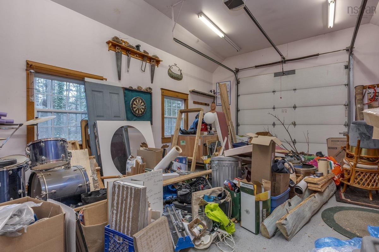
Set well back from the road on a private lot, this distinctive home enjoys a beautiful setting with views toward Blomidon and easy access to Wolfville. The bright open-concept kitchen, dining and living area is highlighted by soaring cathedral ceilings, warm natural light and impressive craftsmanship throughout, creating a space that feels both welcoming and full of character. Thoughtfully designed for everyday living and entertaining, the home offers a strong connection to its surroundings and a layout with plenty of flexibility, including a second kitchenette, one bedroom on the main level and two more downstairs. The oversized garage offers excellent storage and multi-purpose space, plus a separate insulated and heated 10' x 16' room with its own entrance, ideal for a home office, studio or workshop. Outside, the established gardens are a standout feature, with perennials, fruit, berries and herbs creating colour and interest throughout the seasons.

Listing Details

Address
1041 Rigde Road, Wolfville Ridge, B4P 0M3

Status
ACTIVE
Listing Price
$585,000
MLS®
202627922
Type
Single Family
Style
Detached
Age
1981
Square Footage (MLA)
909  ft2
Total Fin SqFt (TLA)
1,877  ft2
PID
55191191
Bedrooms
3
Full Baths
2
Half Baths
0

Water
Drilled Well
Sewer
Septic
Utilities
Cable,Electricity,High Speed Internet,Telephone

Building Specifications

Foundation Type
Poured Concrete
Roof
Asphalt Shingle
Exterior Finish
Wood Siding
Flooring
Hardwood,Porcelain,Tile

Looking for a Mortgage? Get Your Free Quote Started Today!

Rooms

LEVEL TYPE DIMENSIONS
Lower Level Bedroom 11'6 x 10
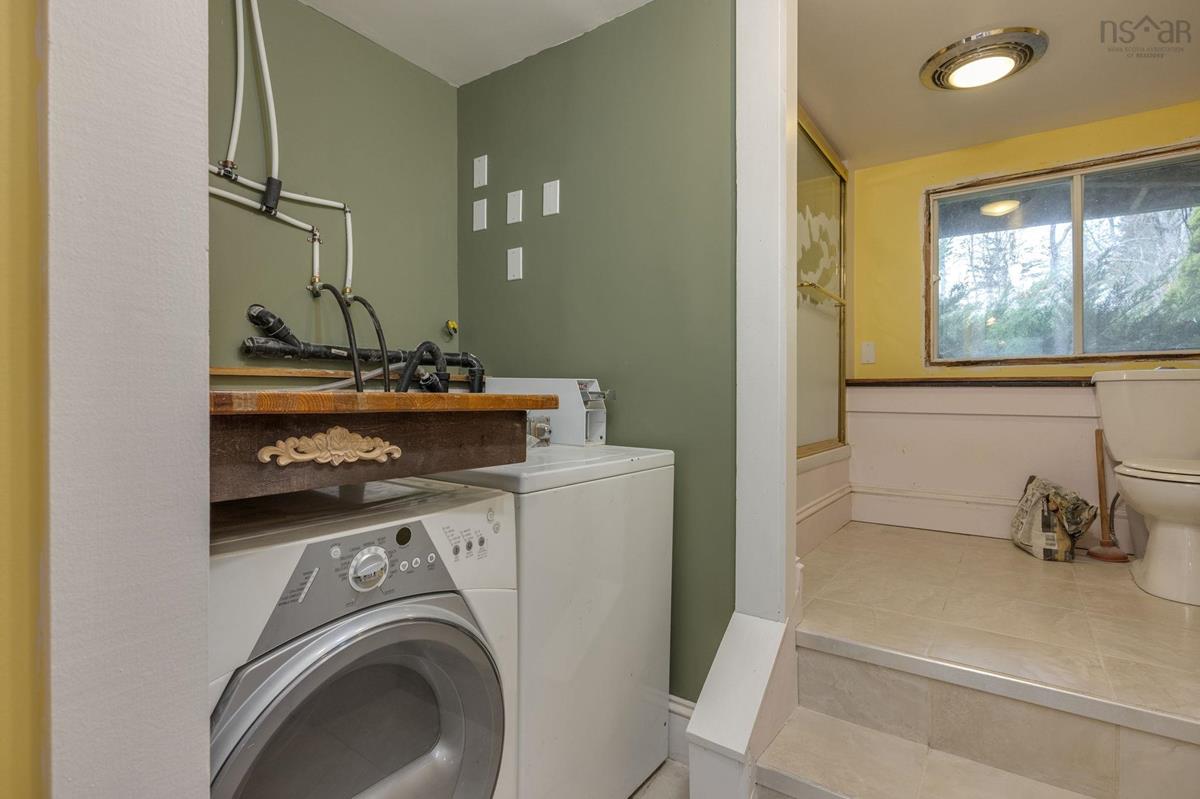
Lower Level Bath 2 17' x 6'2
Lower Level Primary Bedroom 13'10 x 10.1
Lower Level Rec Room 14'3 x 11'5
Lower Level Laundry 7'3 x 6'5
Lower Level Storage 6'9 x 11'2
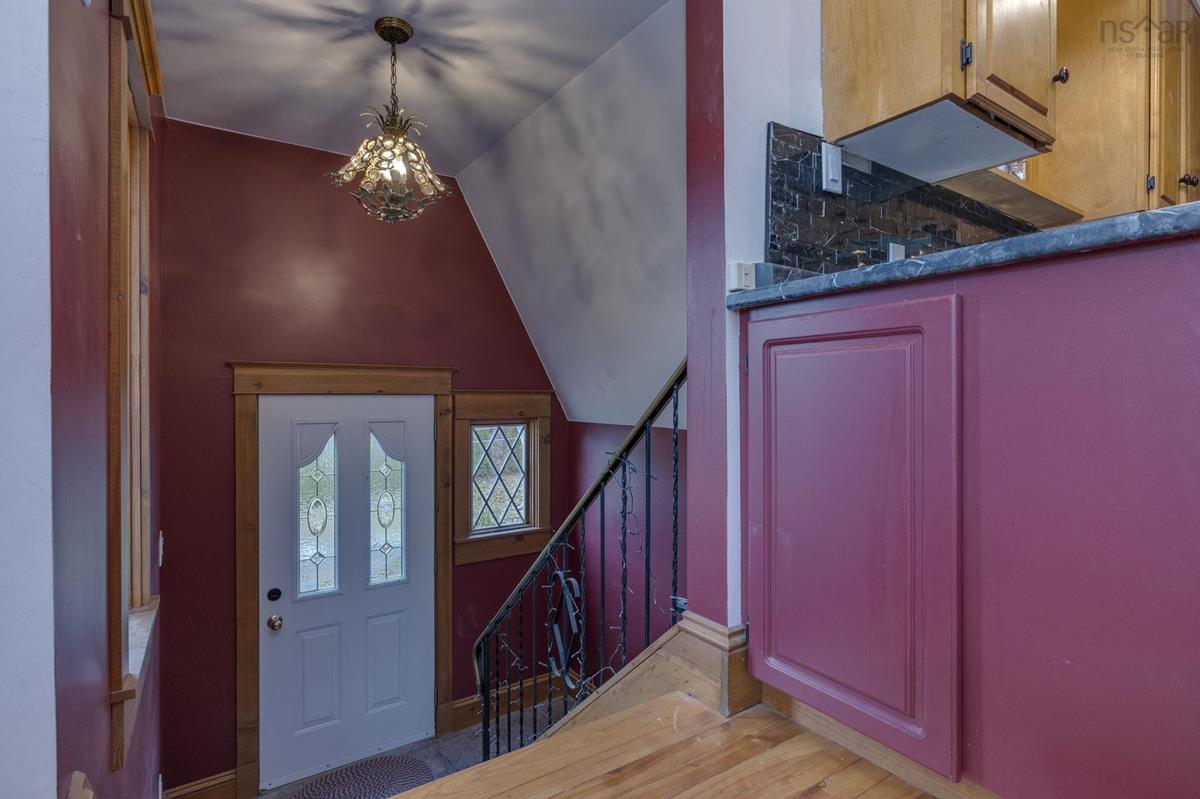
Main Floor Mud Room 9'11 x 12'2
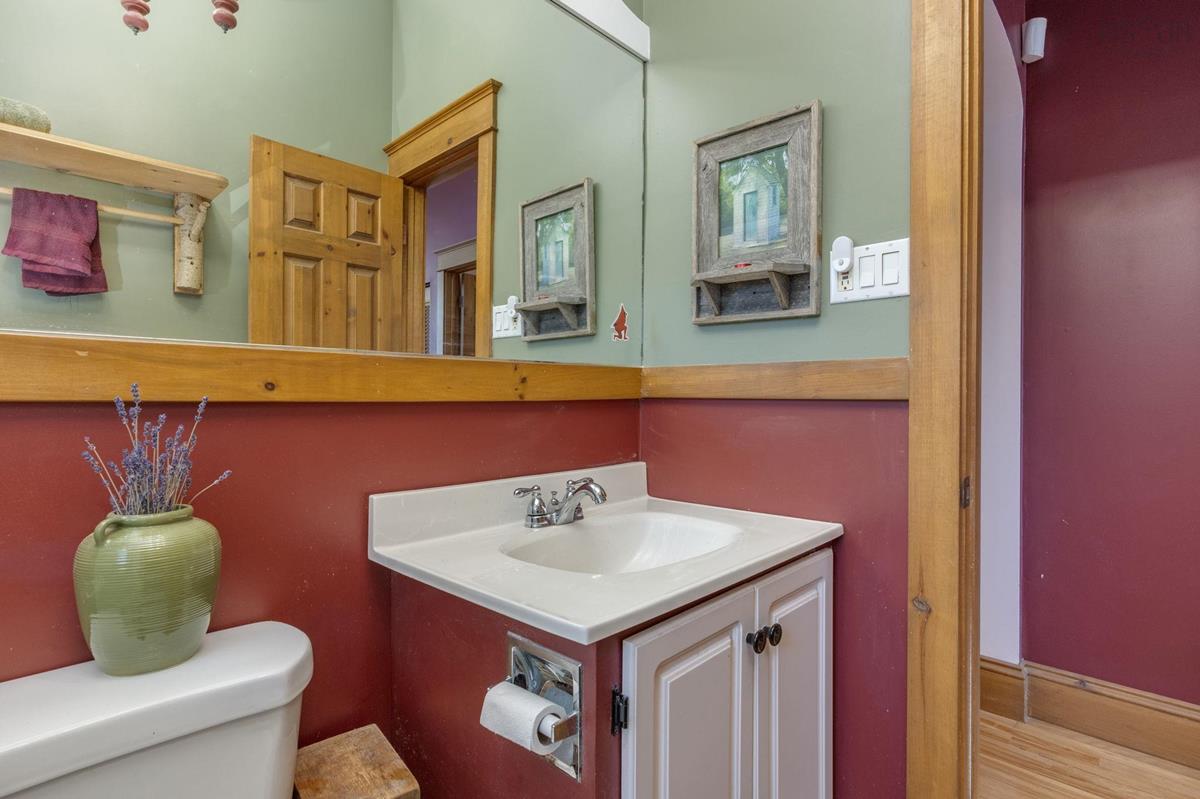
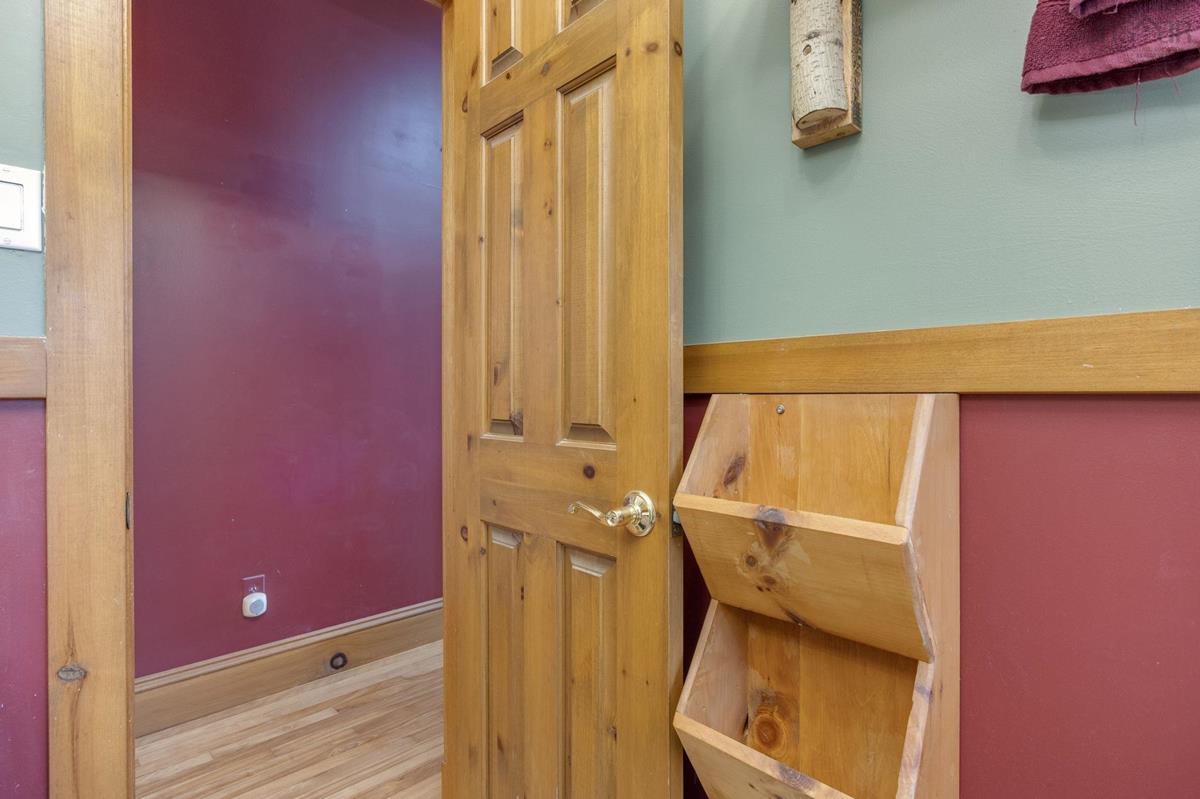
Main Floor Bath 1 4'11 x 7'9
Main Floor Bedroom 10' x 11'4
Main Floor Kitchen 11' x 11'17
Main Floor Living Room 16'11 x 23'3

Garage & Parking

Garage
Y
Details
18 x 36ft.

Inclusions & Exclusions

Inclusions
Lumbar for deck. Remaining roof shingles
Exclusions
See REALTOR notes

Sales History

Demographic Data

Demographic data is based on the dissemination area that contains the listing parcel . Dissemination Areas are small areas composed of one or more neighbouring dissemination blocks. All of Canada is divided into dissemination areas. Data source: Environics Analytics via ArcGIS Online, 2021

Population Size

708

Median Age

47.9

Avg Household Size

2.5

Avg House Income

$77K

The number of people for each age range.

How the population of this area is expected to change.

The highest level of education obtained by people within this area.

The maritial status of the people in this area.

The average household income within this area.

The number of people that rent versus own.

When the buildings in the area were constructed.

The number of children at home for the given age ranges.

The occupations of the people living here.

Tax Assessment

Year Amount % Change
2026 $506,400 ---
2025 $472,100 ---
2024 $429,900 ---
2023 $283,700 ---
2022 $191,900 ---
2021 $184,300 ---
2020 $186,400 ---
2019 $190,600 ---
2018 $190,700 ---
2017 $196,000 ---
2016 $196,600 ---
2015 $195,700 ---
2014 $198,000 ---
2013 $193,500 ---
2012 $177,800 ---

Maps

Mortgage Inquiries

Last Updated On: 11/13/2026 12:34:18 AM (UTC)