Lot 12 B Kenny Crescent, Wolfville, (MLS® 202627615) REMAX NOVA
Google Play iOS Google Play iOS

Lot 12 B Kenny Crescent, Wolfville

2 2 1298 sqft
$549,900 For Sale

Description

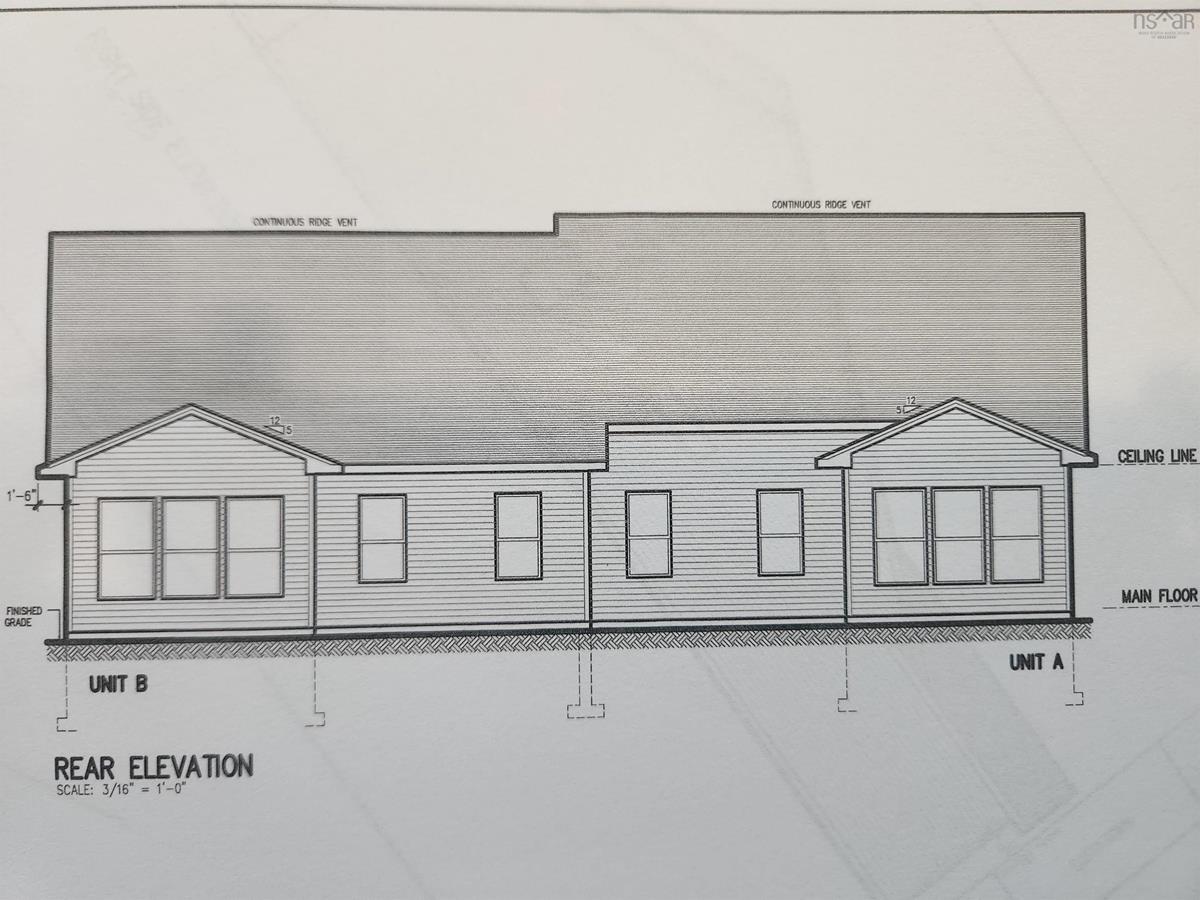
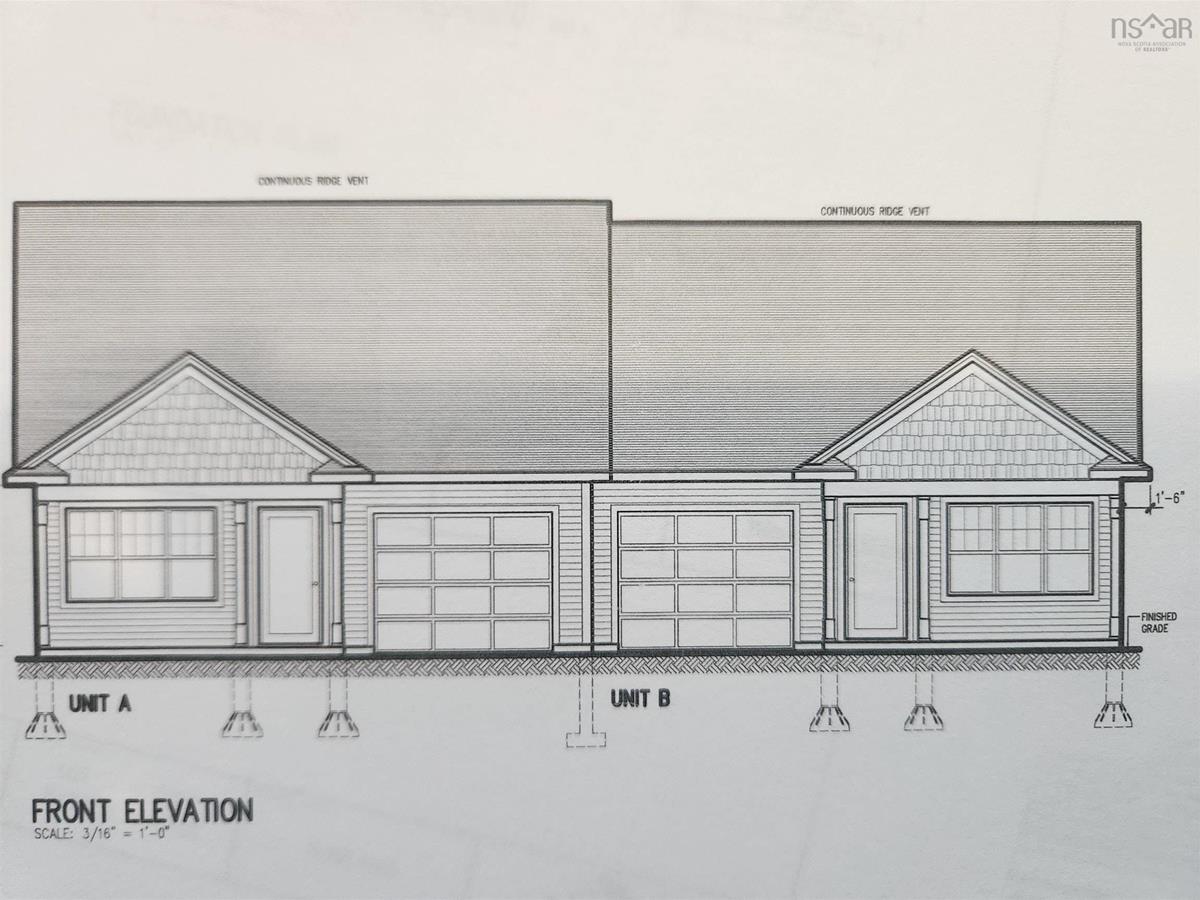
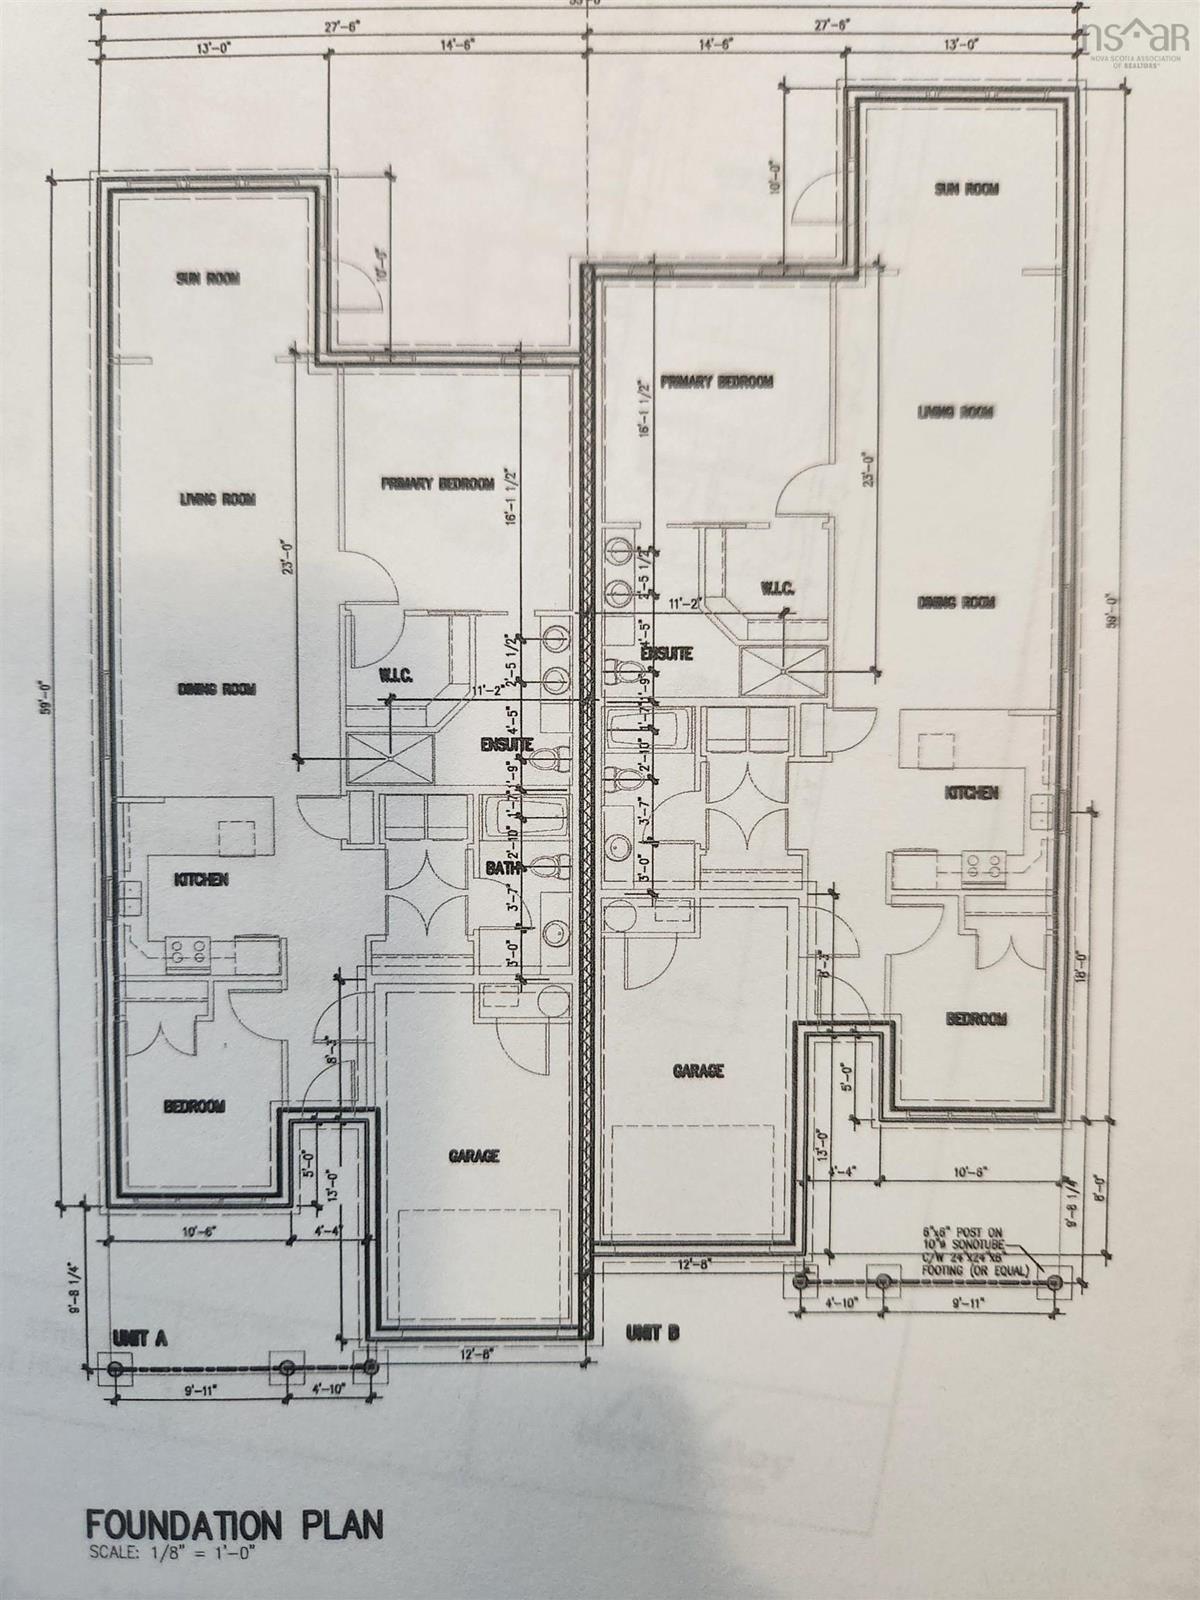
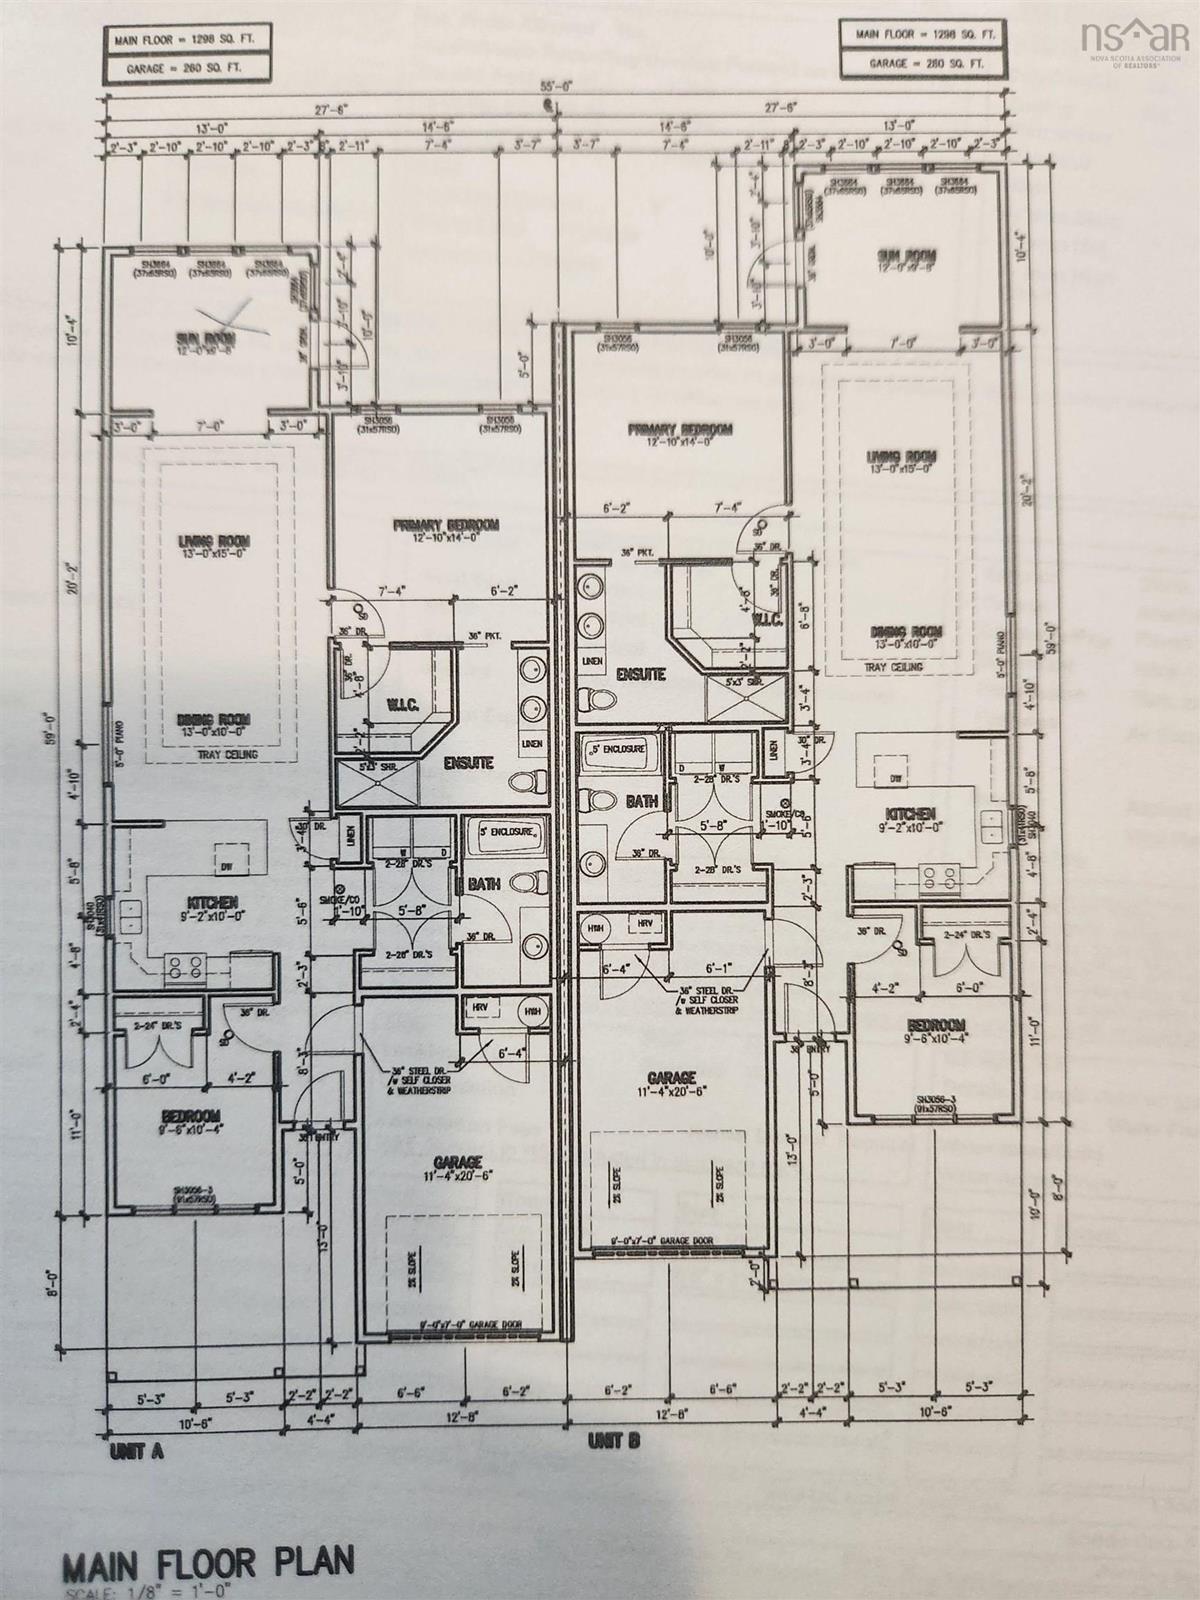
Add your personal touches to these New Homes and create the charm and character for your valley living. Harvest Heights in Wolfville’s delivers with a thoughtfully designed 2-bedroom, 2-bath semi-detached home currently under construction. Harvest heights is just a short walk from Wolfville's downtown and minutes to enjoy your favorite restaurant or nearby vineyard before ending the evening with live music, theatre or quietly at your new retreat. Our homes include a four-season sunroom and a bright, open-concept kitchen and dining area is welcoming and ideal for quiet evenings at home or entertaining family and friends. The home features a primary suite with a walk-in closet and an age-in-place ensuite complete with a tiled walk-in shower, double sinks and quartz countertops. A heat pump provides efficient heating and cooling year-round, while included landscaping, a paved driveway and an 8-year Lux Home Warranty deliver peace of mind. Harvest Heights and New Valley Homes are delivering a showcase for Easy Valley Living. Inquire about Early Bird Incentives. ***LOT SIZE TO BE CONFIRMED UPON FINAL SUBDIVISION.***

Listing Details

Address
Lot 12 B Kenny Crescent, Wolfville, B4P 0P4

Status
ACTIVE
Listing Price
$549,900
MLS®
202627615
Type
Single Family
Style
Semi-Detached
Age
0
Square Footage (MLA)
1,298  ft2
Total Fin SqFt (TLA)
1,298  ft2
PID
55277784 (Portion Of)
Bedrooms
2
Full Baths
2
Half Baths
0

Water
Municipal
Sewer
Municipal
Utilities
Cable,Electricity,High Speed Internet

Building Specifications

Foundation Type
Slab,Insulated Concrete
Roof
Asphalt Shingle
Exterior Finish
Stone,Vinyl
Flooring
Vinyl Plank

Looking for a Mortgage? Get Your Free Quote Started Today!

Rooms

LEVEL TYPE DIMENSIONS
Main Floor Primary Bedroom 12'10" x 14'
Main Floor Ensuite Bath 1 6'2" x 10'
Main Floor Bedroom 9'6" x 10'4"
Main Floor Bath 1 6'4" x 7'9"
Main Floor Living Room 13'x 15'
Main Floor Dining Room 13'x 10'
Main Floor Kitchen 9'2" x 10'
Main Floor Sun Room 12' x 9'8"
Main Floor OTHER 6'8" x 7'4" Walk in closet

Garage & Parking

Garage
Y
Details
Single attached garage

Sales History

Demographic Data

Demographic data is based on the dissemination area that contains the listing parcel . Dissemination Areas are small areas composed of one or more neighbouring dissemination blocks. All of Canada is divided into dissemination areas. Data source: Environics Analytics via ArcGIS Online, 2021

Population Size

613

Median Age

57.8

Avg Household Size

2.1

Avg House Income

$116K

The number of people for each age range.

How the population of this area is expected to change.

The highest level of education obtained by people within this area.

The maritial status of the people in this area.

The average household income within this area.

The number of people that rent versus own.

When the buildings in the area were constructed.

The number of children at home for the given age ranges.

The occupations of the people living here.

Maps

Mortgage Inquiries

Last Updated On: 11/8/2026 12:58:36 AM (UTC)