
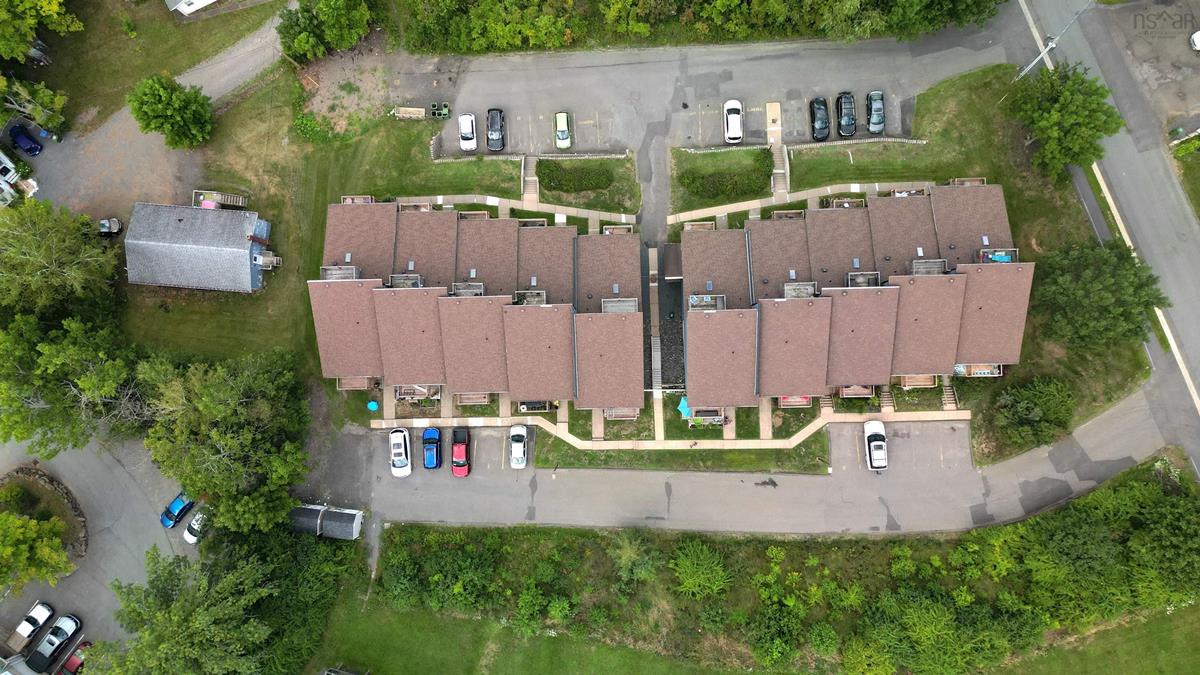
814 8 Blomidon Terrace, Wolfville, (MLS® 202621461) REMAX NOVA
Google Play iOS Google Play iOS

814 8 Blomidon Terrace, Wolfville

2 2 1085 sqft
$312,500 For Sale

Description

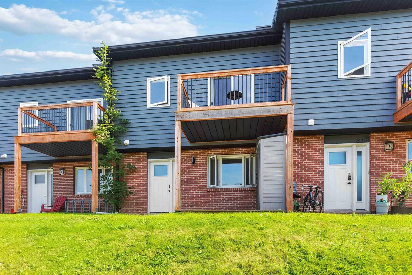
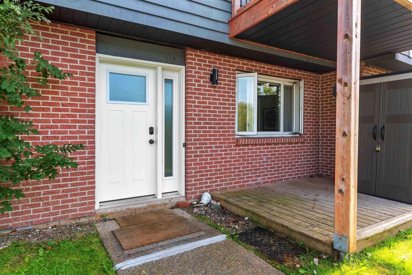
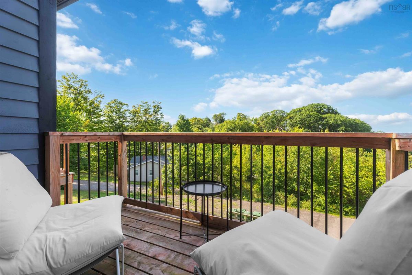
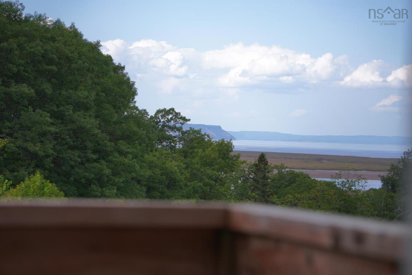
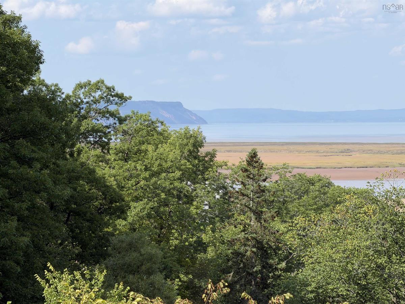
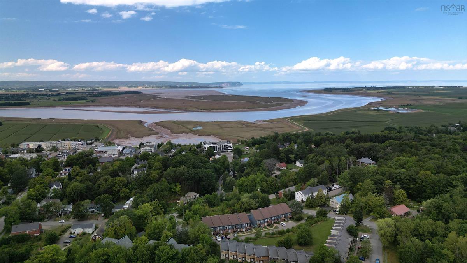
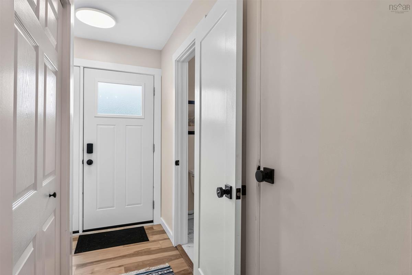
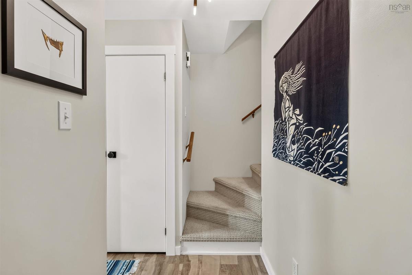
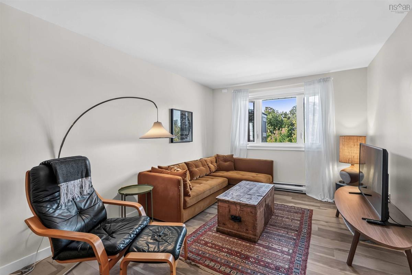
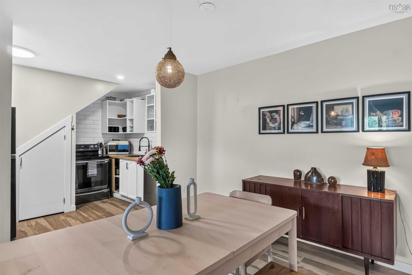
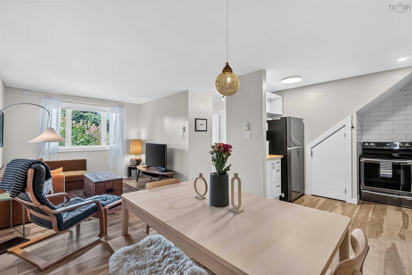
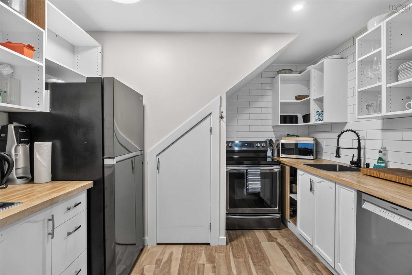
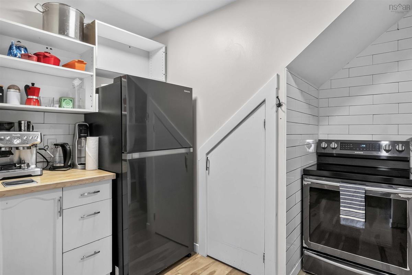
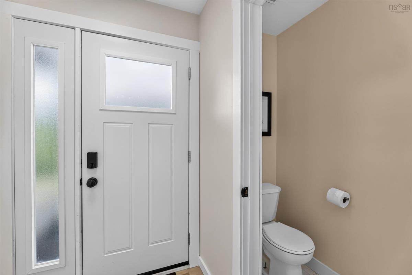
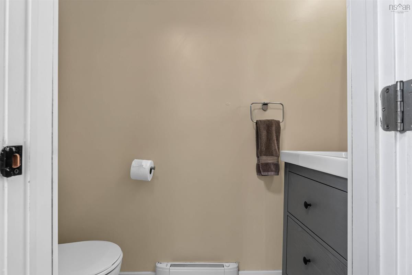
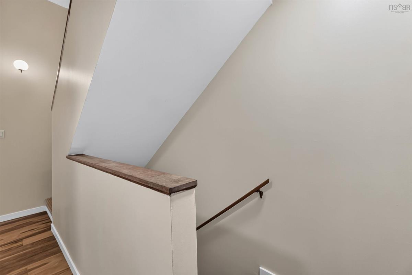
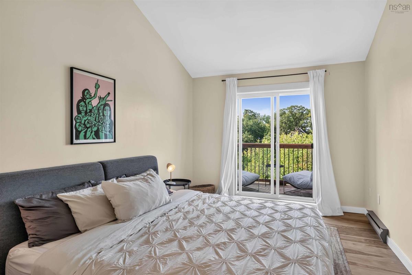
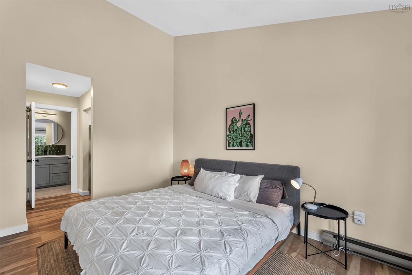
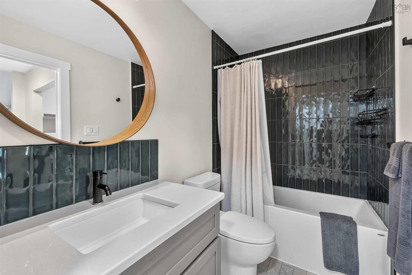
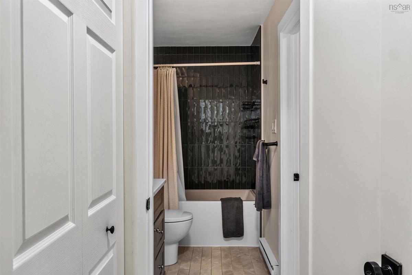
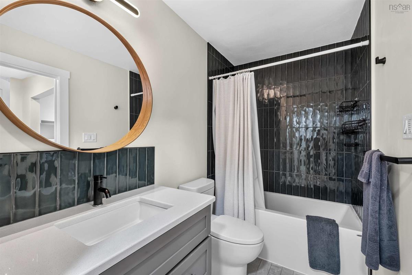
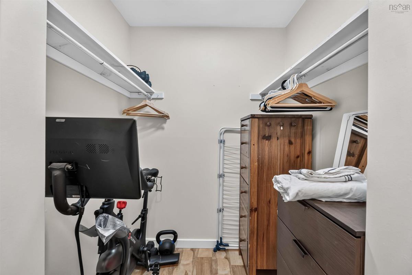
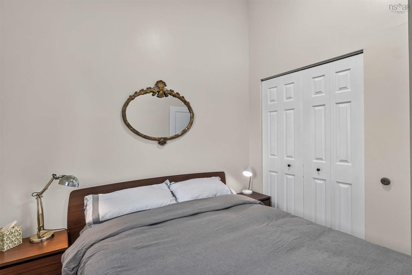
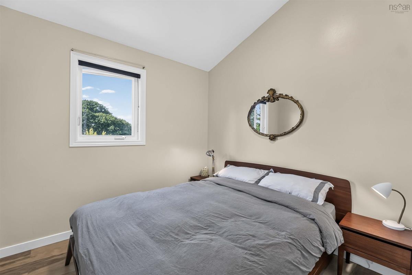
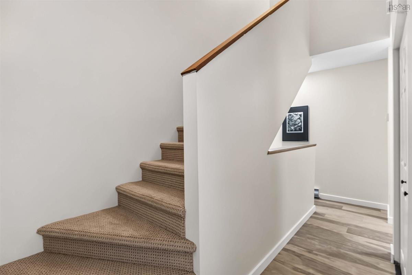
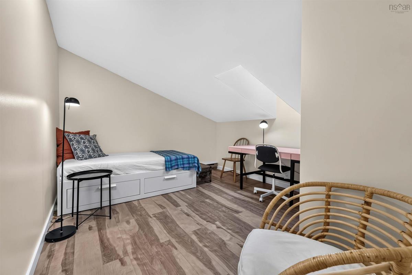
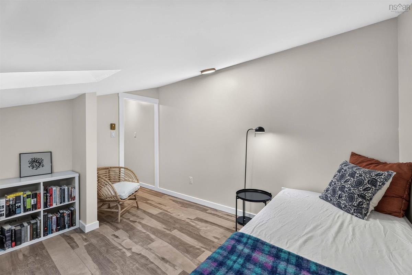
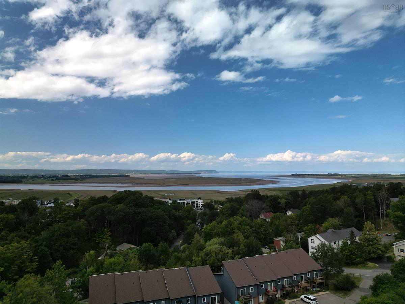
Have you been thinking that you’d love to live close in Wolfville and all its greatest amenities with a view of Blomidon but never thought you could afford it? Think again! The Blomidon Terrace townhouses allow for all this and more with affordability for a first time home buyer! Unit 8-814 is a well appointed 2 bedroom plus den 2 bathroom townhouse. One the ground floor enjoy a convenient half bath upon entry large open concept main living area with living room, dining room and kitchen. Throughout the home there has been updated flooring, paint and both bathrooms. The second floor has a large primary bedroom with vaulted ceilings, walk in closet, and ensuite bathroom. But best of all is the balcony off the bedroom with a view of Blomidon and the Minas Basin that can be enjoyed all day long. Watch the tides while enjoying your coffee in the morning or beverage of choice on a hot summer afternoon. On the third floor is a flex room for an office or den. The unit comes with one parking spot and visitors parking close by. Close to Willow Park, the Harvest Moon Trail, Shops, Restaurants, Farmers Markets, Wineries and so much more! Check out this great townhouse today!!

Listing Details

Address
814 8 Blomidon Terrace, Wolfville, B4P 2G9

Status
ACTIVE
Listing Price
$312,500
MLS®
202621461
Type
Single Family
Style
Condo Townhouse
Age
39
Square Footage (MLA)
1,085  ft2
Total Fin SqFt (TLA)
1,085  ft2
Monthly Condo Fee
$460
PID
55281182
Bedrooms
2
Full Baths
1
Half Baths
1

Water
Municipal
Sewer
Municipal
Utilities
Cable,Electricity,High Speed Internet,Telephone

Building Specifications

Foundation Type
Slab
Roof
Asphalt Shingle
Exterior Finish
Brick,Wood Siding
Flooring
Carpet,Tile,Vinyl Plank

Looking for a Mortgage? Get Your Free Quote Started Today!

Rooms

LEVEL TYPE DIMENSIONS
Main Floor Bath 1 2.8 x 6.7
Main Floor Living Room 10.4 x 13.1
Main Floor Dining Room 10.4 x 11
Main Floor Kitchen 12.5 x 8.7 -jog
2nd Level Primary Bedroom 10.06 x 14.6
2nd Level Bedroom 11.3 x 8.9
2nd Level --- 5.8 x 4.9
2nd Level Bath 2 8.5 x 4.9
3rd Level Den/Office 12.5 x 10.90

Virtual Tour

Garage & Parking

Garage
N
Details
---

Inclusions & Exclusions

Inclusions
All Appliances

Sales History

Demographic Data

Demographic data is based on the dissemination area that contains the listing parcel . Dissemination Areas are small areas composed of one or more neighbouring dissemination blocks. All of Canada is divided into dissemination areas. Data source: Environics Analytics via ArcGIS Online, 2021

Population Size

562

Median Age

40.7

Avg Household Size

2.0

Avg House Income

$85K

The number of people for each age range.

How the population of this area is expected to change.

The highest level of education obtained by people within this area.

The maritial status of the people in this area.

The average household income within this area.

The number of people that rent versus own.

When the buildings in the area were constructed.

The number of children at home for the given age ranges.

The occupations of the people living here.

Tax Assessment

Year Amount % Change
2024 $253,800 ---
2023 $200,500 ---
2022 $142,500 ---
2021 $125,000 ---
2020 $119,000 ---
2019 $113,300 ---
2018 $113,300 ---
2017 $113,300 ---
2016 $113,300 ---
2015 $113,300 ---
2014 $113,300 ---
2013 $103,000 ---
2012 $98,100 ---

Maps

Mortgage Inquiries

Last Updated On: 8/25/2026 4:01:29 PM (UTC)


