
6 Iona Road, Wolfville, (MLS® 202619093) REMAX NOVA
Google Play iOS Google Play iOS

6 Iona Road, Wolfville

4 2 1897 sqft
$674,900 For Sale

Description

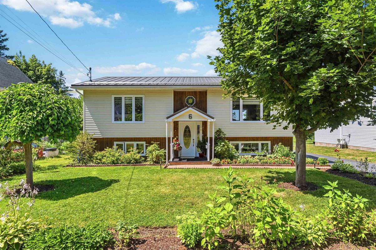
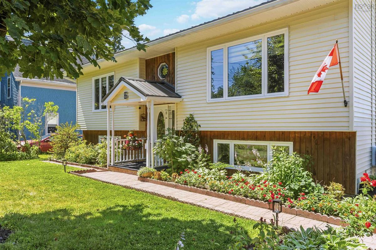
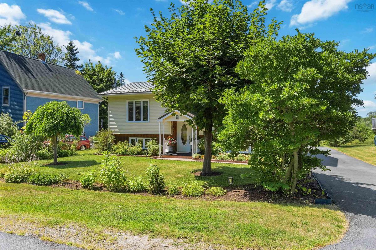
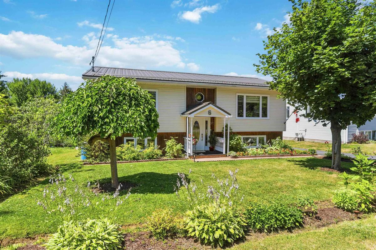
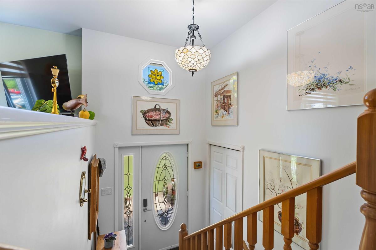
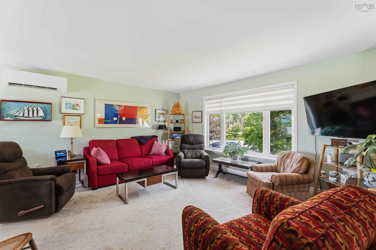
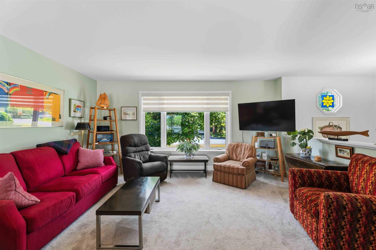
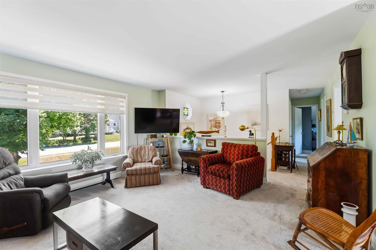
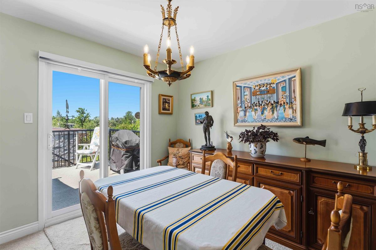
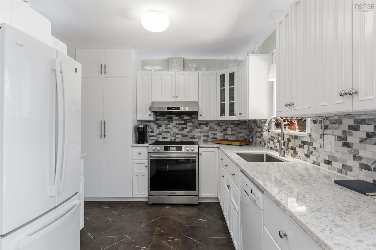
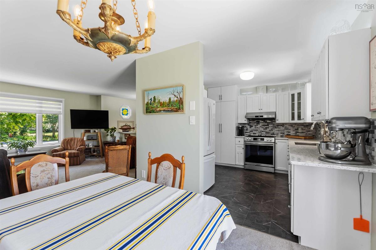
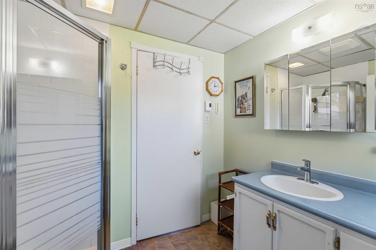
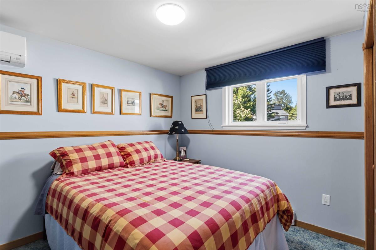
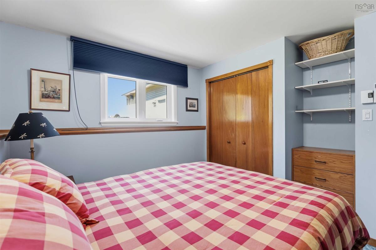
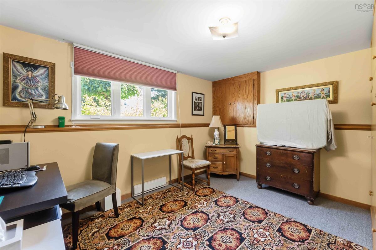
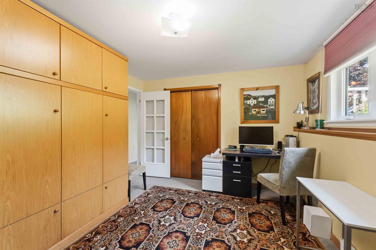
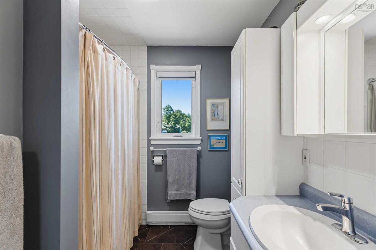
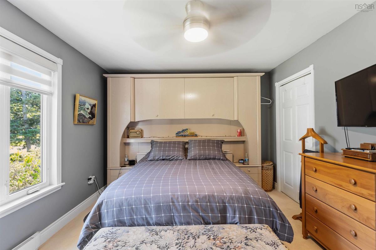
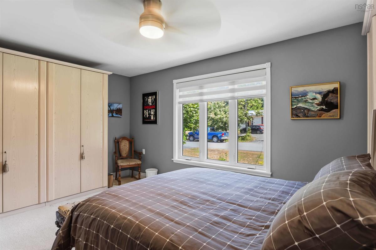
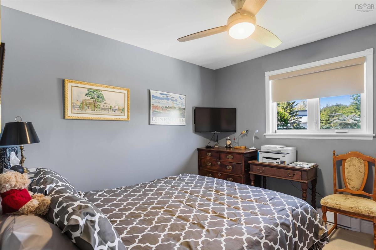
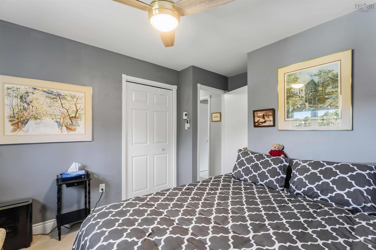
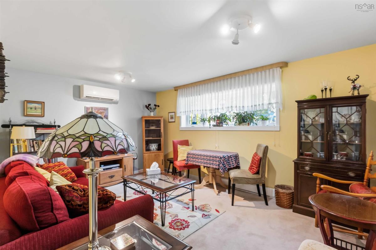
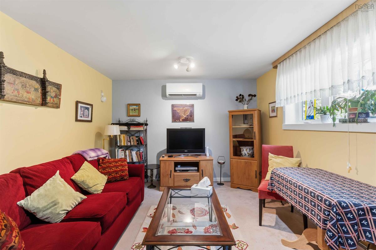
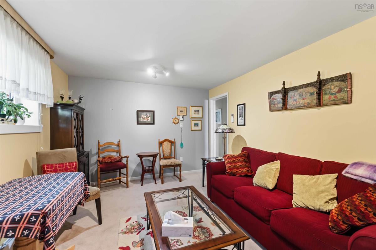
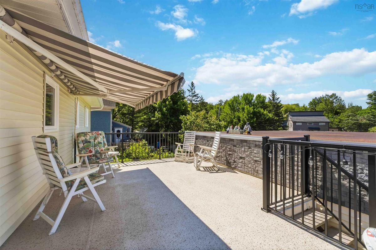
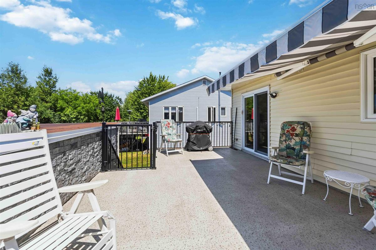
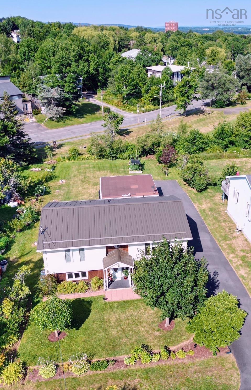
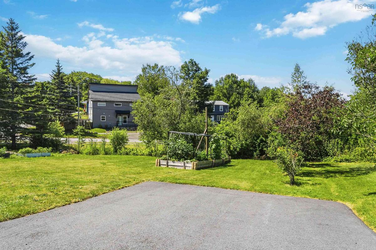
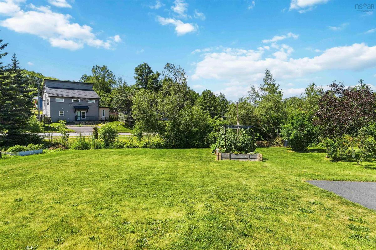
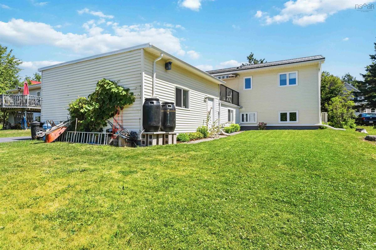
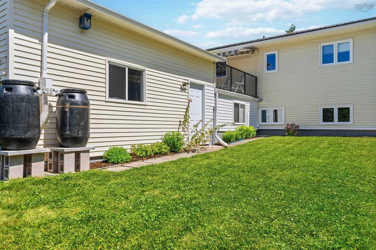
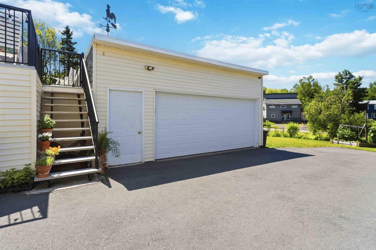
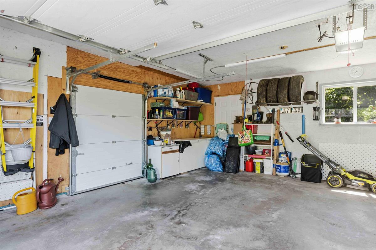
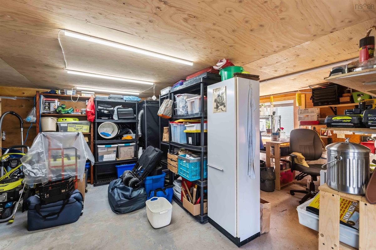
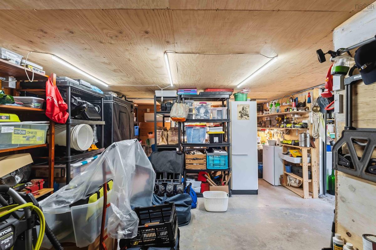
Perfectly situated on a quiet, family-friendly Wolfville street, this spacious 4-bedroom( (one that comes with a Murphy Bed), 2-bathroom side split offers the ideal blend of comfort, convenience, and flexibility. Just a short stroll to vibrant downtown Wolfville and Acadia University, this prime location is perfect for families, professionals, or those seeking an investment opportunity. Pride of ownership is evident throughout this well-maintained home, surrounded by beautifully landscaped gardens that create exceptional curb appeal and a peaceful outdoor setting. Step through the dining room onto the stunning new patio an inviting space for entertaining, relaxing, or enjoying your morning coffee. Inside, the thoughtfully renovated kitchen (2023) is designed with both style and functionality in mind, featuring gorgeous Corian quartz countertops, a deep stainless steel sink, great appliances and a convenient pull-out pantry. Numerous recent upgrades provide peace of mind, including three heat pumps, a brand-new roof (2026), new leaf guards ( 2023) and new vinyl plank flooring and carpet on the upper level (2024). The versatile layout offers plenty of room for a growing family, while the lower level—with its separate entrance presents excellent potential for an in-law suite or secondary living space. A standout feature of this property is the wired double garage complete with an impressive 300 sq. ft. bonus room equipped with its own heat pump. Whether you envision an art studio, fitness room or, workshop this flexible space is ready to meet your needs. Offering space, updates, incredible versatility, and an unbeatable walkable location, this is a home you'll want to experience for yourself.

Listing Details

Address
6 Iona Road, Wolfville, B4P 2H1

Status
ACTIVE
Listing Price
$674,900
MLS®
202619093
Type
Single Family
Style
Detached
Age
36
Square Footage (MLA)
949  ft2
Total Fin SqFt (TLA)
1,897  ft2
PID
55280952
Bedrooms
4
Full Baths
2
Half Baths
0

Water
Municipal
Sewer
Municipal
Utilities
Cable,Electricity,High Speed Internet,Telephone

Building Specifications

Foundation Type
Poured Concrete
Roof
Metal
Exterior Finish
Vinyl,Wood Siding
Flooring
Carpet,Vinyl

Looking for a Mortgage? Get Your Free Quote Started Today!

Rooms

LEVEL TYPE DIMENSIONS
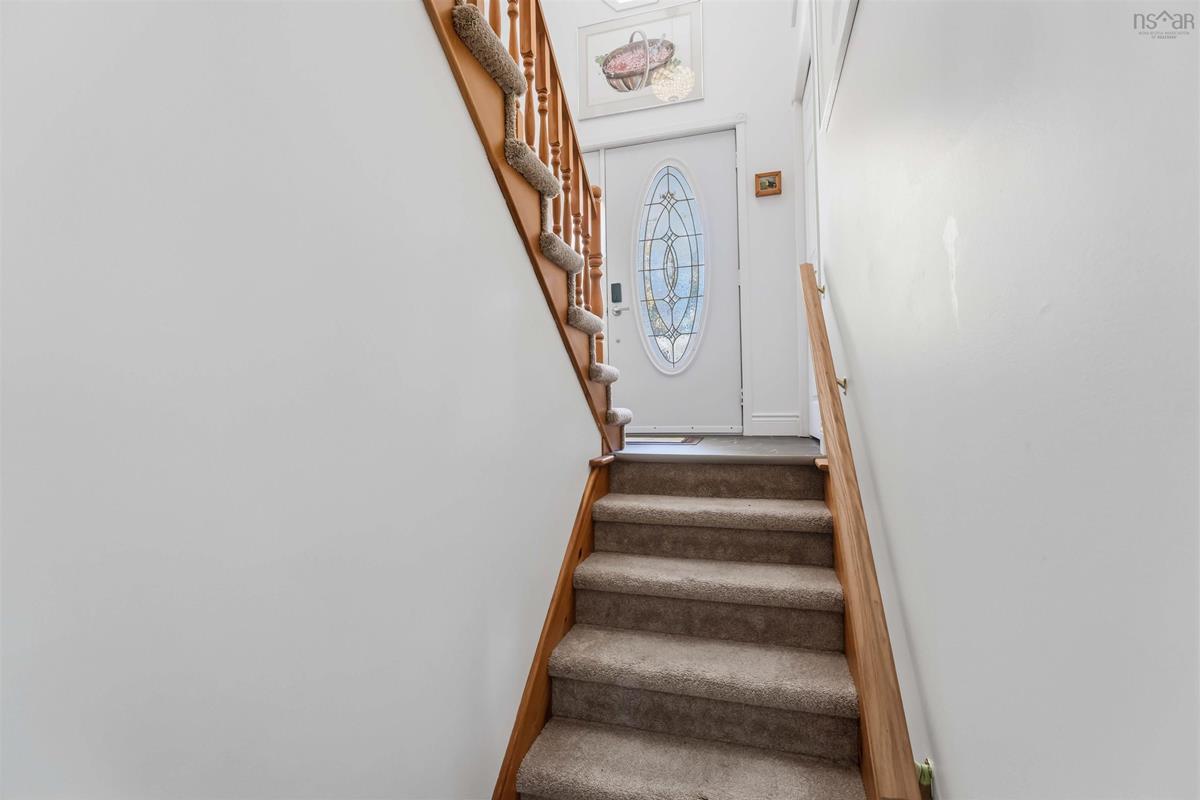
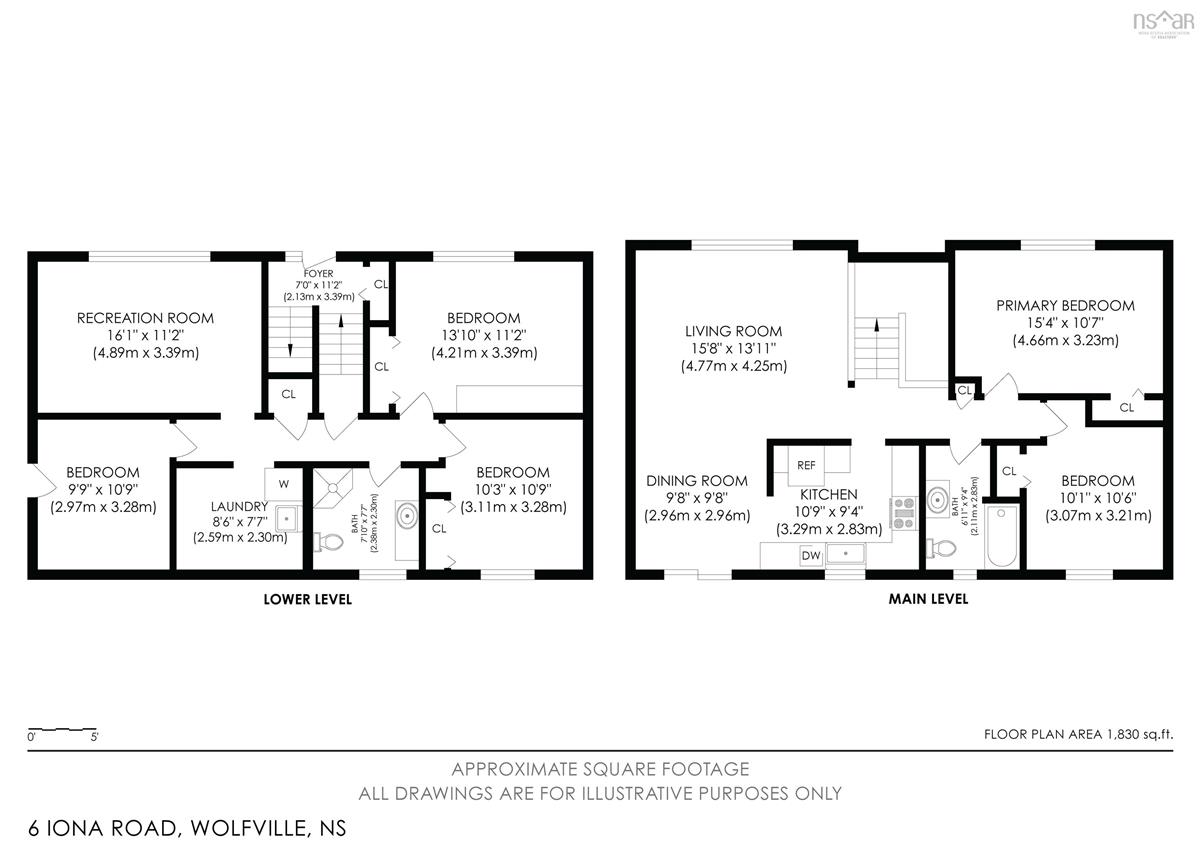
Lower Level Foyer 7' x 11'7
Lower Level Rec Room 16'1 x 11'2
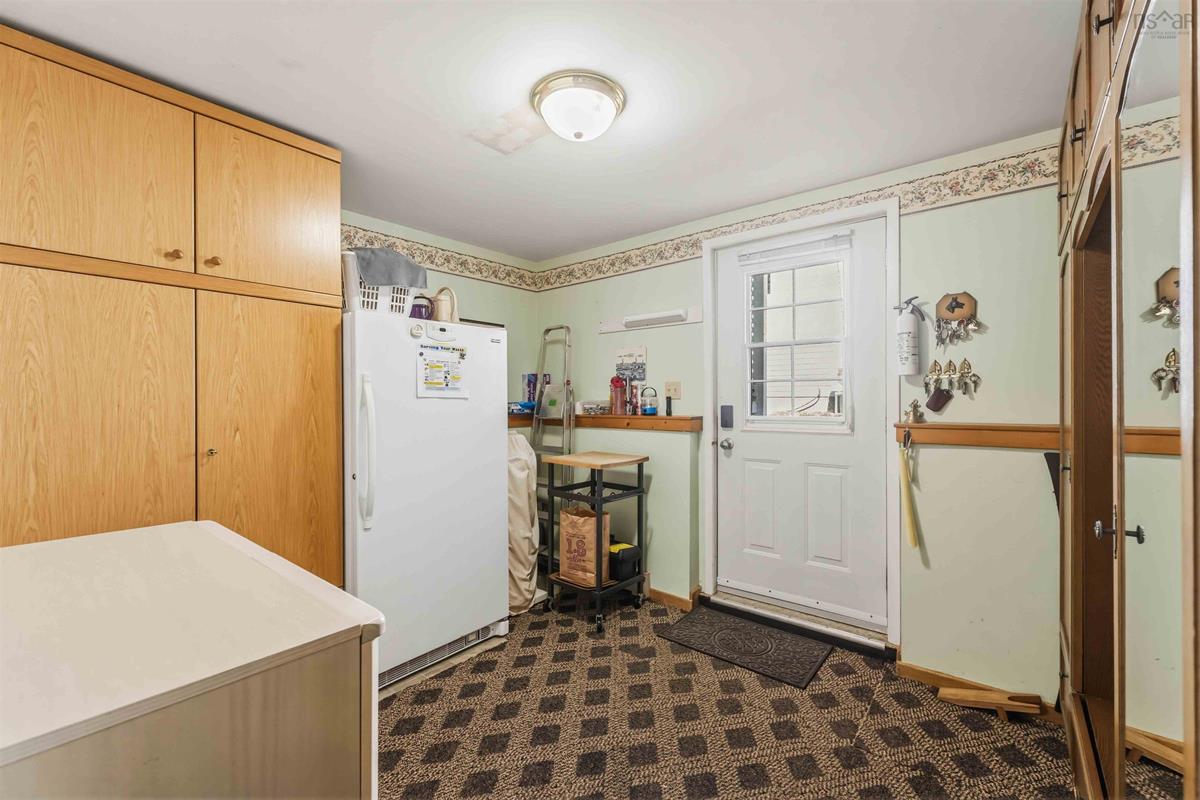
Lower Level Mud Room 9'9 x 10'9
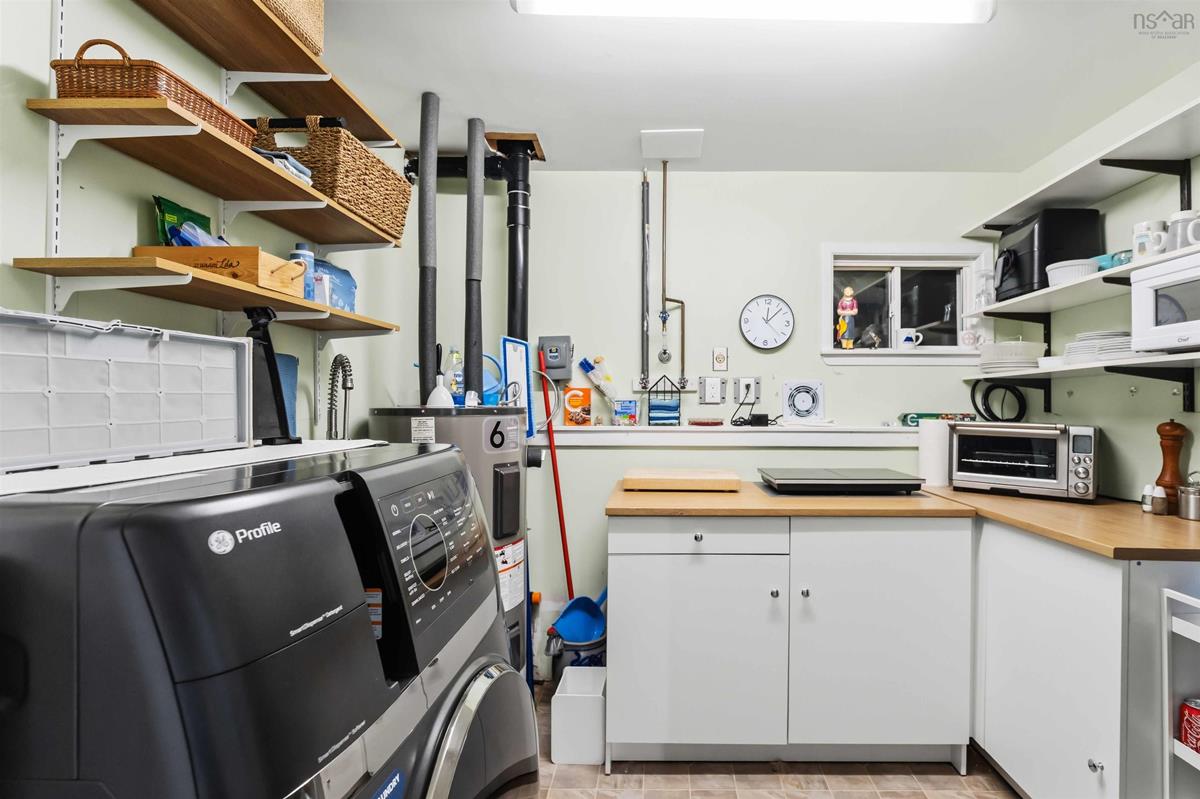
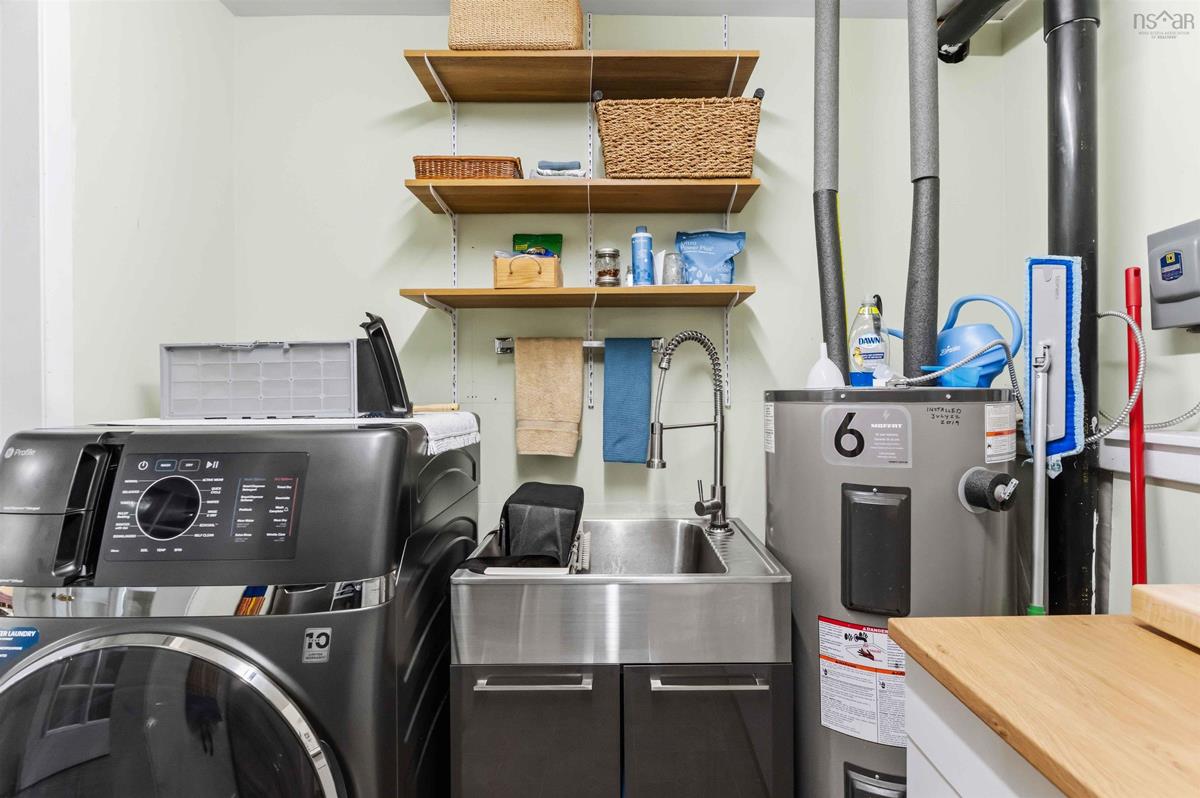
Lower Level Laundry 8'6 x 7'7
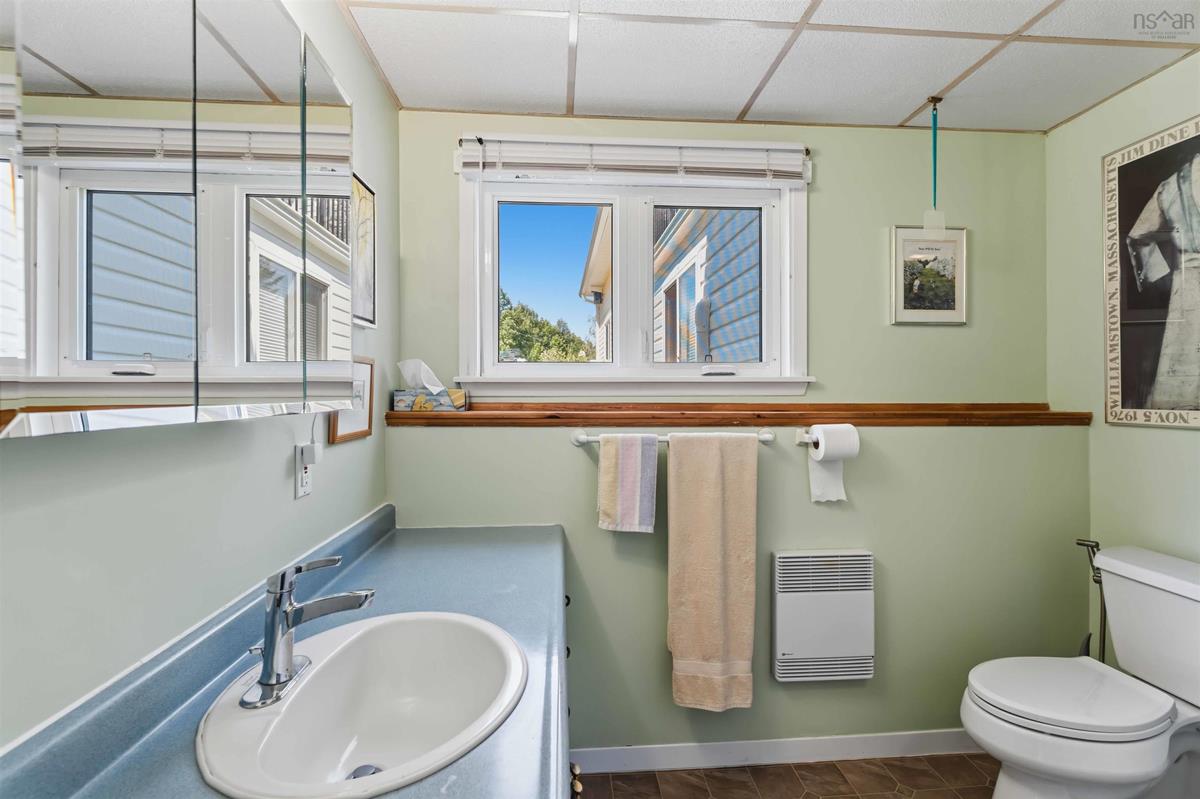
Lower Level Bath 1 7'10 x 7'7
Lower Level Bedroom 10'3 x 10'9
Lower Level Bedroom 13'10 x 11'2
Lower Level Foyer 7' x 11'7
Lower Level Rec Room 16'1 x 11'2
Lower Level Mud Room 9'9 x 10'9
Lower Level Laundry 8'6 x 7'7
Lower Level Bath 1 7'10 x 7'7
Lower Level Bedroom 10'3 x 10'9
Lower Level Bedroom 13'10 x 11'2
Main Floor Living Room 13'8 x 13'11
Main Floor Dining Room 9'8 x 9'8
Main Floor Kitchen 10'9 x 9'4
Main Floor Primary Bedroom 15'4 x 10'7
Main Floor Bath 2 6'11 x 9'4
Main Floor Bedroom 10'1 x 10'6
Main Floor Living Room 13'8 x 13'11
Main Floor Dining Room 9'8 x 9'8
Main Floor Kitchen 10'9 x 9'4
Main Floor Primary Bedroom 15'4 x 10'7
Main Floor Bath 2 6'11 x 9'4
Main Floor Bedroom 10'1 x 10'6

Garage & Parking

Garage
Y
Details
Double Wired with a 300 sg ft bonus room with heat pump

Inclusions & Exclusions

Inclusions
Murphy bed , certain bedroom furniture ,blinds
Exclusions
Chandelier in dining room

Sales History

Demographic Data

Demographic data is based on the dissemination area that contains the listing parcel . Dissemination Areas are small areas composed of one or more neighbouring dissemination blocks. All of Canada is divided into dissemination areas. Data source: Environics Analytics via ArcGIS Online, 2021

Population Size

562

Median Age

40.7

Avg Household Size

2.0

Avg House Income

$85K

The number of people for each age range.

How the population of this area is expected to change.

The highest level of education obtained by people within this area.

The maritial status of the people in this area.

The average household income within this area.

The number of people that rent versus own.

When the buildings in the area were constructed.

The number of children at home for the given age ranges.

The occupations of the people living here.

Tax Assessment

Year Amount % Change
2024 $407,400 ---
2023 $339,500 ---
2022 $244,900 ---
2021 $214,600 ---
2020 $215,100 ---
2019 $217,200 ---
2018 $219,500 ---
2017 $221,300 ---
2016 $222,700 ---
2015 $226,800 ---
2014 $225,500 ---
2013 $226,000 ---
2012 $211,600 ---

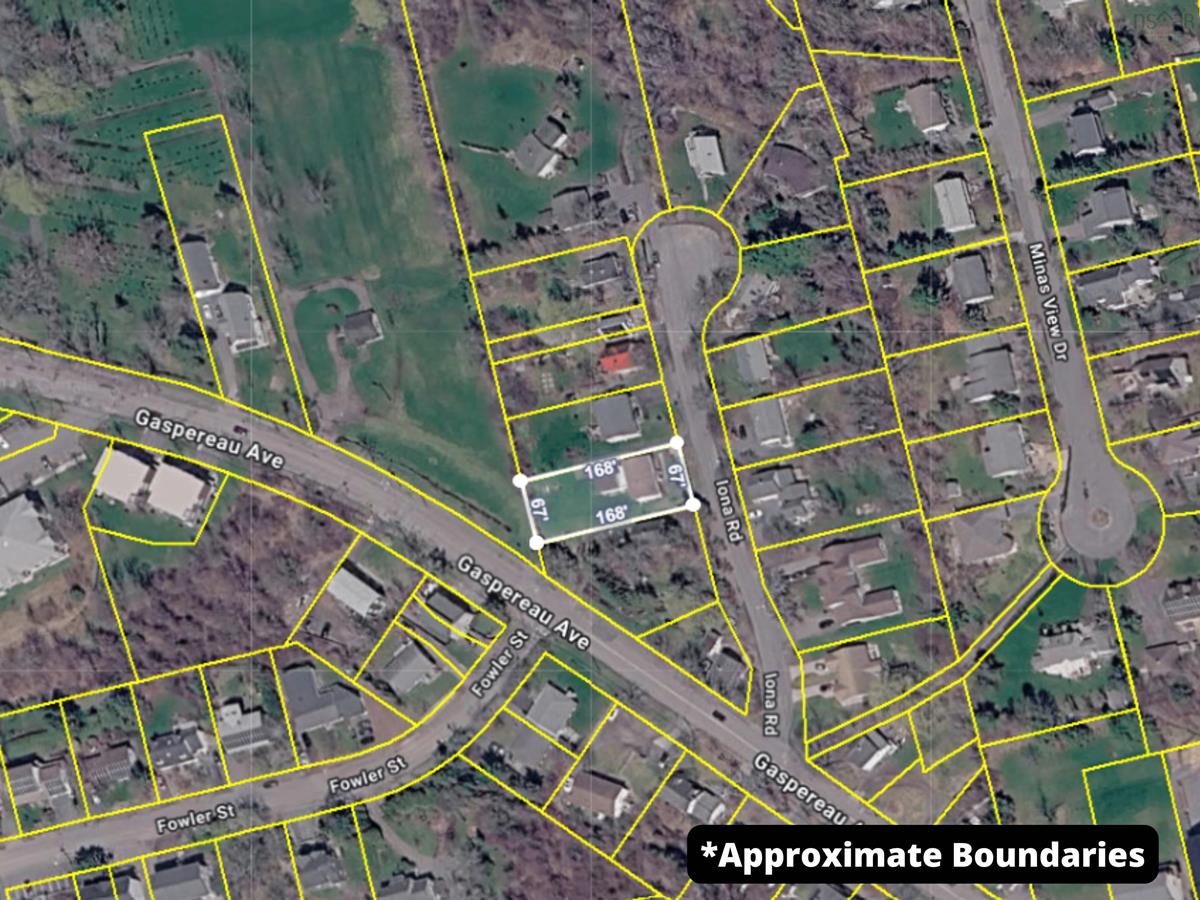
Maps

Mortgage Inquiries

Last Updated On: 7/30/2026 1:58:33 PM (UTC)


