40 Stirling Avenue, Wolfville, (MLS® 202628407) REMAX NOVA
Google Play iOS Google Play iOS

40 Stirling Avenue, Wolfville

3 3 3235 sqft
$889,900 For Sale

Description

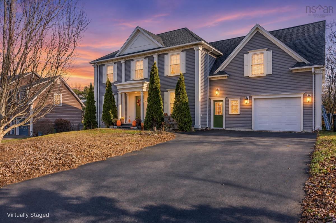
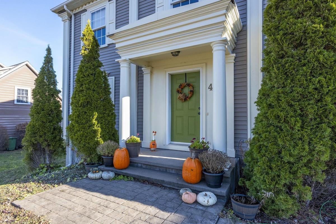
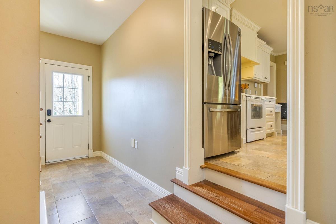
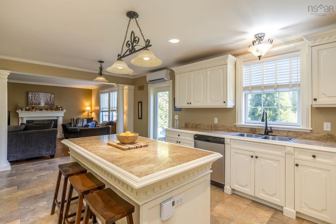
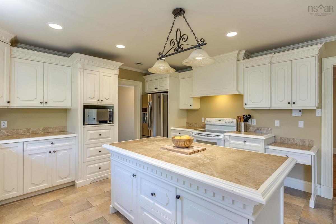
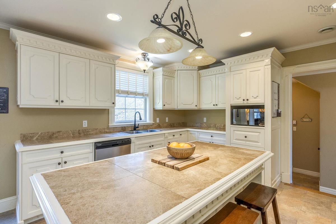
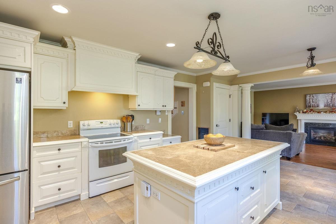
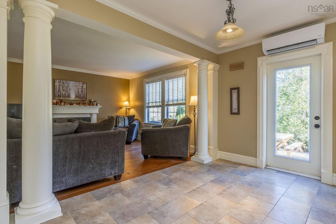
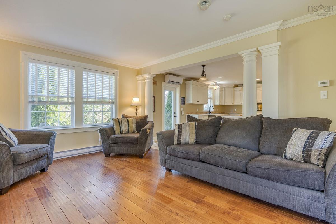
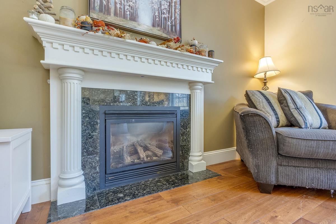
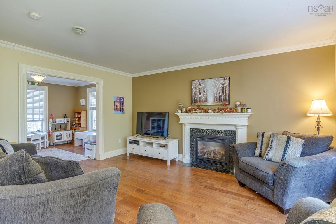
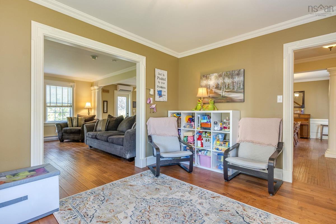
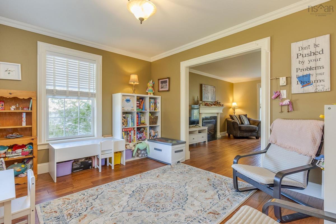
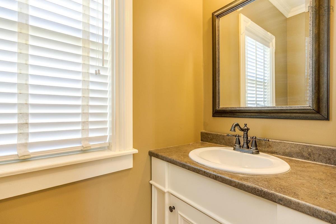
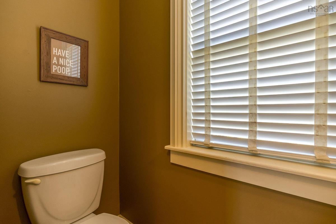
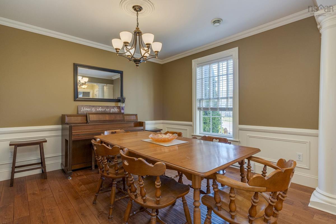
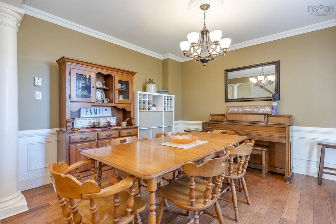
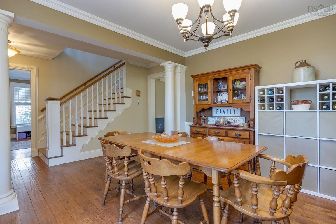
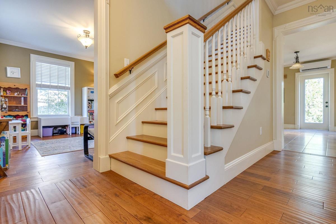
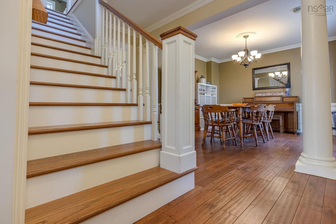
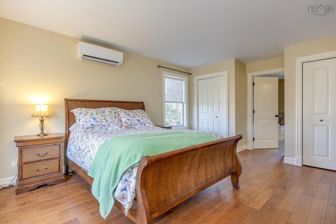
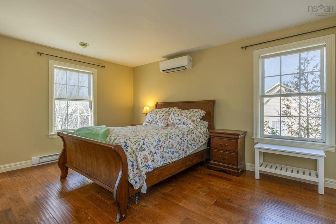
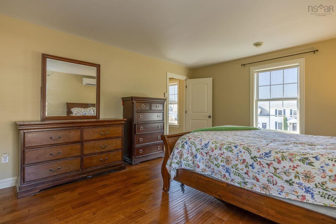
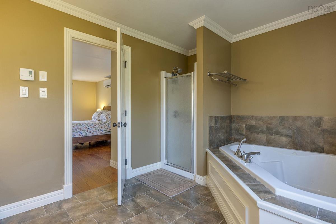
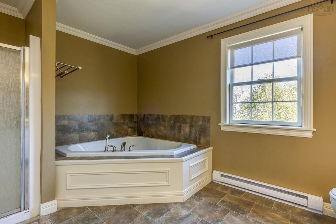
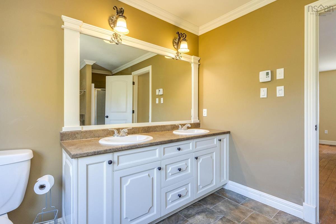
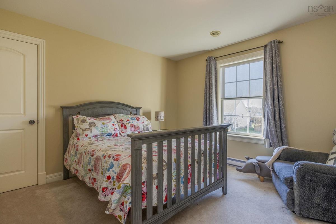
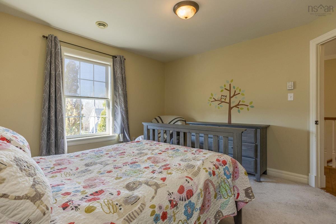
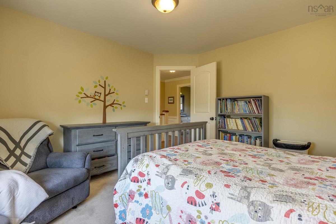
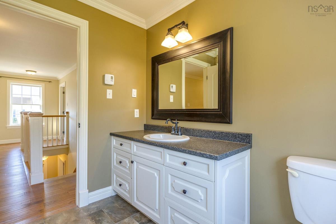
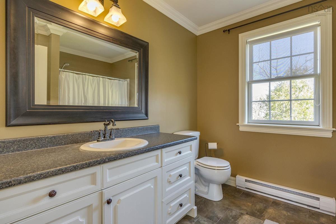
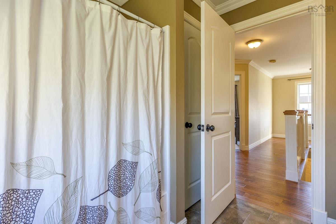
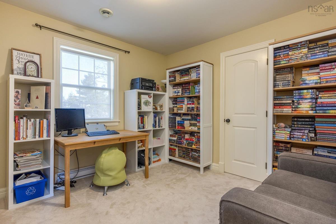
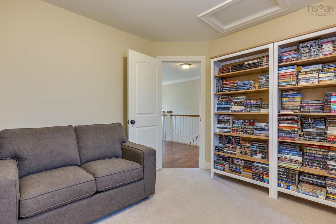
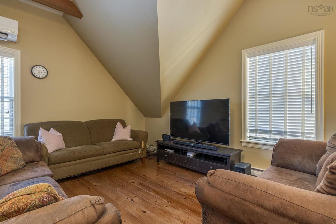
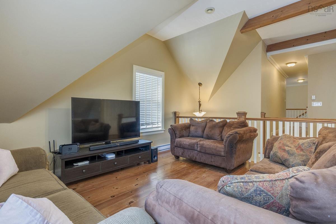
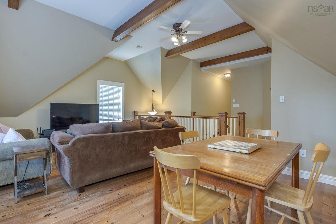
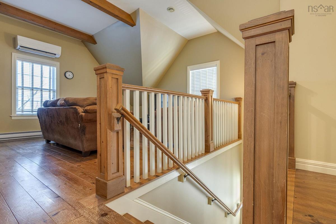
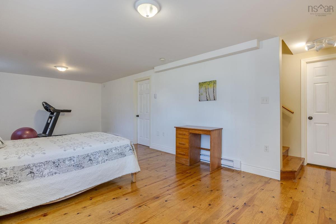
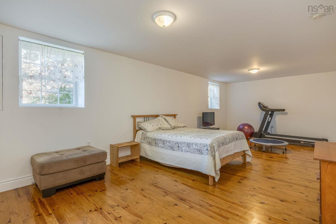
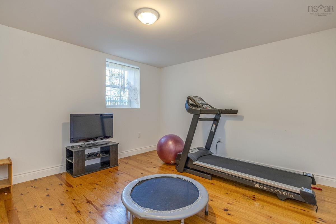
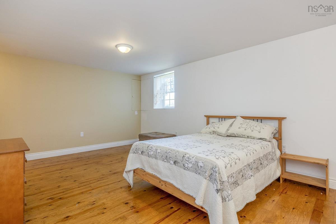
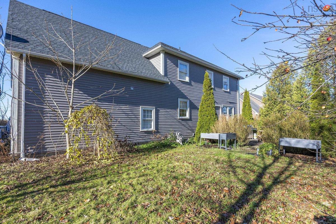
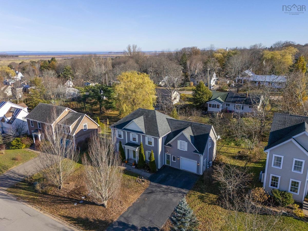
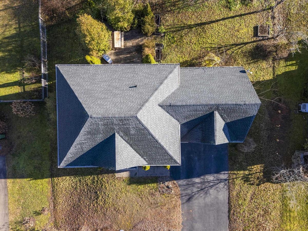
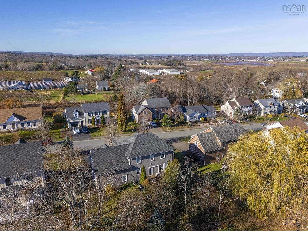
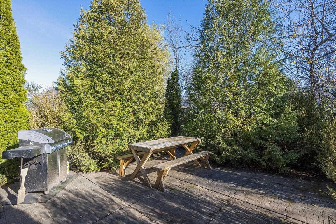
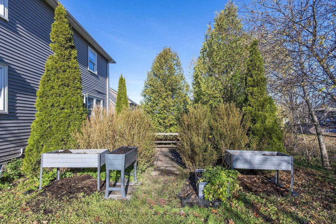
A quick closing is available, so you could be settled into 40 Stirling Avenue before Christmas, with a room for everything. Most homes make you choose: a place to work or a place to unwind, a play space or a gym. Built in 2007, this 3 bedroom, 3 bathroom home offers just over 3,200 sq. ft. of living space. A welcoming foyer leads to the kitchen and dining room, and the main level has both a living room and a family room with a propane fireplace, so there's space to spread out. Upstairs, a loft gives everyone a second place to unwind. The primary bedroom has its own ensuite, and the third bedroom is set up as a home office, making hybrid work easy to separate from family life, or it works just as well as a guest room. There's a full bath upstairs and a half bath on the main level. The finished lower level suits a home gym or flex space, and generous storage plus a garage keep everyday gear organized. The home is located on one of Wolfville’s established residential streets, close to downtown, Acadia University, the farmers’ market and the Harvest Moon Trail. Room for the whole family this holiday season, and every season after.

Listing Details

Address
40 Stirling Avenue, Wolfville, B4P 2S1

Status
ACTIVE
Listing Price
$889,900
MLS®
202628407
Type
Single Family
Style
Detached
Age
19
Square Footage (MLA)
2,560  ft2
Total Fin SqFt (TLA)
3,235  ft2
PID
55486666
Bedrooms
3
Full Baths
2
Half Baths
1

Water
Municipal
Sewer
Municipal
Utilities
Cable,Electricity,High Speed Internet,Telephone

Building Specifications

Foundation Type
Poured Concrete
Roof
Fibreglass
Exterior Finish
Vinyl
Flooring
Carpet,Ceramic,Hardwood,Softwood

Looking for a Mortgage? Get Your Free Quote Started Today!

Rooms

LEVEL TYPE DIMENSIONS
Basement Rec Room 25'2" x 15'11"
Basement Storage 12'5" x 15'4"
Basement Storage 12'6" x 19'1"
Main Floor Foyer 12'3" x 7'10"
Main Floor Kitchen 14'3" x 19'8"
Main Floor Dining Room 12'4" x 11'2"
Main Floor Family Room 15'9" x 13'
Main Floor Living Room 11' x 13'
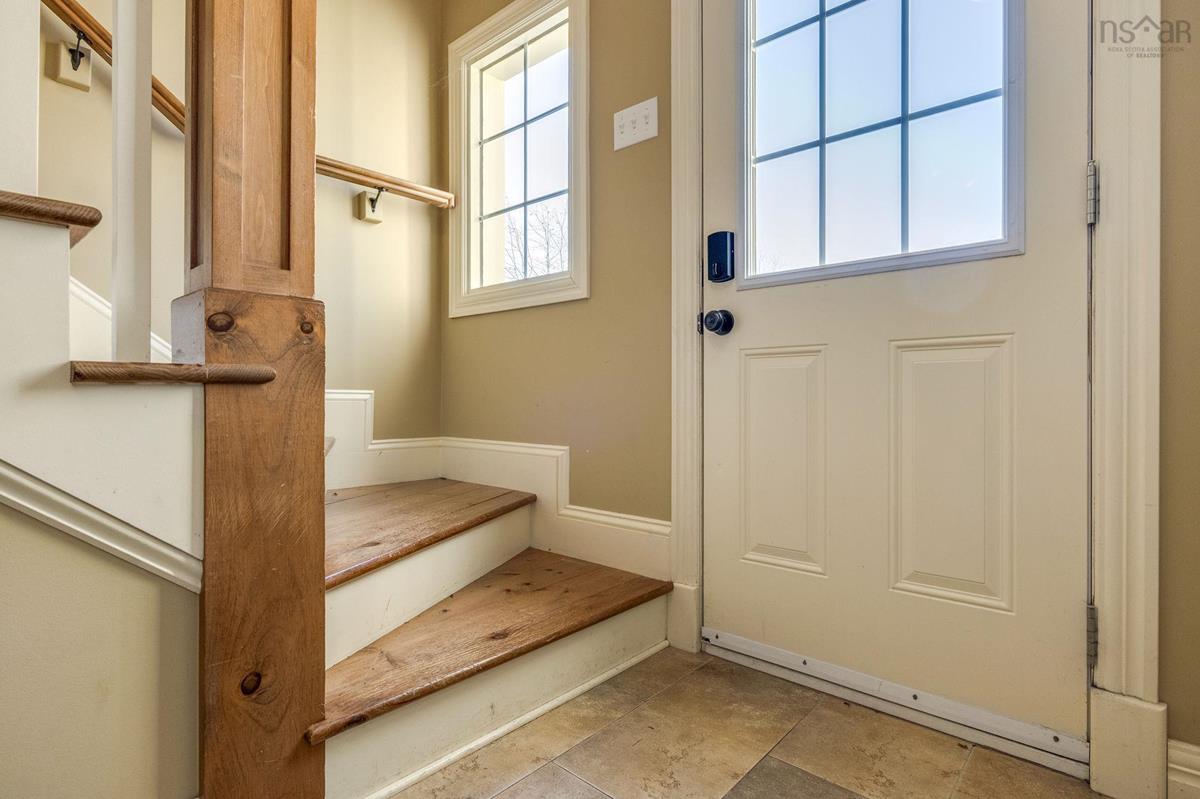
Main Floor Mud Room 6'3" x 5'7"
Main Floor Bath 1 3' x 7'8"
2nd Level Primary Bedroom 17'4" x 13'
2nd Level Ensuite Bath 1 9'5" x 12'7"
2nd Level Bath 2 8'2" x 8'7"
2nd Level Bedroom 12'4" x 12'2"
2nd Level Bedroom 11'1" x 11'1"
2nd Level OTHER 19'6" x 14'3"

Garage & Parking

Garage
Y
Details
Attached, single, wired

Inclusions & Exclusions

Inclusions
See appliance inclusions

Sales History

Demographic Data

Demographic data is based on the dissemination area that contains the listing parcel . Dissemination Areas are small areas composed of one or more neighbouring dissemination blocks. All of Canada is divided into dissemination areas. Data source: Environics Analytics via ArcGIS Online, 2021

Population Size

711

Median Age

36.8

Avg Household Size

2.2

Avg House Income

$90K

The number of people for each age range.

How the population of this area is expected to change.

The highest level of education obtained by people within this area.

The maritial status of the people in this area.

The average household income within this area.

The number of people that rent versus own.

When the buildings in the area were constructed.

The number of children at home for the given age ranges.

The occupations of the people living here.

Tax Assessment

Year Amount % Change
2026 $751,000 ---
2025 $739,500 ---
2024 $705,800 ---
2023 $511,200 ---
2022 $455,900 ---
2021 $418,200 ---
2020 $414,200 ---
2019 $412,400 ---
2018 $410,500 ---
2017 $408,600 ---
2016 $368,300 ---
2015 $377,100 ---
2014 $369,400 ---
2013 $367,800 ---
2012 $355,900 ---

Maps

Mortgage Inquiries

Last Updated On: 11/20/2026 3:11:17 PM (UTC)