
37 Bigelow Street, Wolfville, (MLS® 202625613) REMAX NOVA
Google Play iOS Google Play iOS

37 Bigelow Street, Wolfville

2 1 1165 sqft
$362,000 For Sale

Description

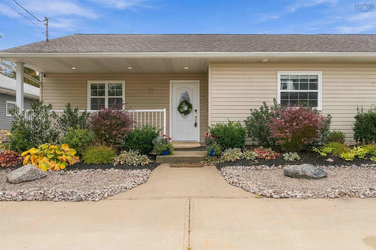
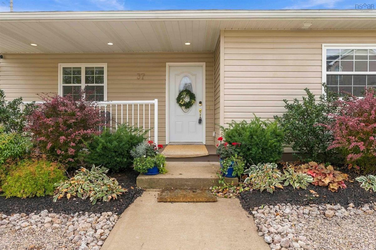
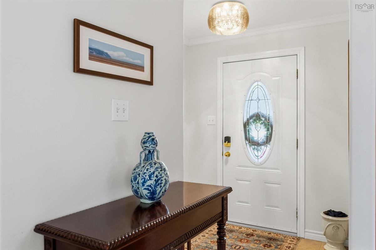
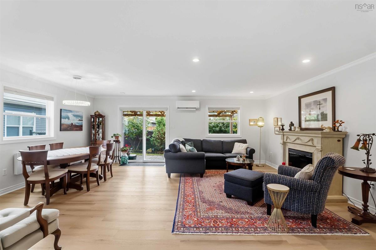
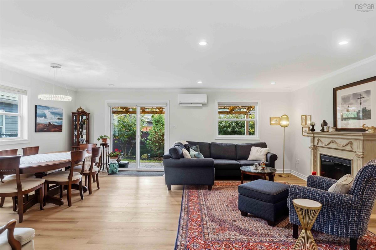
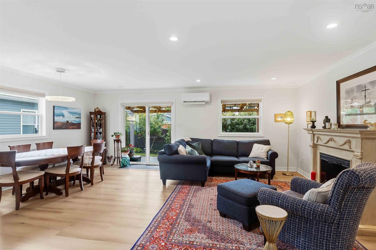
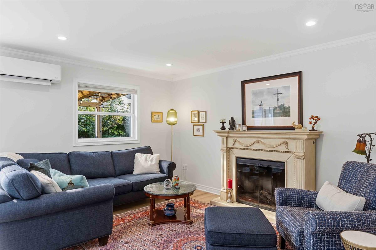
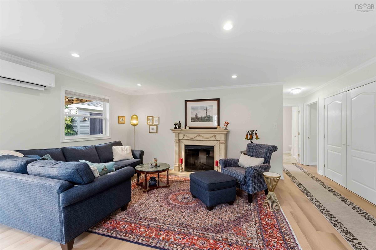
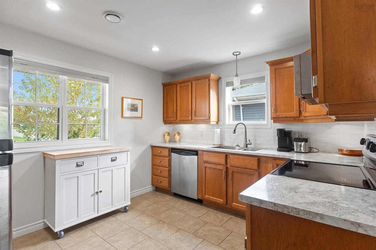
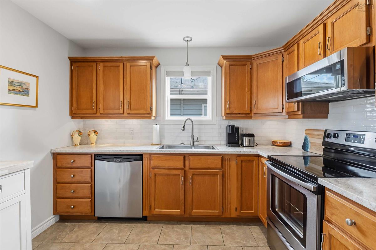
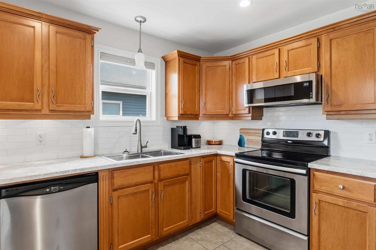
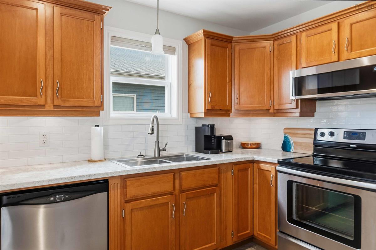
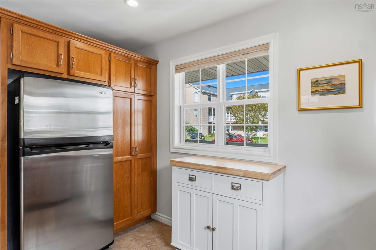
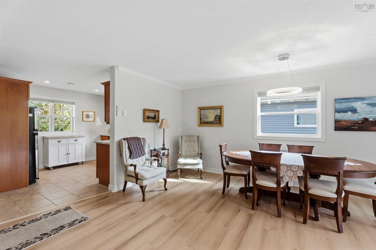
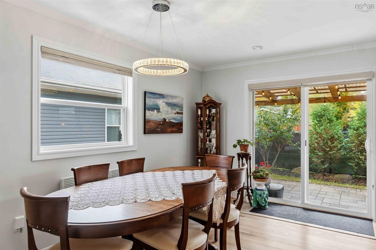
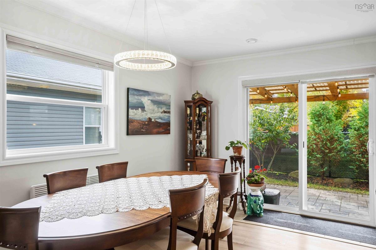
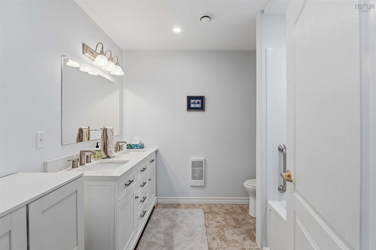
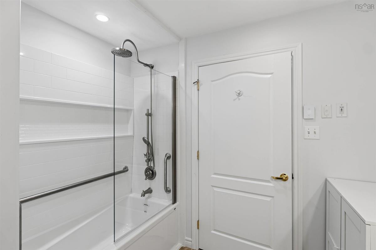
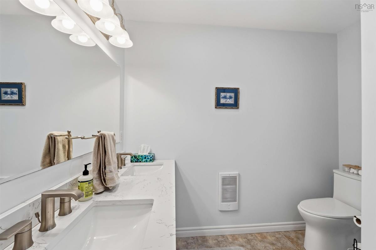
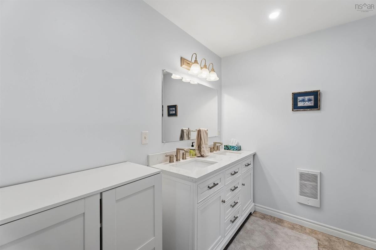
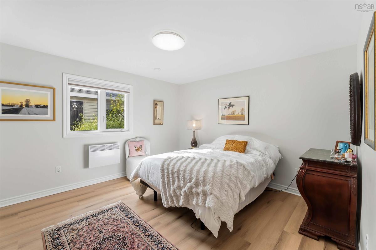
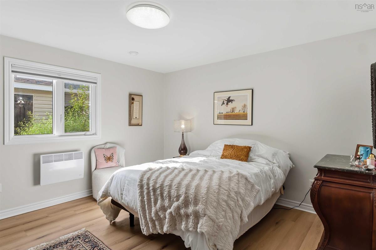
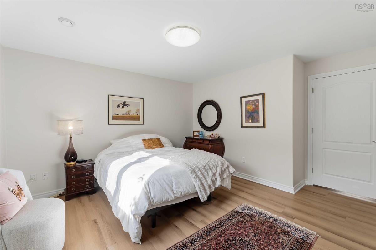
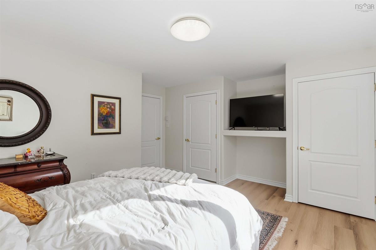
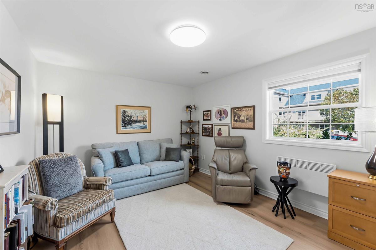
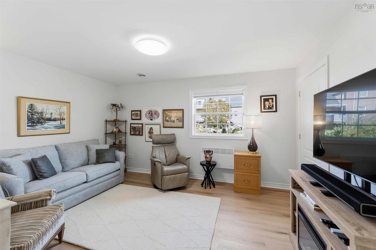
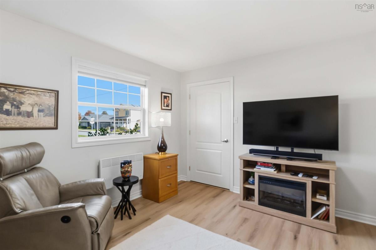
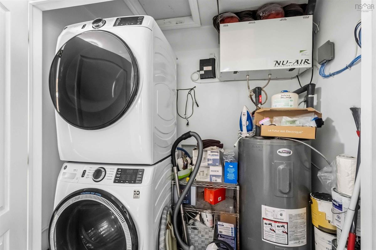
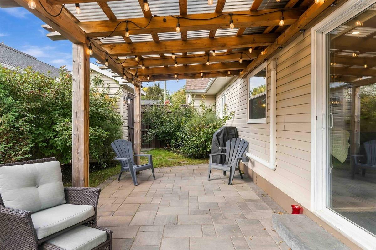
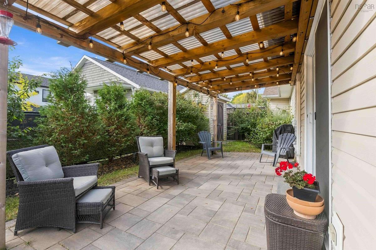
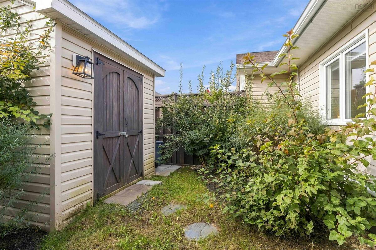
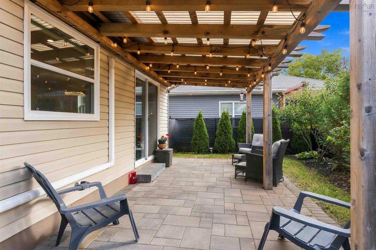
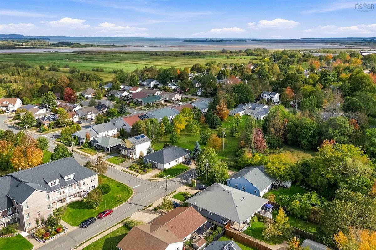
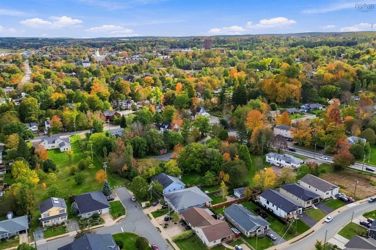
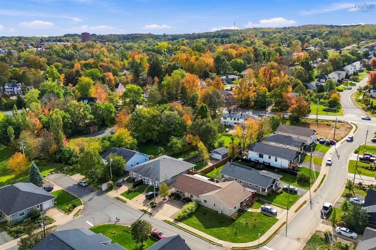
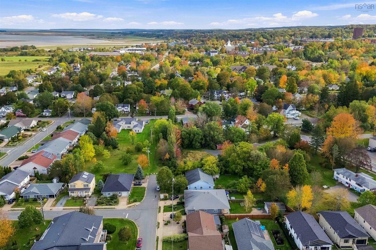
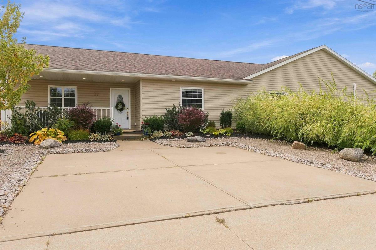
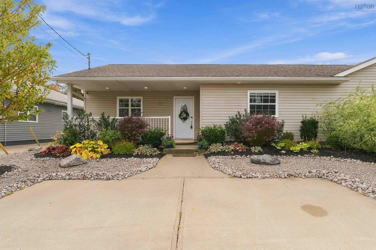
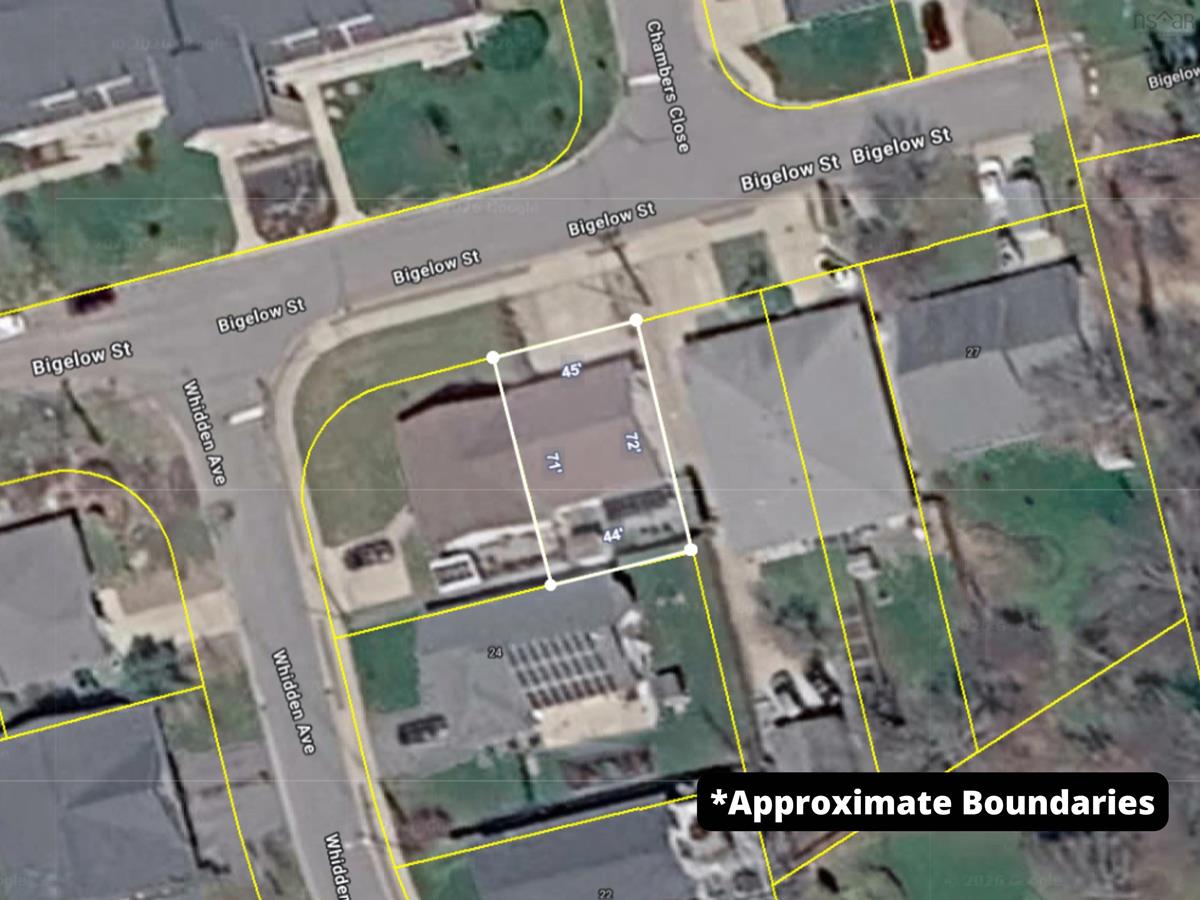
Truly a rare find! This beautifully renovated single level 2 bedroom semi-detached home is the definition of low maintenance and convenience. Ideally located in a quiet neighbourhood on the flatlands of Wolfville providing excellent walkability. Downtown Wolfville, Acadia University facilities, the Harvest Moon Trail, and multiple farm markets are within a gentle 10-15 minute stroll. Recent interior updates include; new luxury vinyl plank flooring throughout, new light fixtures, 3 new appliances, fresh paint and crown molding throughout, new ductless heat pump, new wall mounted convector heaters with digital smart thermostats, and all new plumbing fixtures including the 5pc bathroom and the kitchen sink. Outside the property has been completely re-landscaped to provide comfort, privacy, and convenience. A plant and rock garden was installed in the front to enhance the curb appeal and remove the need to mow any lawn. The low maintenance minimal back yard offers great privacy, a storage shed, new fencing with a gate, and a beautiful new stone patio covered by a post and beam pergola with translucent roof panels. There really is nothing left to do other than move in and start loving the Wolfville life!

Listing Details

Address
37 Bigelow Street, Wolfville, B4P 0A1

Status
ACTIVE
Listing Price
$362,000
MLS®
202625613
Type
Single Family
Style
Semi-Detached
Age
18
Square Footage (MLA)
1,165  ft2
Total Fin SqFt (TLA)
1,165  ft2
PID
55493696
Bedrooms
2
Full Baths
1
Half Baths
0

Water
Municipal
Sewer
Municipal
Utilities
Electricity,High Speed Internet

Building Specifications

Foundation Type
Slab
Roof
Asphalt Shingle
Exterior Finish
Vinyl
Flooring
Ceramic,Vinyl Plank

Looking for a Mortgage? Get Your Free Quote Started Today!

Rooms

LEVEL TYPE DIMENSIONS
Main Floor Kitchen 10'3 x 12'3
Main Floor Dining Room 17'2 x 9'
Main Floor Living Room 18'5 x 11'4
Main Floor Primary Bedroom 12'4 x 12'9
Main Floor Bedroom 11'1 x 14'7
Main Floor Bath 1 8'3 x 8'5
Main Floor Foyer 3'10 x 5'11

Garage & Parking

Garage
N
Details
---

Inclusions & Exclusions

Inclusions
Appliances, Shed, Blinds, White Cabinet in Kitchen
Exclusions
Electric Fireplace

Sales History

Demographic Data

Demographic data is based on the dissemination area that contains the listing parcel . Dissemination Areas are small areas composed of one or more neighbouring dissemination blocks. All of Canada is divided into dissemination areas. Data source: Environics Analytics via ArcGIS Online, 2021

Population Size

683

Median Age

48.3

Avg Household Size

1.9

Avg House Income

$81K

The number of people for each age range.

How the population of this area is expected to change.

The highest level of education obtained by people within this area.

The maritial status of the people in this area.

The average household income within this area.

The number of people that rent versus own.

When the buildings in the area were constructed.

The number of children at home for the given age ranges.

The occupations of the people living here.

Tax Assessment

Year Amount % Change
2026 $344,200 ---
2025 $318,700 ---
2024 $299,200 ---
2023 $263,400 ---
2022 $217,200 ---
2021 $186,700 ---
2020 $185,300 ---
2019 $189,000 ---
2018 $189,400 ---
2017 $190,900 ---
2016 $191,500 ---
2015 $190,400 ---
2014 $185,200 ---
2013 $176,100 ---
2012 $164,900 ---

Maps

Mortgage Inquiries

Last Updated On: 10/9/2026 5:54:01 PM (UTC)


