
35 Pleasant Street, Wolfville, (MLS® 202622588) REMAX NOVA
Google Play iOS Google Play iOS

35 Pleasant Street, Wolfville

3 1 1156 sqft
$625,000 For Sale

Description

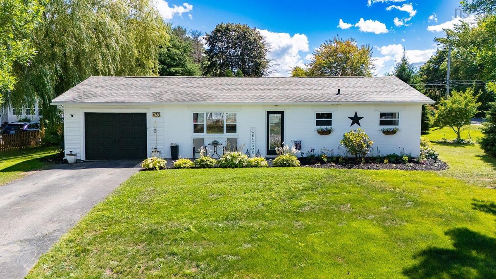
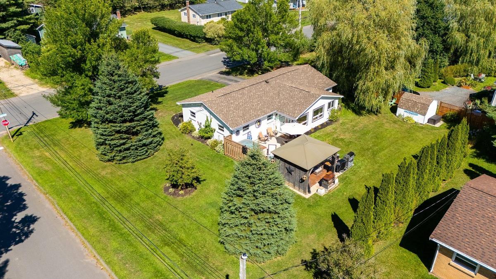
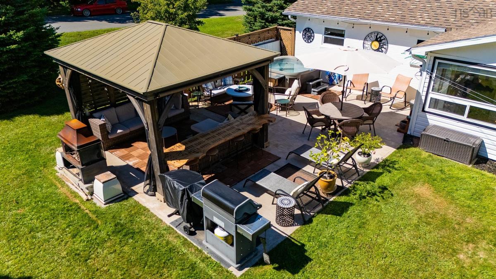
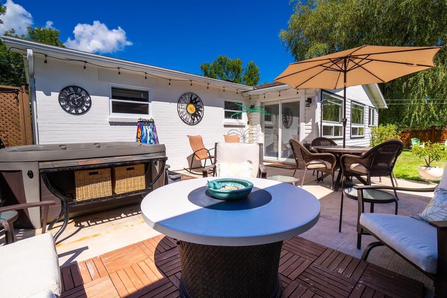
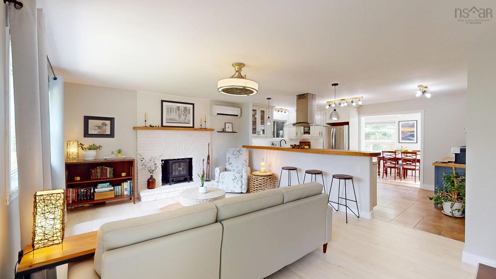
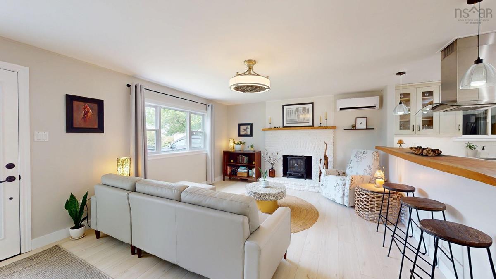
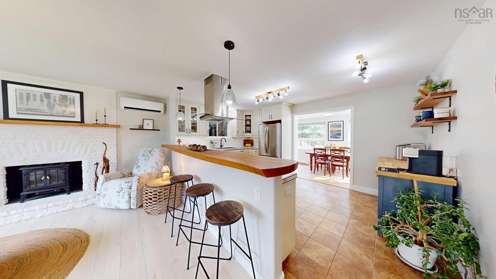
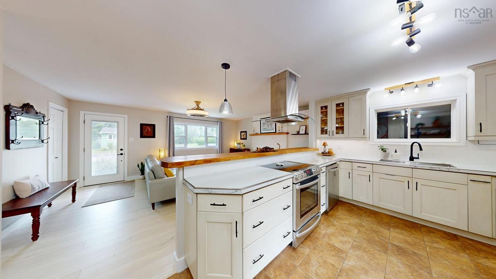
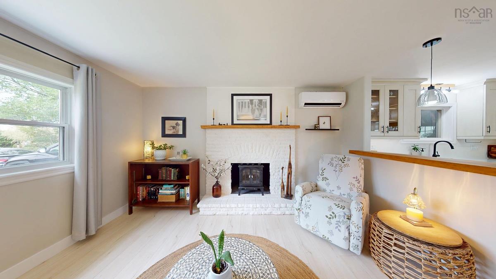
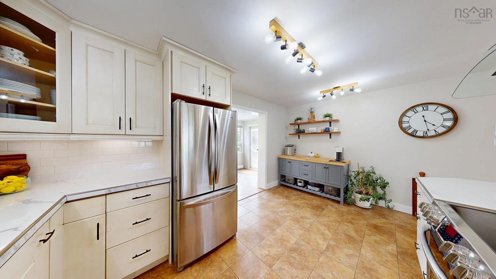
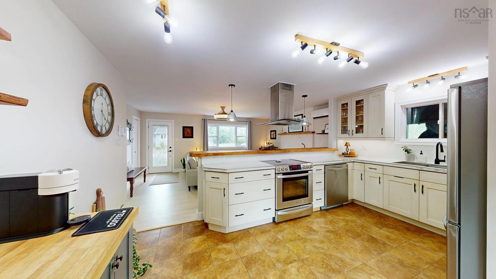
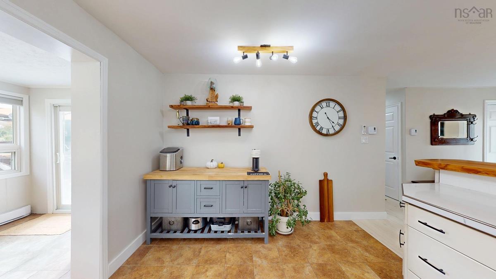
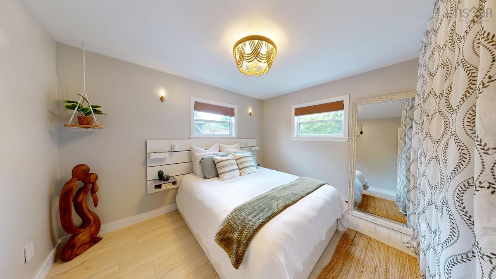
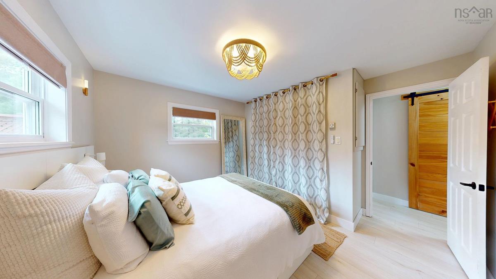
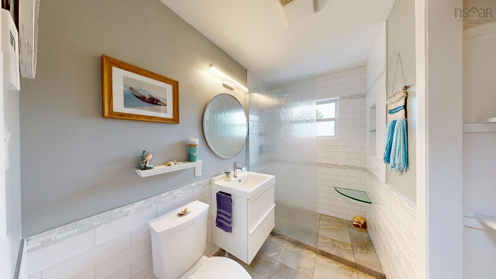
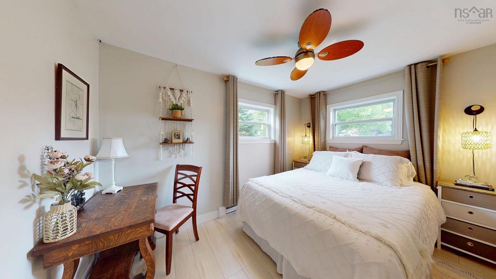
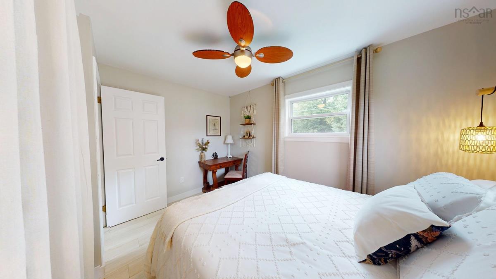
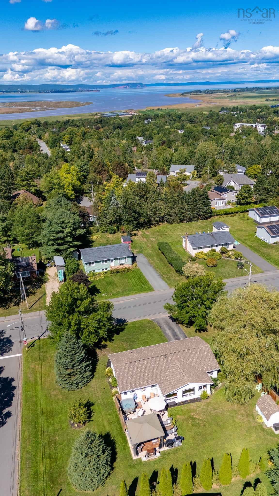
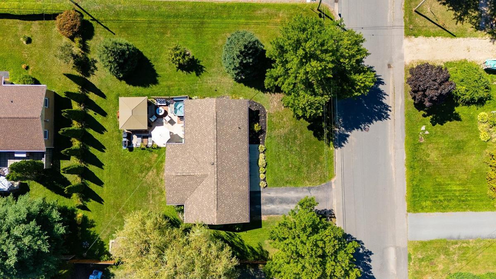
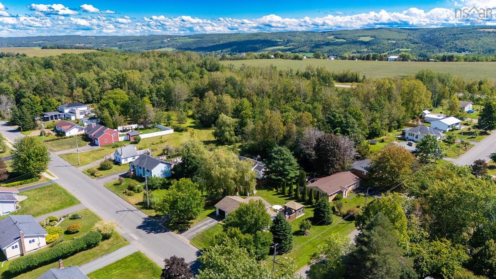
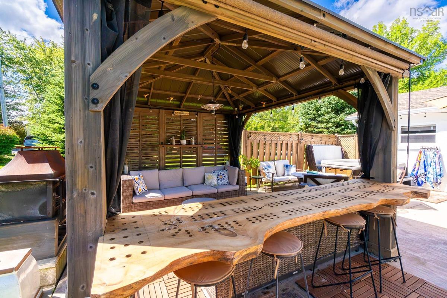
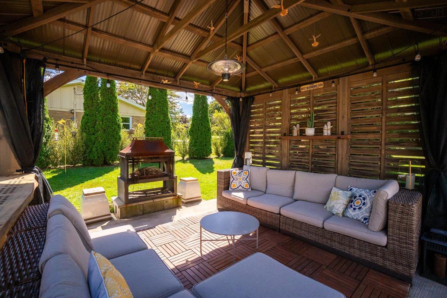
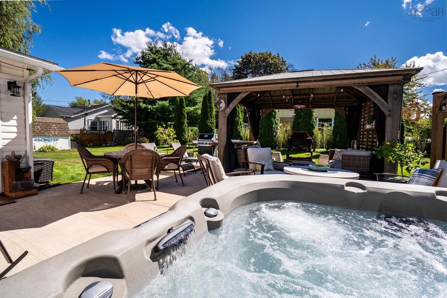
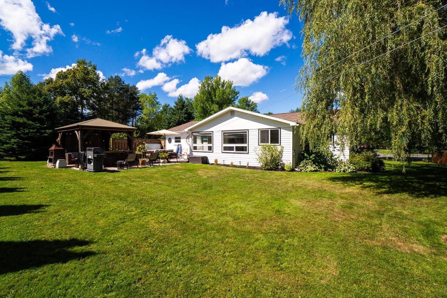
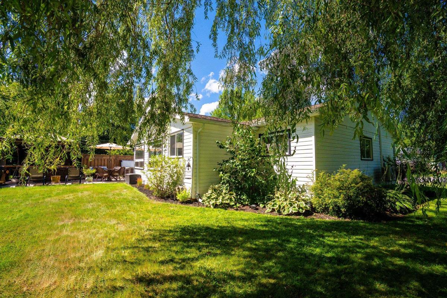
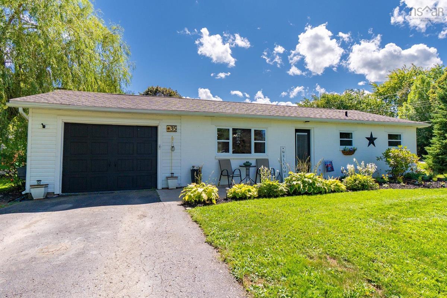
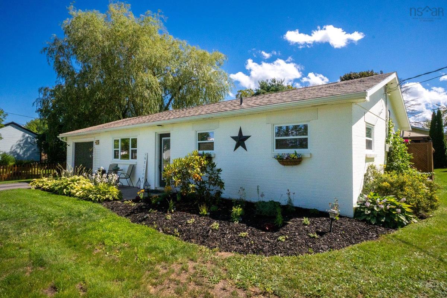
Welcome to 35 Pleasant Street, where thoughtful renovations, easy one level living, and an incredible Wolfville location come together. This beautifully updated 3 bedroom home features a bright, open concept kitchen and living area anchored by a striking 14 foot live edge birch bar, a renovated bath with walk-in shower, heat pump for year round comfort, and an attached garage. Outside, the property really shines. The approximately 700 sq. ft. concrete patio creates an impressive outdoor retreat, complete with a large gazebo and hot tub. Whether hosting summer dinners, relaxing with friends, or unwinding at the end of the day, this space brings a true vacation at home feel. Situated on a corner lot in a desirable residential neighbourhood, you are just moments from Reservoir Park and its extensive trail network, while downtown Wolfville, schools, shops, restaurants, Acadia University, and nearby park and beach are all within easy reach. A move-in ready home offering lifestyle, location, and exceptional outdoor living.

Listing Details

Address
35 Pleasant Street, Wolfville, B4P 1M6

Status
ACTIVE
Listing Price
$625,000
MLS®
202622588
Type
Single Family
Style
Detached
Age
48
Square Footage (MLA)
1,156  ft2
Total Fin SqFt (TLA)
1,156  ft2
PID
55277289
Bedrooms
3
Full Baths
1
Half Baths
0

Water
Municipal
Sewer
Municipal
Utilities
Cable,Electricity,High Speed Internet,Telephone

Building Specifications

Foundation Type
Slab
Roof
Asphalt Shingle
Exterior Finish
Brick,Vinyl
Flooring
Tile,Vinyl,Vinyl Plank

Looking for a Mortgage? Get Your Free Quote Started Today!

Rooms

LEVEL TYPE DIMENSIONS
Main Floor Living Room 17'3x11'9
Main Floor Kitchen 15'9x11'8
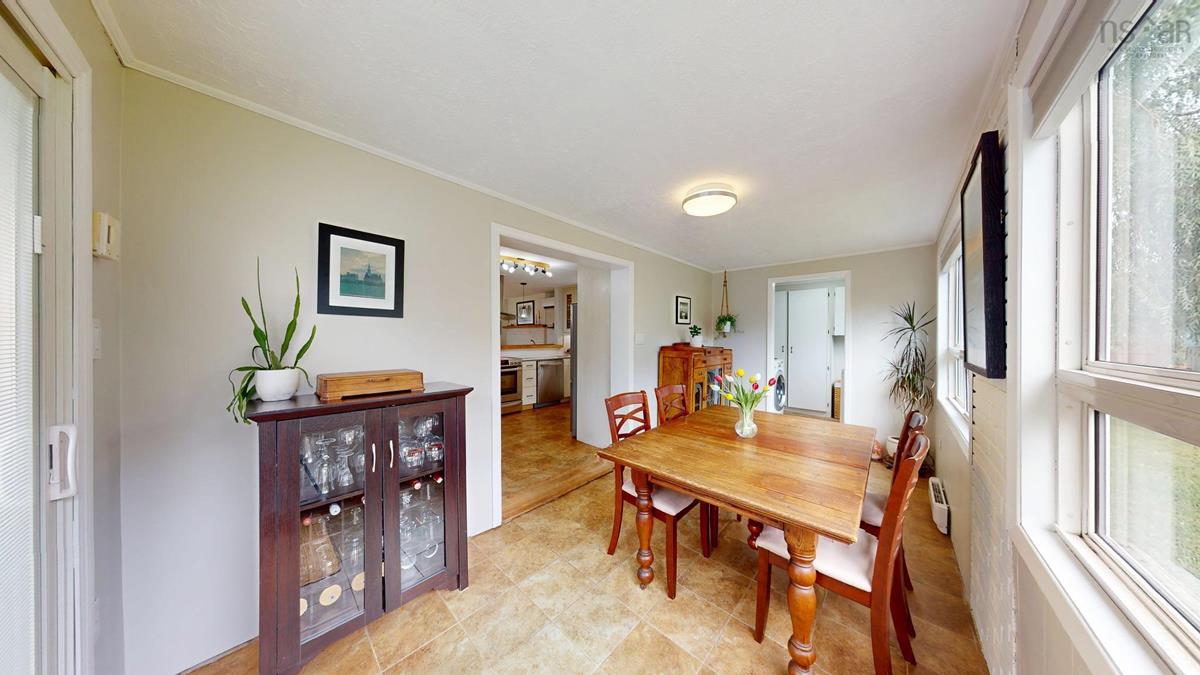
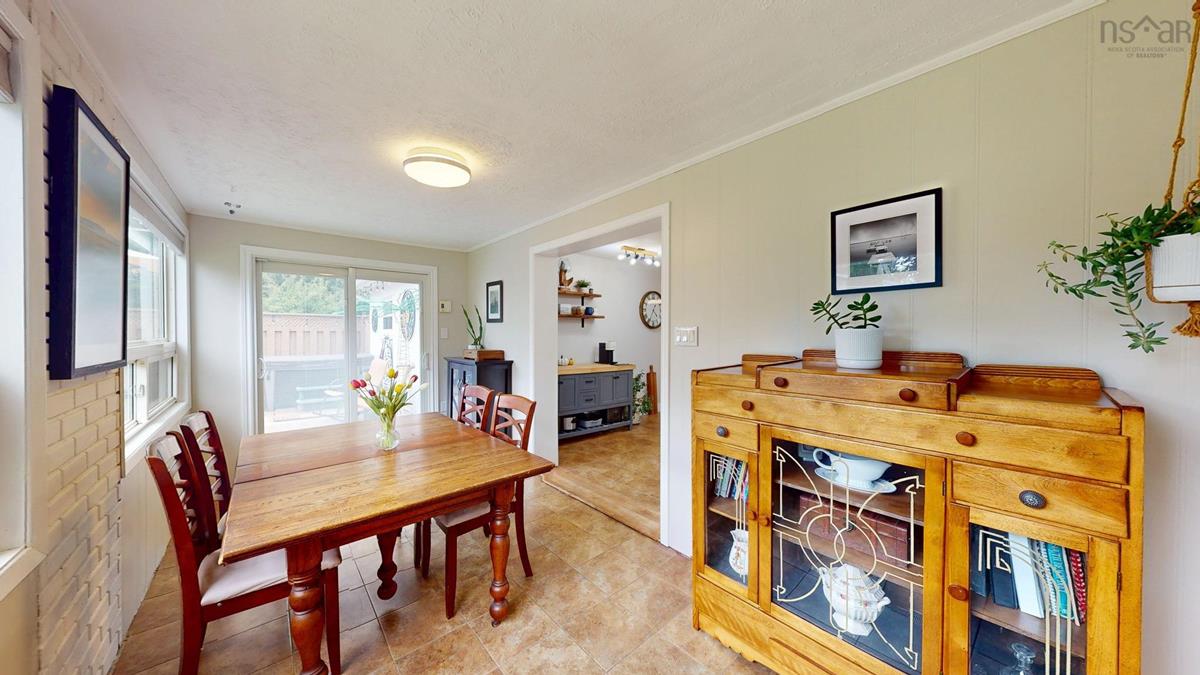
Main Floor Dining Room 16'2x7'10
Main Floor Laundry 5'10x7'10
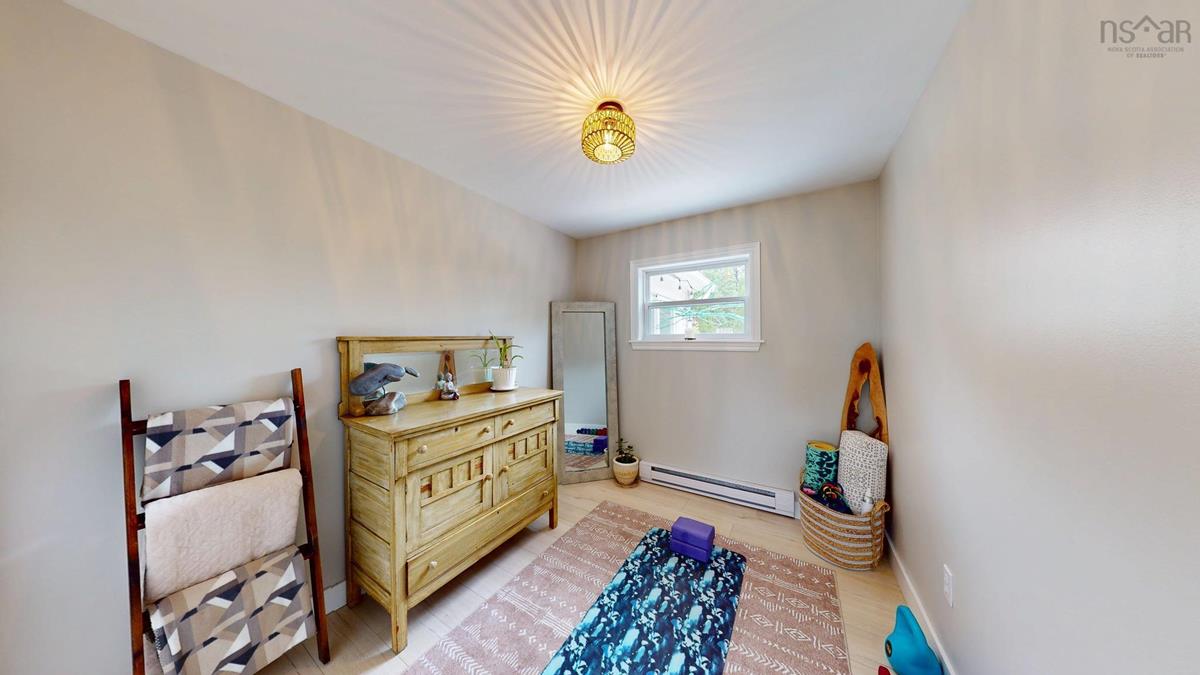
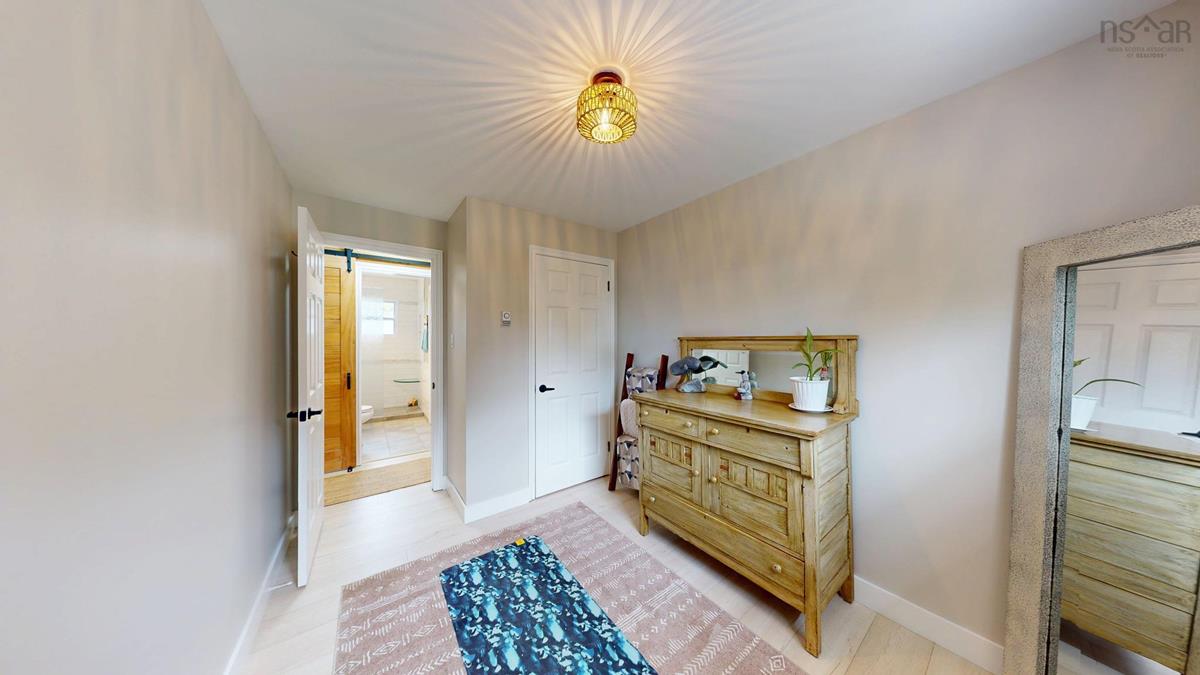
Main Floor Bedroom 8'x11'8
Main Floor Primary Bedroom 11'1x11'8
Main Floor Bedroom 7'6x11'9
Main Floor Bath 1 7'x8'4
Main Floor Storage 8'2x5'7

Virtual Tour

Garage & Parking

Garage
Y
Details
single attached

Inclusions & Exclusions

Inclusions
fridge, stove, washer, dryer, dishwasher, hottub, gazebo

Sales History

Demographic Data

Demographic data is based on the dissemination area that contains the listing parcel . Dissemination Areas are small areas composed of one or more neighbouring dissemination blocks. All of Canada is divided into dissemination areas. Data source: Environics Analytics via ArcGIS Online, 2021

Population Size

613

Median Age

57.8

Avg Household Size

2.1

Avg House Income

$116K

The number of people for each age range.

How the population of this area is expected to change.

The highest level of education obtained by people within this area.

The maritial status of the people in this area.

The average household income within this area.

The number of people that rent versus own.

When the buildings in the area were constructed.

The number of children at home for the given age ranges.

The occupations of the people living here.

Tax Assessment

Year Amount % Change
2024 $249,400 ---
2023 $205,000 ---
2022 $176,000 ---
2021 $153,600 ---
2020 $148,900 ---
2019 $151,000 ---
2018 $153,200 ---
2017 $158,200 ---
2016 $162,100 ---
2015 $166,200 ---
2014 $166,500 ---
2013 $166,100 ---
2012 $160,200 ---

Maps

Mortgage Inquiries

Last Updated On: 9/8/2026 2:00:24 PM (UTC)


