
204 24 Harbourside Drive, Wolfville, (MLS® 202619094) REMAX NOVA
Google Play iOS Google Play iOS

204 24 Harbourside Drive, Wolfville

2 2 983 sqft
$425,000 For Sale

Description

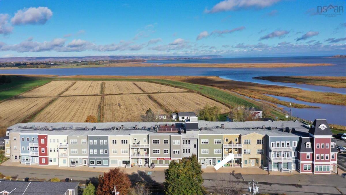
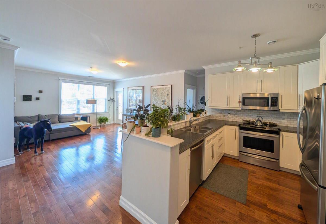
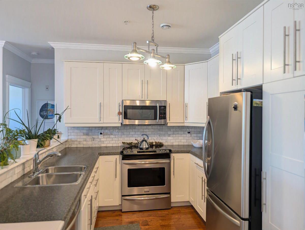
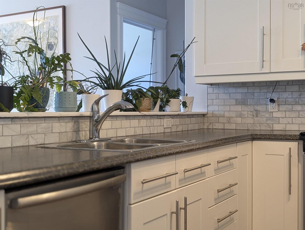
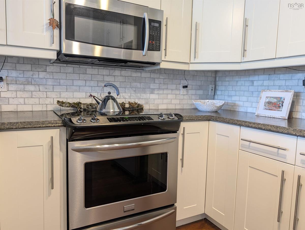
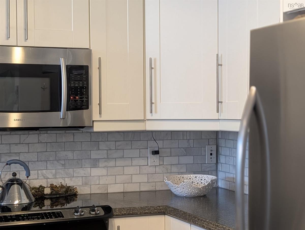
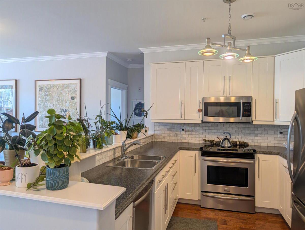
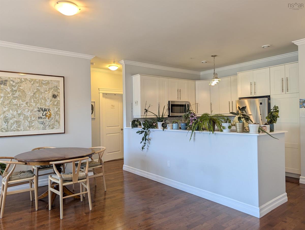
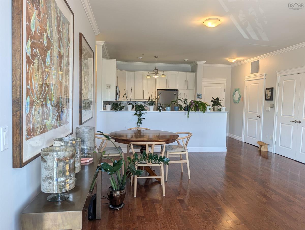
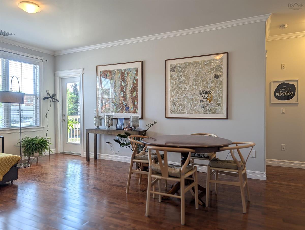
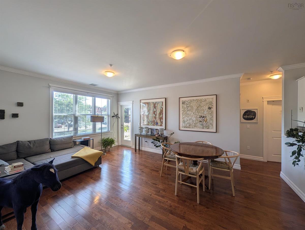
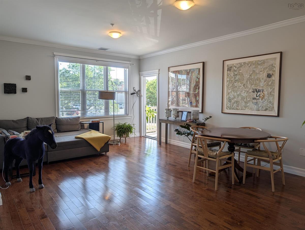
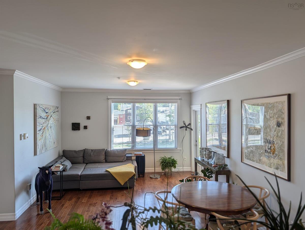
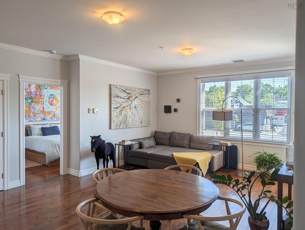
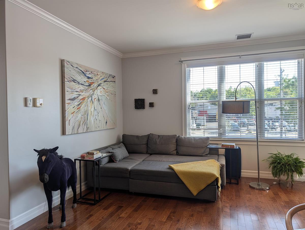
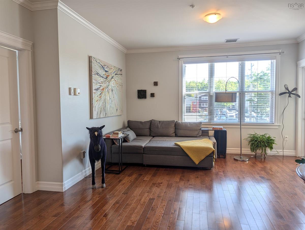
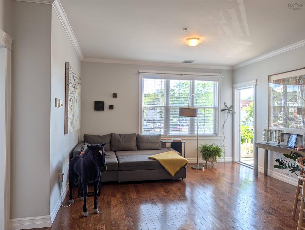
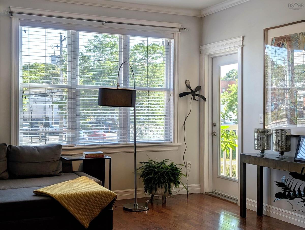
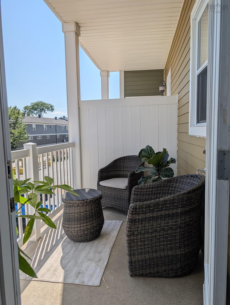
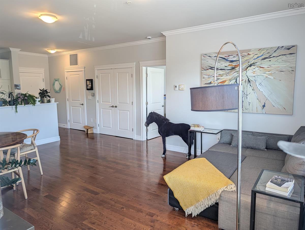
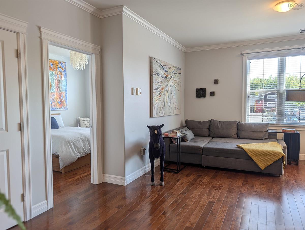
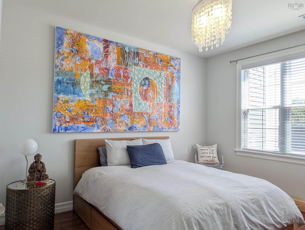
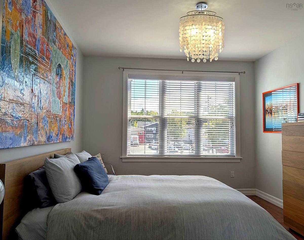
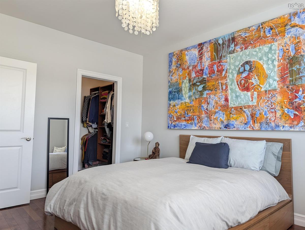
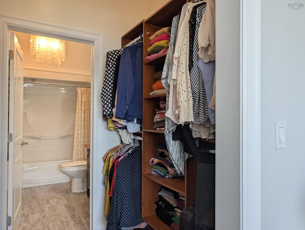
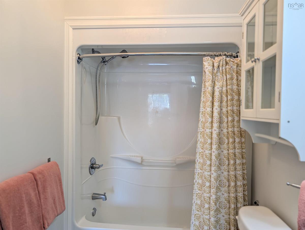
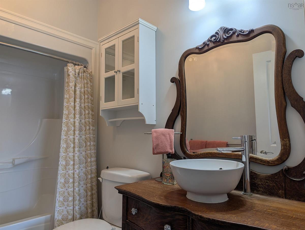
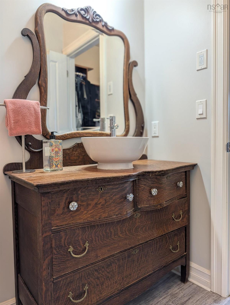
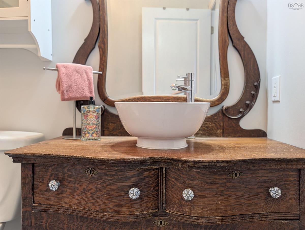
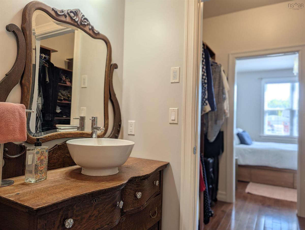
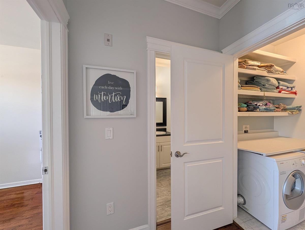
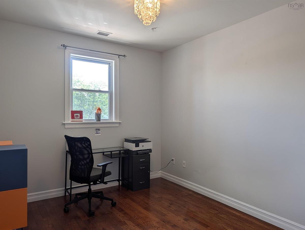
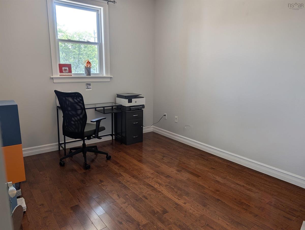
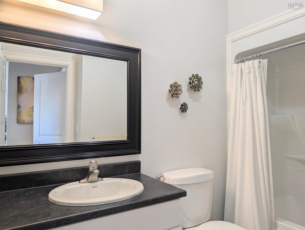
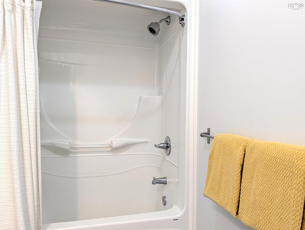
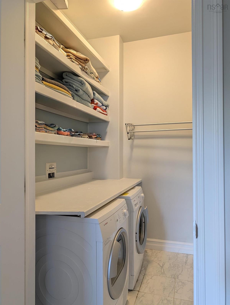
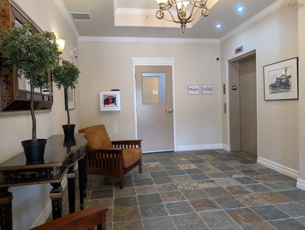
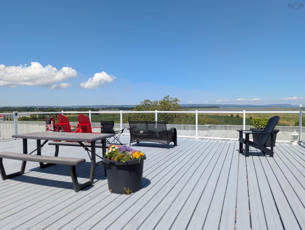
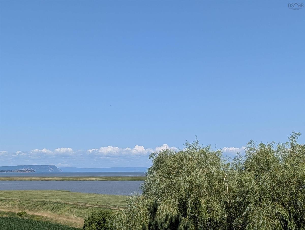
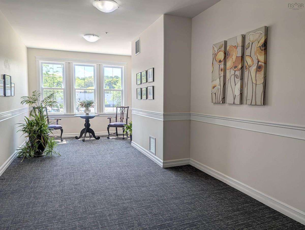
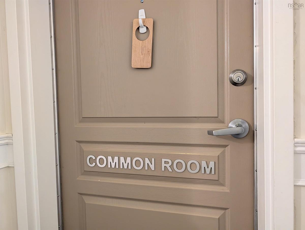
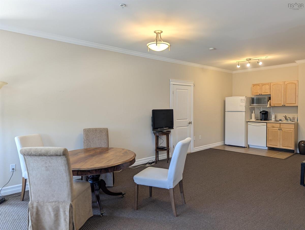
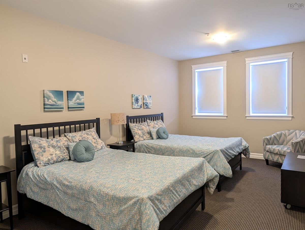
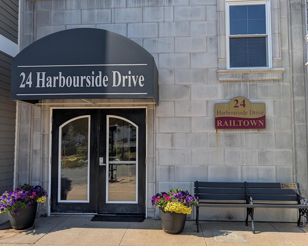
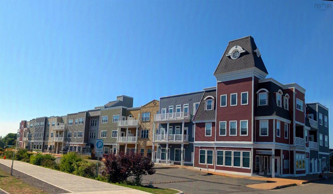
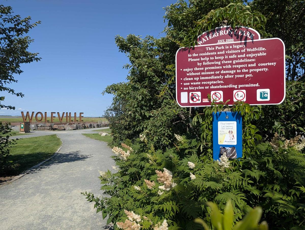
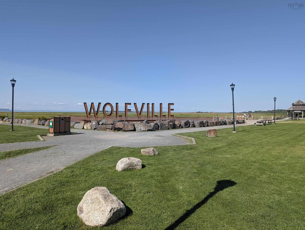
Welcome to Railtown, one of Wolfville's most sought-after condominium communities. This beautifully maintained 2-bedroom, 2-bath condo offers stylish, turn-key living in the heart of downtown, just steps from the waterfront, dykes, railtrail, and Acadia University. The open-concept kitchen, dining, and living area is ideal for everyday living and entertaining. The spacious primary suite features a walk-through closet and 4-piece ensuite, while the second bedroom is privately located next to the main bath. Quality finishes include hardwood flooring throughout, crown moulding, a marble kitchen backsplash, custom closet organizers, ducted air conditioning, updated in-suite laundry with counter space, in-suite storage, a covered private patio, and deeded parking. This accessible, pet-friendly building features an elevator, rooftop gathering area, common room, guest suite, and an active social club, offering a welcoming sense of community. Located in the heart of Nova Scotia's renowned wine country and within walking distance to restaurants, cafés, boutiques, shopping, entertainment, and everyday amenities, this exceptional property offers the perfect blend of comfort, convenience, and lifestyle in one of the Valley's most desirable locations.

Listing Details

Address
204 24 Harbourside Drive, Wolfville, B4P 2C1

Status
ACTIVE
Listing Price
$425,000
MLS®
202619094
Type
Single Family
Style
Condo Apartment
Age
18
Square Footage (MLA)
983  ft2
Total Fin SqFt (TLA)
983  ft2
Monthly Condo Fee
$375
PID
55510143
Bedrooms
2
Full Baths
2
Half Baths
0

Water
Municipal
Sewer
Municipal
Utilities
Cable,Electricity,High Speed Internet,Telephone

Building Specifications

Foundation Type
Poured Concrete
Roof
Asphalt Shingle
Exterior Finish
Cementitious Board,Stone
Flooring
Hardwood,Vinyl

Looking for a Mortgage? Get Your Free Quote Started Today!

Rooms

LEVEL TYPE DIMENSIONS
Main Floor Kitchen 9.4 x 10.9
Main Floor Dining Nook 13.10 x 8.5
Main Floor Living Room 13.10 x 9.8
Main Floor Primary Bedroom 9.10 x 13.3
Main Floor --- 5.6 x 7.7
Main Floor Ensuite Bath 1 9.2 x 4.11
Main Floor Bedroom 11.9 x 9.11
Main Floor Bath 1 4.11 x 9.8
Main Floor Laundry 6 x 4.8
Main Floor Utility 4.6 x 9.2

Garage & Parking

Garage
N
Details
none

Inclusions & Exclusions

Inclusions
Appliances

Sales History

Demographic Data

Demographic data is based on the dissemination area that contains the listing parcel . Dissemination Areas are small areas composed of one or more neighbouring dissemination blocks. All of Canada is divided into dissemination areas. Data source: Environics Analytics via ArcGIS Online, 2021

Population Size

683

Median Age

48.3

Avg Household Size

1.9

Avg House Income

$81K

The number of people for each age range.

How the population of this area is expected to change.

The highest level of education obtained by people within this area.

The maritial status of the people in this area.

The average household income within this area.

The number of people that rent versus own.

When the buildings in the area were constructed.

The number of children at home for the given age ranges.

The occupations of the people living here.

Tax Assessment

Year Amount % Change
2024 $351,000 ---
2023 $299,800 ---
2022 $218,700 ---
2021 $148,000 ---
2020 $148,000 ---
2019 $148,000 ---
2018 $148,000 ---
2017 $148,000 ---
2016 $148,000 ---
2015 $148,000 ---
2014 $148,000 ---
2013 $148,000 ---
2012 $103,200 ---

Maps

Mortgage Inquiries

Last Updated On: 7/30/2026 1:56:05 PM (UTC)


