146 Main Street, Wolfville, (MLS® 202628449) REMAX NOVA
Google Play iOS Google Play iOS

146 Main Street, Wolfville

3 2 2995 sqft
$799,000 For Sale

Description

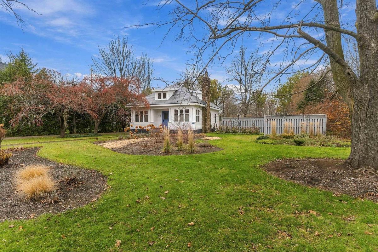
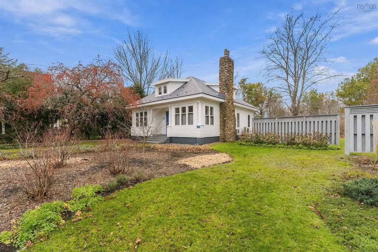
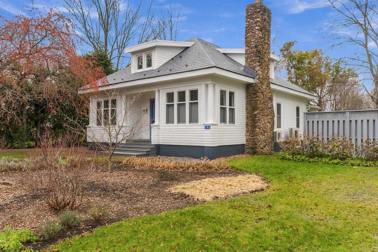
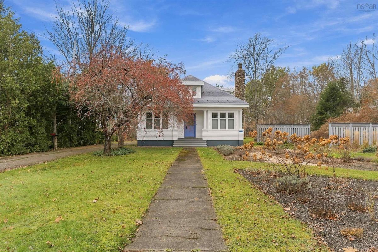
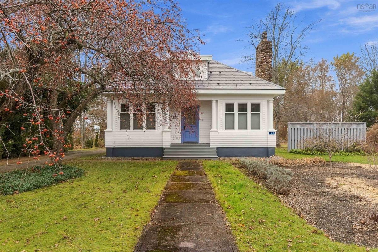
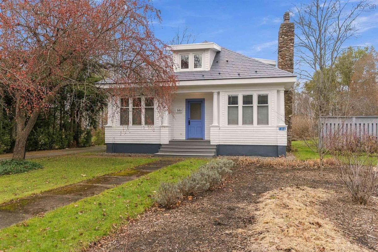
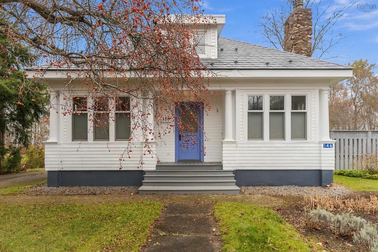
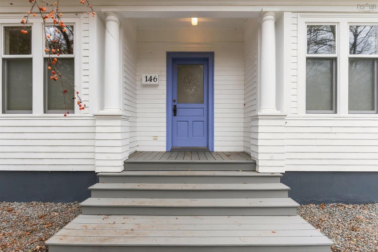
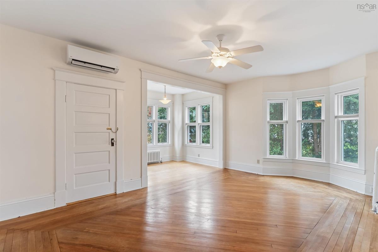
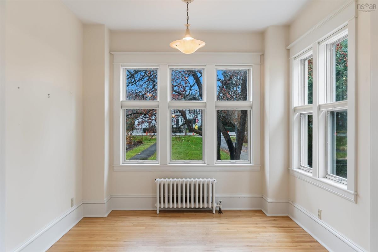
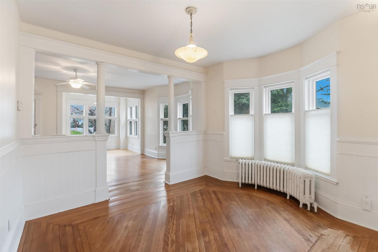
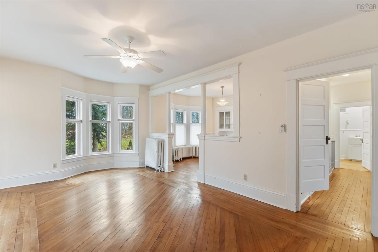
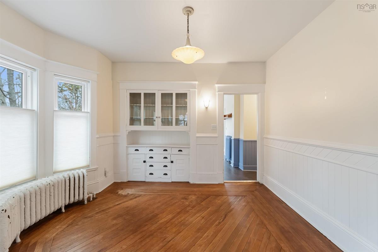
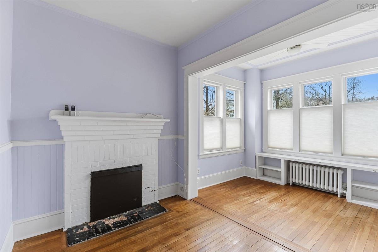
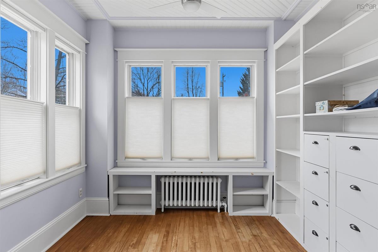
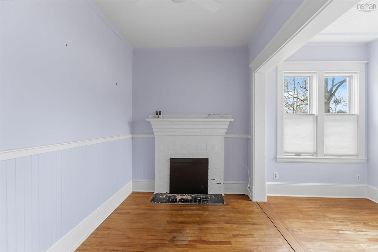
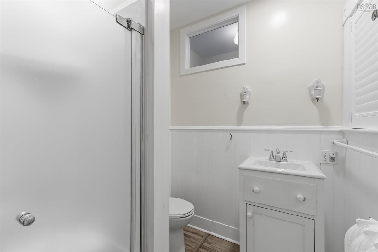
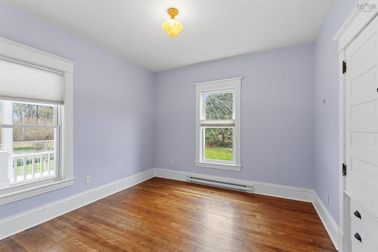
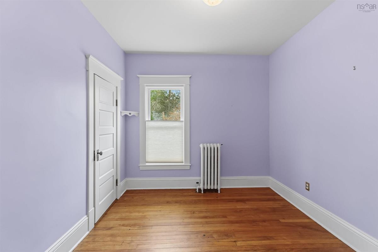
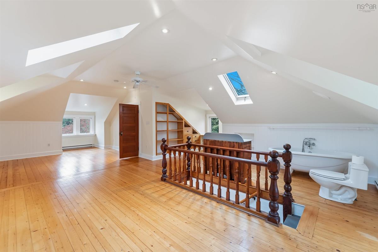
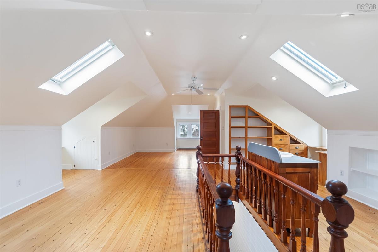
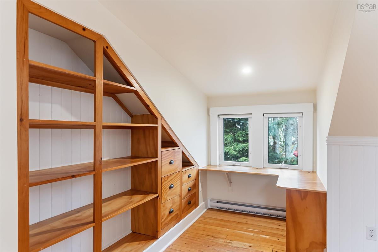
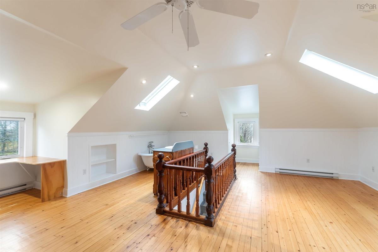
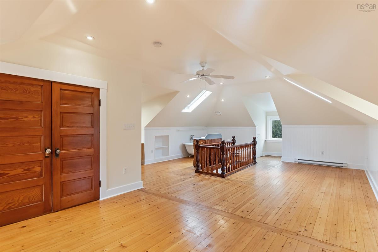
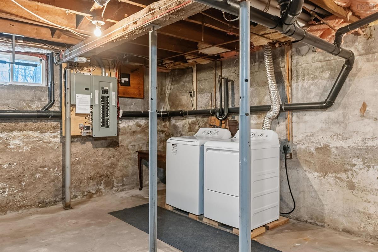
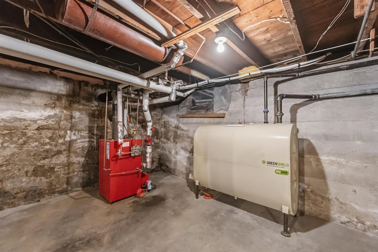
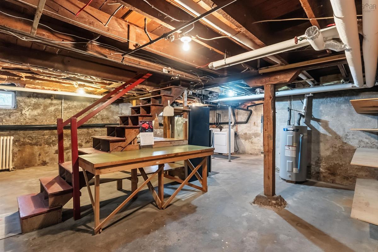
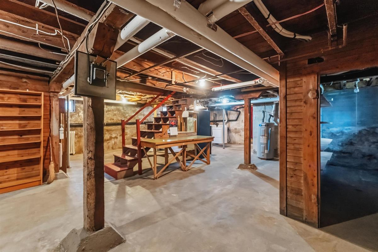
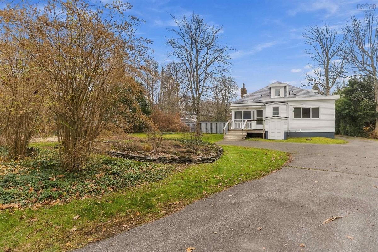
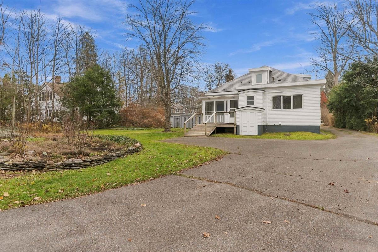
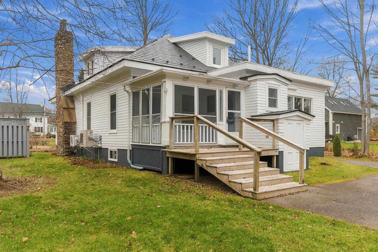
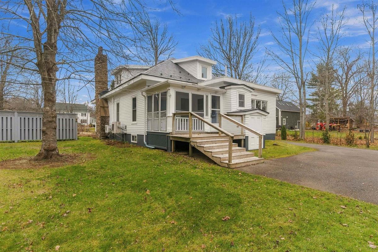
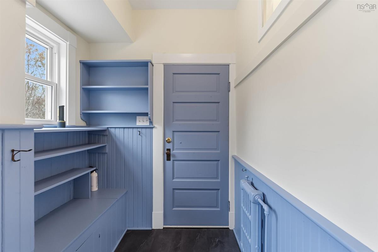
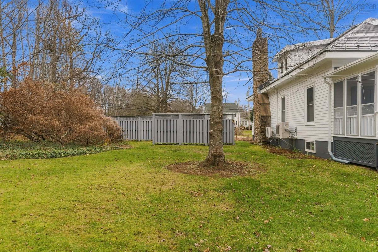
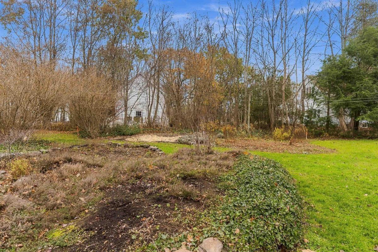
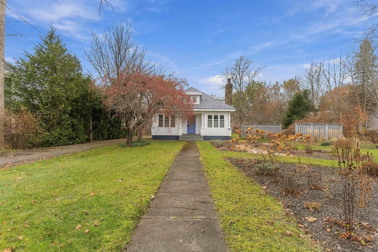
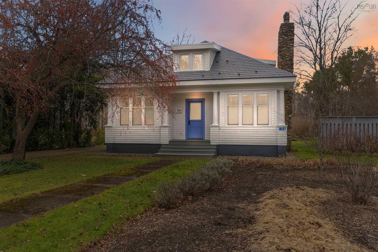
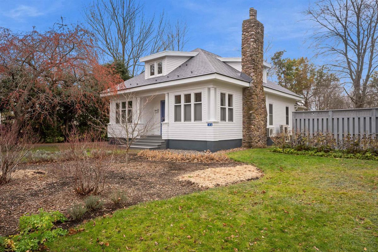
Second chances are rare but once in a while life gives you one and the question is will you seize it? This historic landmark property was recently sold for the first time in several decades and the new owners have very carefully and thoughtfully subdivided the property into 2 lots while preserving the park like setting and privacy for both lots. The wooded back portion of the lot has been severed and will be the future site of their single family home. The character filled century home is available once again and within reach. It still includes a generous half acre of land to preserve the established and extensive landscaping. Inside, the home hits you with an almost inexplicable sense of well-being and comfort, this uplifting felling probably has something to do with the timeless craftsman architectural details, gorgeous original woodwork and hardwood floors throughout. With a large main level, full unfinished basement, and an incredibly warm and bright second level this home has plenty of space for your family to spread out in or to cozy up together in your favourite room. The home has been well maintained over the years and carefully updated as required while never losing its identity. Enjoy all that Wolfville has to offer from this prime main street location, walking distance to everything. Don’t miss your second chance!

Listing Details

Address
146 Main Street, Wolfville, B4P 1C1

Status
ACTIVE
Listing Price
$799,000
MLS®
202628449
Type
Single Family
Style
Detached
Age
114
Square Footage (MLA)
1,997  ft2
Total Fin SqFt (TLA)
2,995  ft2
PID
55278378 (portion of)
Bedrooms
3
Full Baths
2
Half Baths
0

Water
Municipal
Sewer
Municipal
Utilities
Electricity,High Speed Internet

Building Specifications

Foundation Type
Poured Concrete,Stone
Roof
Metal
Exterior Finish
Wood Shingles
Flooring
Hardwood

Looking for a Mortgage? Get Your Free Quote Started Today!

Rooms

LEVEL TYPE DIMENSIONS
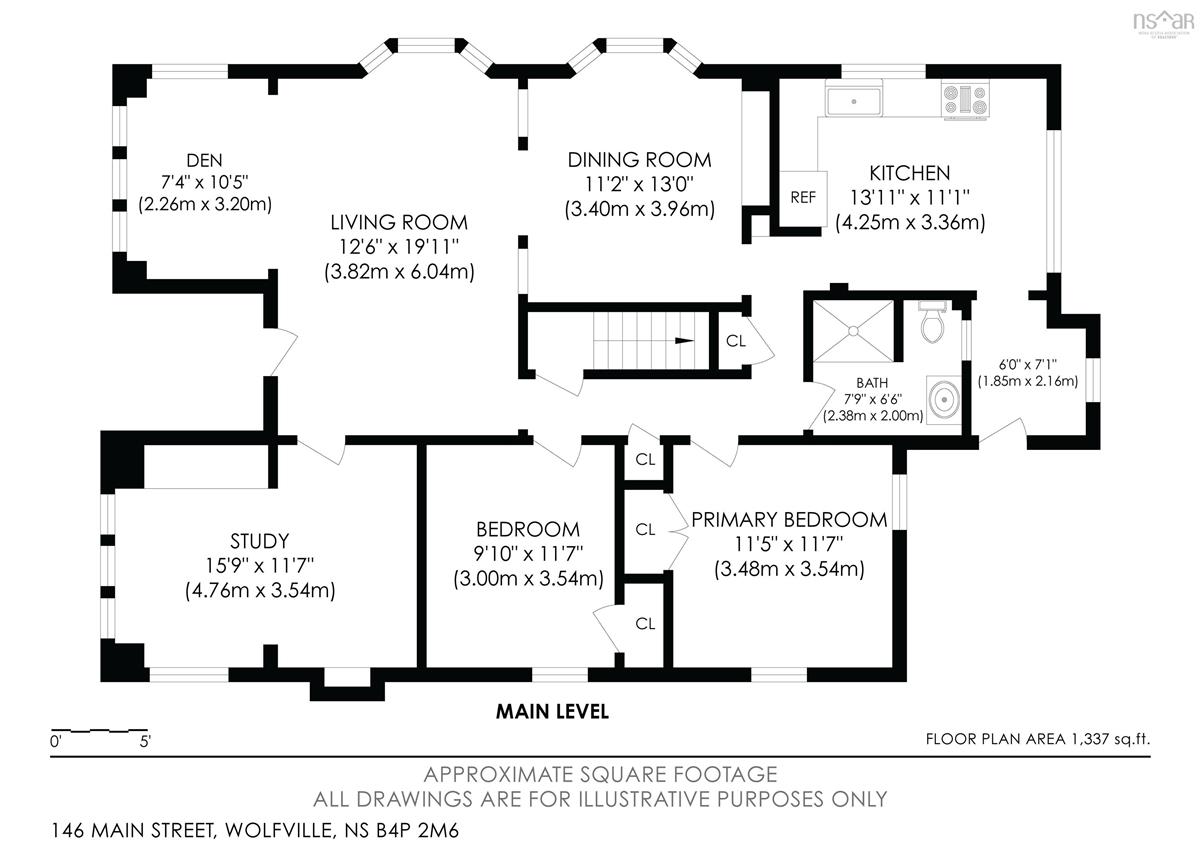
Main Floor Living Room 20.2 x 19.1
Main Floor Dining Room 12.4 x 12.8
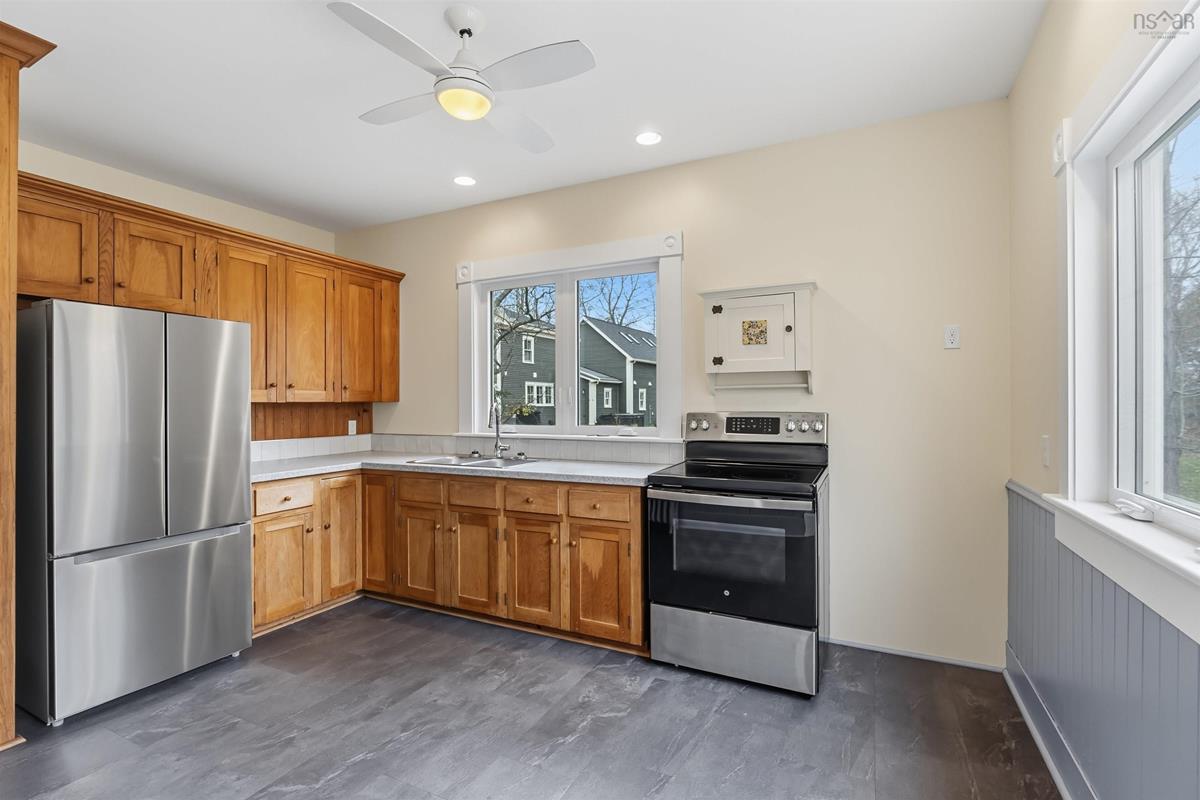
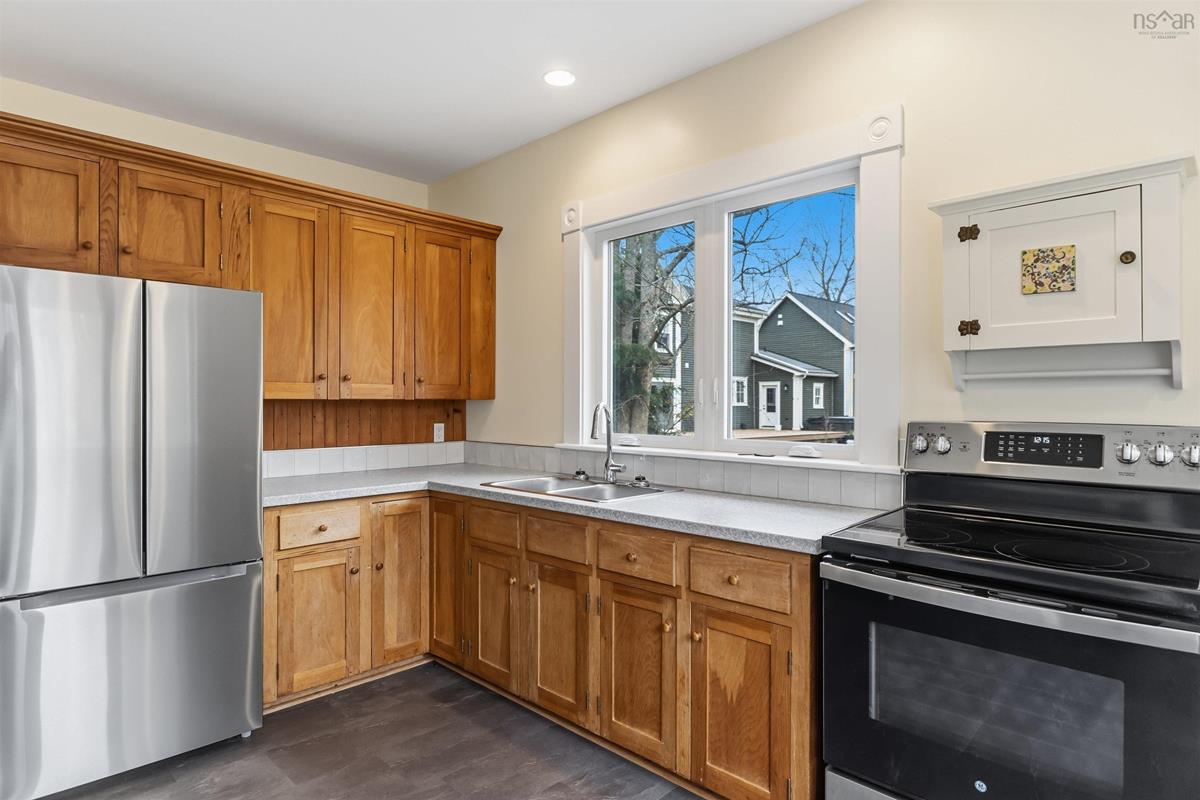
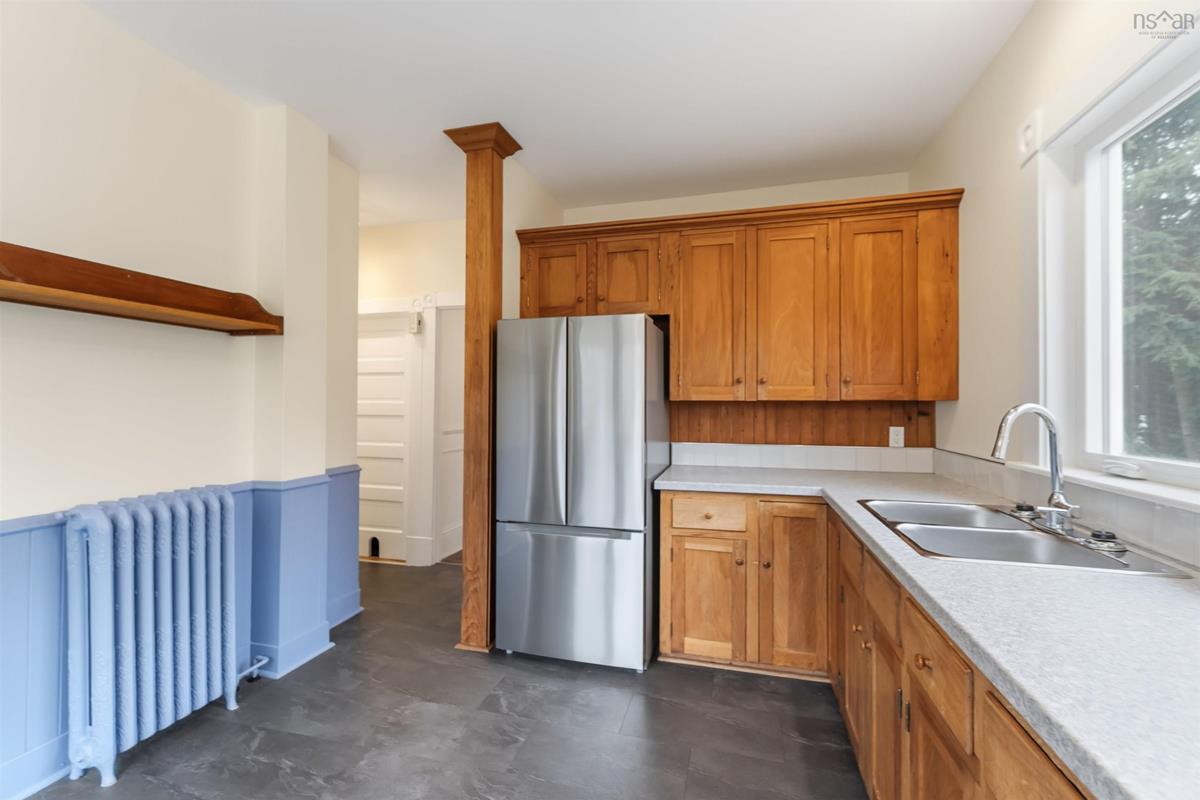
Main Floor Kitchen 13.7 x 10.9
Main Floor Den/Office 15.2 x 11.1
Main Floor Bedroom 9.10 x 11.1
Main Floor Bedroom 11.2 x 11.1
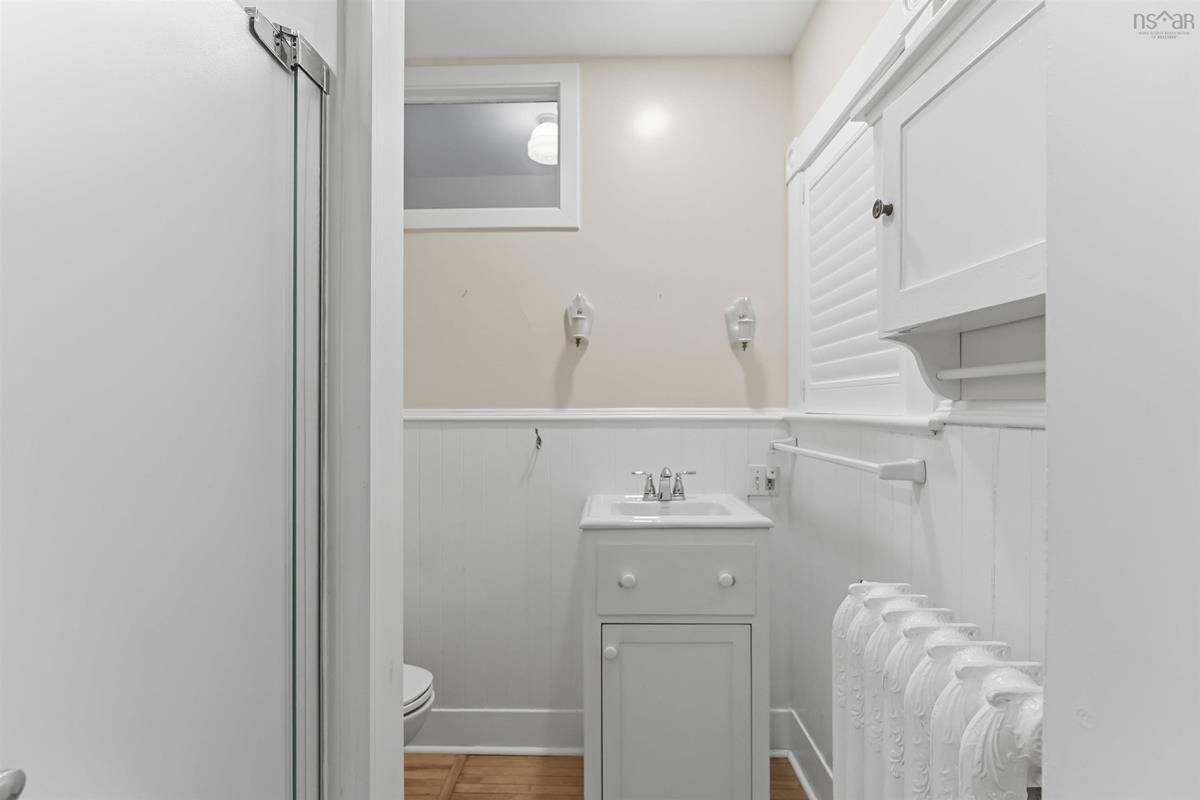
Main Floor Bath 1 7.6 x 6.7
Main Floor OTHER 3.6 x 15
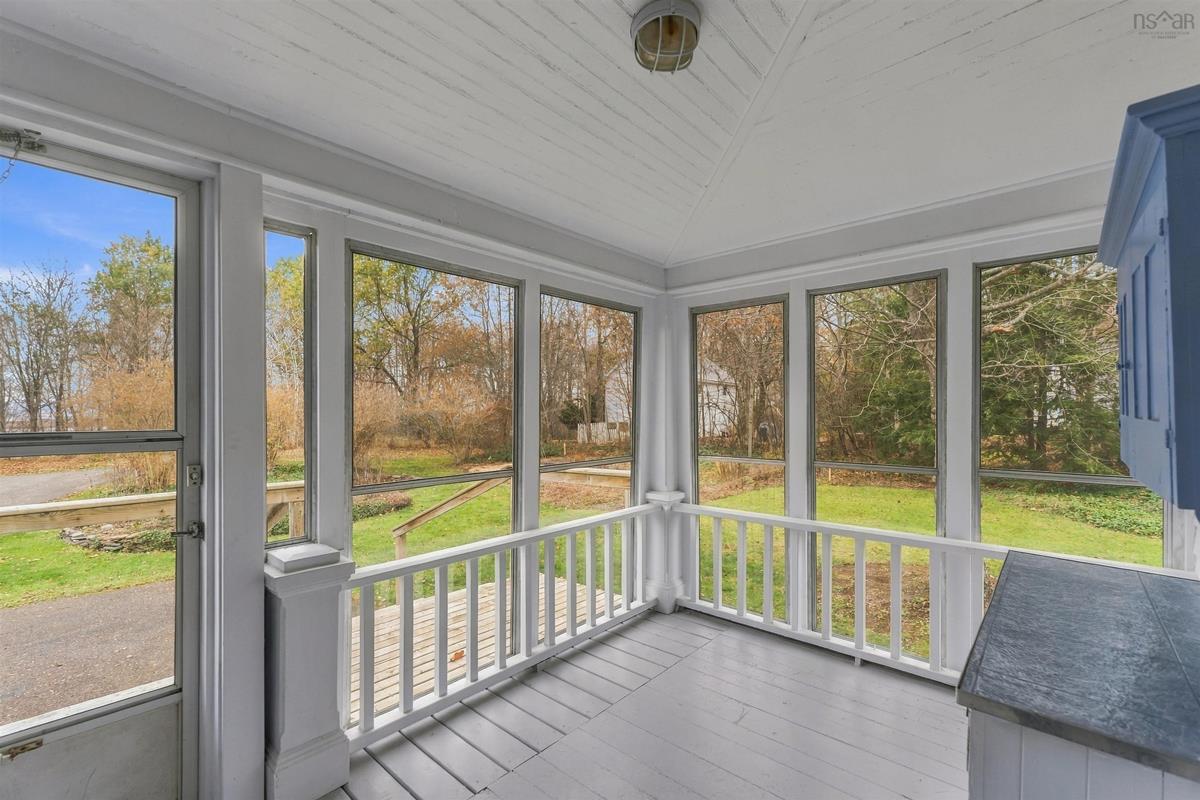
Main Floor Sun Room 7.1 x 11
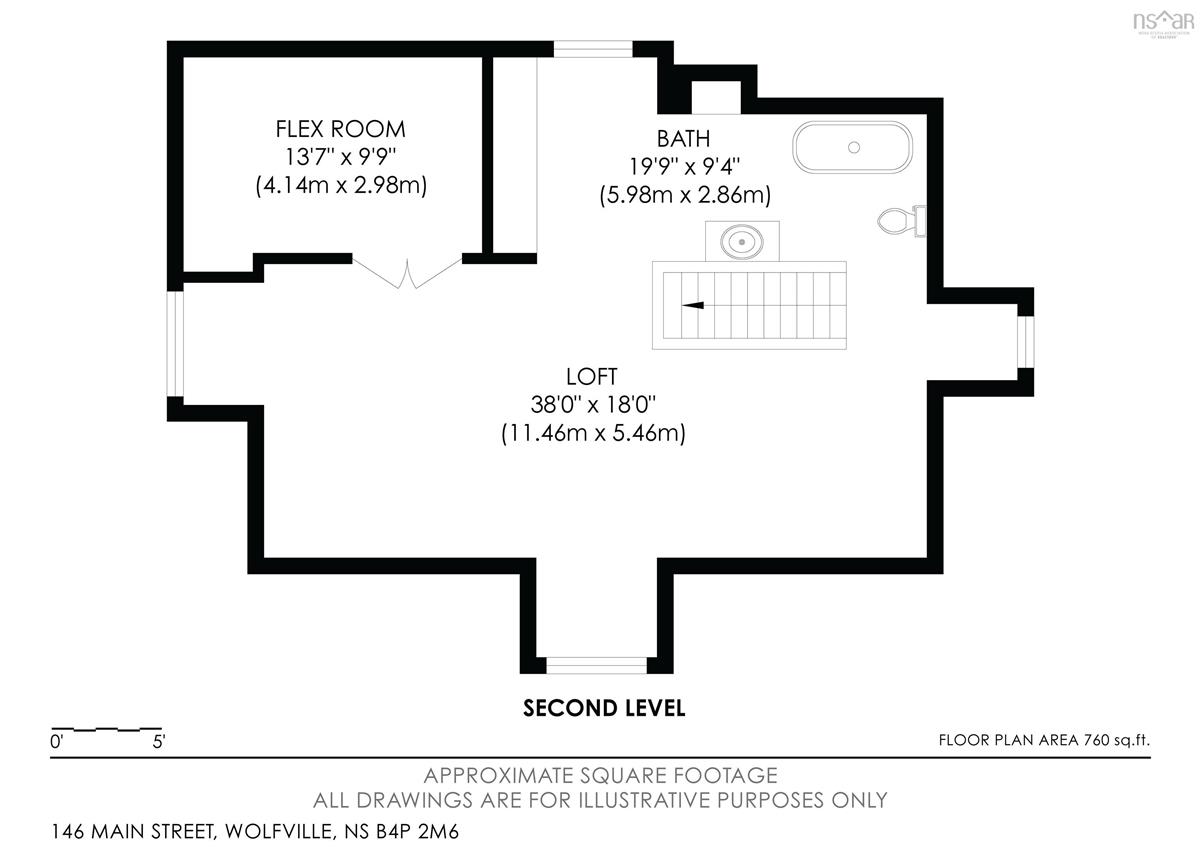
2nd Level Primary Bedroom 35.7 x 16.2
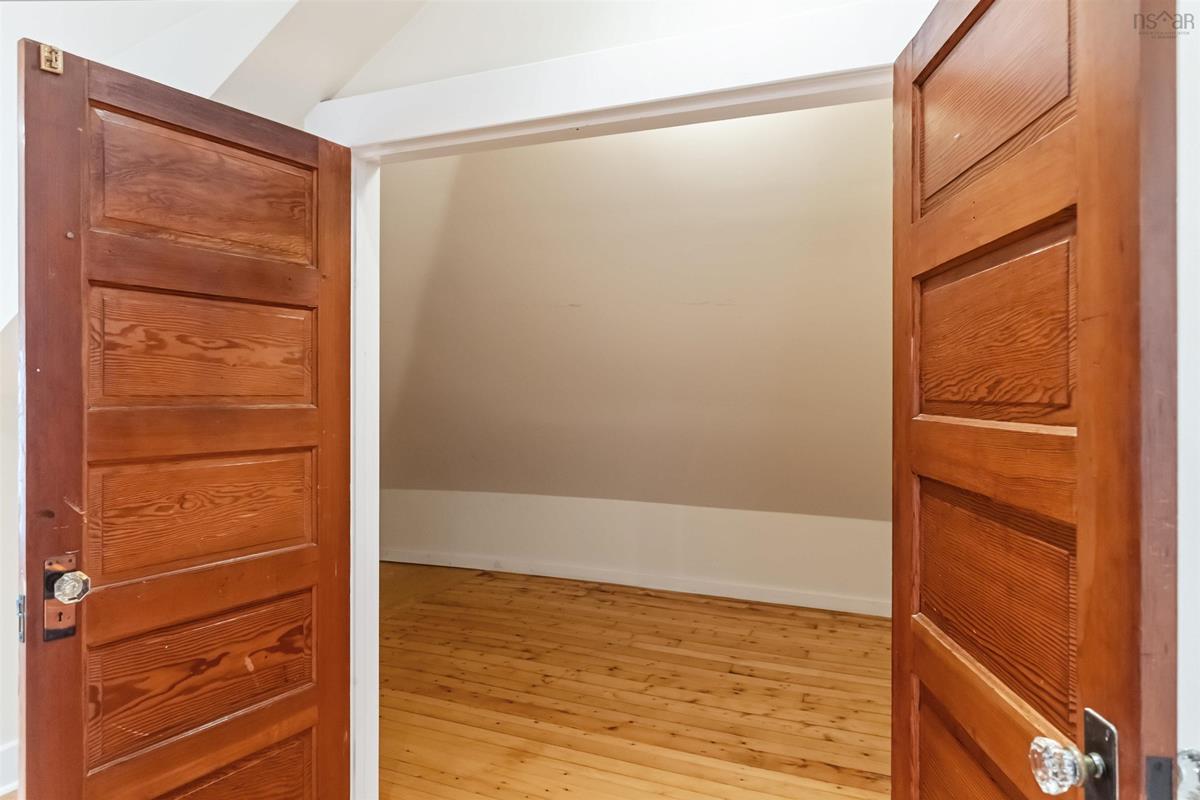
2nd Level --- 9.9 x 8
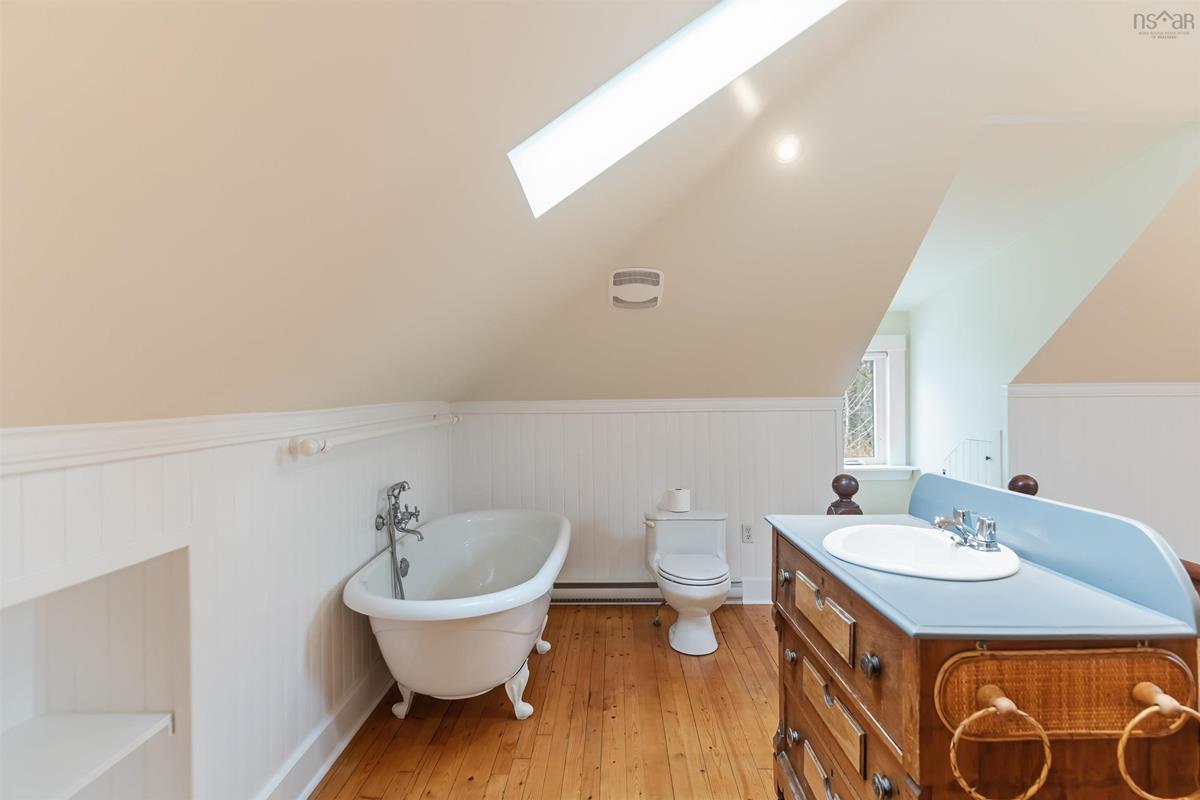
2nd Level Ensuite Bath 1 18.3 x 10.3

Virtual Tour

Garage & Parking

Garage
N
Details
---

Inclusions & Exclusions

Inclusions
Appliances

Sales History

Demographic Data

Demographic data is based on the dissemination area that contains the listing parcel . Dissemination Areas are small areas composed of one or more neighbouring dissemination blocks. All of Canada is divided into dissemination areas. Data source: Environics Analytics via ArcGIS Online, 2021

Population Size

739

Median Age

54.5

Avg Household Size

1.8

Avg House Income

$81K

The number of people for each age range.

How the population of this area is expected to change.

The highest level of education obtained by people within this area.

The maritial status of the people in this area.

The average household income within this area.

The number of people that rent versus own.

When the buildings in the area were constructed.

The number of children at home for the given age ranges.

The occupations of the people living here.

Maps

Mortgage Inquiries

Last Updated On: 11/20/2026 6:41:39 PM (UTC)