
11 Robie Tufts Drive, Wolfville, (MLS® 202625096) REMAX NOVA
Google Play iOS Google Play iOS

11 Robie Tufts Drive, Wolfville

6 5 2740 sqft
$799,000 For Sale

Description

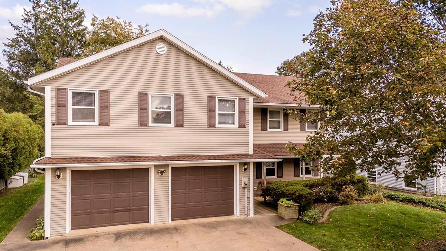
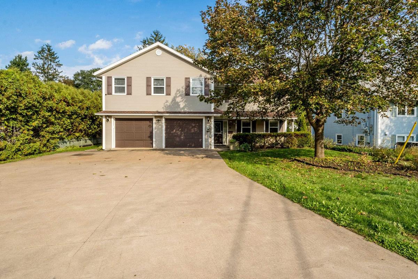
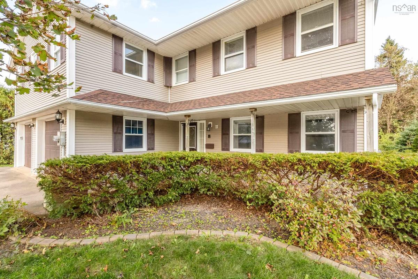
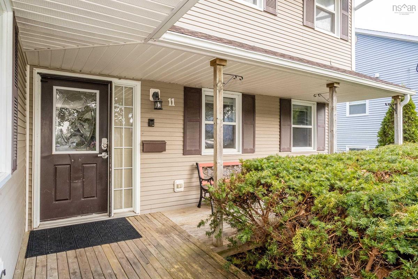
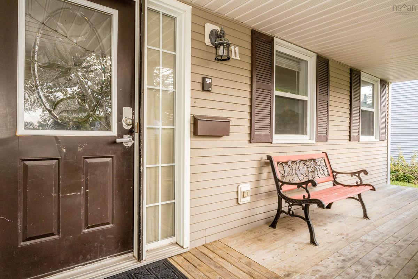
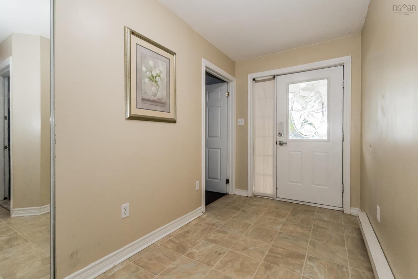
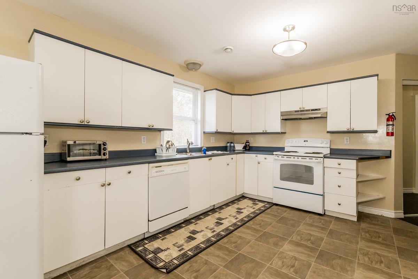
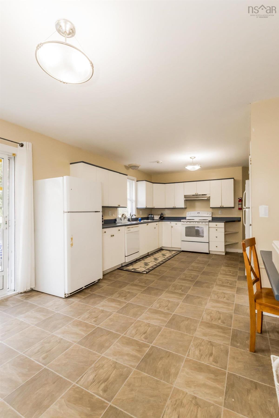
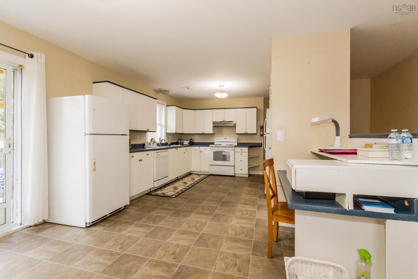
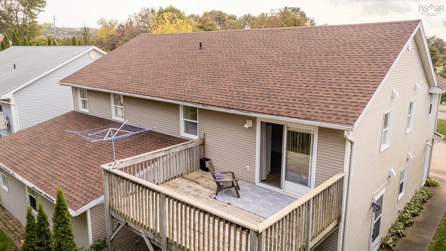
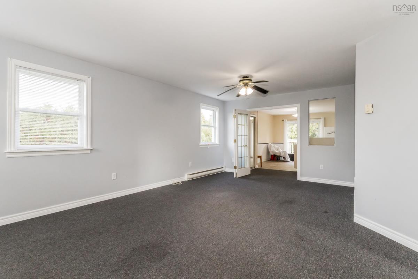
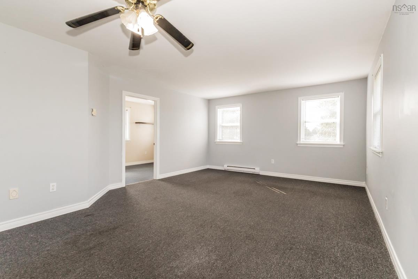
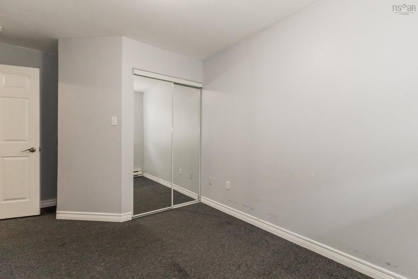
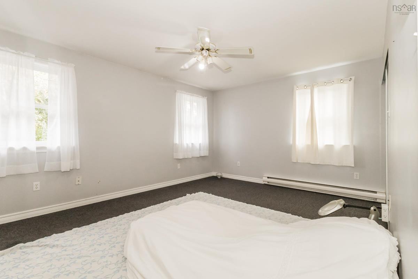
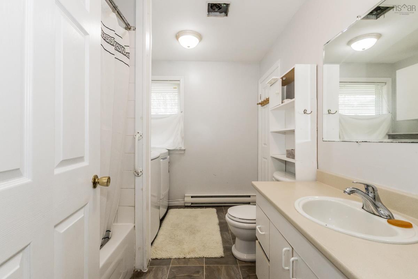
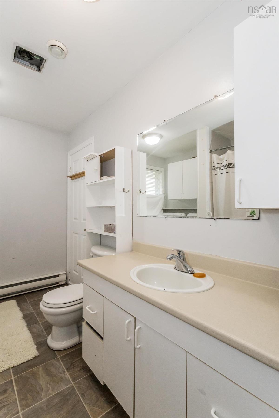
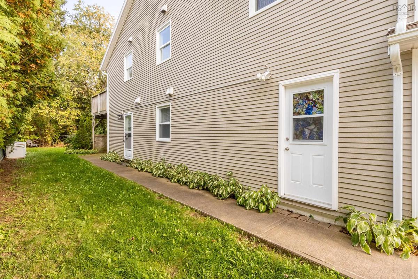
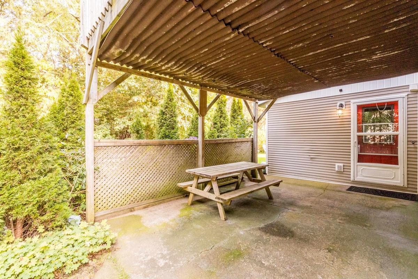
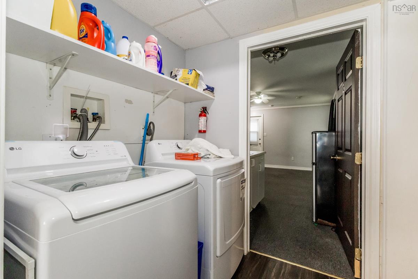
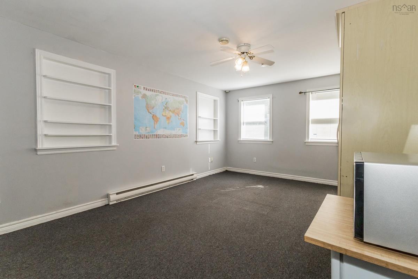
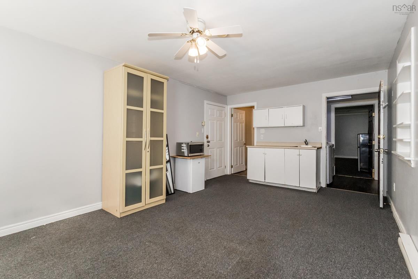
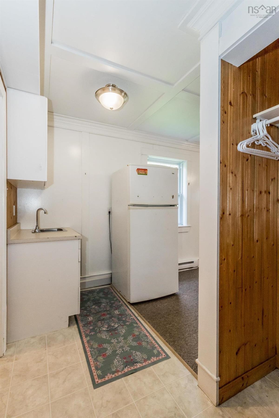
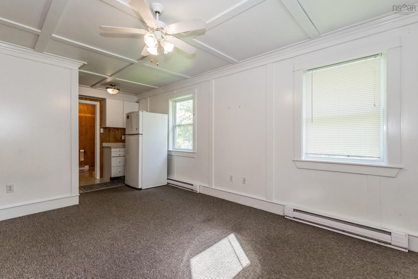
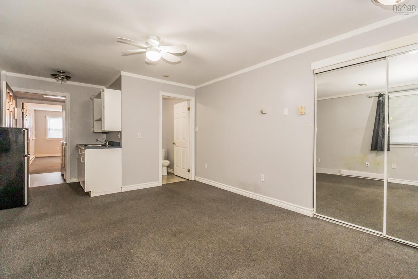
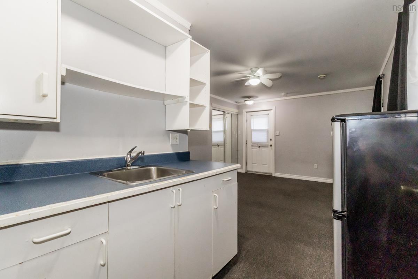
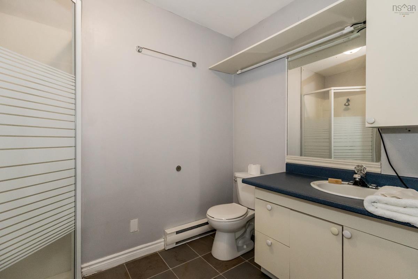
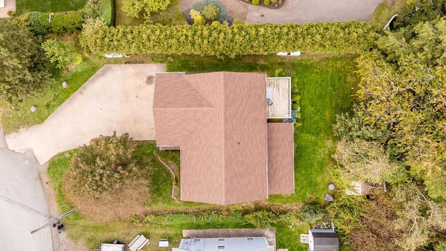
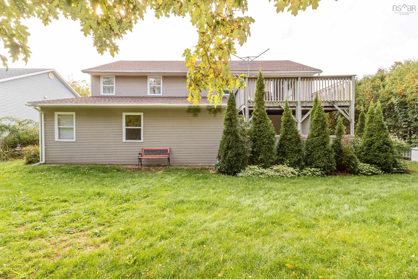
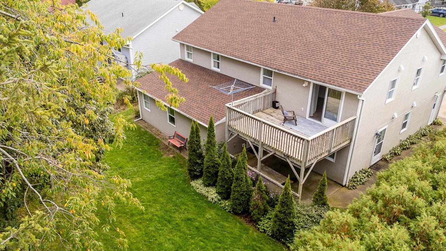
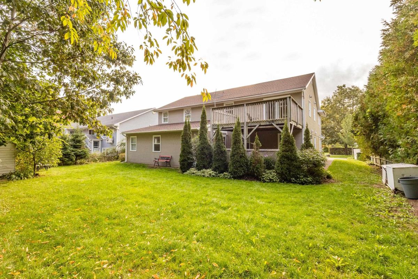
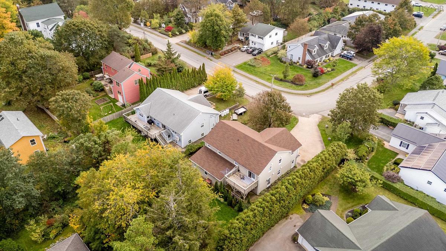
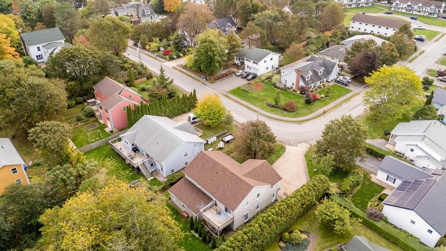
Set on a corner lot within walking distance of Acadia University, this spacious, well-constructed property offers an excellent opportunity for owner-occupied living or as an investment property. The flexible layout includes three individual rental rooms, each with a private bathroom, currently vacant and ready for new tenants. Tenants have private rear entrances, accessed around the back of the property, along with separate laundry facilities. The owner’s portion features a private front foyer, family room and the entire second floor, providing comfortable separation from the rental spaces. Alternatively, this portion could also be rented for approximately $2,350 per month or more, creating the potential for monthly rental income of at least $4,600. A welcoming front veranda, two-car garage and balcony with views toward Blomidon add to the appeal. The home is heated with electric baseboards, features hot water tanks from 2018 and 2023, and the roof was replaced approximately two years ago. Live here while rental income helps offset your mortgage, or take advantage of the property’s full investment potential. A flexible opportunity in the heart of Wolfville.

Listing Details

Address
11 Robie Tufts Drive, Wolfville, B4P 1E7

Status
ACTIVE
Listing Price
$799,000
MLS®
202625096
Type
Single Family
Style
Detached
Age
29
Square Footage (MLA)
2,740  ft2
Total Fin SqFt (TLA)
2,740  ft2
PID
55279673
Bedrooms
6
Full Baths
5
Half Baths
0

Water
Municipal
Sewer
Municipal
Utilities
Cable,Electricity,High Speed Internet,Telephone

Building Specifications

Foundation Type
Slab
Roof
Asphalt Shingle
Exterior Finish
Vinyl
Flooring
Carpet,Ceramic

Looking for a Mortgage? Get Your Free Quote Started Today!

Rooms

LEVEL TYPE DIMENSIONS
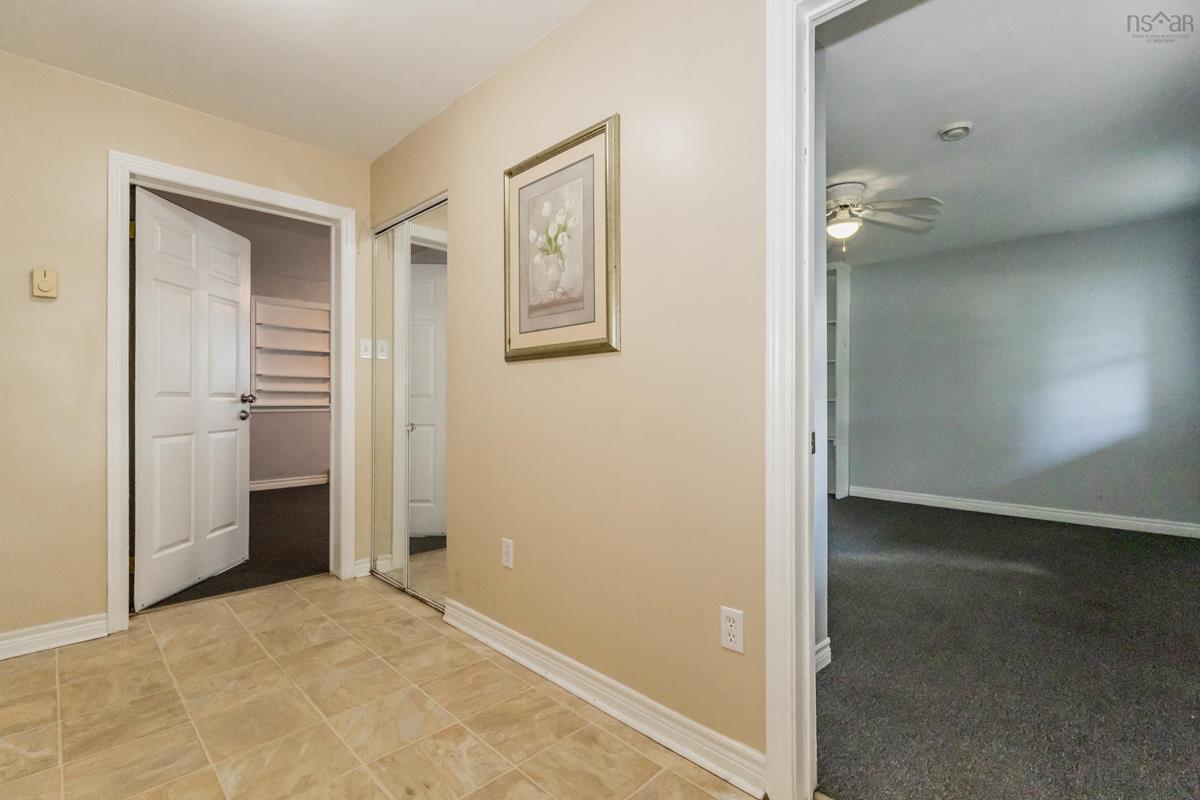
Main Floor OTHER 12 x 10.2 (Hall)
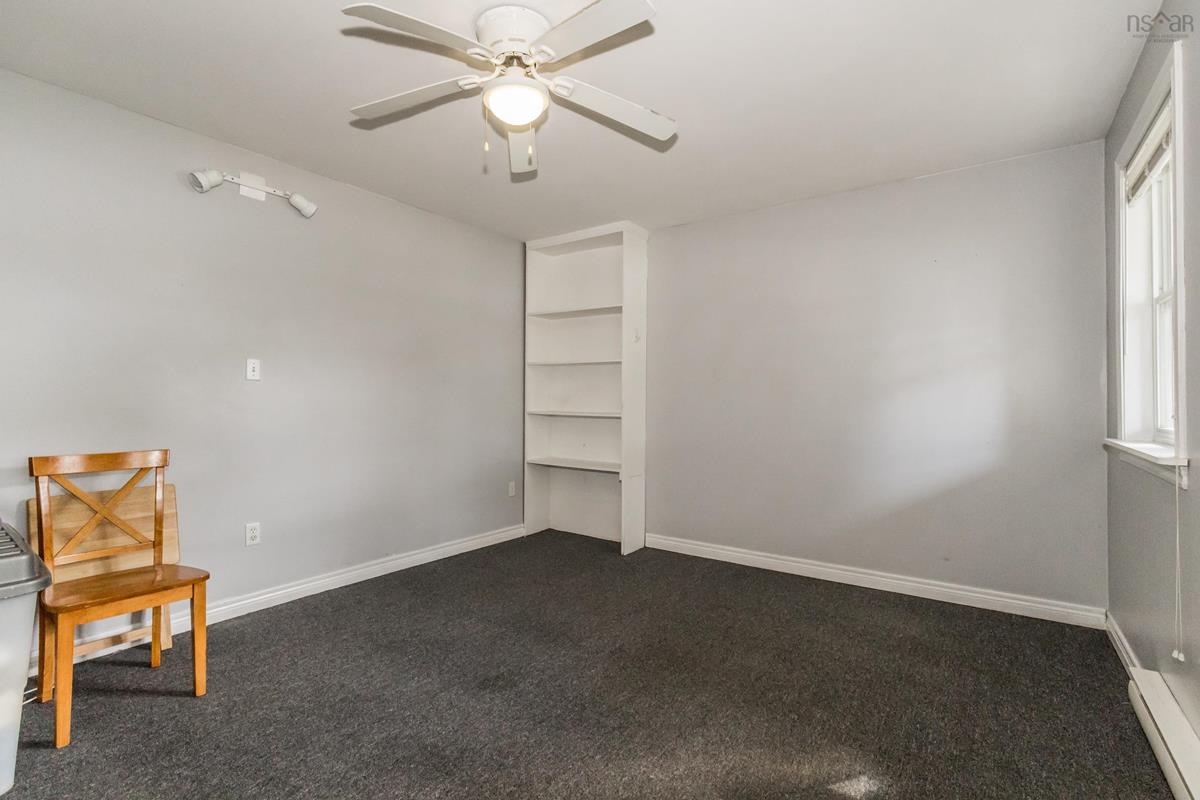
Main Floor Den/Office 12 x 15
Main Floor OTHER 11.11 x 17.2 Apt A
Main Floor Bath 2 6.7 x 5
Main Floor OTHER 12 x 19.5 Apt B
Main Floor Bath 3 5.5 x 5.1
Main Floor OTHER 12 x 19.9 Apt C
Main Floor Bath 4 5.5 x 4.1
2nd Level Kitchen 12.1 x 22.1
2nd Level Living Room 21.7 x 14.5
2nd Level Den/Office 11.7 x 8.7
2nd Level Bedroom 14 x 15.9
2nd Level Laundry/Bath 10.1 x 7.5
2nd Level Bedroom 14.2 x 10
2nd Level Bedroom 12.1 x 15.1
2nd Level Ensuite Bath 1 8.1 x 5.1

Virtual Tour

Garage & Parking

Garage
Y
Details
Attached 2 Car Garage

Inclusions & Exclusions

Inclusions
2x W&D, D, fridge in each unit
Exclusions
Personal Belongings

Sales History

Demographic Data

Demographic data is based on the dissemination area that contains the listing parcel . Dissemination Areas are small areas composed of one or more neighbouring dissemination blocks. All of Canada is divided into dissemination areas. Data source: Environics Analytics via ArcGIS Online, 2021

Population Size

683

Median Age

48.3

Avg Household Size

1.9

Avg House Income

$81K

The number of people for each age range.

How the population of this area is expected to change.

The highest level of education obtained by people within this area.

The maritial status of the people in this area.

The average household income within this area.

The number of people that rent versus own.

When the buildings in the area were constructed.

The number of children at home for the given age ranges.

The occupations of the people living here.

Tax Assessment

Year Amount % Change
2026 $630,800 ---
2025 $613,800 ---
2024 $566,200 ---
2023 $471,600 ---
2022 $375,500 ---
2021 $331,900 ---
2020 $330,100 ---
2019 $327,900 ---
2018 $328,200 ---
2017 $337,900 ---
2016 $340,900 ---
2015 $346,400 ---
2014 $340,600 ---
2013 $332,400 ---
2012 $311,800 ---

Maps

Mortgage Inquiries

Last Updated On: 10/5/2026 8:25:02 PM (UTC)


