
101 42 Bigelow Street, Wolfville, (MLS® 202612048) REMAX NOVA
Google Play iOS Google Play iOS

101 42 Bigelow Street, Wolfville

2 2 1200 sqft
$439,000 For Sale

Description

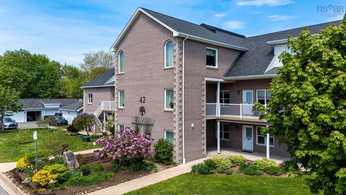
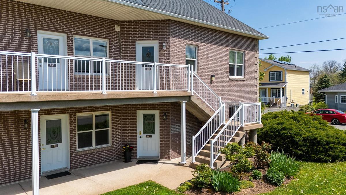
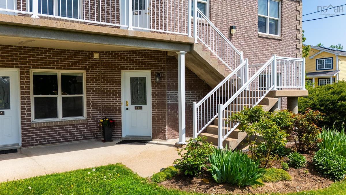
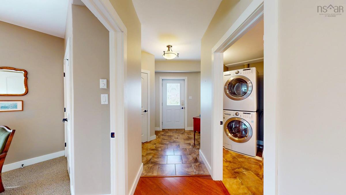
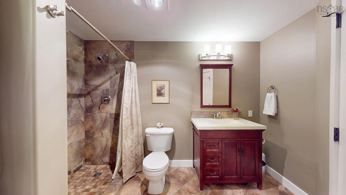
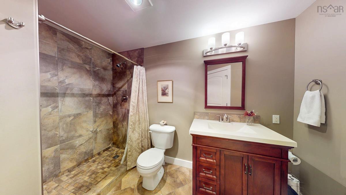
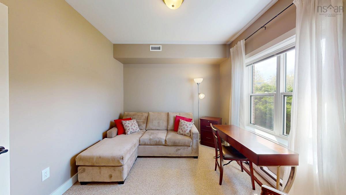
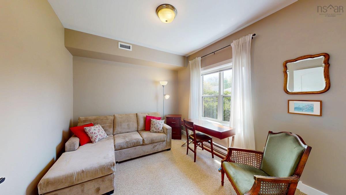
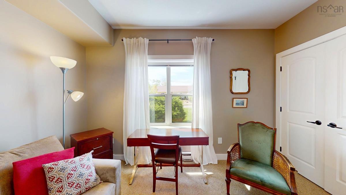
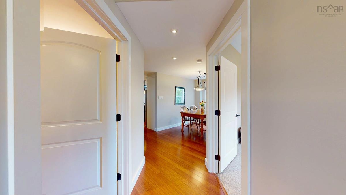
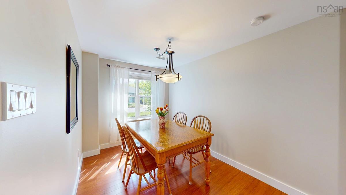
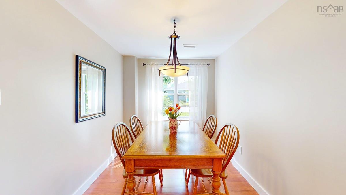
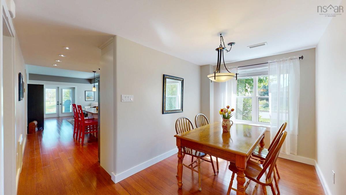
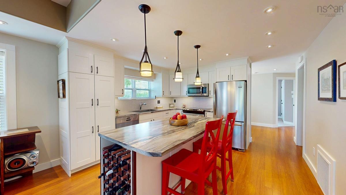
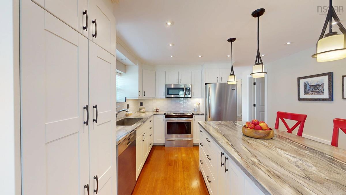
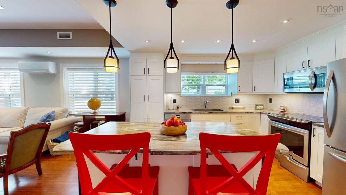
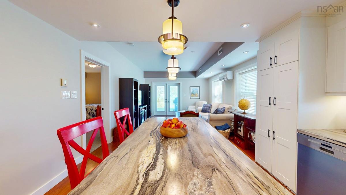
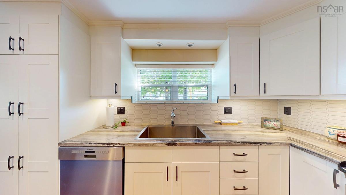
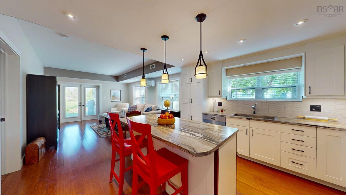
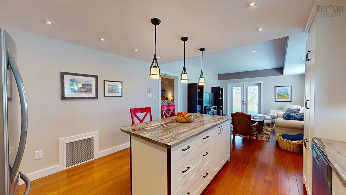
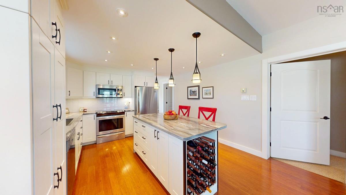
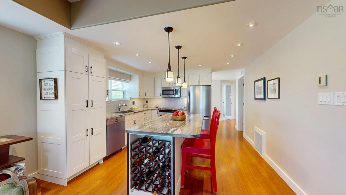
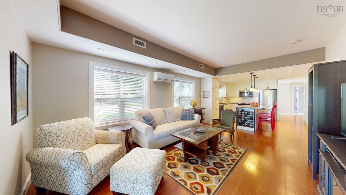
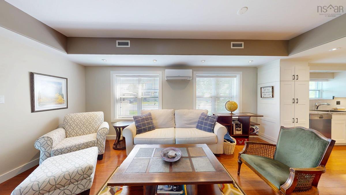
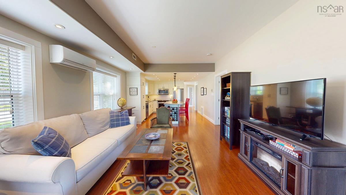
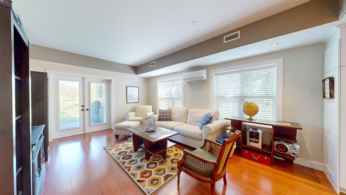
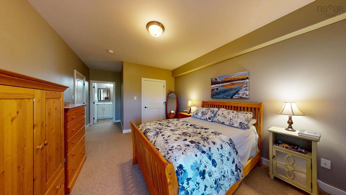
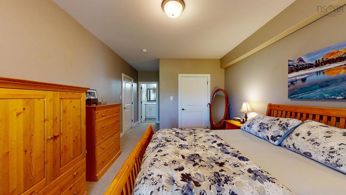
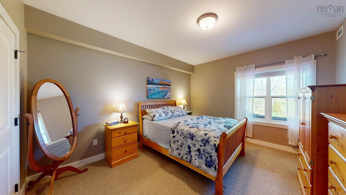
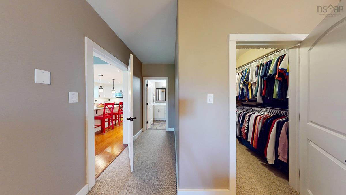
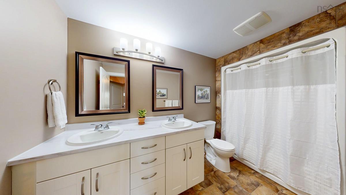
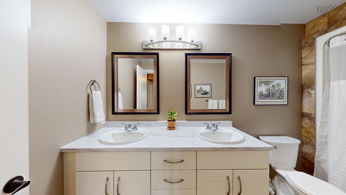
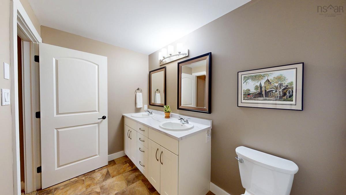
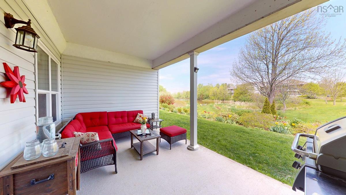
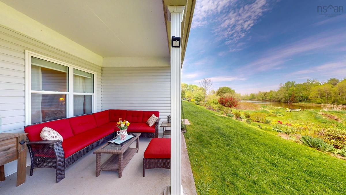
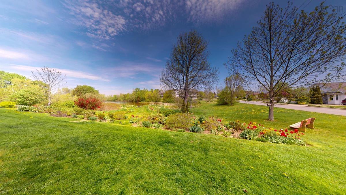
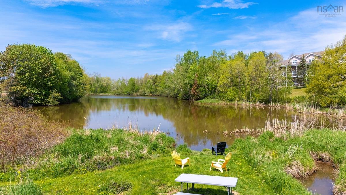
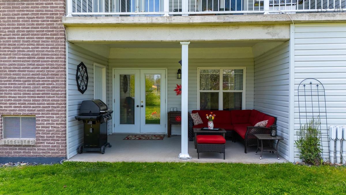
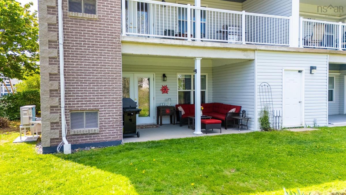
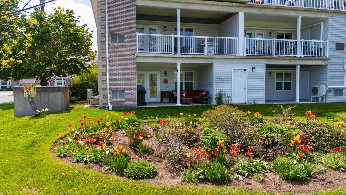
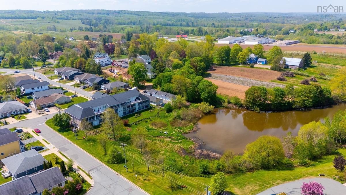
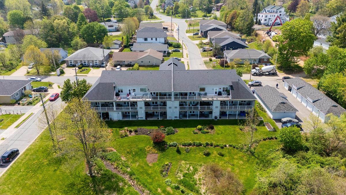
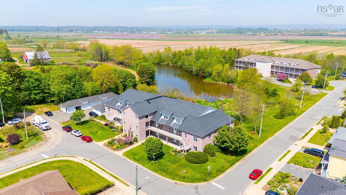
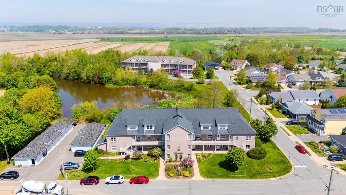
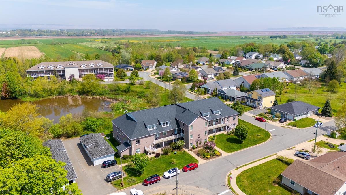
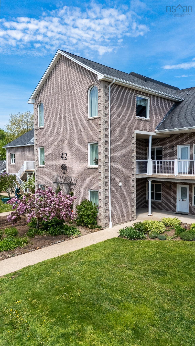
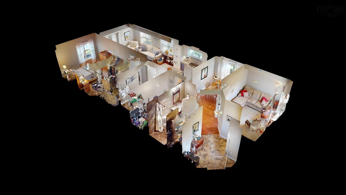
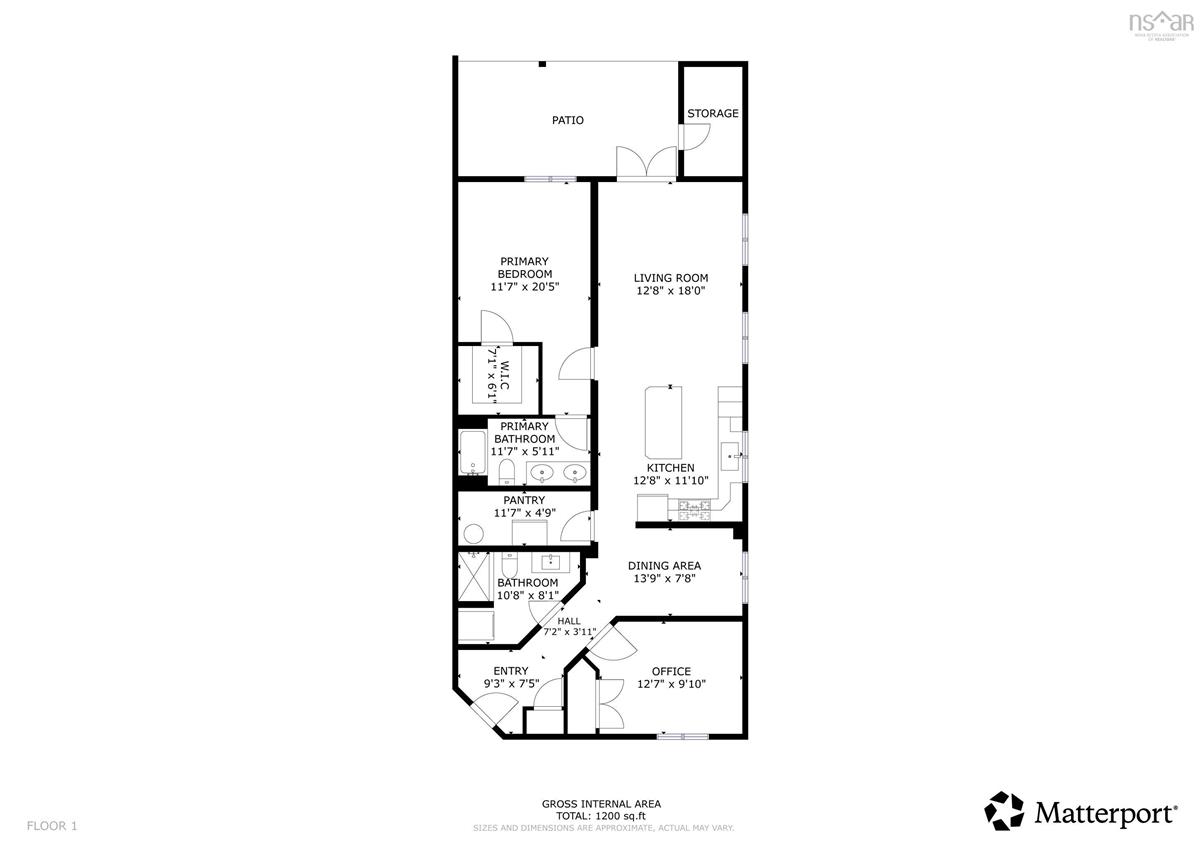
Welcome to this bright and inviting end-unit condo, where east-facing windows fill the home with abundant natural light. Thoughtfully designed with a functional layout, this well-maintained property features 2 bedrooms, 2 full bathrooms, a dedicated dining area, and an open-concept kitchen and living room — ideal for both everyday living and entertaining. Recent updates include a heat pump, hot water tank, dishwasher, kitchen backsplash and sink, along with an updated toilet and ensuite vanity, offering comfort and peace of mind for years to come. Step outside to enjoy the northwest-facing covered patio off the living room — a protected outdoor retreat perfect for relaxing on warm summer days while taking in the tranquil garden and pond views, complete with breathtaking sunset vistas. Additional highlights include a detached single garage with extra storage space and affordable condo fees that help keep maintenance costs manageable while minimizing exterior upkeep. Ideally located within walking distance to downtown Wolfville, Acadia University, the Harvest Moon Trail, and popular local farmers’ markets, this condo offers the perfect blend of convenience, comfort, and low-maintenance living.

Listing Details

Address
101 42 Bigelow Street, Wolfville, B4P 0A4

Status
ACTIVE
Listing Price
$439,000
MLS®
202612048
Type
Single Family
Style
Condo Apartment
Age
20
Square Footage (MLA)
1,200  ft2
Total Fin SqFt (TLA)
1,200  ft2
PID
55484661
Bedrooms
2
Full Baths
2
Half Baths
0

Water
Municipal
Sewer
Municipal
Utilities
Cable,Electricity,High Speed Internet,Telephone

Building Specifications

Foundation Type
Poured Concrete,Slab
Roof
Asphalt Shingle
Exterior Finish
Brick,Vinyl
Flooring
Carpet,Ceramic,Other

Looking for a Mortgage? Get Your Free Quote Started Today!

Rooms

LEVEL TYPE DIMENSIONS
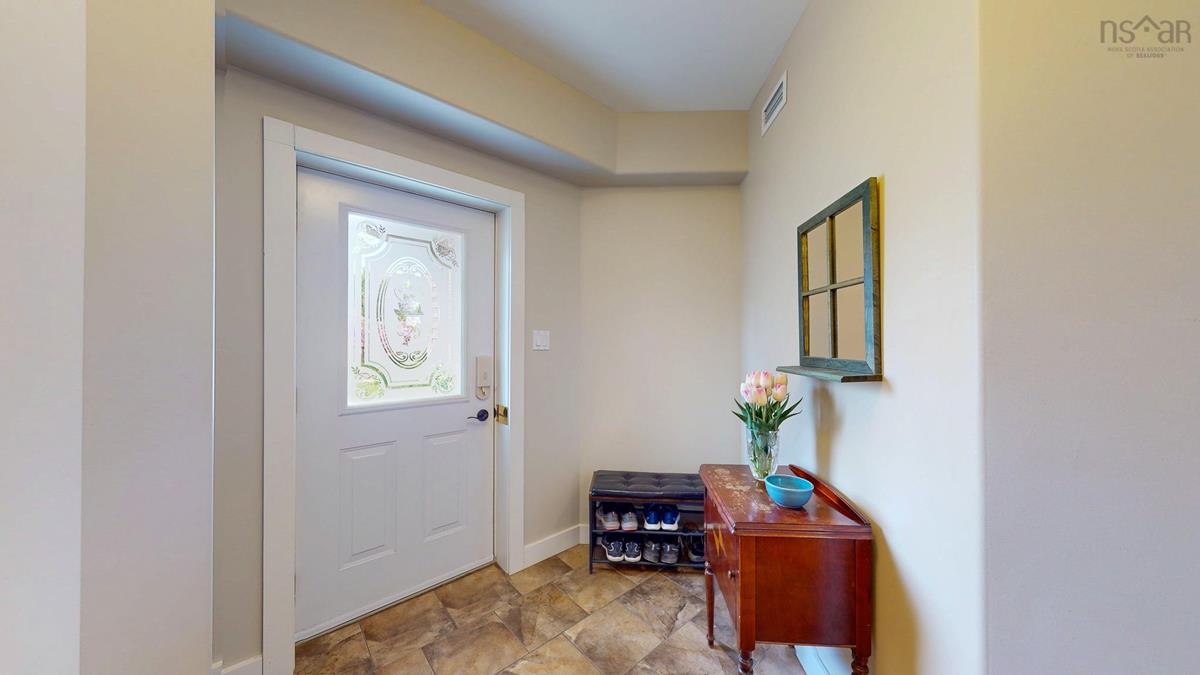
Main Floor Foyer 9.3 x 7.8 - jog
Main Floor Bedroom 12.7 x 9.10
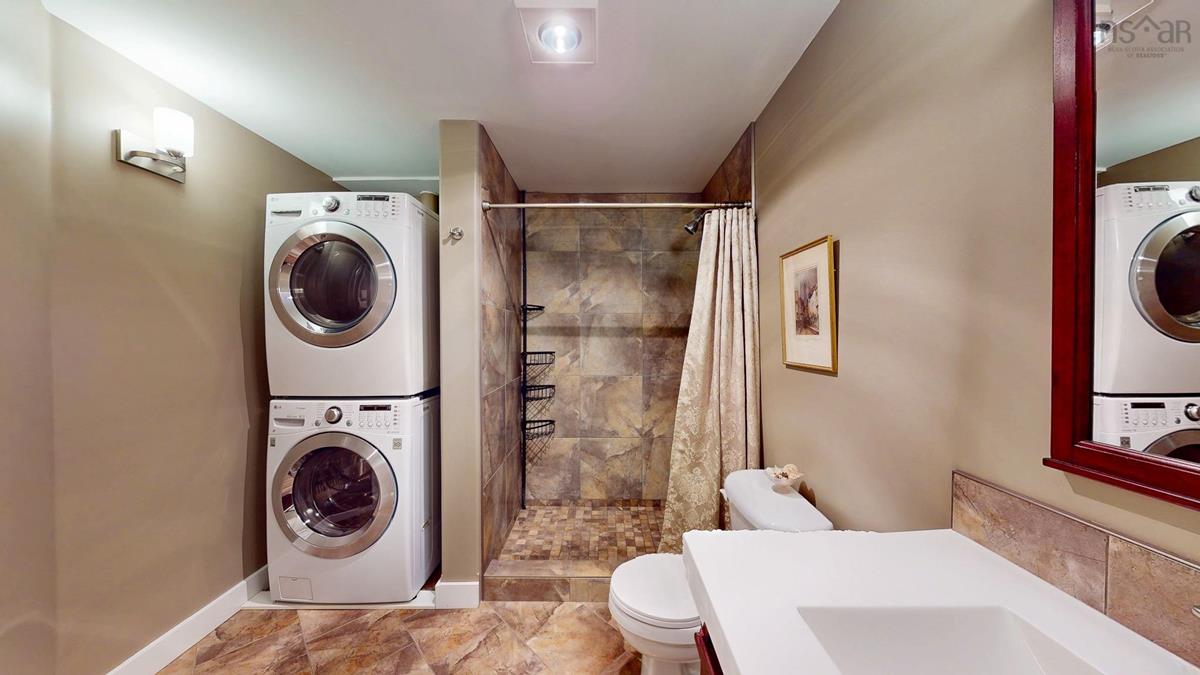
Main Floor Laundry/Bath 8.1 x 7.0
Main Floor Dining Room 9.3 x 7.9
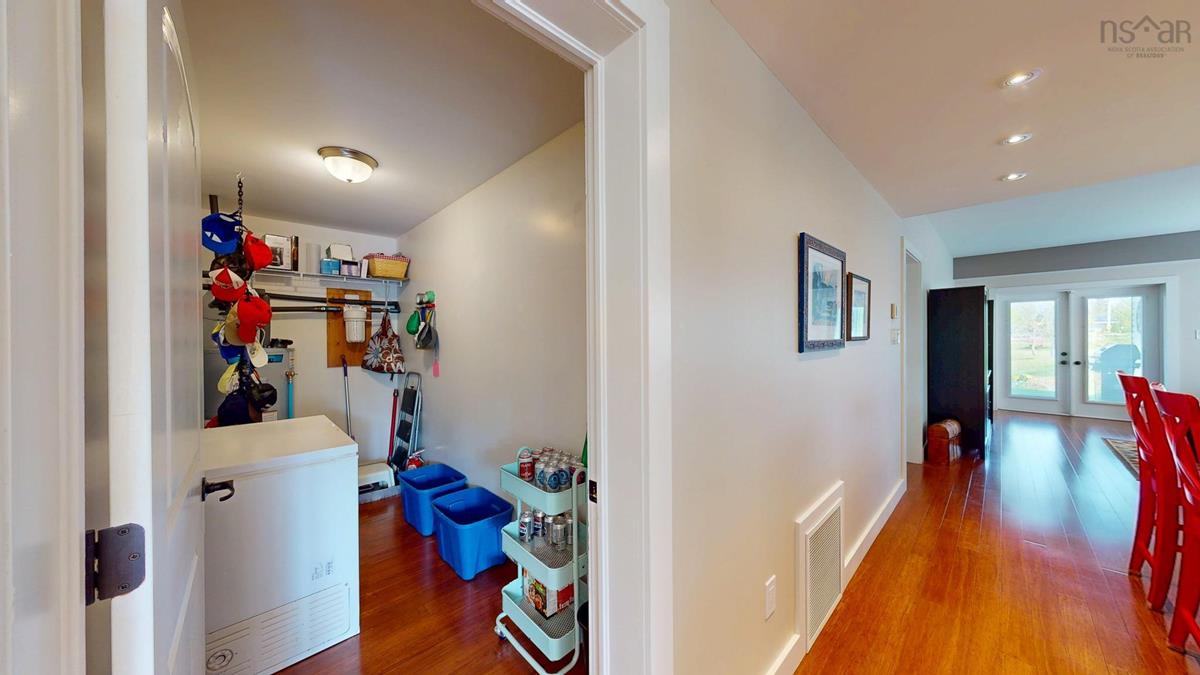
Main Floor Storage 11.8 x 4.8
Main Floor Kitchen 12.7 x 11.10
Main Floor Living Room 18.0 x 12.9
Main Floor Primary Bedroom 14.0 x 11.7
Main Floor --- 7.0 x 5.11
Main Floor Ensuite Bath 1 11.7 x 5.10
Main Floor Foyer 9.3 x 7.8 - jog
Main Floor Bedroom 12.7 x 9.10
Main Floor Laundry/Bath 8.1 x 7.0
Main Floor Dining Room 9.3 x 7.9
Main Floor Storage 11.8 x 4.8
Main Floor Kitchen 12.7 x 11.10
Main Floor Living Room 18.0 x 12.9
Main Floor Primary Bedroom 14.0 x 11.7
Main Floor --- 7.0 x 5.11
Main Floor Ensuite Bath 1 11.7 x 5.10
Main Floor Foyer 9.3 x 7.8 - jog
Main Floor Bedroom 12.7 x 9.10
Main Floor Laundry/Bath 8.1 x 7.0
Main Floor Dining Room 9.3 x 7.9
Main Floor Storage 11.8 x 4.8
Main Floor Kitchen 12.7 x 11.10
Main Floor Living Room 18.0 x 12.9
Main Floor Primary Bedroom 14.0 x 11.7
Main Floor --- 7.0 x 5.11
Main Floor Ensuite Bath 1 11.7 x 5.10
--- --- 9.3 x 7.8 - jog
--- --- 12.7 x 9.10
--- --- 8.1 x 7.0
--- --- 9.3 x 7.9
--- --- 11.8 x 4.8
--- --- 12.7 x 11.10
--- --- 18.0 x 12.9
--- --- 14.0 x 11.7
--- --- 7.0 x 5.11
--- --- 11.7 x 5.10
--- --- 9.3 x 7.8 - jog
--- --- 12.7 x 9.10
--- --- 8.1 x 7.0
--- --- 9.3 x 7.9
--- --- 11.8 x 4.8
--- --- 12.7 x 11.10
--- --- 18.0 x 12.9
--- --- 14.0 x 11.7
--- --- 7.0 x 5.11
--- --- 11.7 x 5.10

Virtual Tour

Garage & Parking

Garage
Y
Details
Single detached (separate PID)

Inclusions & Exclusions

Inclusions
F/S/DW/M-RH/W/D/and Condo requirements: water detectors x 8, fire extinguishers x 2

Sales History

Demographic Data

Demographic data is based on the dissemination area that contains the listing parcel . Dissemination Areas are small areas composed of one or more neighbouring dissemination blocks. All of Canada is divided into dissemination areas. Data source: Environics Analytics via ArcGIS Online, 2021

Population Size

683

Median Age

48.3

Avg Household Size

1.9

Avg House Income

$81K

The number of people for each age range.

How the population of this area is expected to change.

The highest level of education obtained by people within this area.

The maritial status of the people in this area.

The average household income within this area.

The number of people that rent versus own.

When the buildings in the area were constructed.

The number of children at home for the given age ranges.

The occupations of the people living here.

Tax Assessment

Year Amount % Change
2024 $378,500 ---
2023 $301,700 ---
2022 $274,300 ---
2021 $237,700 ---
2020 $233,000 ---
2019 $224,000 ---
2018 $224,000 ---
2017 $224,000 ---
2016 $186,000 ---
2015 $186,000 ---
2014 $186,000 ---
2013 $186,000 ---
2012 $186,000 ---

Maps

Mortgage Inquiries

Last Updated On: 5/25/2026 4:37:12 PM (UTC)


