
807 Wittenburg Road, Wittenburg, (MLS® 202623021) REMAX NOVA
Google Play iOS Google Play iOS

807 Wittenburg Road, Wittenburg

2 1 1987 sqft
$397,000 For Sale

Description

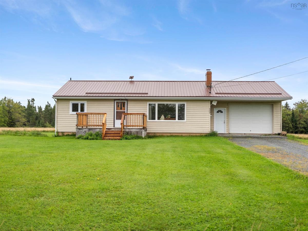
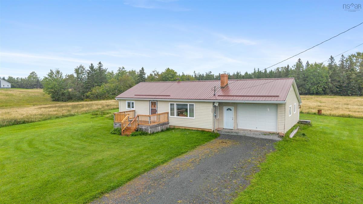
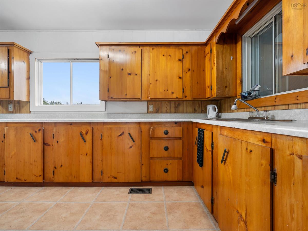
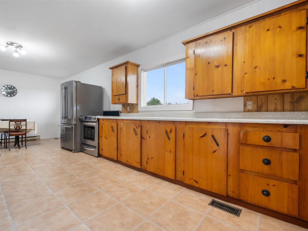
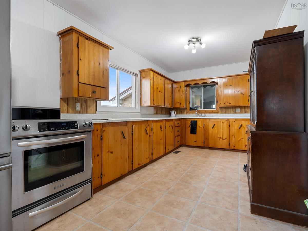
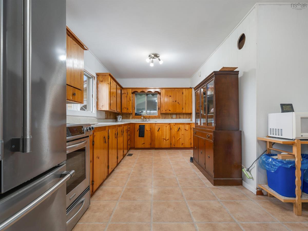
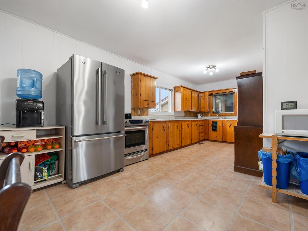
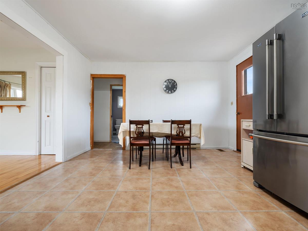
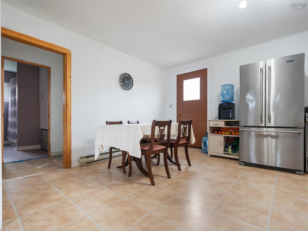
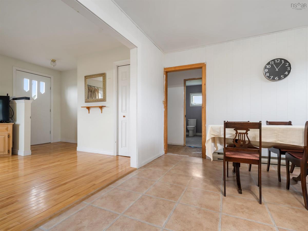
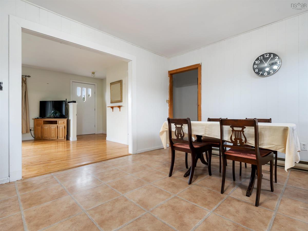
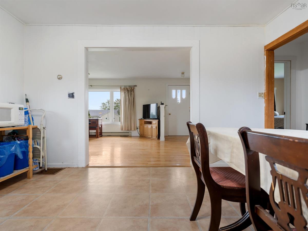
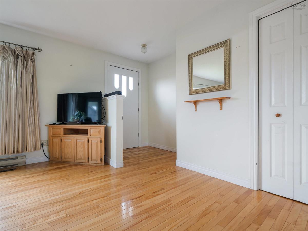
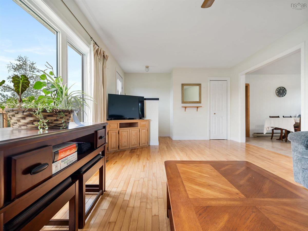
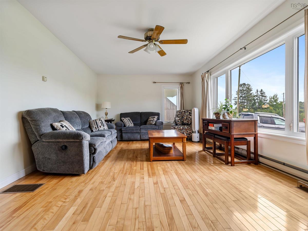
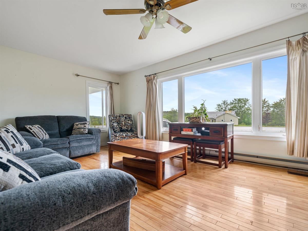
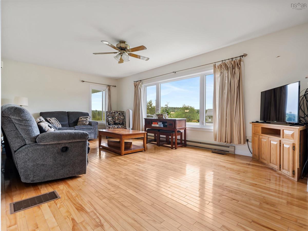
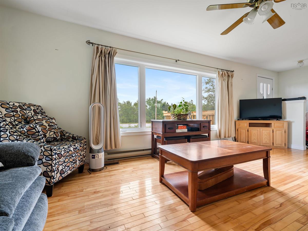
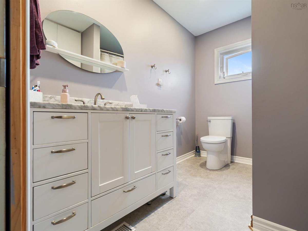
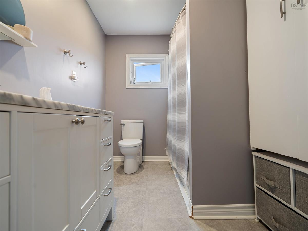
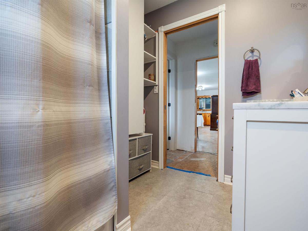
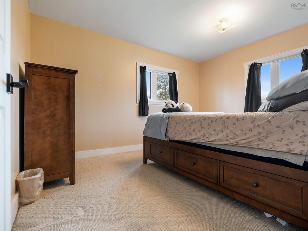
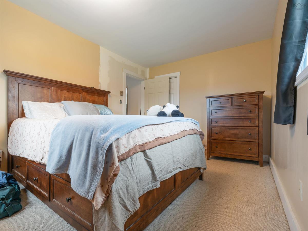
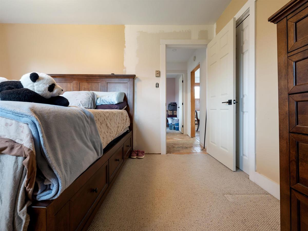
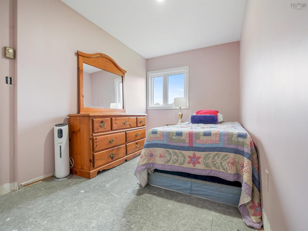
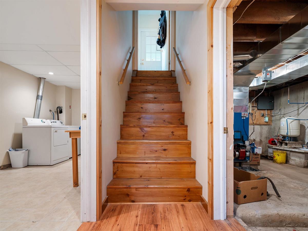
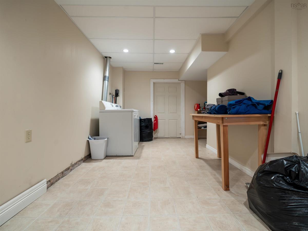
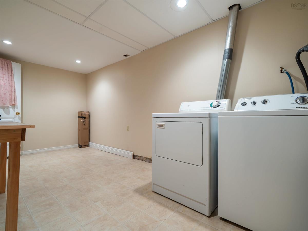
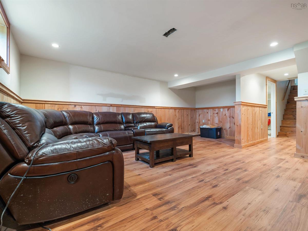
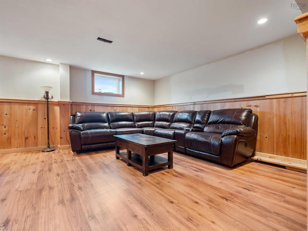
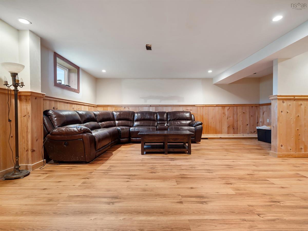
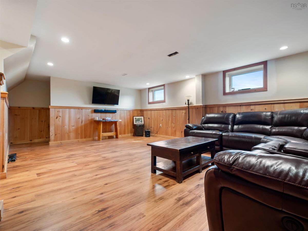
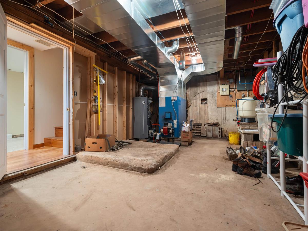
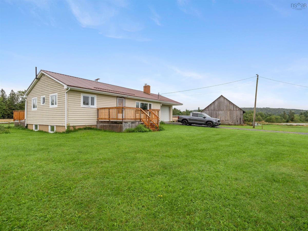
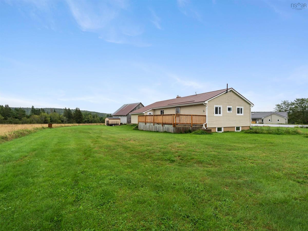
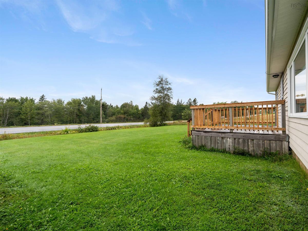
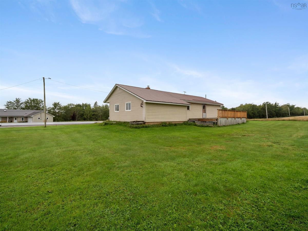
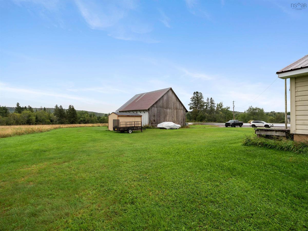
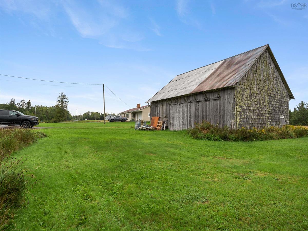
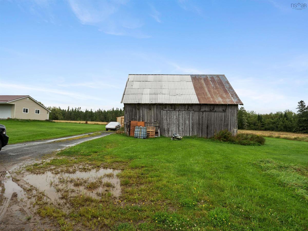
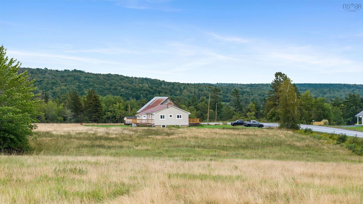
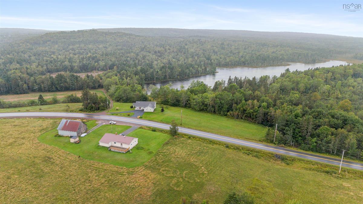
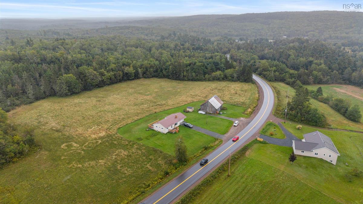
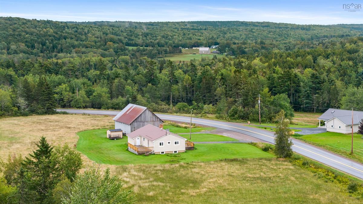
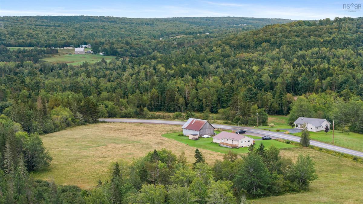
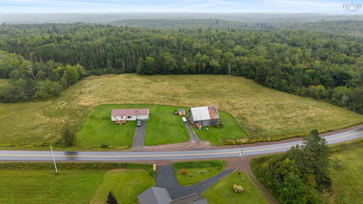
Welcome to 807 Wittenburg Road in Wittenburg. This 2 bedroom, 1 bath home sits on 6.1 acres of beautiful cleared land, giving you plenty of space for gardens, hay, or your four-legged crew to roam. Inside, the home is bright and filled with natural light, with hardwood floors in the living room and an updated bathroom. Downstairs is where the possibilities really start to pile up. There’s currently a large utility room with loads of storage space, an oversized laundry room, a cold room, and a rec room with TWO egress windows; if you need another bedroom down the road, the potential is already there. And then there’s the barn. Well over 100 years old and full of the kind of character they just don’t build anymore. Hand-hewn beams, beautiful old barn boards and plenty of history. The structural soundness and suitability of the barn should be determined by the buyer based on their intended use, but if you’re a fan of old barns, this one has some serious personality. Recent updates include a new pressure tank, UV light and metal roof, giving you a few less things to worry about while you enjoy the property. Located just 10 minutes from Stewiacke and easy access to Highway 102, you’re within easy commuting distance of both HRM and Truro.

Listing Details

Address
807 Wittenburg Road, Wittenburg, B0N 2J0

Status
ACTIVE
Listing Price
$397,000
MLS®
202623021
Type
Single Family
Style
Detached
Age
56
Square Footage (MLA)
1,020  ft2
Total Fin SqFt (TLA)
1,987  ft2
PID
20422002
Bedrooms
2
Full Baths
1
Half Baths
0

Water
Dug
Sewer
Septic
Utilities
Cable,Electricity,High Speed Internet,Telephone

Building Specifications

Foundation Type
Poured Concrete
Roof
Metal
Exterior Finish
---
Flooring
Carpet,Hardwood,Laminate,Other

Looking for a Mortgage? Get Your Free Quote Started Today!

Rooms

LEVEL TYPE DIMENSIONS
Basement Laundry 18.1 x 12.4
Basement Utility 22.9 x 12
Basement OTHER 9.4 x 10.3
Basement Rec Room 25.7 x 21.4
Basement Storage 15.10 x 3.4
Main Floor Foyer 4.9 x 5.6
Main Floor Living Room 22.9 x 12.0
Main Floor Dining Nook 10.4 x 12.4
Main Floor Kitchen 14.10 x 12.4
Main Floor Bedroom 13.5 x 9.10
Main Floor Bedroom 13.5 x 7.3
Main Floor Bath 1 9.4x6.10

Garage & Parking

Garage
Y
Details
Attached, 1.5, wired

Inclusions & Exclusions

Exclusions
Shed

Sales History

Demographic Data

Demographic data is based on the dissemination area that contains the listing parcel . Dissemination Areas are small areas composed of one or more neighbouring dissemination blocks. All of Canada is divided into dissemination areas. Data source: Environics Analytics via ArcGIS Online, 2021

Population Size

495

Median Age

49.1

Avg Household Size

2.3

Avg House Income

$94K

The number of people for each age range.

How the population of this area is expected to change.

The highest level of education obtained by people within this area.

The maritial status of the people in this area.

The average household income within this area.

The number of people that rent versus own.

When the buildings in the area were constructed.

The number of children at home for the given age ranges.

The occupations of the people living here.

Tax Assessment

Year Amount % Change
2024 $181,300 ---
2023 $127,900 ---
2022 $108,200 ---
2021 $102,400 ---
2020 $100,900 ---
2019 $98,400 ---
2018 $96,600 ---
2017 $95,500 ---
2016 $93,800 ---
2015 $95,300 ---
2014 $189,800 ---
2013 $93,300 ---
2012 $92,400 ---

Maps

Mortgage Inquiries

Last Updated On: 9/11/2026 3:01:47 PM (UTC)


