
Lot 55 Community Way, Windsor, (MLS® 202620590) REMAX NOVA
Google Play iOS Google Play iOS

Lot 55 Community Way, Windsor

2 2 1029 sqft
$449,900 For Sale

Description

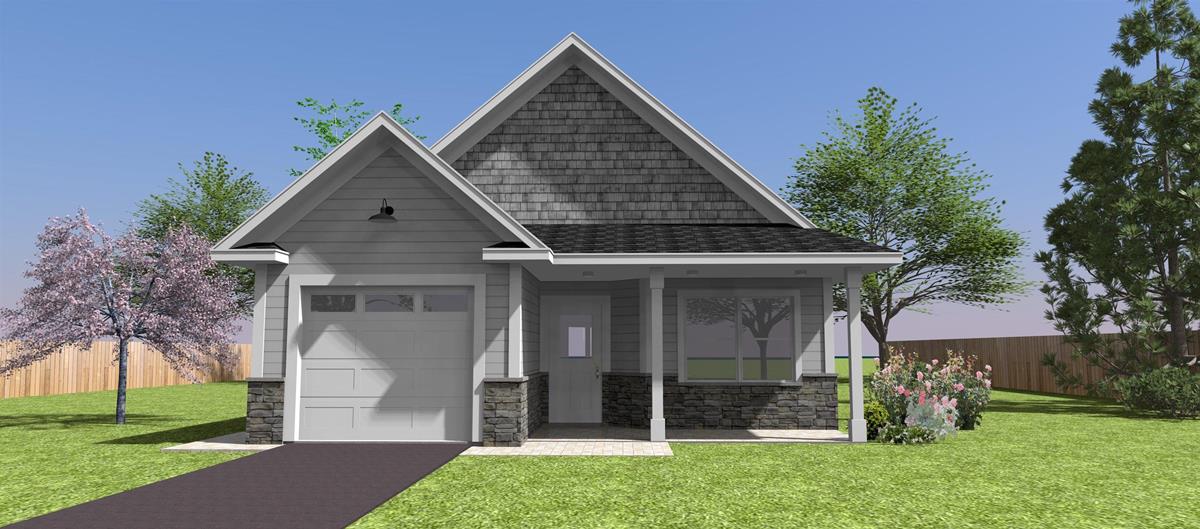
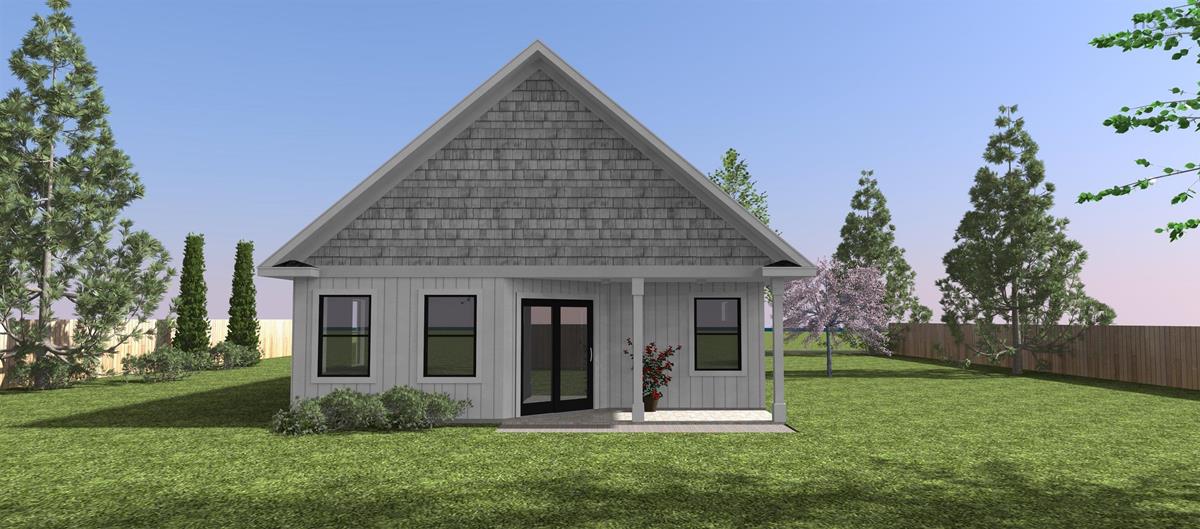
Check out the newly launched Cottage Home Collection at The Crossing! If you've been dreaming of the perfect retirement, welcome to Windsor—the place everyone wants to settle down and enjoy the good life. With easy access to the highway for commuting, and hospitals and grocery stores just minutes away, golf courses in close proximity, this welcoming community proves that downsizing your space truly means upsizing your lifestyle. This charming two-bedroom, 1.5-bath cottage designed as affordable footprint homes, they don't compromise on luxury, offering beautiful "big house" finishes throughout. Picture yourself sipping your morning coffee on the covered front porch, or enjoying a peaceful evening on the covered back deck, allowing you to comfortably take in the beauty of the changing seasons. Complete with a convenient small storage garage and an energy-efficient heat pump for reliable heating and cooling all year round, these homes have everything you need. It’s time to embrace the relaxed, worry-free living you deserve! *****PID to be subdivided and lot size to be determined once subdivision is completed. This is a facsimile listing ****

Listing Details

Address
Lot 55 Community Way, Windsor, B0N 2T0

Status
ACTIVE
Listing Price
$449,900
MLS®
202620590
Type
Single Family
Style
Detached
Age
0
Square Footage (MLA)
1,029  ft2
Total Fin SqFt (TLA)
1,029  ft2
PID
45055167 (Partial Of)
Bedrooms
2
Full Baths
1
Half Baths
1

Water
Municipal
Sewer
Municipal
Utilities
Cable,Electricity,High Speed Internet,Telephone

Building Specifications

Foundation Type
Poured Concrete
Roof
Asphalt Shingle
Exterior Finish
Stone,Vinyl
Flooring
Vinyl

Looking for a Mortgage? Get Your Free Quote Started Today!

Rooms

LEVEL TYPE DIMENSIONS
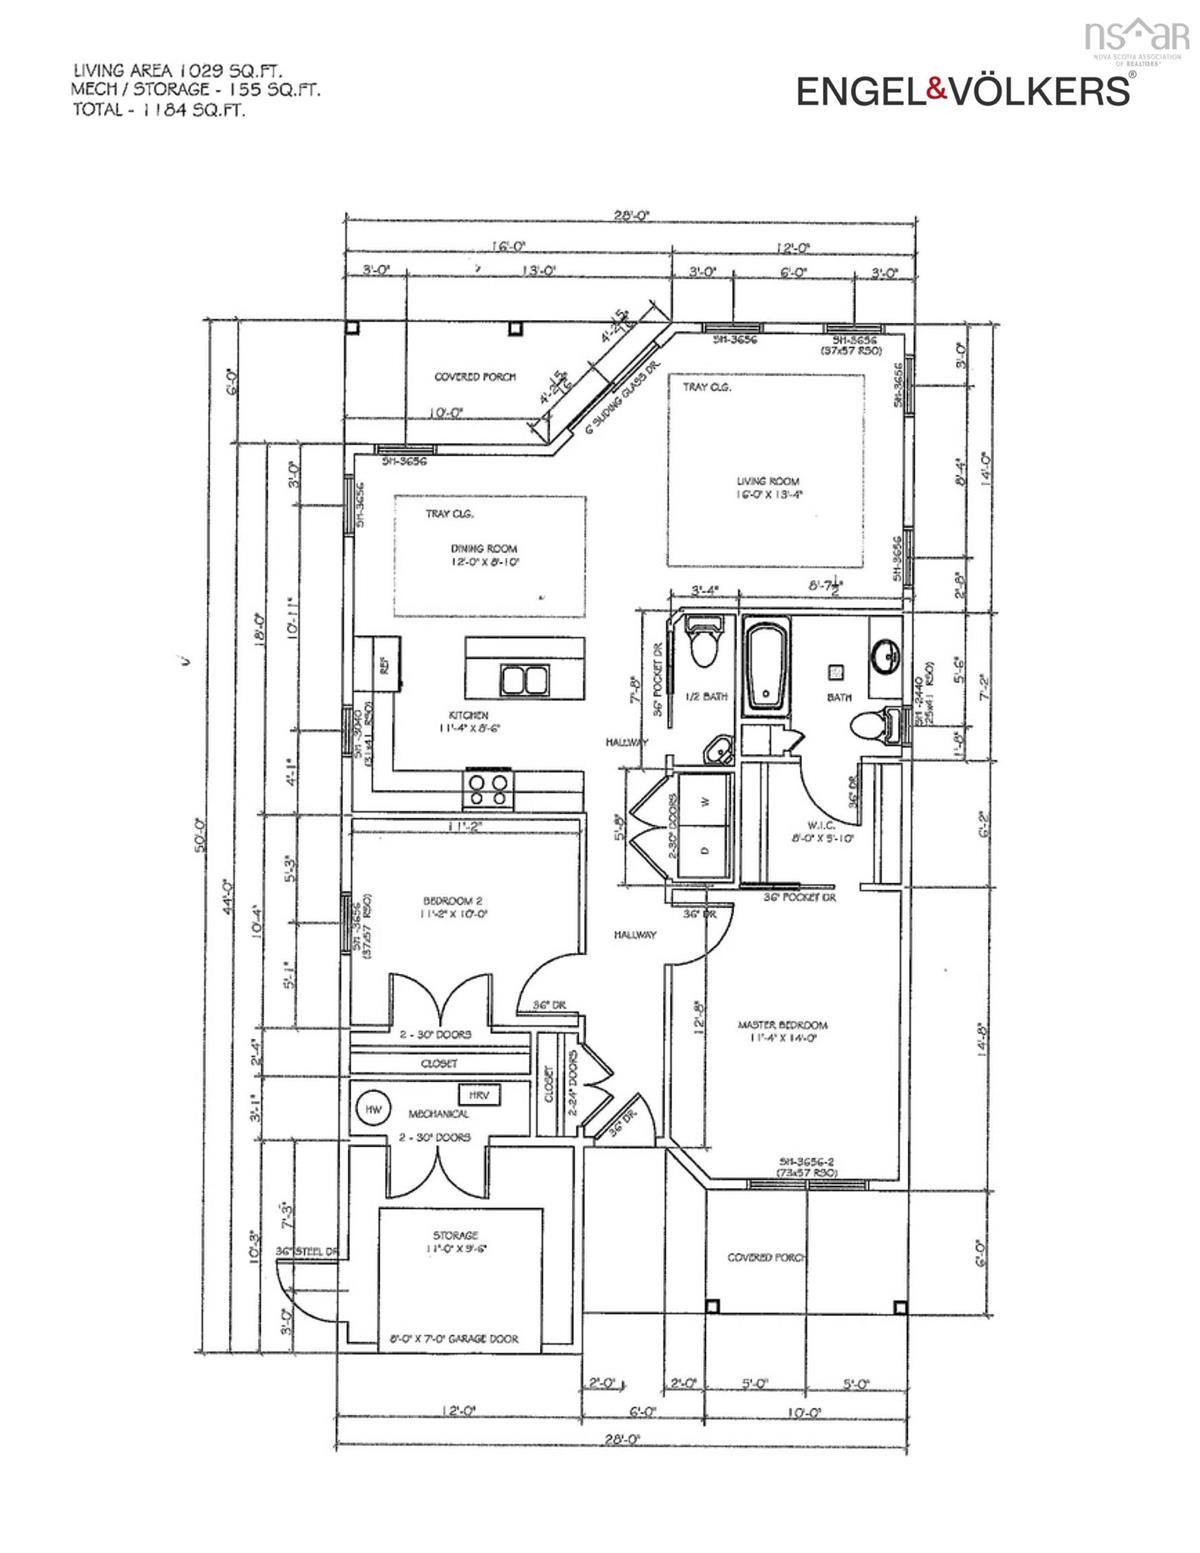
Main Floor Primary Bedroom 11'4" x 14'
Main Floor Bedroom 11'2" x 10'
Main Floor Ensuite Bath 1 8'7" x 7'2"
Main Floor Bath 2 3'4" x 7'8"
Main Floor Kitchen 11'4" x 8'6"
Main Floor Dining Room 12' x 8'10"
Main Floor Living Room 16' x 13'4"
Main Floor --- 8' x 5'10"
Main Floor Storage 11' x 9'6"
Main Floor Primary Bedroom 11'4" x 14'
Main Floor Bedroom 11'2" x 10'
Main Floor Ensuite Bath 1 8'7" x 7'2"
Main Floor Bath 2 3'4" x 7'8"
Main Floor Kitchen 11'4" x 8'6"
Main Floor Dining Room 12' x 8'10"
Main Floor Living Room 16' x 13'4"
Main Floor --- 8' x 5'10"
Main Floor Storage 11' x 9'6"
Main Floor Primary Bedroom 11'4" x 14'
Main Floor Bedroom 11'2" x 10'
Main Floor Ensuite Bath 1 8'7" x 7'2"
Main Floor Bath 2 3'4" x 7'8"
Main Floor Kitchen 11'4" x 8'6"
Main Floor Dining Room 12' x 8'10"
Main Floor Living Room 16' x 13'4"
Main Floor --- 8' x 5'10"
Main Floor Storage 11' x 9'6"

Garage & Parking

Garage
N
Details
Storage 11'0" x 9'6"

Sales History

Demographic Data

Demographic data is based on the dissemination area that contains the listing parcel . Dissemination Areas are small areas composed of one or more neighbouring dissemination blocks. All of Canada is divided into dissemination areas. Data source: Environics Analytics via ArcGIS Online, 2021

Population Size

931

Median Age

51.7

Avg Household Size

2.1

Avg House Income

$68K

The number of people for each age range.

How the population of this area is expected to change.

The highest level of education obtained by people within this area.

The maritial status of the people in this area.

The average household income within this area.

The number of people that rent versus own.

When the buildings in the area were constructed.

The number of children at home for the given age ranges.

The occupations of the people living here.

Maps

Mortgage Inquiries

Last Updated On: 8/14/2026 2:13:12 PM (UTC)


