
324 Wentworth Road, Windsor, (MLS® 202625431) REMAX NOVA
Google Play iOS Google Play iOS

324 Wentworth Road, Windsor

2 1 1018 sqft
$334,500 For Sale

Description

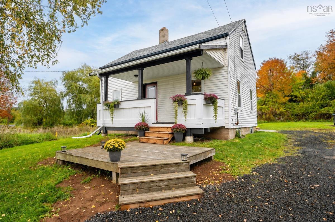
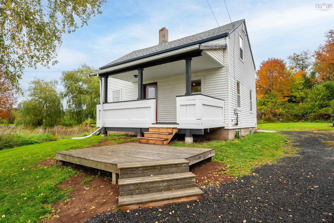
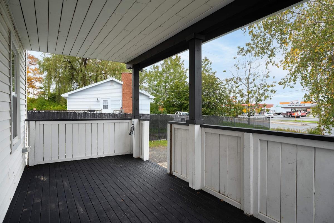
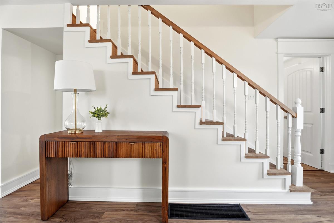
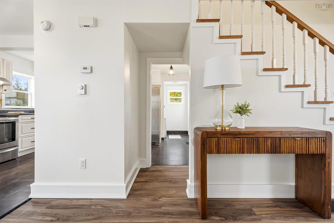
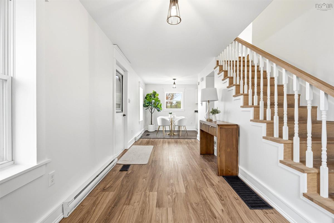
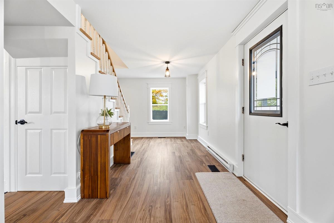
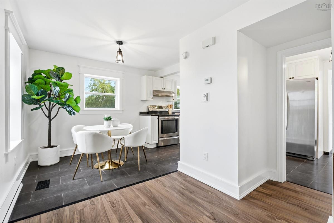
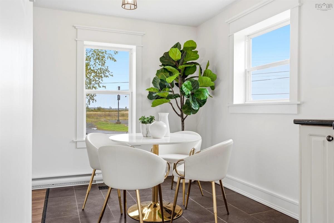
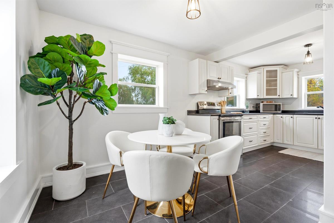
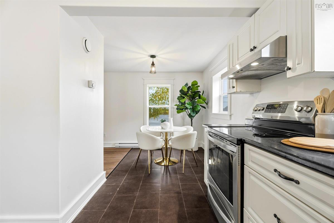
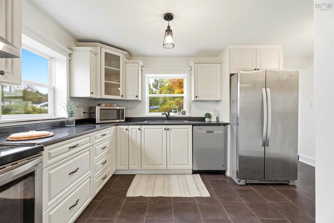
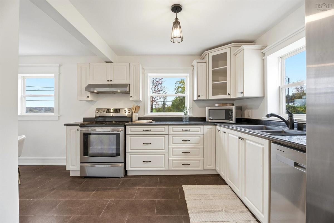
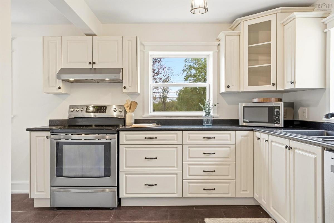
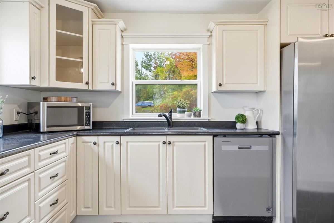
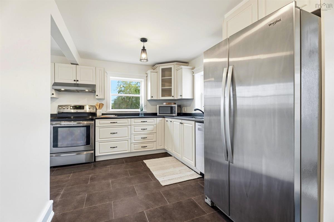
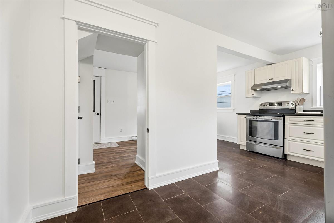
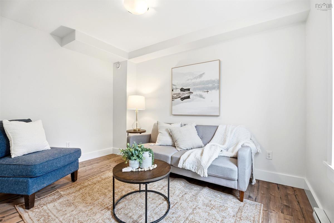
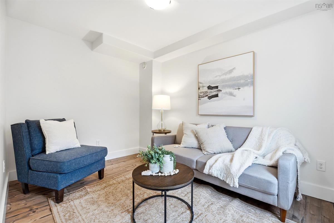
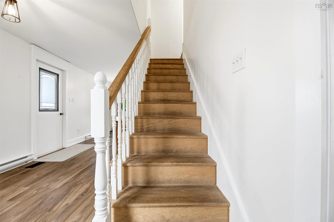
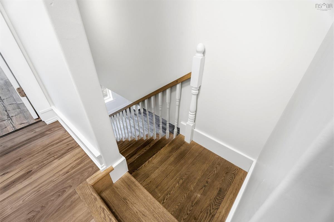
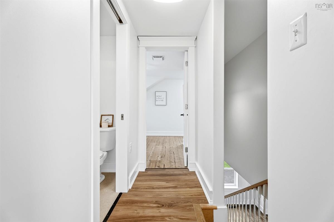
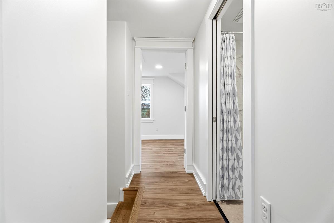
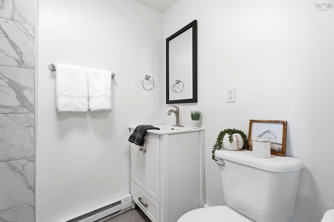
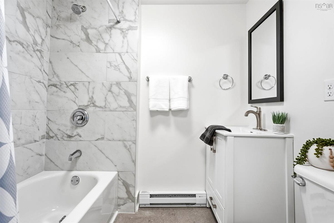
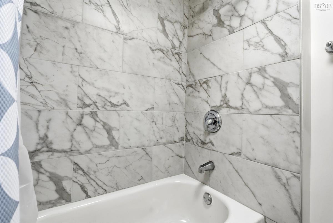
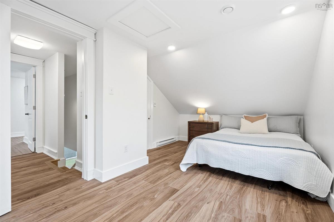
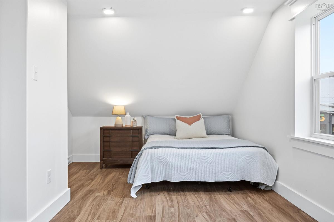
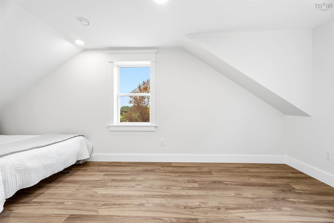
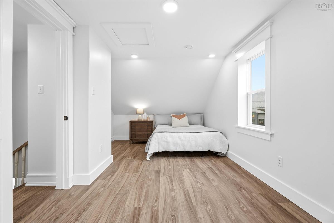
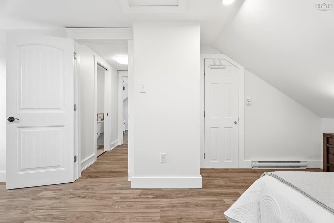
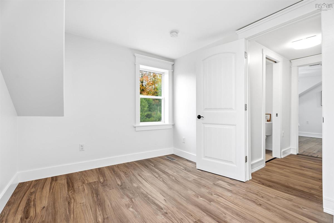
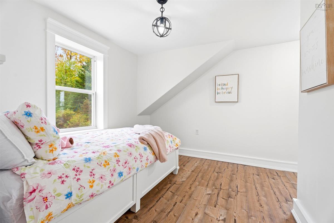
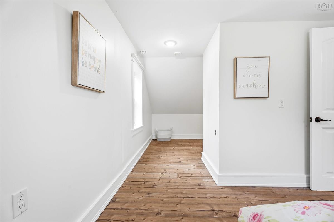
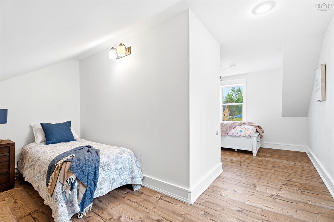
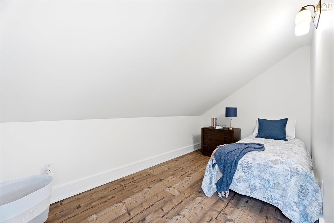
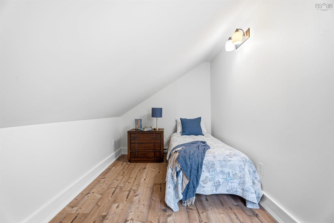
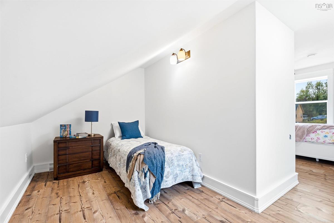
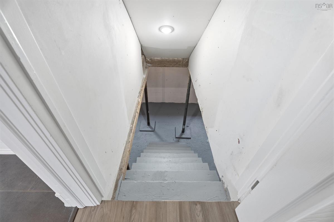
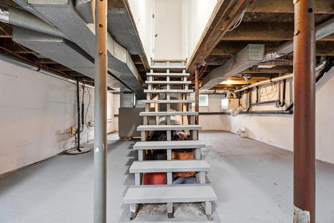
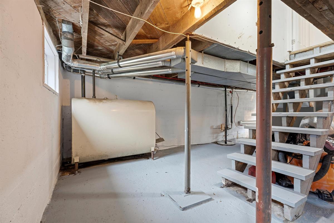
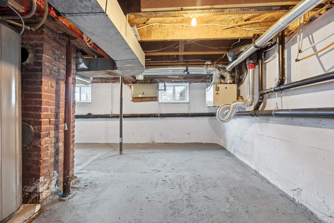
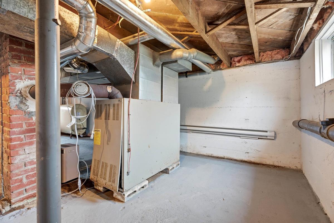
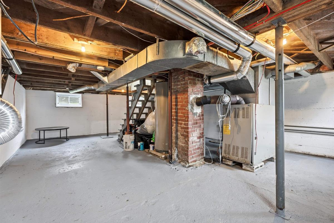
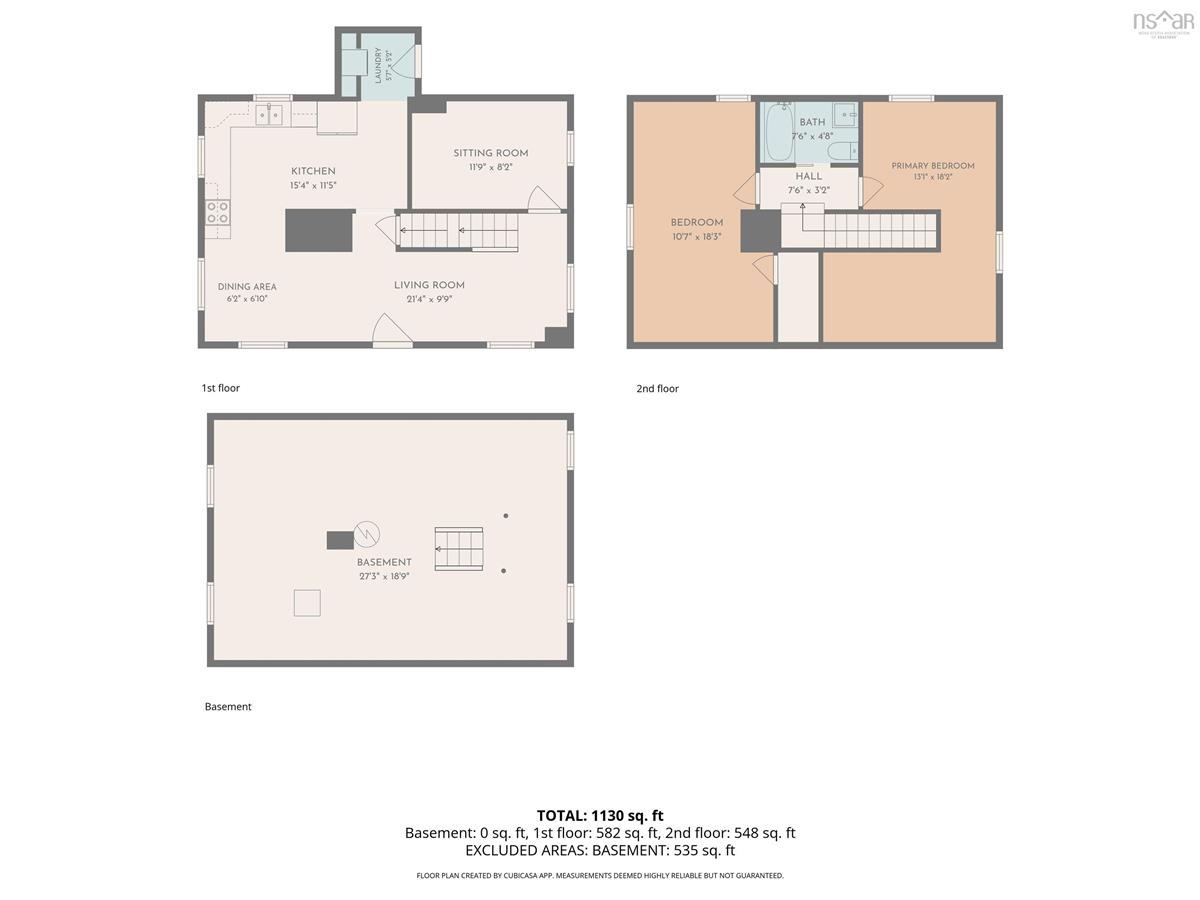
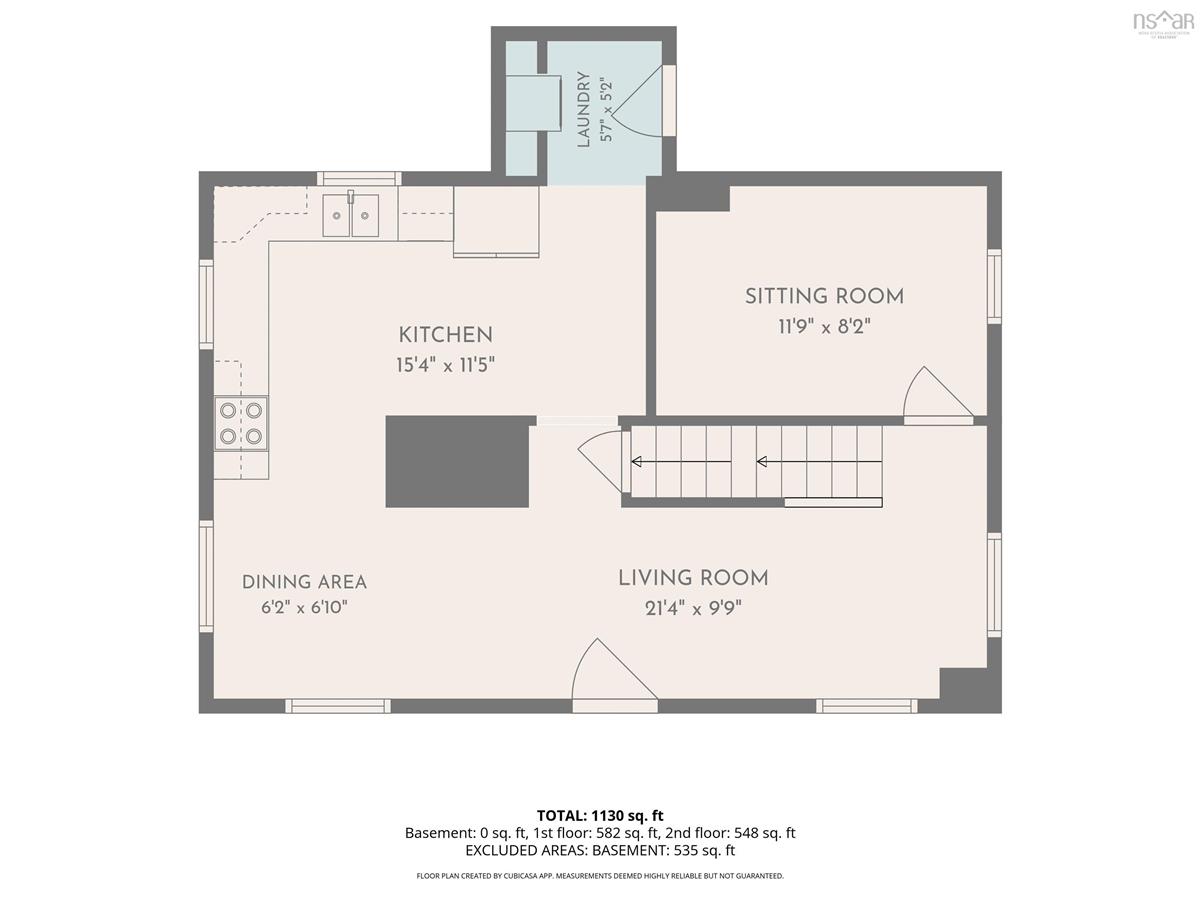
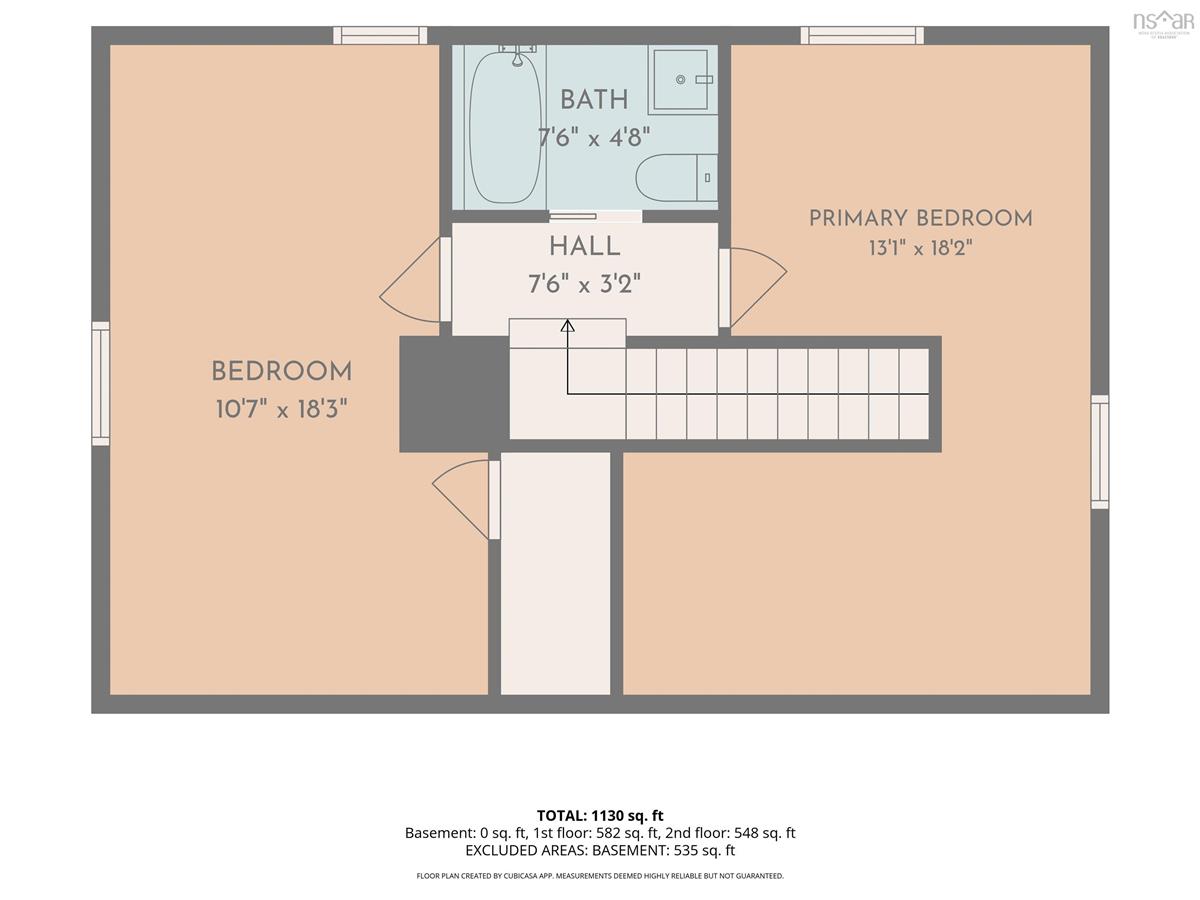
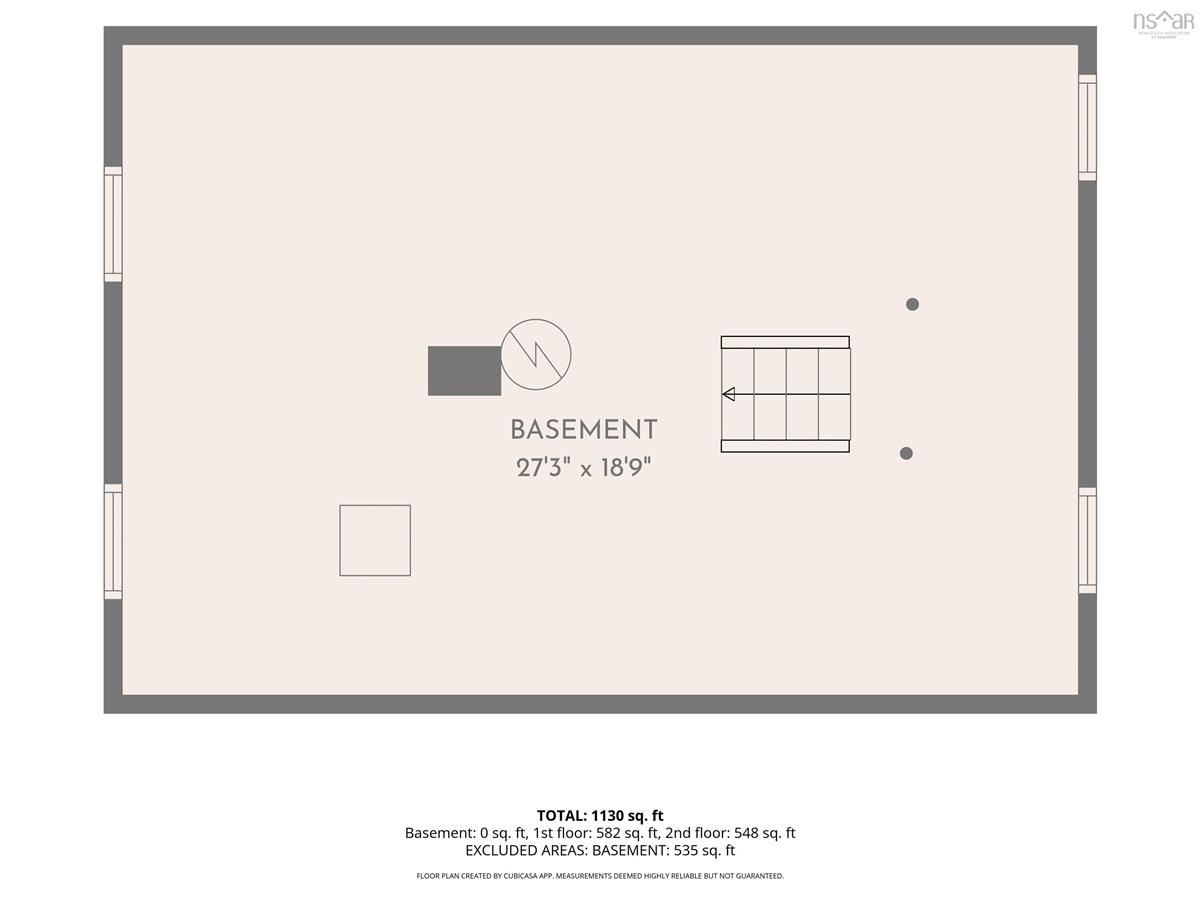
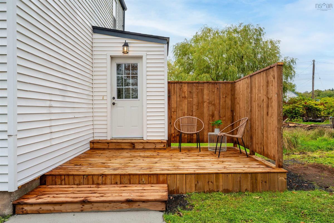
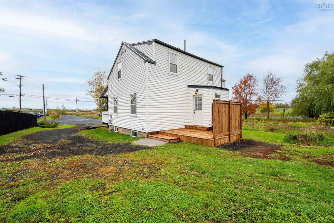
There are so many reasons to love this move-in ready home! Starting with the convenient location just off the 5A exit in Windsor it provides easy access for daily needs and quick commutes. Freshly updated throughout, the inside features an open concept main floor with a large eat-in kitchen, stainless appliances and stylish vinyl plank flooring. A versatile family room serves double-duty as an occasional guest space. The upstairs unfolds with two generous bedrooms and a completely refreshed bathroom positioned between them. Enjoy the flexibility of working from home in a spacious primary and delight your kids with a second bedroom uniquely configured into two distinct zones. Outside, you’ll love starting your day on the covered front porch with a morning coffee or relaxing on the new private rear deck. Practicality meets charm with a deep gravel driveway for flexible parking, a clean, unfinished basement for storage, and a spacious lot for growth. Imagine adding a workshop, garden or whimsical play structure. Looking for effortless living in a walkable, highly-connected area? This is it!

Listing Details

Address
324 Wentworth Road, Windsor, B0N 2T0

Status
ACTIVE
Listing Price
$334,500
MLS®
202625431
Type
Single Family
Style
Detached
Square Footage (MLA)
1,018  ft2
Total Fin SqFt (TLA)
1,018  ft2
PID
45055324
Bedrooms
2
Full Baths
1
Half Baths
0

Water
Municipal
Sewer
Municipal
Utilities
Cable,Electricity,High Speed Internet

Building Specifications

Foundation Type
Poured Concrete
Roof
Asphalt Shingle
Exterior Finish
Vinyl
Flooring
Ceramic,Laminate,Vinyl Plank

Looking for a Mortgage? Get Your Free Quote Started Today!

Rooms

LEVEL TYPE DIMENSIONS
Main Floor Living Room 21.4x9.9
Main Floor Den/Office 11.9x8.2
Main Floor Kitchen 15.4x11.5
Main Floor Dining Nook 6.2x6.10
Main Floor Laundry 5.7x5.2
2nd Level Bedroom 10.7x18.3
2nd Level Bedroom 13.1x18.2
2nd Level Bath 1 7.6x4.8

Garage & Parking

Garage
N
Details
---

Inclusions & Exclusions

Inclusions
Fridge, Stove, Dishwasher, stackable washer/dryer; appliances in As Is, Where Is condition

Sales History

Demographic Data

Demographic data is based on the dissemination area that contains the listing parcel . Dissemination Areas are small areas composed of one or more neighbouring dissemination blocks. All of Canada is divided into dissemination areas. Data source: Environics Analytics via ArcGIS Online, 2021

Population Size

535

Median Age

44.9

Avg Household Size

2.3

Avg House Income

$72K

The number of people for each age range.

How the population of this area is expected to change.

The highest level of education obtained by people within this area.

The maritial status of the people in this area.

The average household income within this area.

The number of people that rent versus own.

When the buildings in the area were constructed.

The number of children at home for the given age ranges.

The occupations of the people living here.

Tax Assessment

Year Amount % Change
2026 $287,400 ---
2025 $258,500 ---
2024 $195,600 ---
2023 $176,400 ---
2022 $118,500 ---
2021 $99,000 ---
2020 $98,700 ---
2019 $100,500 ---
2018 $99,800 ---
2017 $103,000 ---
2016 $90,500 ---
2015 $92,300 ---
2014 $96,300 ---
2013 $94,500 ---
2012 $90,900 ---

Maps

Mortgage Inquiries

Last Updated On: 10/8/2026 2:44:08 PM (UTC)


