
213 Victoria Street, Windsor, (MLS® 202620675) REMAX NOVA
Google Play iOS Google Play iOS

213 Victoria Street, Windsor

4 2 2550 sqft
$456,000 For Sale

Description

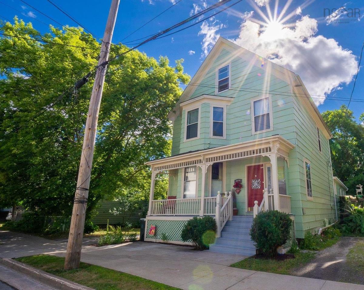
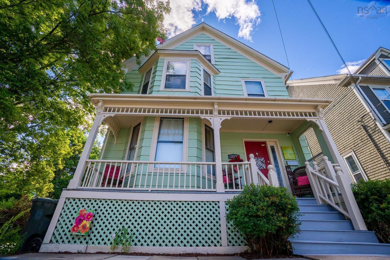
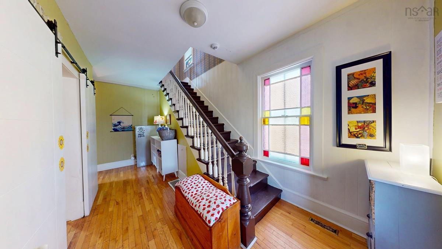
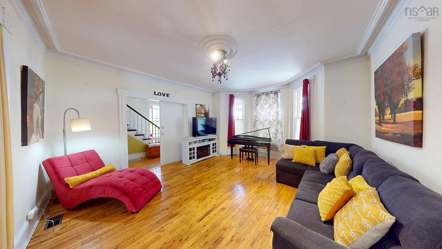
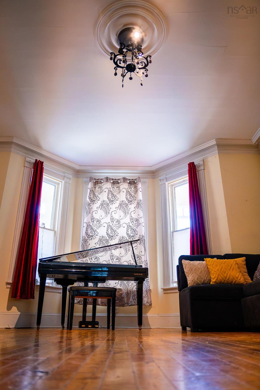
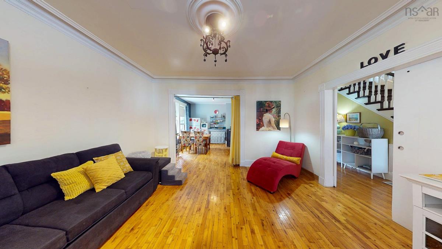
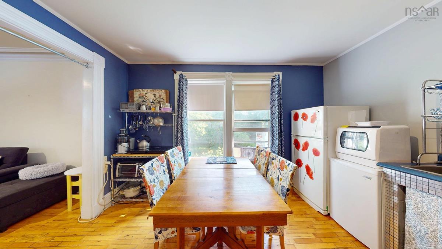
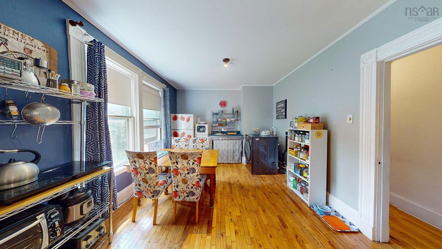
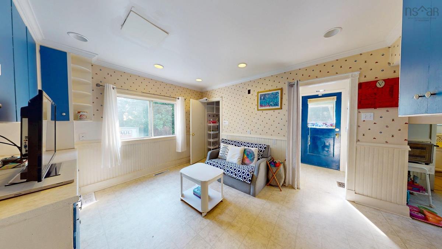
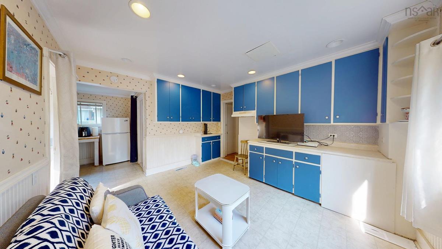
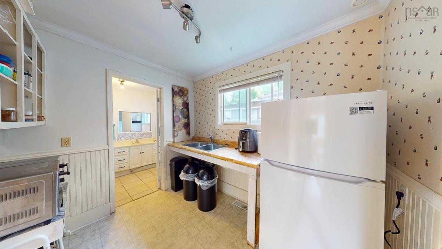
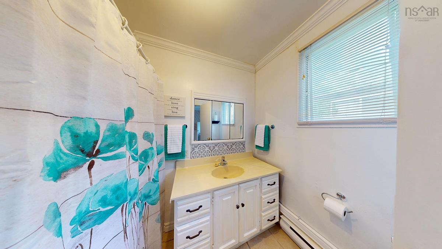
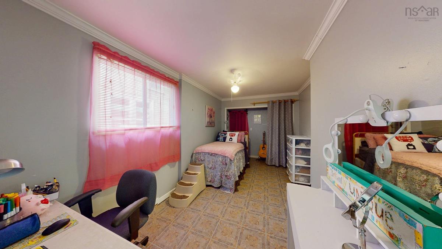
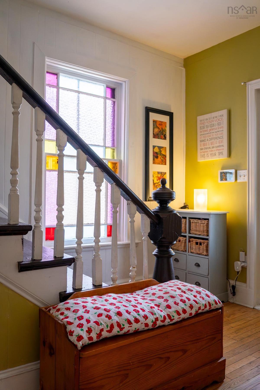
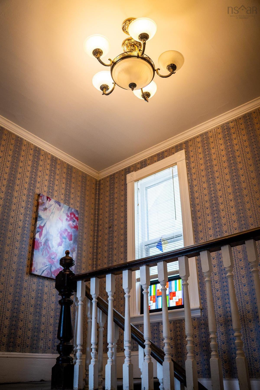
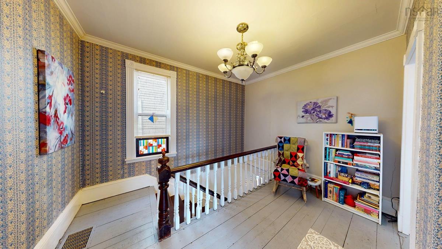
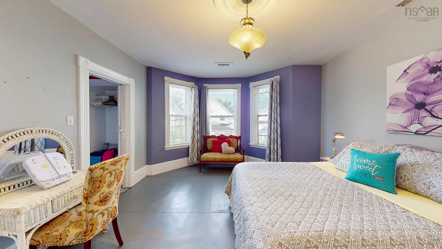
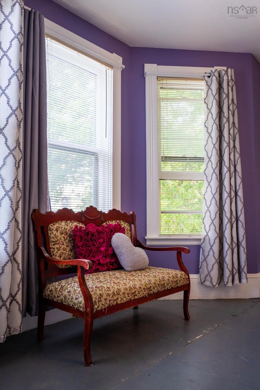
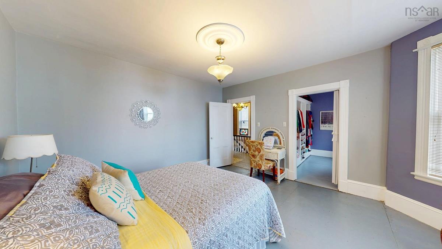
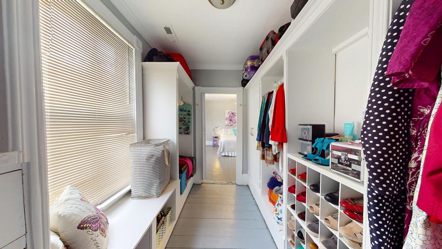
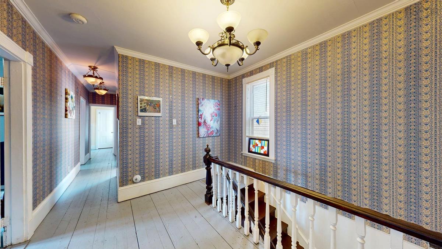
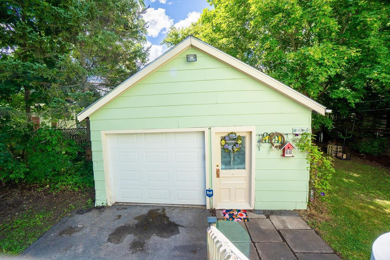
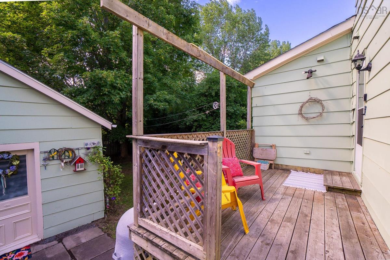
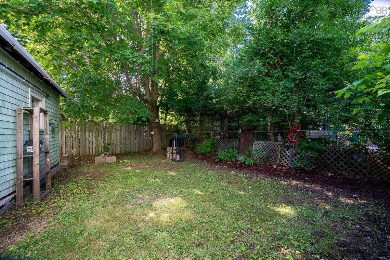
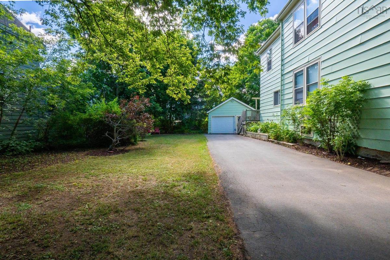
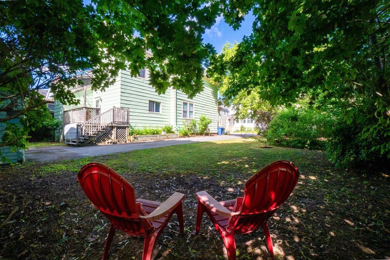
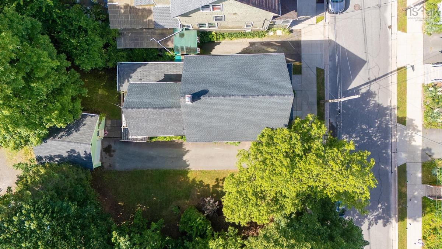
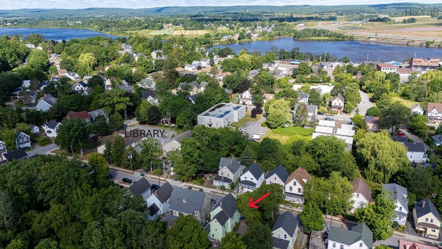
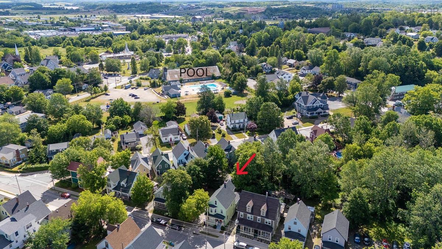
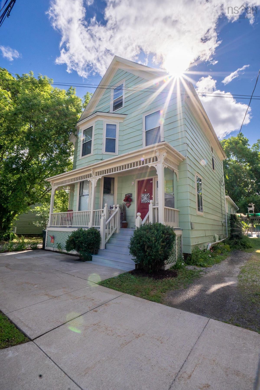
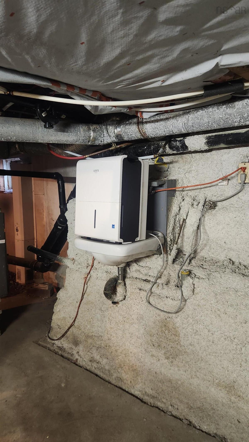
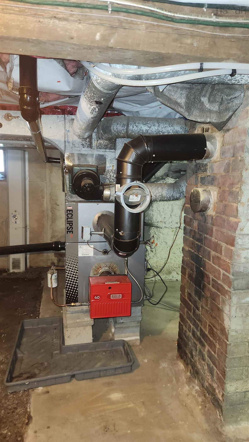
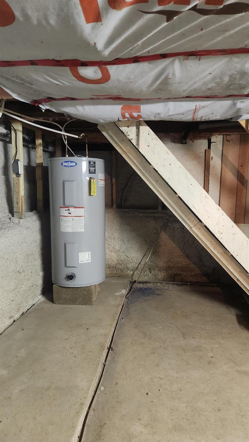
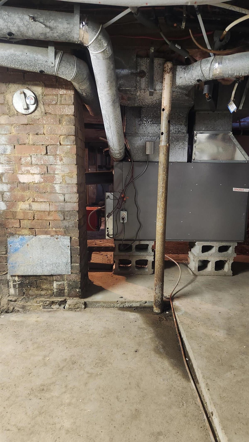
This distinctive, well-loved home has evolved over time while preserving much of its original unique character in the main living areas. From the covered front porch with gingerbread trim to the private back yard oasis with visiting songbirds. There are inviting spaces to relax, entertain, and enjoy this truly special property. Inside, you’ll find high ceilings, ornate detailing, crown moulding, a decorative stained-glass window, and a classic wooden banister that reflect the home’s historic charm. Thoughtful modern updates to systems and equipment throughout provide added comfort and peace of mind—see features list for details. Offering 4+ bedrooms, 2 full bathrooms, and a variety of flexible living spaces, this home easily adapts to many lifestyles. Create areas for living, dining, working from home, crafting, or family gatherings, with a 3rd floor bonus room and storage adding even more versatility. The spacious primary bedroom is a peaceful retreat, complete with a charming bump-out bay window and a customized dream walk-in closet featuring a cozy window seat. On the main level, the home is currently set up as two semi-separate living spaces—ideal for an in-law suite or other independent living arrangement. Prefer a single-family layout? It can easily be converted back. The options are wide open. An extra-wide lot with paved driveway offers room for gardening, play space, outdoor entertaining, or future development potential. The backyard deck provides additional outdoor enjoyment, while the wired detached garage adds parking, workshop, and storage flexibility. Location is unbeatable—just two blocks from downtown shops and services, the community pool, library, daycare, and curling club. Everything you need is right at your doorstep. Whether you're a growing family, creative professional, investor, or someone seeking flexible living with income potential, this home offers endless opportunity. Come see it for yourself—there’s so much more to discover!

Listing Details

Address
213 Victoria Street, Windsor, B0N 2T0

Status
ACTIVE
Listing Price
$456,000
MLS®
202620675
Type
Single Family
Style
Detached
Square Footage (MLA)
2,550  ft2
Total Fin SqFt (TLA)
2,550  ft2
PID
45058732
Bedrooms
4
Full Baths
2
Half Baths
0

Water
Municipal
Sewer
Municipal
Utilities
Cable,Electricity,High Speed Internet,Telephone

Building Specifications

Foundation Type
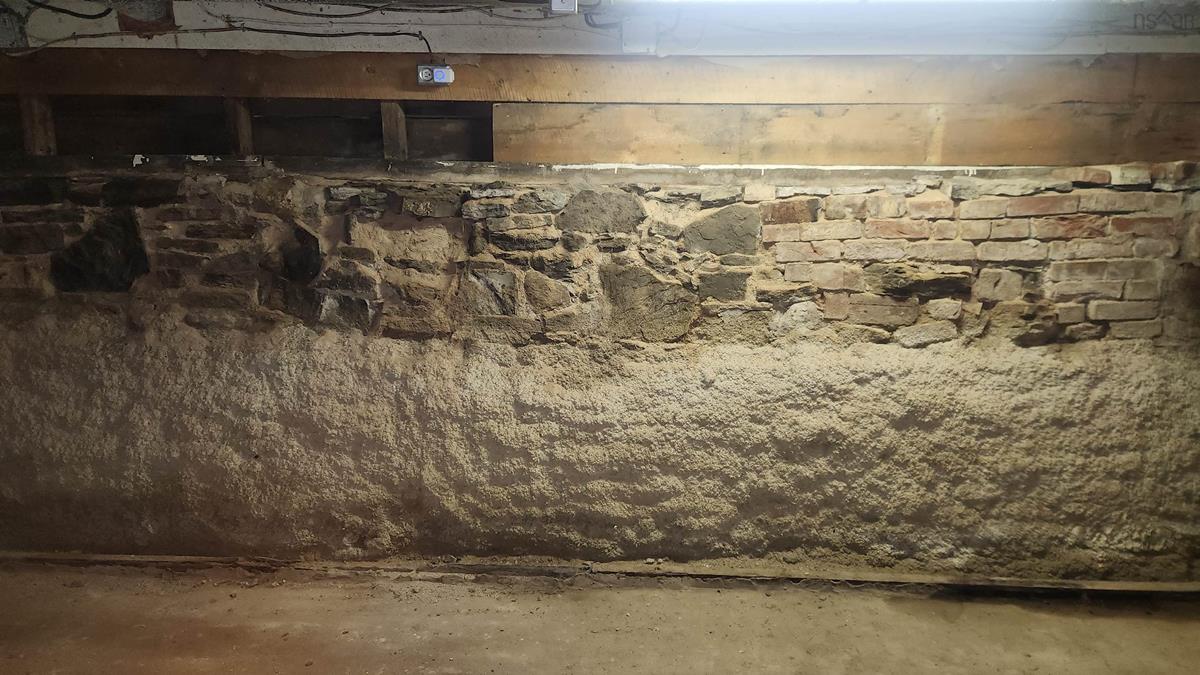
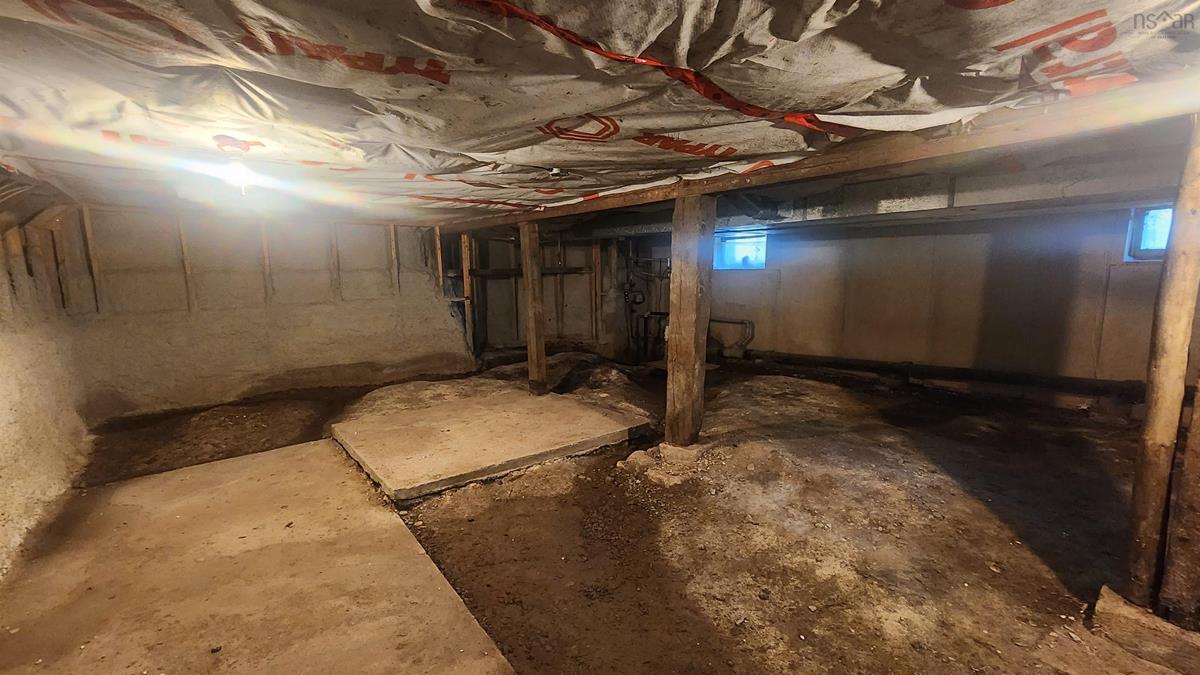
Poured Concrete,Stone
Roof
Asphalt Shingle
Exterior Finish
Masonite/Colour Lock
Flooring
Carpet,Hardwood,Linoleum,Softwood,Other

Looking for a Mortgage? Get Your Free Quote Started Today!

Rooms

LEVEL TYPE DIMENSIONS
Main Floor Living Room 14.3 x 13.7
Main Floor Eat In Kitchen 13.2 x 10.11
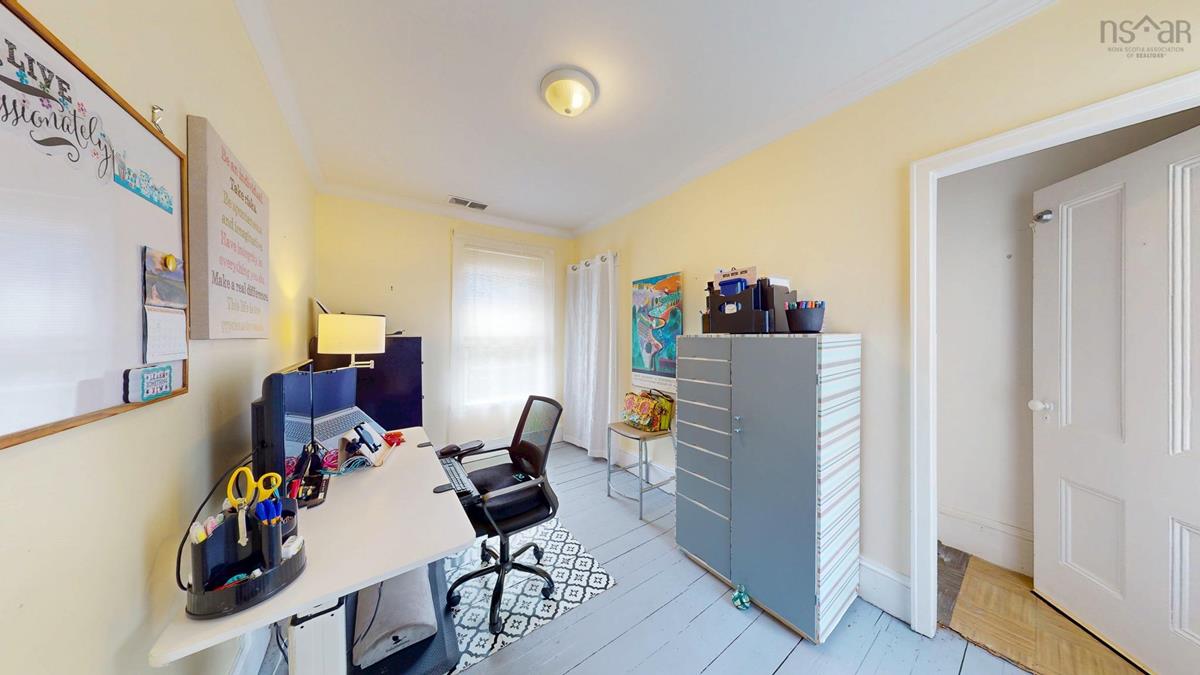
Main Floor Den/Office 13.2 x 11.6
Main Floor Kitchen 9.1 x 7.8
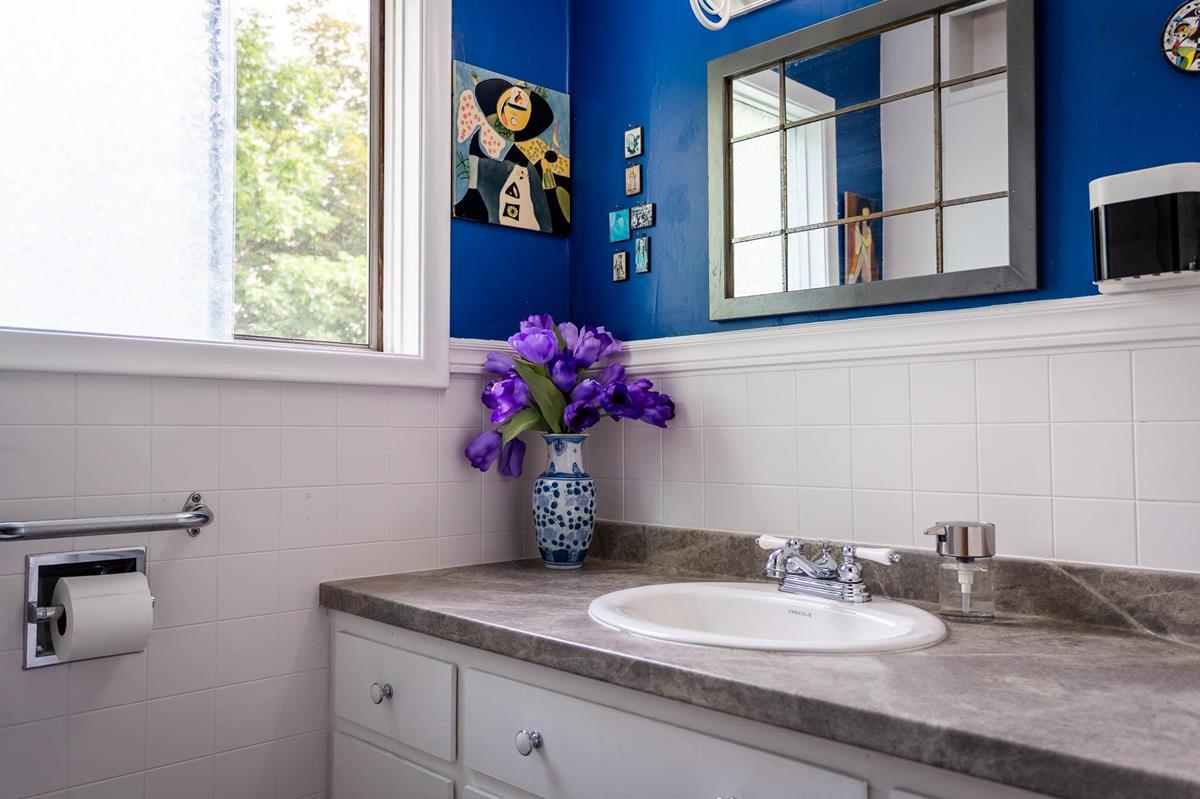
Main Floor Bath 1 7.5 x 6.7
Main Floor Bedroom 17.2 x 7.8
Main Floor --- 4.8 x 3.0
Main Floor Porch 5.5 x 4.7
Main Floor Living Room 14.3 x 13.7
Main Floor Eat In Kitchen 13.2 x 10.11
Main Floor Den/Office 13.2 x 11.6
Main Floor Kitchen 9.1 x 7.8
Main Floor Bath 1 7.5 x 6.7
Main Floor Bedroom 17.2 x 7.8
Main Floor --- 4.8 x 3.0
Main Floor Porch 5.5 x 4.7
2nd Level OTHER 11.11 x 5.3 -Landing
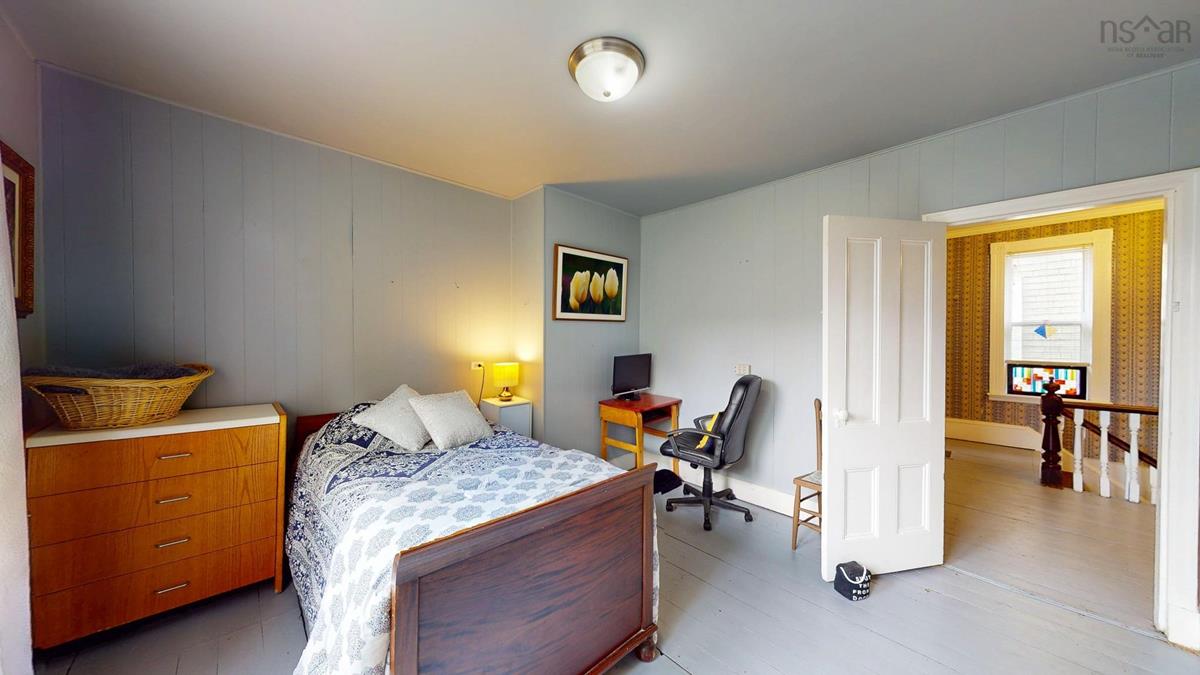
2nd Level Primary Bedroom 13.5 x 12.3 + jog
2nd Level --- 9.4 x 7.0
2nd Level Bedroom 11.11 x 11.11
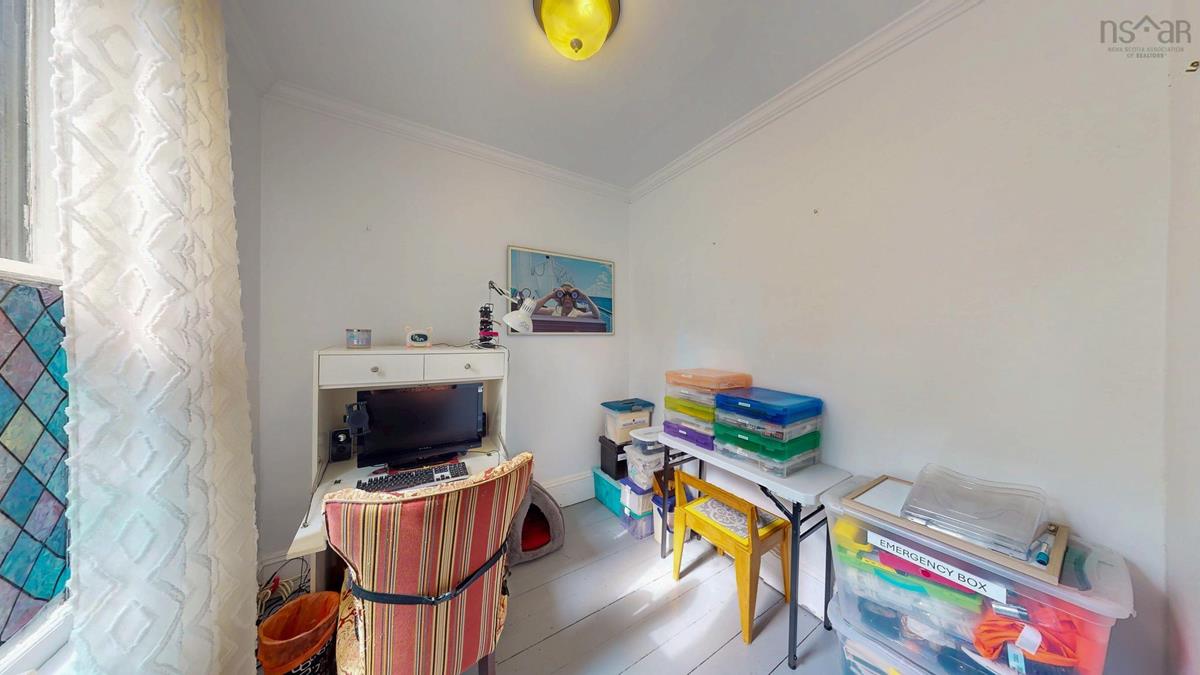
2nd Level Den/Office 7.7 x 7.6
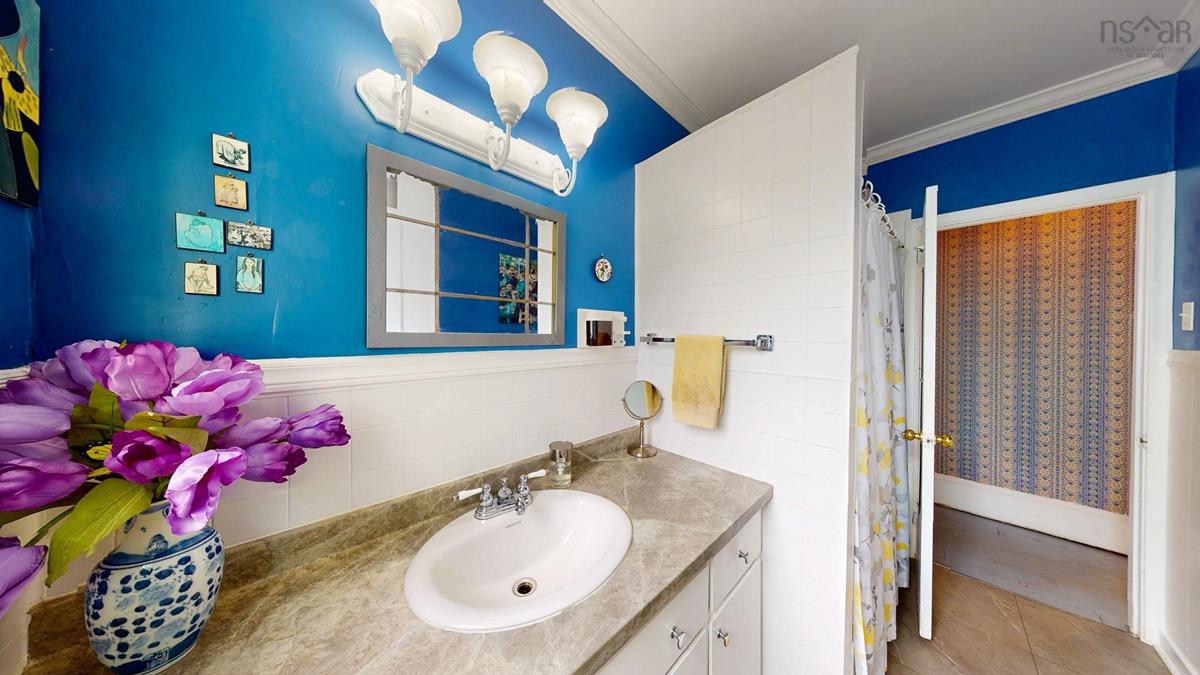
2nd Level Bath 2 10.0 x 5.4
2nd Level Bedroom 13.2 x 7.11
2nd Level OTHER 11.11 x 5.3 -Landing
2nd Level Primary Bedroom 13.5 x 12.3 + jog
2nd Level --- 9.4 x 7.0
2nd Level Bedroom 11.11 x 11.11
2nd Level Den/Office 7.7 x 7.6
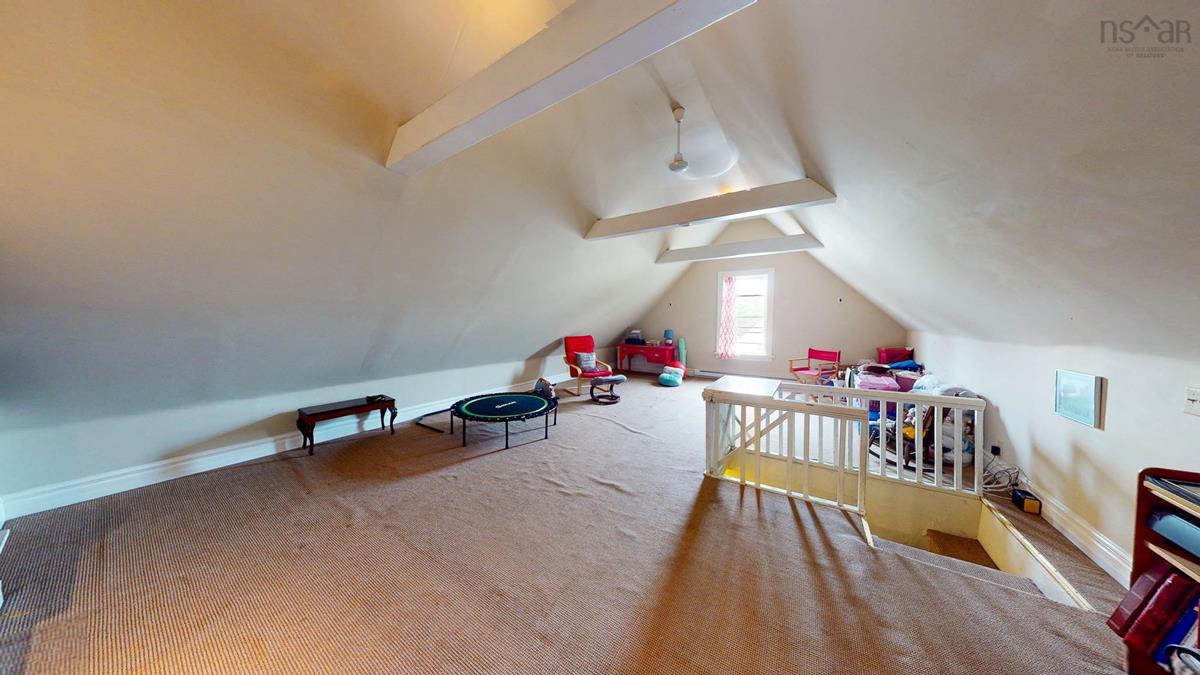
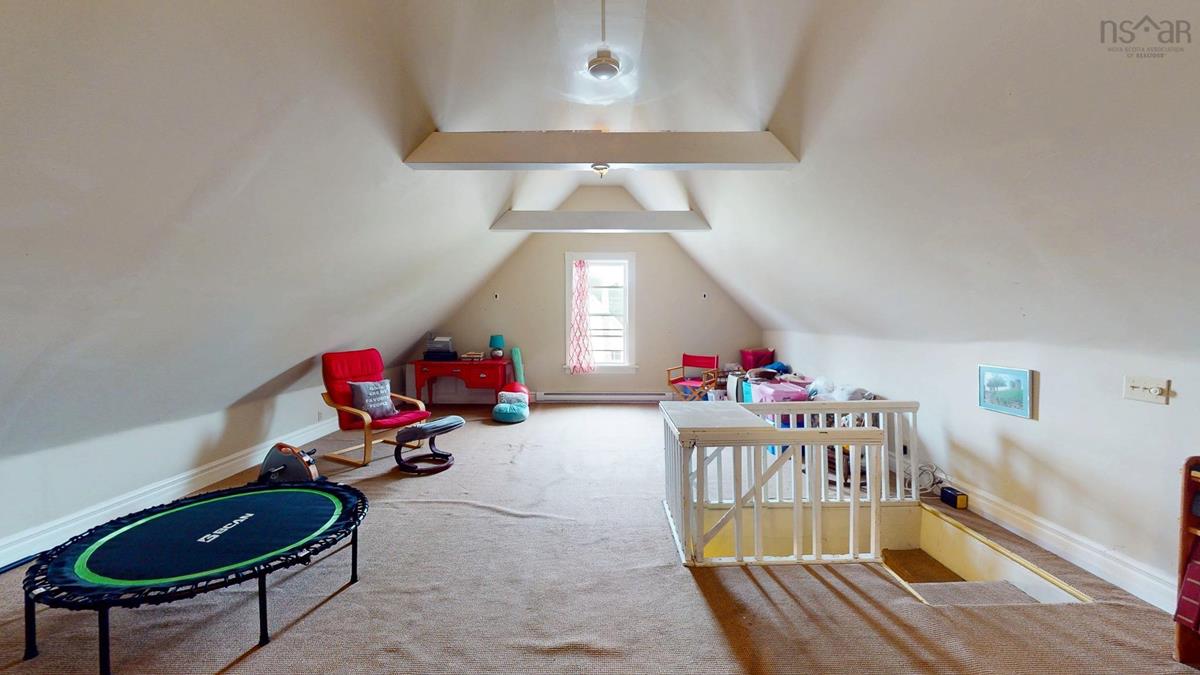
3rd Level Rec Room 25.2 x 18.3
3rd Level Storage 16.5 x 11.10
--- --- 10.0 x 5.4
--- --- 13.2 x 7.11
--- --- 25.2 x 18.3
--- --- 16.5 x 11.10
--- --- 14.3 x 13.7
--- --- 13.2 x 10.11
--- --- 13.2 x 11.6
--- --- 9.1 x 7.8
--- --- 7.5 x 6.7
--- --- 17.2 x 7.8
--- --- 4.8 x 3.0
--- --- 5.5 x 4.7
--- --- 11.11 x 5.3 -Landing
--- --- 13.5 x 12.3 + jog
--- --- 9.4 x 7.0
--- --- 11.11 x 11.11
--- --- 7.7 x 7.6
--- --- 10.0 x 5.4
--- --- 13.2 x 7.11
--- --- 25.2 x 18.3
--- --- 16.5 x 11.10
--- --- 14.3 x 13.7
--- --- 13.2 x 10.11
--- --- 13.2 x 11.6
--- --- 9.1 x 7.8
--- --- 7.5 x 6.7
--- --- 17.2 x 7.8
--- --- 4.8 x 3.0
--- --- 5.5 x 4.7
--- --- 11.11 x 5.3 -Landing
--- --- 13.5 x 12.3 + jog
--- --- 9.4 x 7.0
--- --- 11.11 x 11.11
--- --- 7.7 x 7.6
--- --- 10.0 x 5.4
--- --- 13.2 x 7.11
--- --- 25.2 x 18.3
--- --- 16.5 x 11.10

Virtual Tour

Garage & Parking

Garage
Y
Details
single, wired, detached

Inclusions & Exclusions

Inclusions
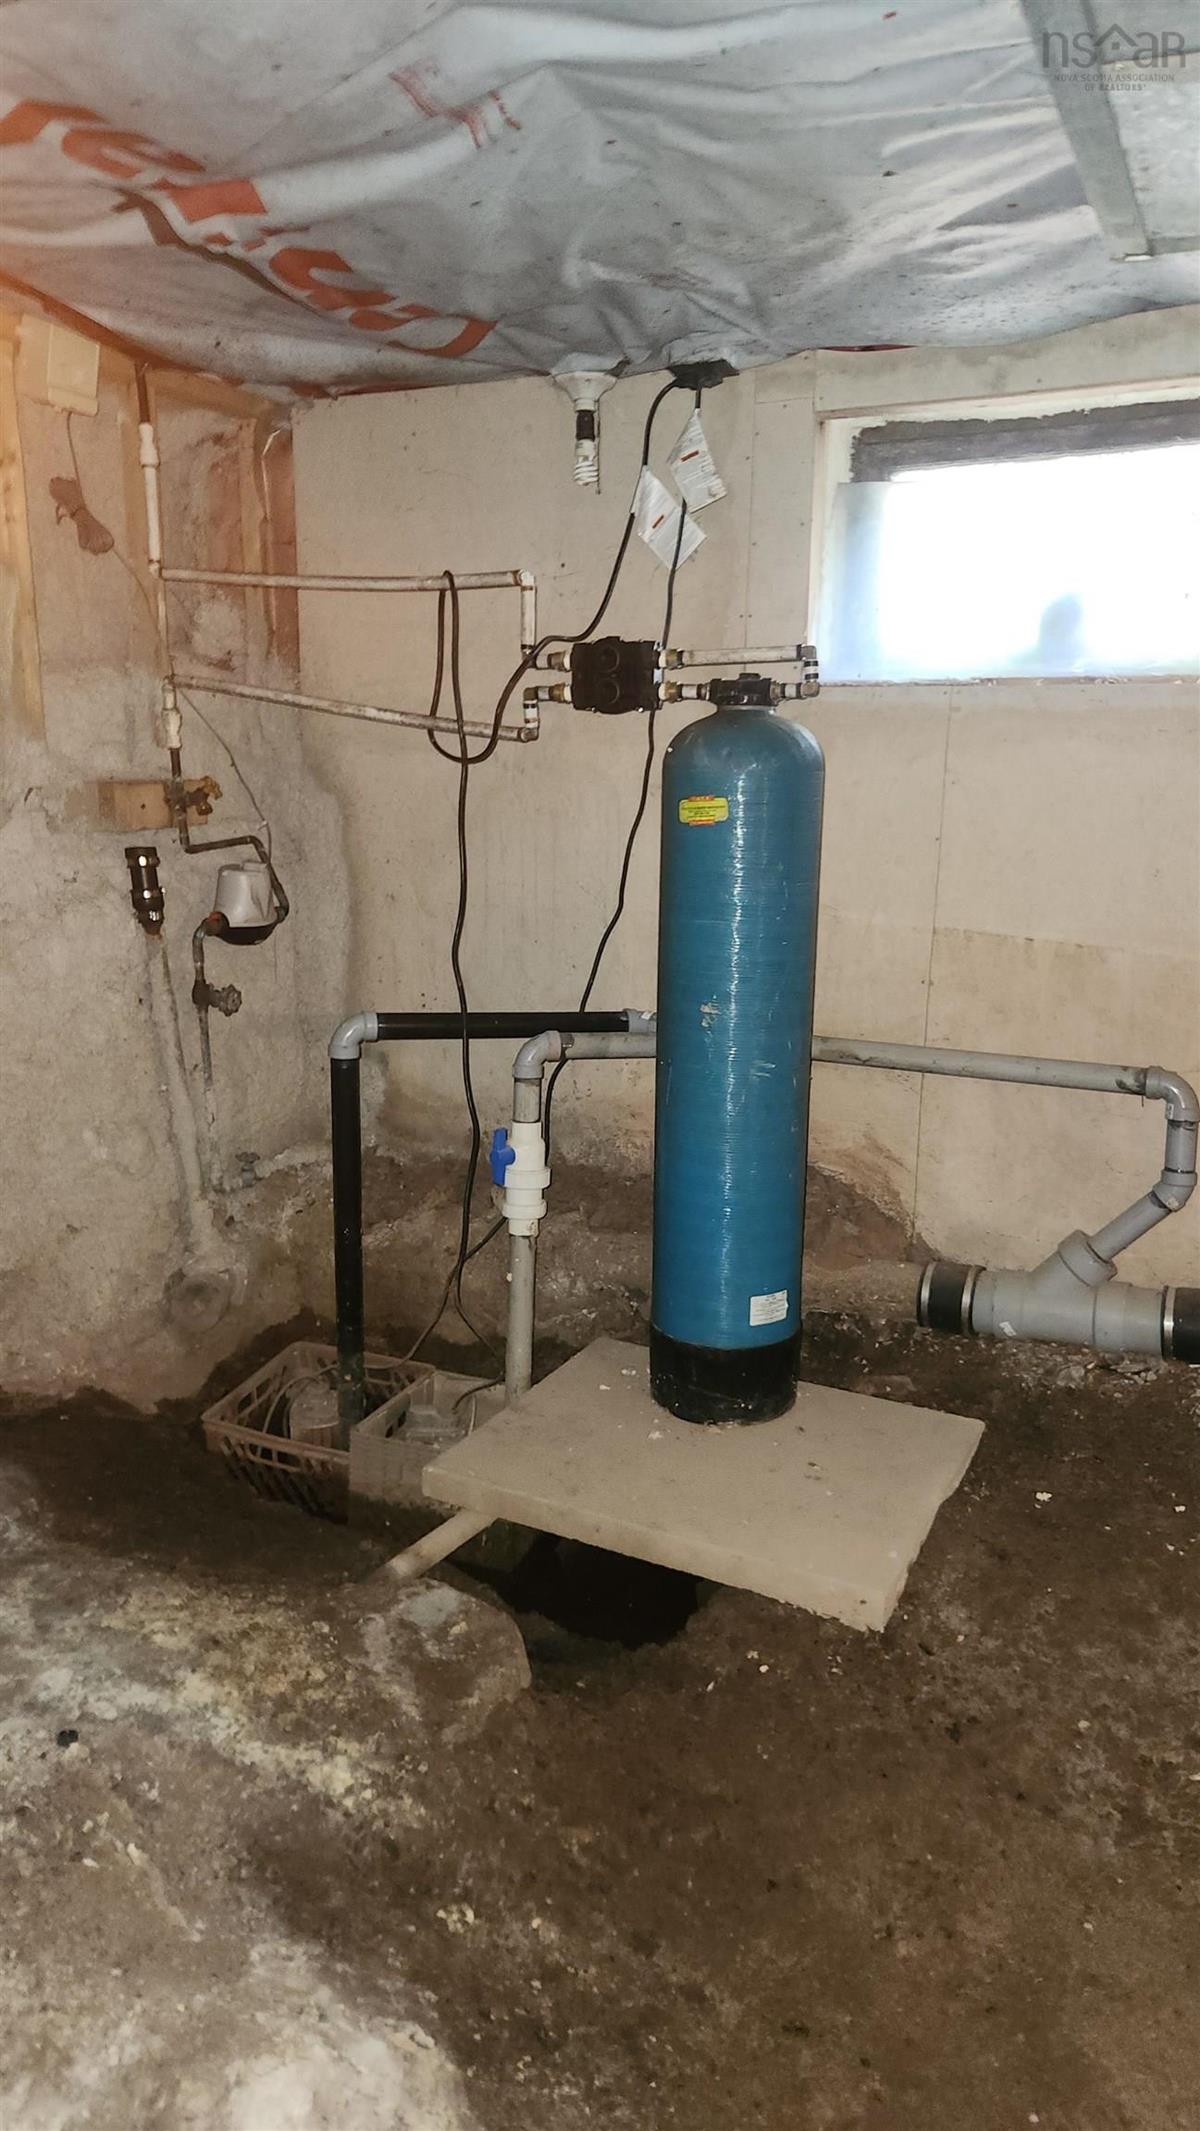
Fridge x 2, water treatment system (RO), security system/smart home equipment (monitoring extra)
Exclusions
washer/dryer combo, smaller countertop appliances

Sales History

Demographic Data

Demographic data is based on the dissemination area that contains the listing parcel . Dissemination Areas are small areas composed of one or more neighbouring dissemination blocks. All of Canada is divided into dissemination areas. Data source: Environics Analytics via ArcGIS Online, 2021

Population Size

534

Median Age

42.4

Avg Household Size

2.0

Avg House Income

$59K

The number of people for each age range.

How the population of this area is expected to change.

The highest level of education obtained by people within this area.

The maritial status of the people in this area.

The average household income within this area.

The number of people that rent versus own.

When the buildings in the area were constructed.

The number of children at home for the given age ranges.

The occupations of the people living here.

Tax Assessment

Year Amount % Change
2024 $249,400 ---
2023 $274,100 ---
2022 $225,700 ---
2021 $197,500 ---
2020 $195,500 ---
2019 $196,300 ---
2018 $194,100 ---
2017 $197,800 ---
2016 $194,500 ---
2015 $194,100 ---
2014 $192,800 ---
2013 $192,500 ---
2012 $188,000 ---

Maps

Mortgage Inquiries

Last Updated On: 8/14/2026 7:54:19 PM (UTC)

