
203/205 Gray Street, Windsor, (MLS® 202625024) REMAX NOVA
Google Play iOS Google Play iOS

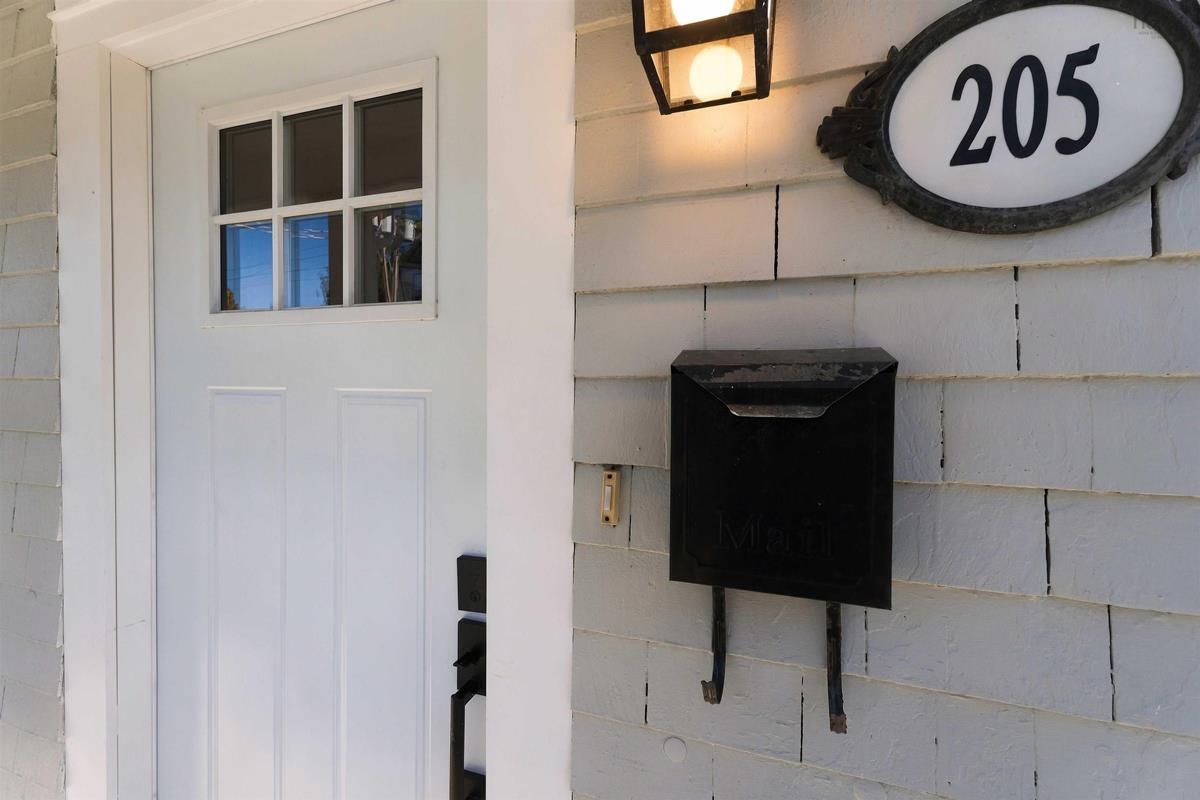
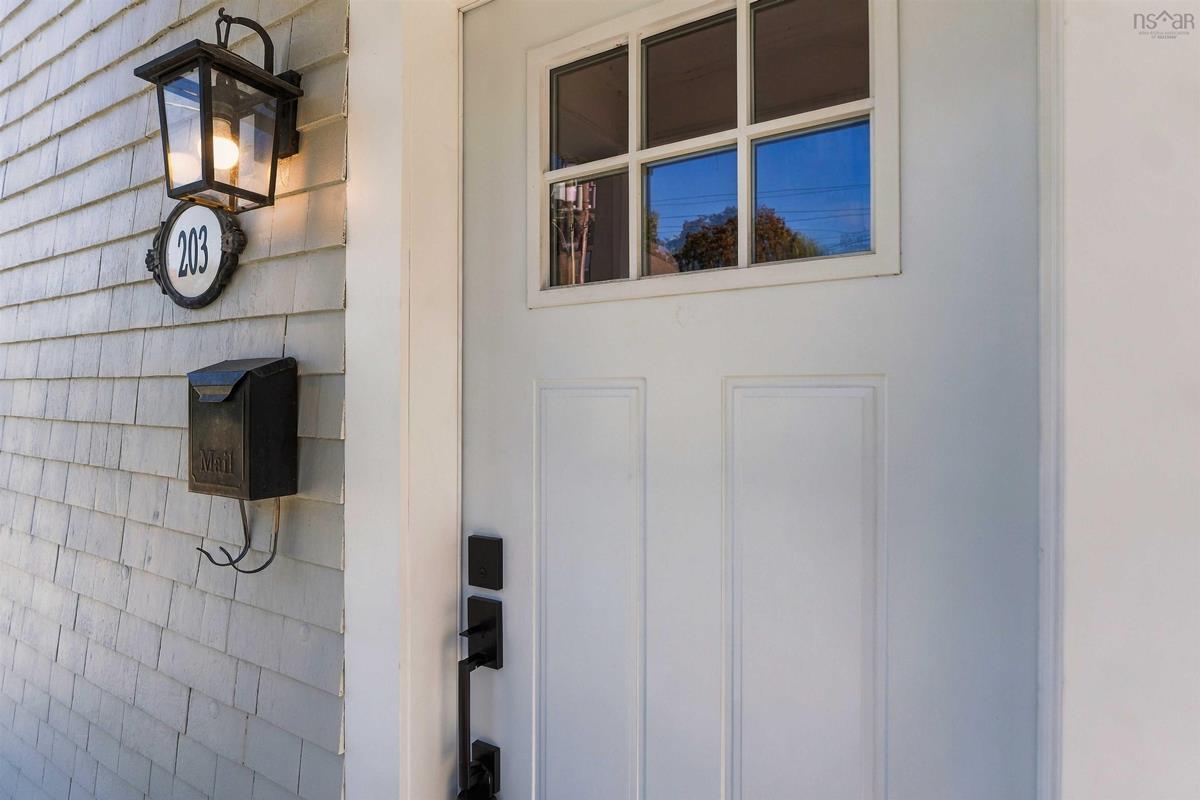
203/205 Gray Street, Windsor

8 3 3352 sqft
$575,000 For Sale

Description

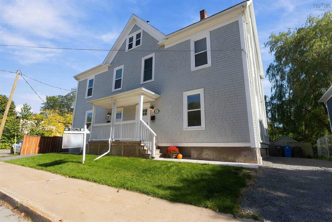
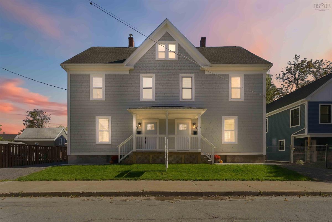
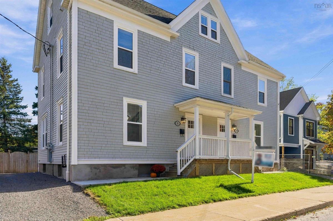
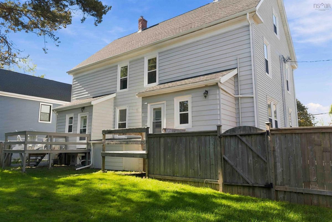
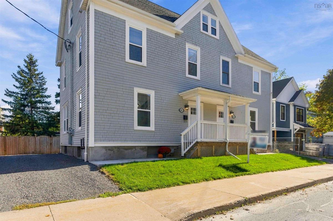
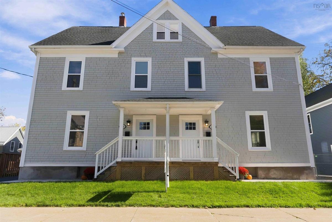
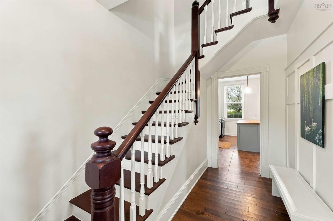
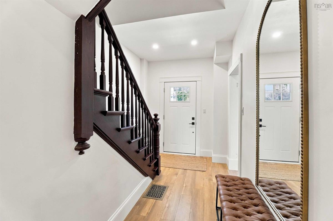
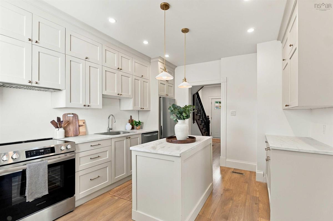
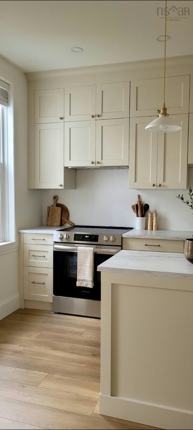
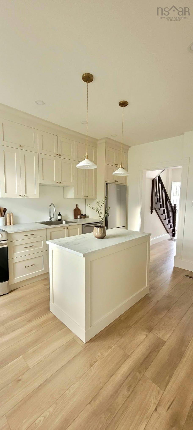
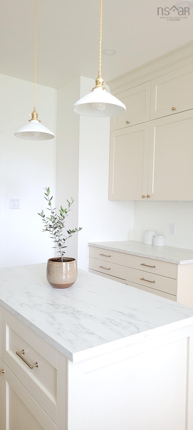
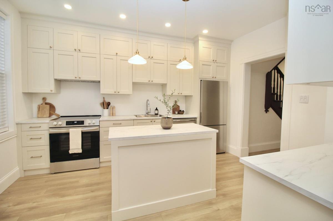
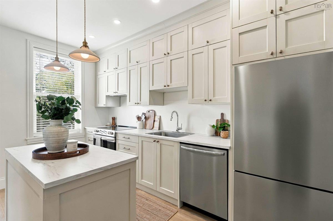
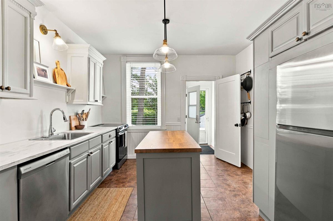
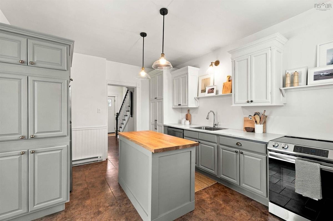
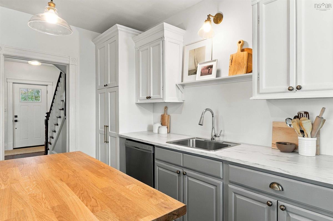
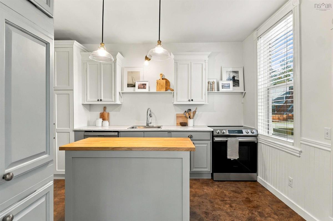
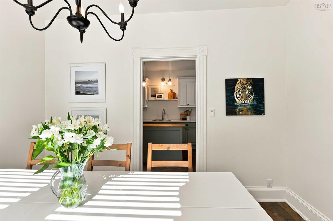
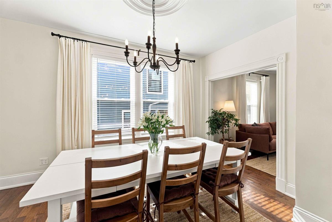
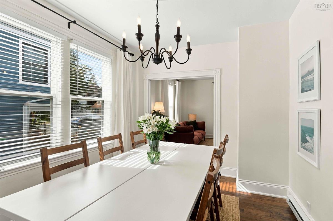
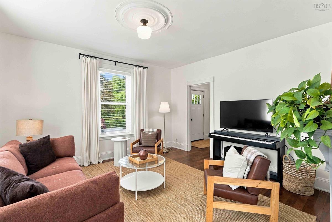
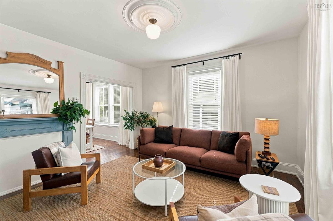
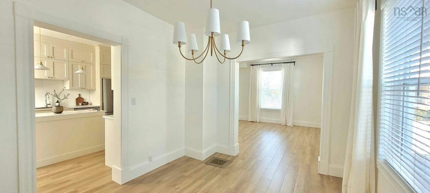
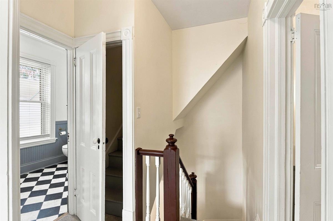
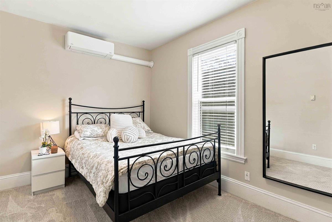
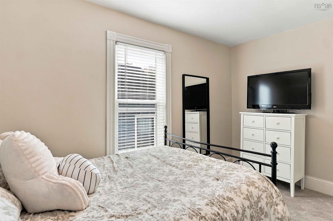
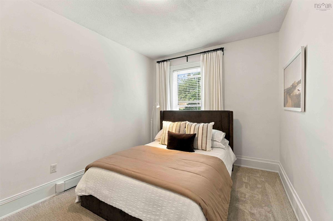
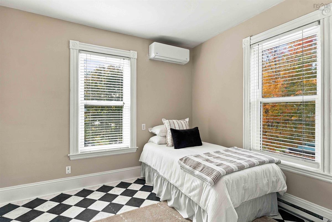
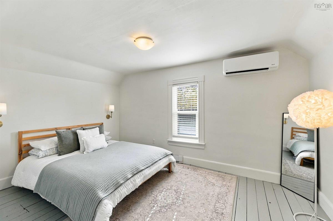
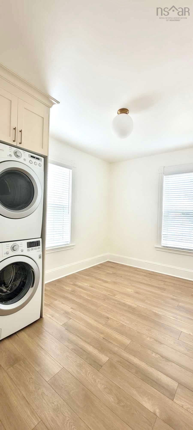
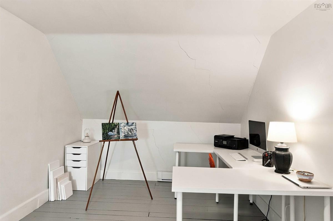
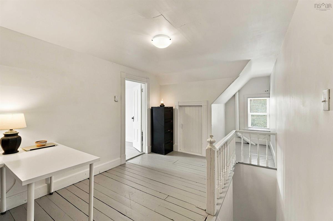
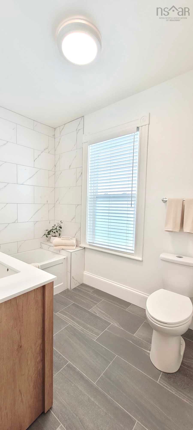
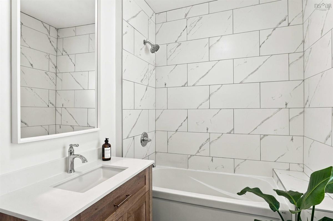
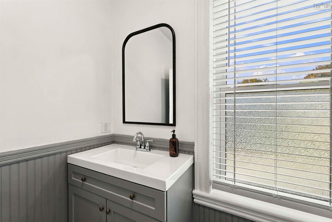
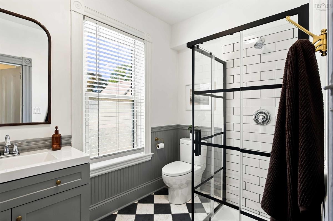
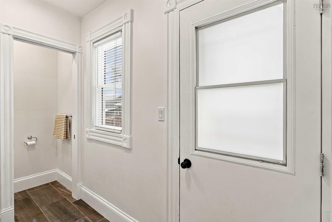
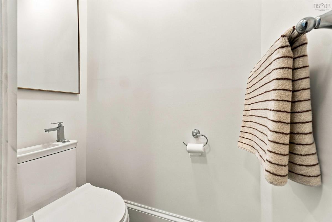
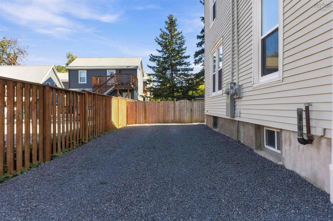
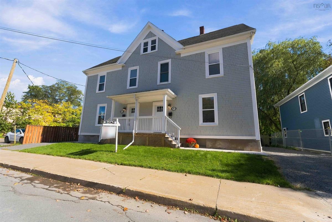
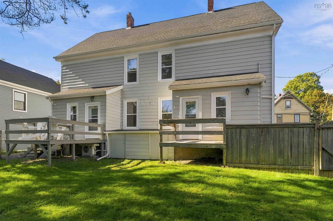
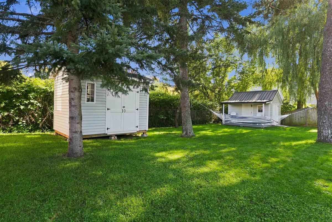
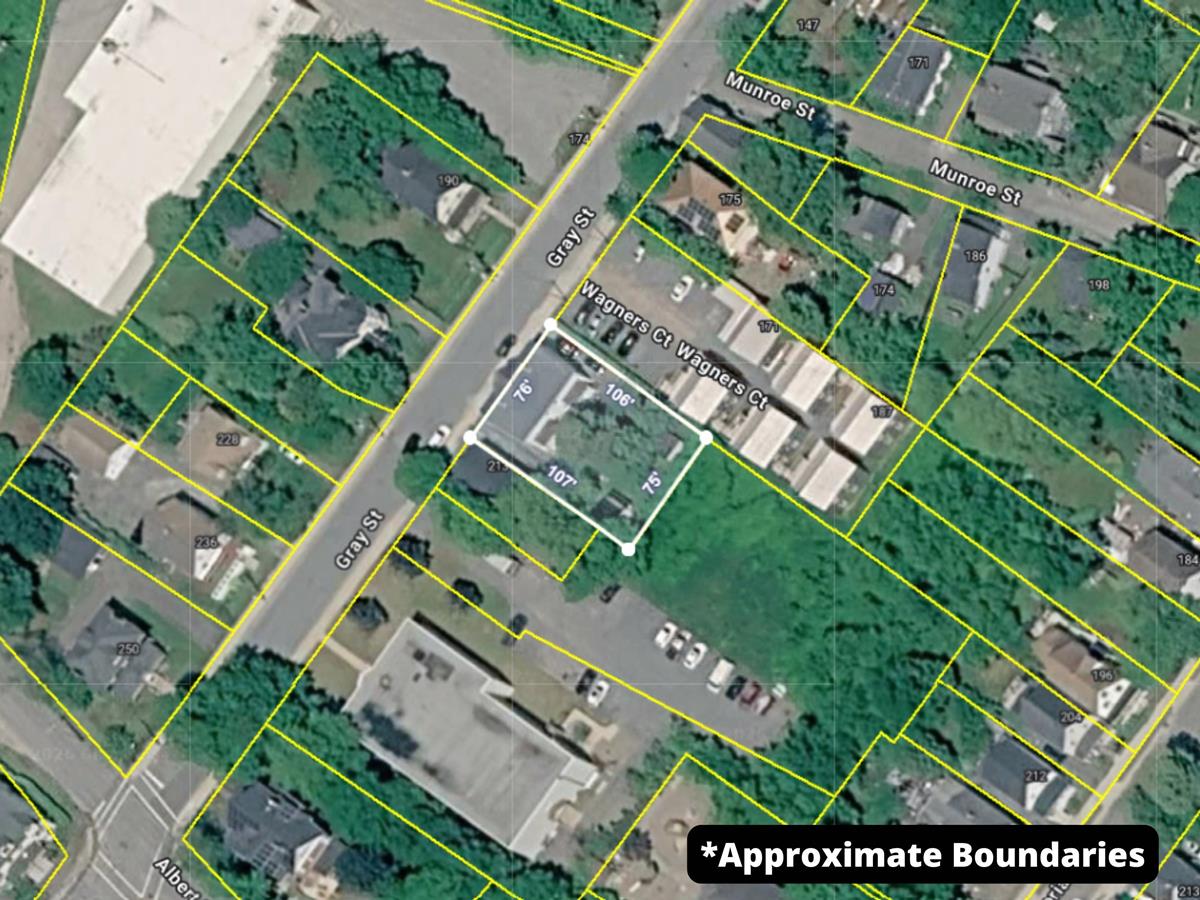
A rare opportunity in Windsor, this beautifully maintained century-old side-by-side duplex combines historic character with thoughtful updates and exceptional care. Both spacious units feature new kitchens, updated bathrooms, new flooring, improved heating, an additional half bath and numerous other upgrades, all completed without sacrificing the warmth and charm of the home. Unlike many duplexes, each side truly lives like a full-sized single-family home, offering four bedrooms plus a den and loads of living space. Outside, mature landscaping creates a beautiful backyard setting, while each unit enjoys its own attractive storage shed and separate driveway, adding to the privacy and independence of each side. The condition of this property is truly impressive, making it ideal for an owner-occupier looking to live comfortably on one side while renting the other to significantly offset their mortgage. With estimated rental potential of approximately $2,400-$2,700 per month per side, it also offers excellent flexibility for investors or multi-generational living. Properties of this age, size and character are rarely found in such remarkably well-kept condition. This is one you truly need to see in person to fully appreciate.

Listing Details

Address
203/205 Gray Street, Windsor, B0N 2T0

Status
ACTIVE
Listing Price
$575,000
MLS®
202625024
Type
Single Family
Style
Side By Side
Square Footage (MLA)
3,352  ft2
Total Fin SqFt (TLA)
3,352  ft2
PID
45058302
Bedrooms
8
Full Baths
2
Half Baths
1

Water
Municipal
Sewer
Municipal
Utilities
Electricity,High Speed Internet

Building Specifications

Foundation Type
Poured Concrete,Stone
Roof
Asphalt Shingle
Exterior Finish
Vinyl
Flooring
Carpet,Linoleum,Softwood,Vinyl Plank

Looking for a Mortgage? Get Your Free Quote Started Today!

Rooms

LEVEL TYPE DIMENSIONS
Main Floor Living Room 13'7 x 13'10
Main Floor Dining Room 13'1 x 9'7
Main Floor Kitchen 13'8 x 11'5
Main Floor Foyer 13' x 7'3
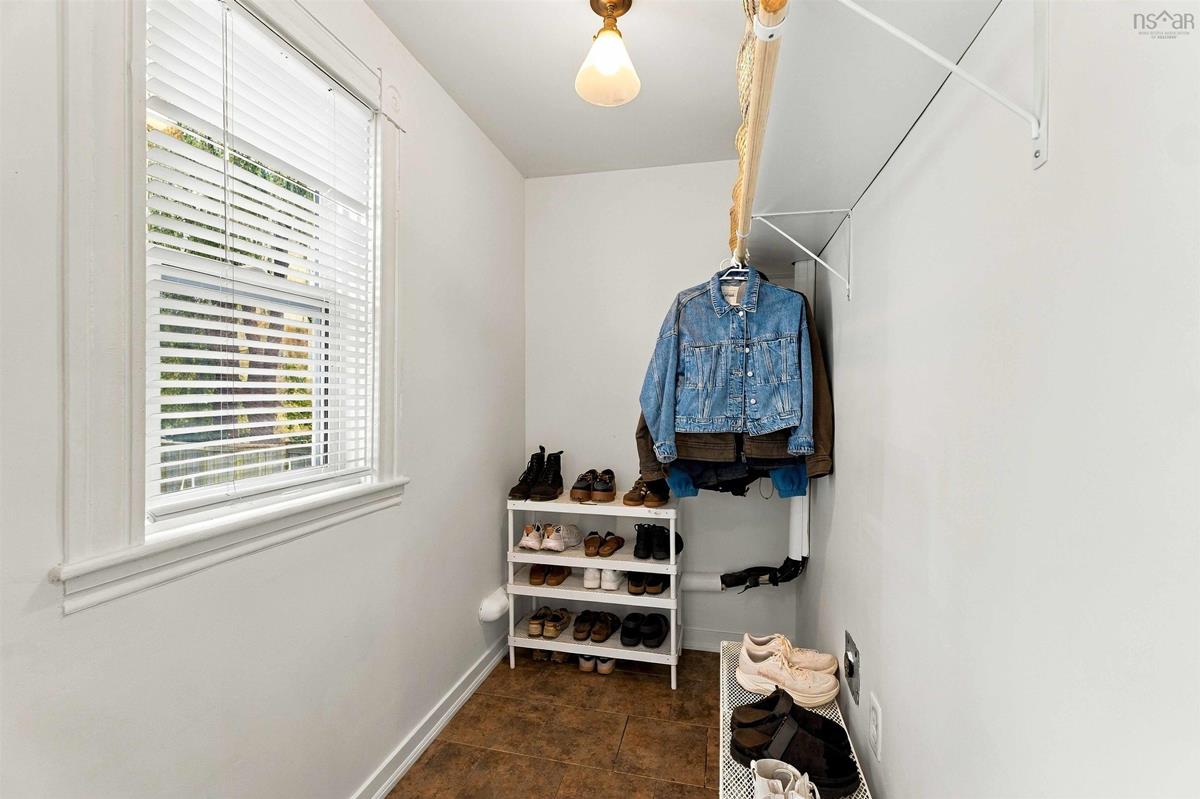
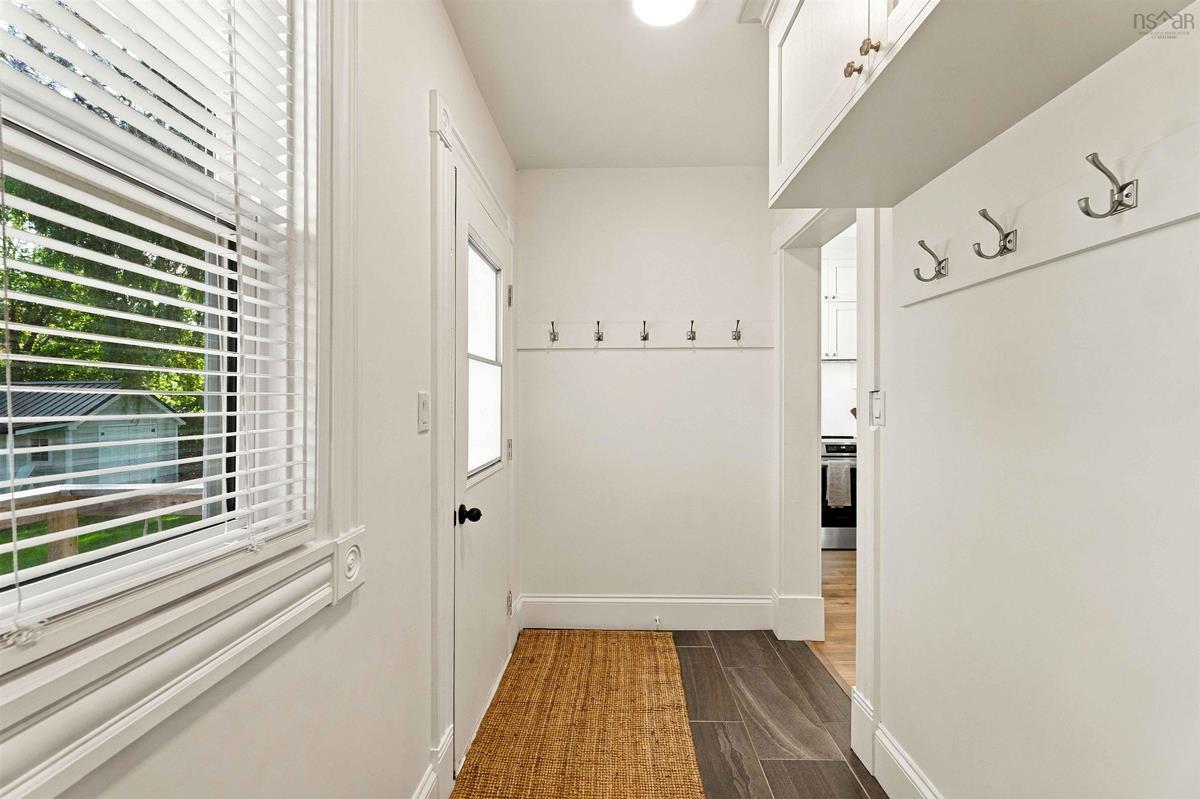
Main Floor Mud Room 4'7 x 7'7
2nd Level Bedroom 13'6 x 9'4
2nd Level Bedroom 10'10 x 12'3
2nd Level Bedroom 13'6 x 9'10
2nd Level Bath 1 6' x 8'5
3rd Level Primary Bedroom 14'6 x 12'2
3rd Level Den/Office 24' x 9'8

Virtual Tour

Garage & Parking

Garage
N
Details
---

Inclusions & Exclusions

Inclusions
Appliances x 2

Sales History

Demographic Data

Demographic data is based on the dissemination area that contains the listing parcel . Dissemination Areas are small areas composed of one or more neighbouring dissemination blocks. All of Canada is divided into dissemination areas. Data source: Environics Analytics via ArcGIS Online, 2021

Population Size

534

Median Age

42.4

Avg Household Size

2.0

Avg House Income

$59K

The number of people for each age range.

How the population of this area is expected to change.

The highest level of education obtained by people within this area.

The maritial status of the people in this area.

The average household income within this area.

The number of people that rent versus own.

When the buildings in the area were constructed.

The number of children at home for the given age ranges.

The occupations of the people living here.

Tax Assessment

Year Amount % Change
2026 $367,400 ---
2025 $349,000 ---
2024 $310,700 ---
2023 $288,600 ---
2022 $241,400 ---
2021 $130,800 ---
2020 $129,600 ---
2019 $130,200 ---
2018 $128,700 ---
2017 $130,600 ---
2016 $128,700 ---
2015 $123,300 ---
2014 $122,500 ---
2013 $122,100 ---
2012 $119,500 ---

Maps

Mortgage Inquiries

Last Updated On: 10/3/2026 11:55:22 AM (UTC)

