
154 Chestnut Street, Windsor, (MLS® 202611604) REMAX NOVA
Google Play iOS Google Play iOS

154 Chestnut Street, Windsor

3 1 1465 sqft
$479,900 For Sale

Description

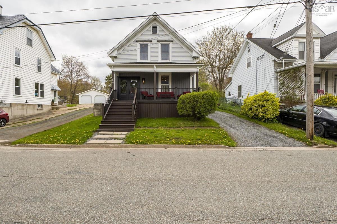
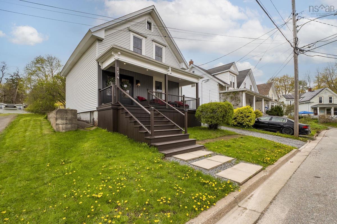
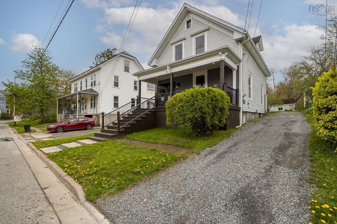
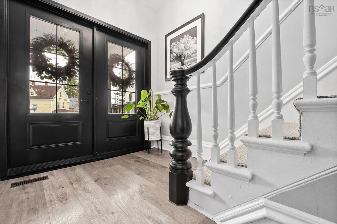
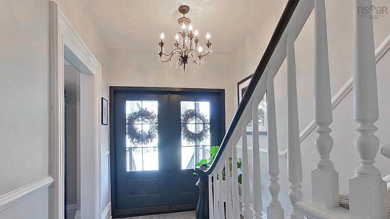
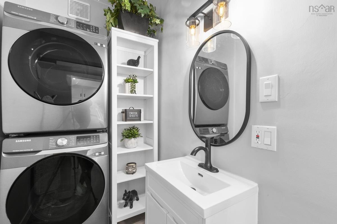
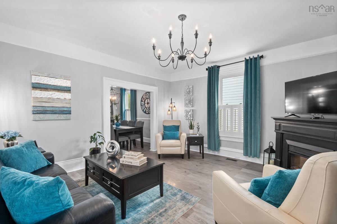
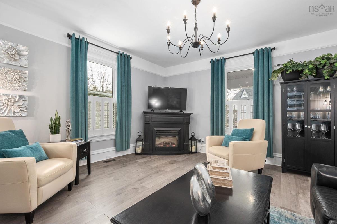
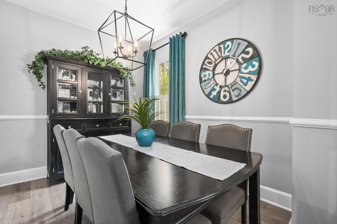
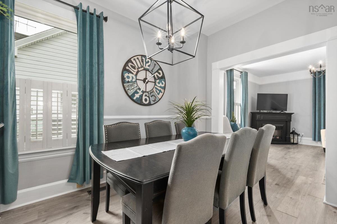
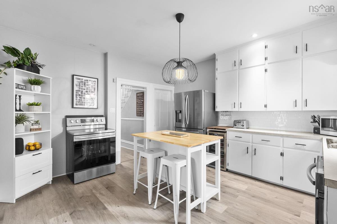
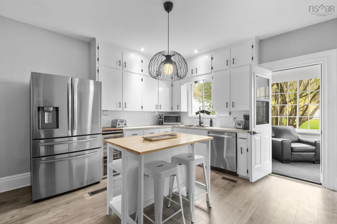
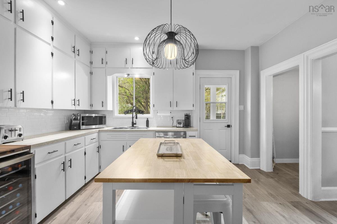
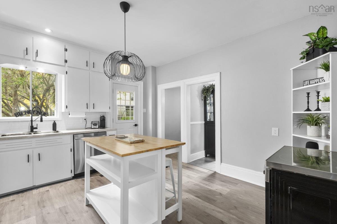
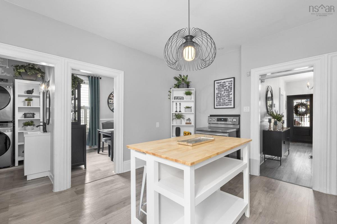
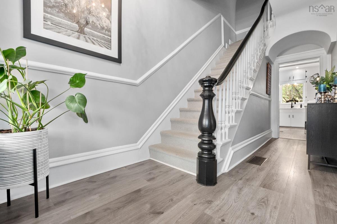
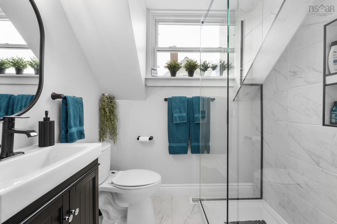
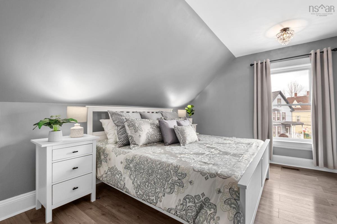
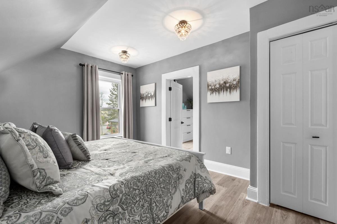
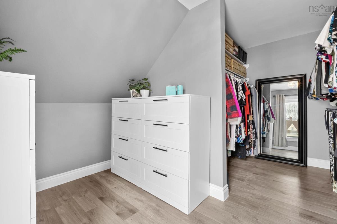
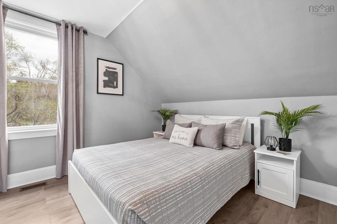
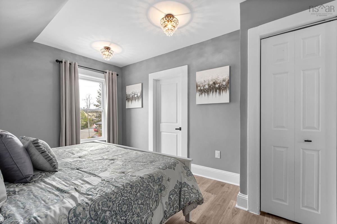
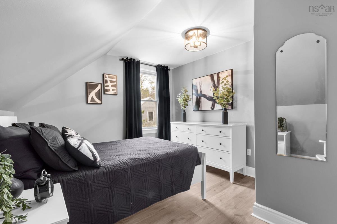
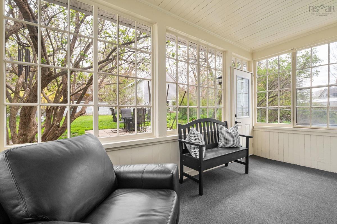
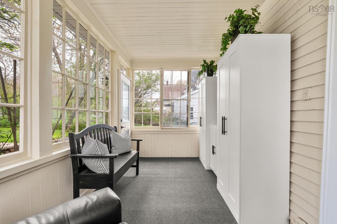
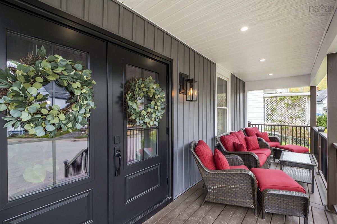
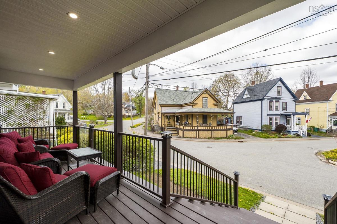
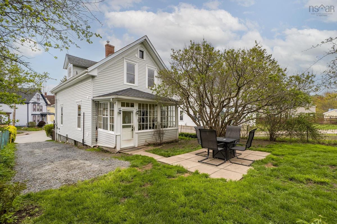
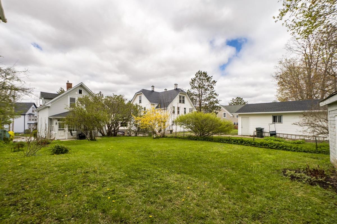
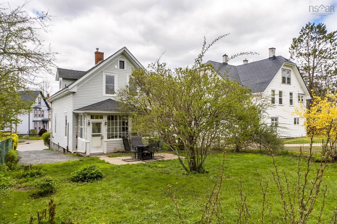
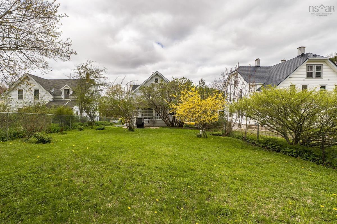
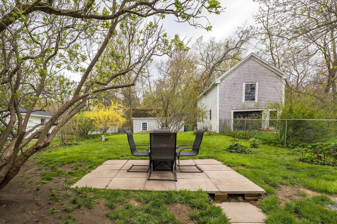
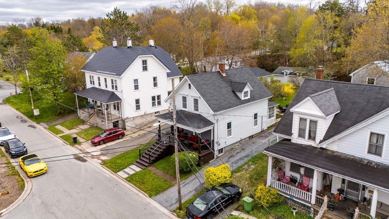
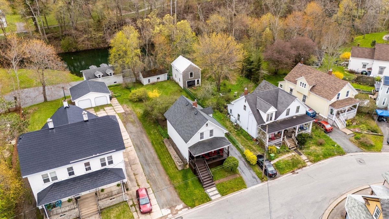
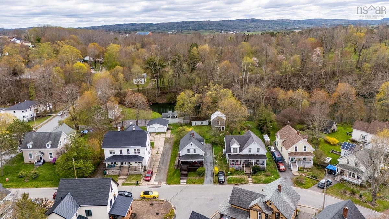
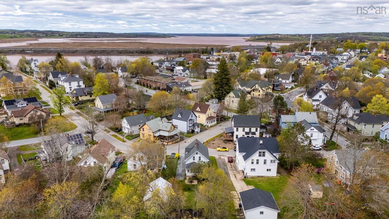
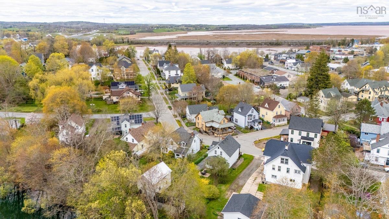
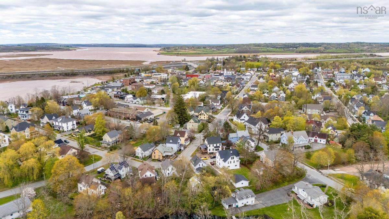
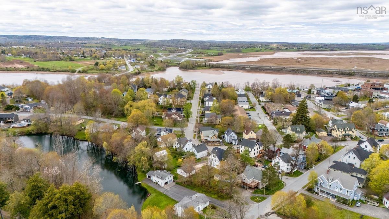
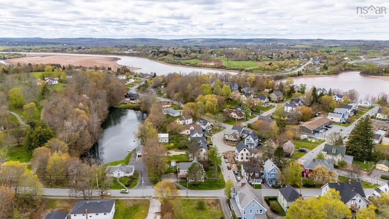
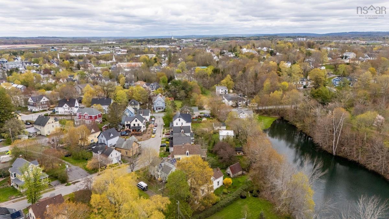
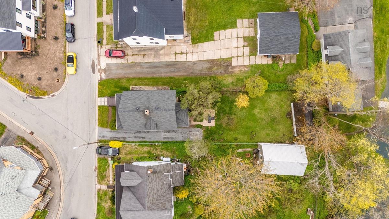
Welcome to 154 Chestnut Street, a beautifully updated 3-bedroom home where historic charm seamlessly meets contemporary sophistication—lovingly held in the same family for over 80 years! Ideally situated within walking distance of the prestigious King’s-Edgehill School, this home makes a striking first impression with its standout curb appeal and brand-new, welcoming front veranda that’s perfect for relaxing outdoors. Updated for year-round comfort, the home stays refreshingly comfortable during the summer months and holds its heat exceptionally well throughout the winter. Inside, thoughtful updates elevate the space. The main bathroom features a luxurious custom glass shower with all new plumbing. The main floor laundry room has all the plumbing intact, making it a straightforward process to convert it back into a second bathroom with laundry if desired. The main level offers a light-filled living room, a generous dining area designed for hosting, a gourmet-inspired kitchen and a quiet rear sunporch opening to a private, protected backyard with no rear neighbors. Upstairs, the primary suite includes an expansive walk-in closet, and the generous hallway at the top of the stairs leads you to the two remaining bedrooms, delivering the ideal blend of comfort and convenience. The photos truly do not speak to how beautiful this home really is. It really must be seen!!

Listing Details

Address
154 Chestnut Street, Windsor, B0N 2T0

Status
ACTIVE
Listing Price
$479,900
MLS®
202611604
Type
Single Family
Style
Detached
Age
136
Square Footage (MLA)
1,465  ft2
Total Fin SqFt (TLA)
1,465  ft2
PID
45048485
Bedrooms
3
Full Baths
1
Half Baths
0

Water
Municipal
Sewer
Municipal
Utilities
Cable,Electricity,High Speed Internet,Telephone

Building Specifications

Foundation Type
Block Concrete,Stone
Roof
Asphalt Shingle
Exterior Finish
Vinyl
Flooring
Laminate

Looking for a Mortgage? Get Your Free Quote Started Today!

Rooms

LEVEL TYPE DIMENSIONS
Main Floor Kitchen 13'3 x 14'4
Main Floor Living Room 14'11 x 14'11
Main Floor Dining Nook 8'7 x 11'2
Main Floor Laundry 8'7 x 4'4
2nd Level Bedroom 10'9 x 13'10
2nd Level Bedroom 11'2 x 10'6
2nd Level Bath 1 3pc 5'9 x 6'3
2nd Level Primary Bedroom 11 x 13'8
2nd Level --- 11'2 x 13'8

Garage & Parking

Garage
N
Details
---

Inclusions & Exclusions

Inclusions
Armoir and dressers

Sales History

Demographic Data

Demographic data is based on the dissemination area that contains the listing parcel . Dissemination Areas are small areas composed of one or more neighbouring dissemination blocks. All of Canada is divided into dissemination areas. Data source: Environics Analytics via ArcGIS Online, 2021

Population Size

596

Median Age

53.3

Avg Household Size

1.9

Avg House Income

$93K

The number of people for each age range.

How the population of this area is expected to change.

The highest level of education obtained by people within this area.

The maritial status of the people in this area.

The average household income within this area.

The number of people that rent versus own.

When the buildings in the area were constructed.

The number of children at home for the given age ranges.

The occupations of the people living here.

Tax Assessment

Year Amount % Change
2026 $230,000 ---
2025 $206,400 ---
2024 $178,100 ---
2023 $155,500 ---
2022 $129,800 ---
2021 $99,700 ---
2020 $99,500 ---
2019 $102,800 ---
2018 $101,500 ---
2017 $103,200 ---
2016 $101,400 ---
2015 $100,900 ---
2014 $100,200 ---
2013 $100,000 ---
2012 $97,600 ---

Maps

Mortgage Inquiries

Last Updated On: 9/29/2026 3:03:26 PM (UTC)


