
122 Campbell Avenue, Windsor, (MLS® 202624864) REMAX NOVA
Google Play iOS Google Play iOS

122 Campbell Avenue, Windsor

3 1 988 sqft
$415,000 For Sale

Description

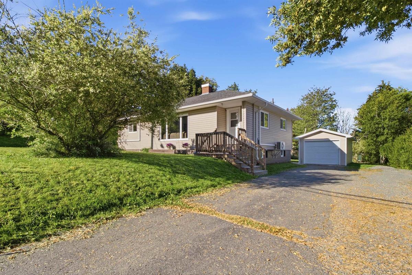
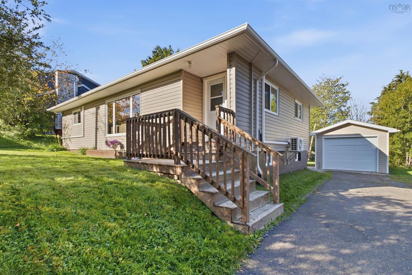
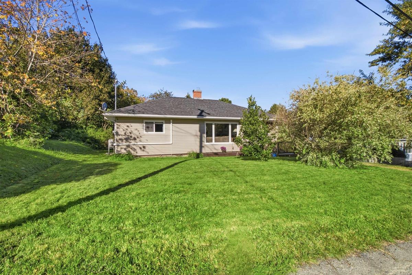
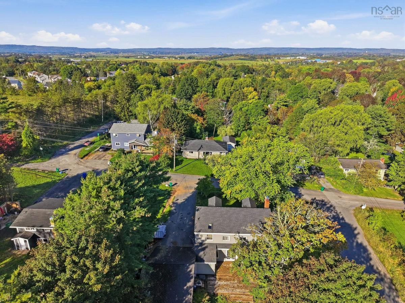
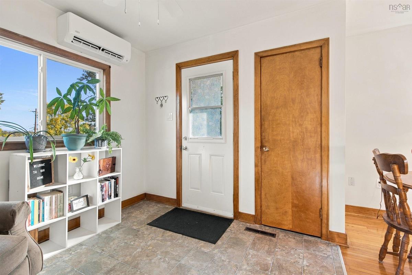
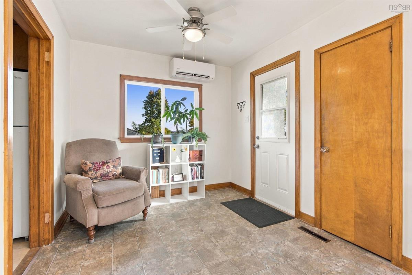
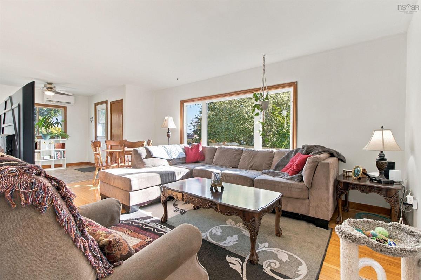
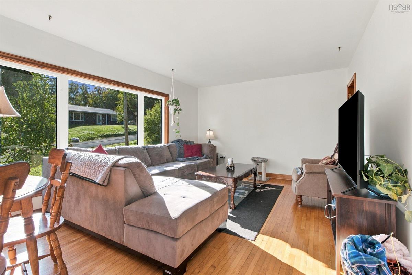
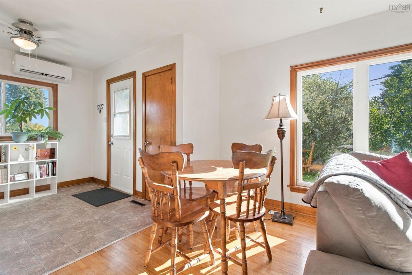
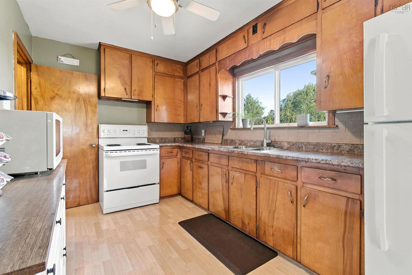
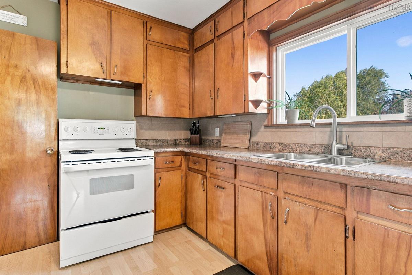
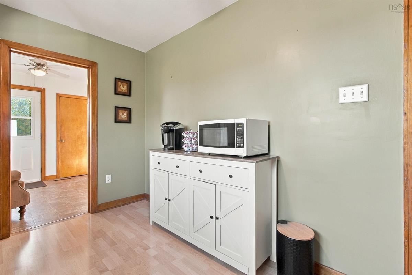
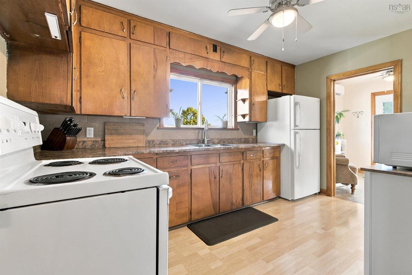
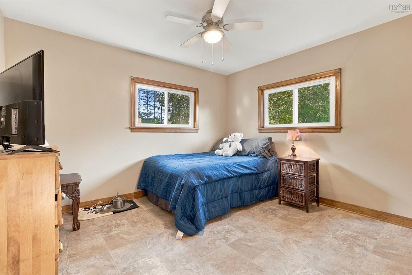
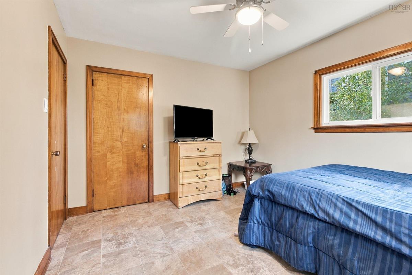
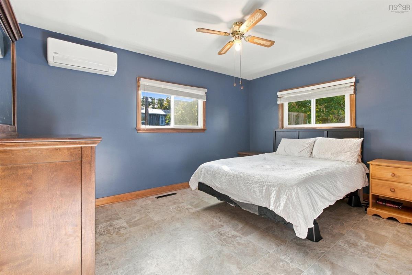
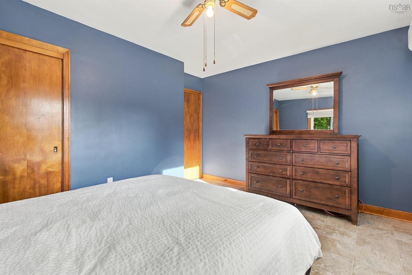
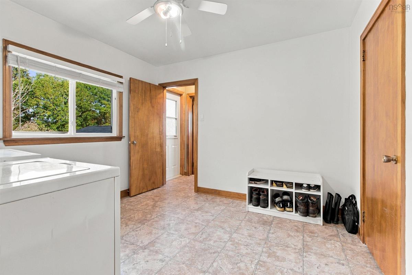
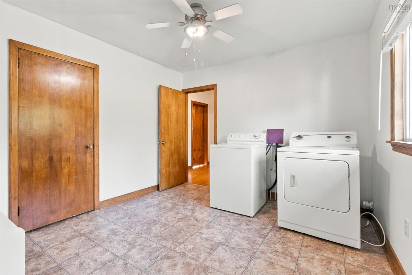
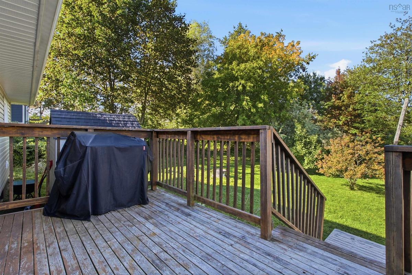
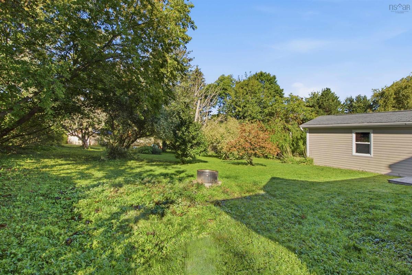
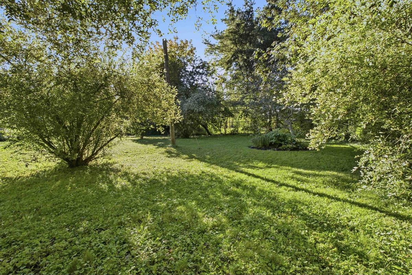
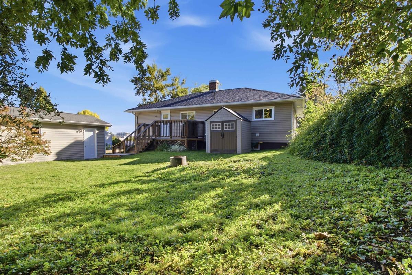
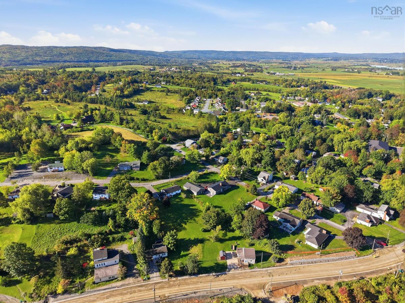
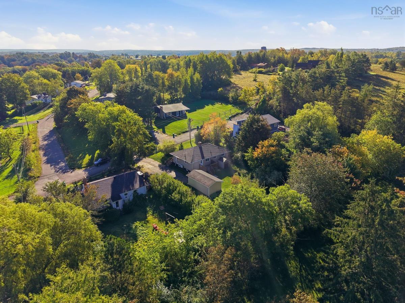
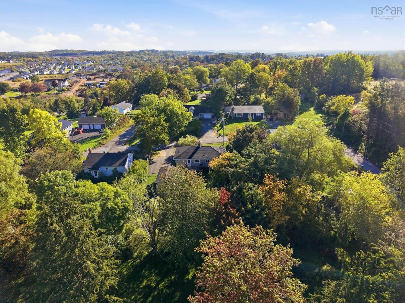
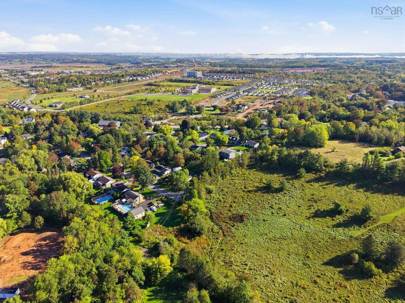
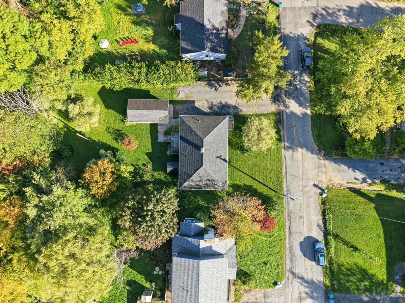
Looking for a home that's easy to move into and easy to live in? This sweet bungalow in central Windsor is ready for its next chapter, whether you're buying your first home or looking to simplify. The bright, open living and dining area is the heart of the home, with a large picture window that fills the space with natural light and leaves plenty of room for family meals, movie nights, or hosting friends. The kitchen has plenty of cupboard and counter space. The 3 bedrooms give you room to grow, set up a home office, or keep a guest room ready for visitors. Big-ticket items are already done. A recent electrical upgrade includes a new 200 amp service, generator panel, so you're prepared when the power goes out. There are 2 heat pumps to keep you comfortable year-round, with efficient heating in winter and cool air on summer days. Outside, the detached garage is great for parking, a workshop, or extra storage, and there's also a garden shed for tools and seasonal gear. The paved driveway has room for multiple vehicles. Out back, a private deck overlooks a spacious yard with a great spot for a fire pit, perfect for summer barbecues, gardening, or giving pets and kids room to play. All of this sits in a convenient central location, just minutes from downtown Windsor's shops, restaurants, schools, and services, with easy access to Highway 101 for commuting to the Valley or Halifax. Affordable, move-in ready, and low-maintenance, this is a smart start or a comfortable next step. Book your showing today!

Listing Details

Address
122 Campbell Avenue, Windsor, B0N 2T0

Status
ACTIVE
Listing Price
$415,000
MLS®
202624864
Type
Single Family
Style
Detached
Age
65
Square Footage (MLA)
988  ft2
Total Fin SqFt (TLA)
988  ft2
PID
45052834
Bedrooms
3
Full Baths
1
Half Baths
0

Water
Municipal
Sewer
Municipal
Utilities
Cable,Electricity,High Speed Internet,Telephone

Building Specifications

Foundation Type
Poured Concrete
Roof
Asphalt Shingle
Exterior Finish
Vinyl
Flooring
Ceramic,Hardwood,Laminate,Linoleum

Looking for a Mortgage? Get Your Free Quote Started Today!

Rooms

LEVEL TYPE DIMENSIONS
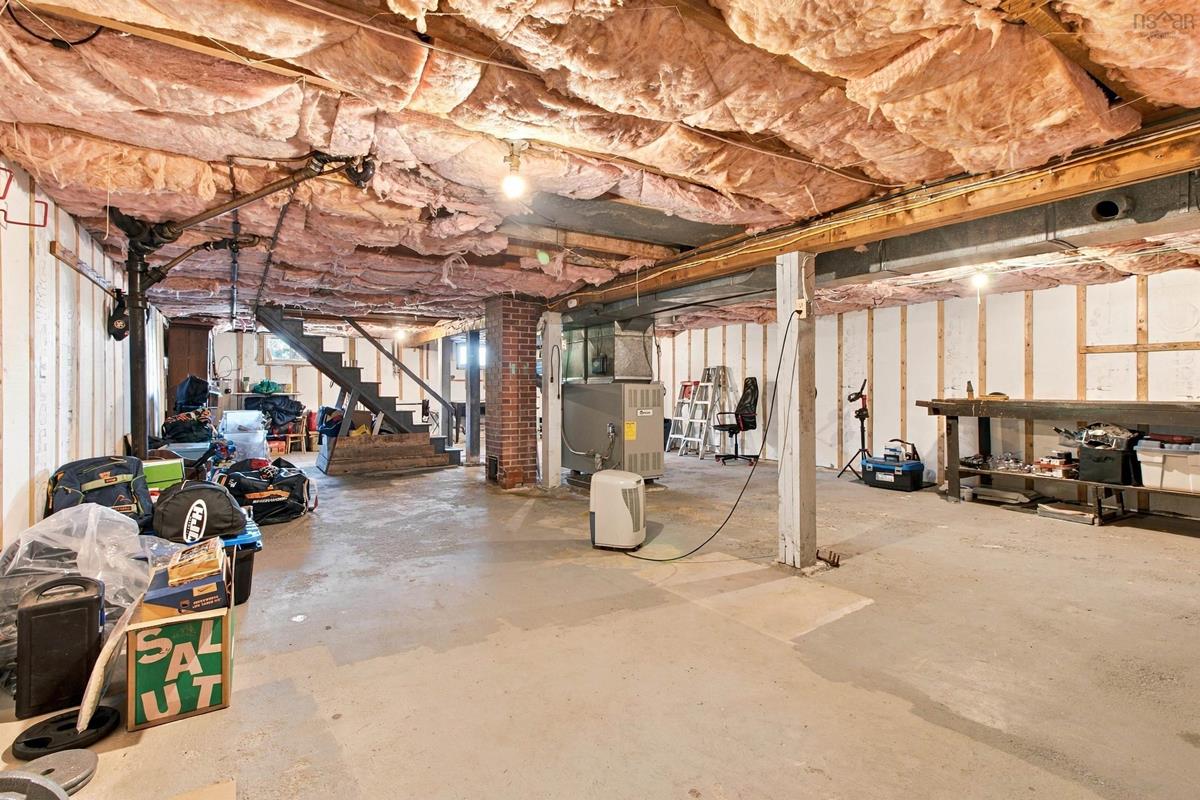
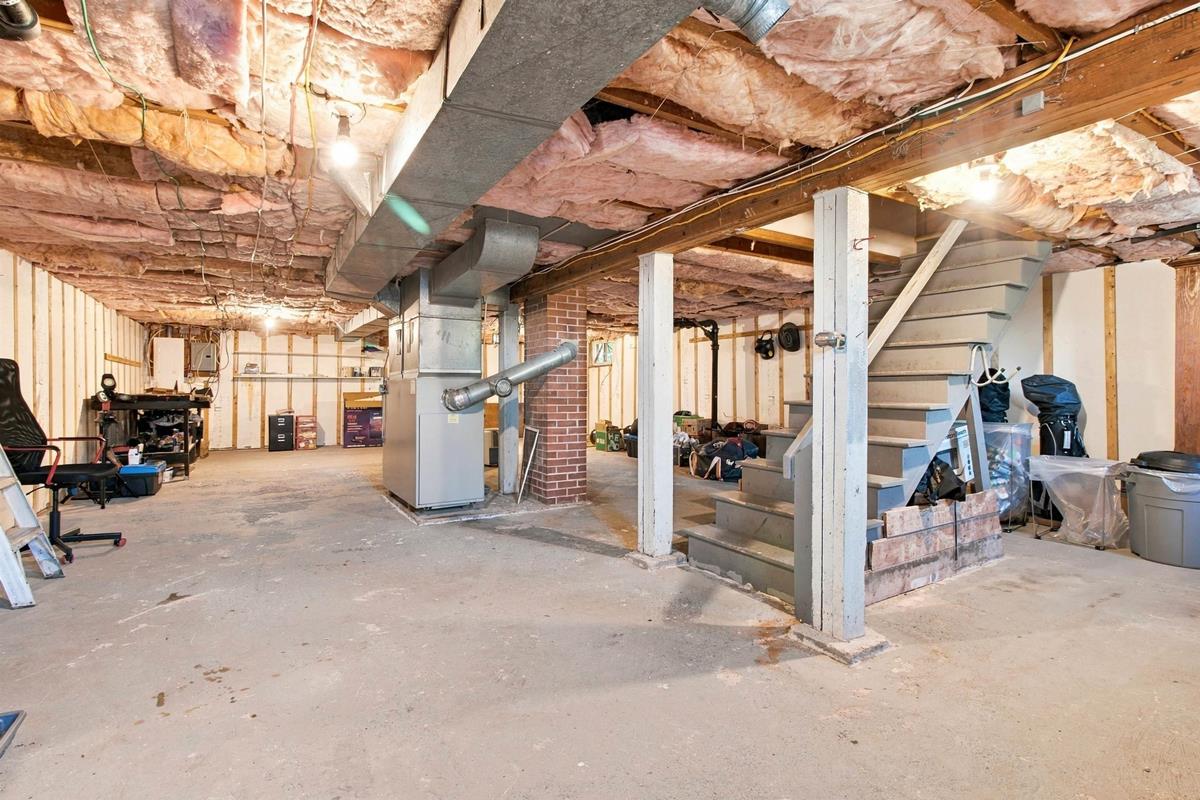
Basement Storage 24 x 40
Main Floor Living Room 17 x 12.3
Main Floor Kitchen 13 x 8.4
Main Floor Dining Room 8.10 x 8.9
Main Floor Primary Bedroom 11.11 x 14.2
Main Floor Bedroom 12 x 10.5
Main Floor Bedroom 10.6 x 10.10
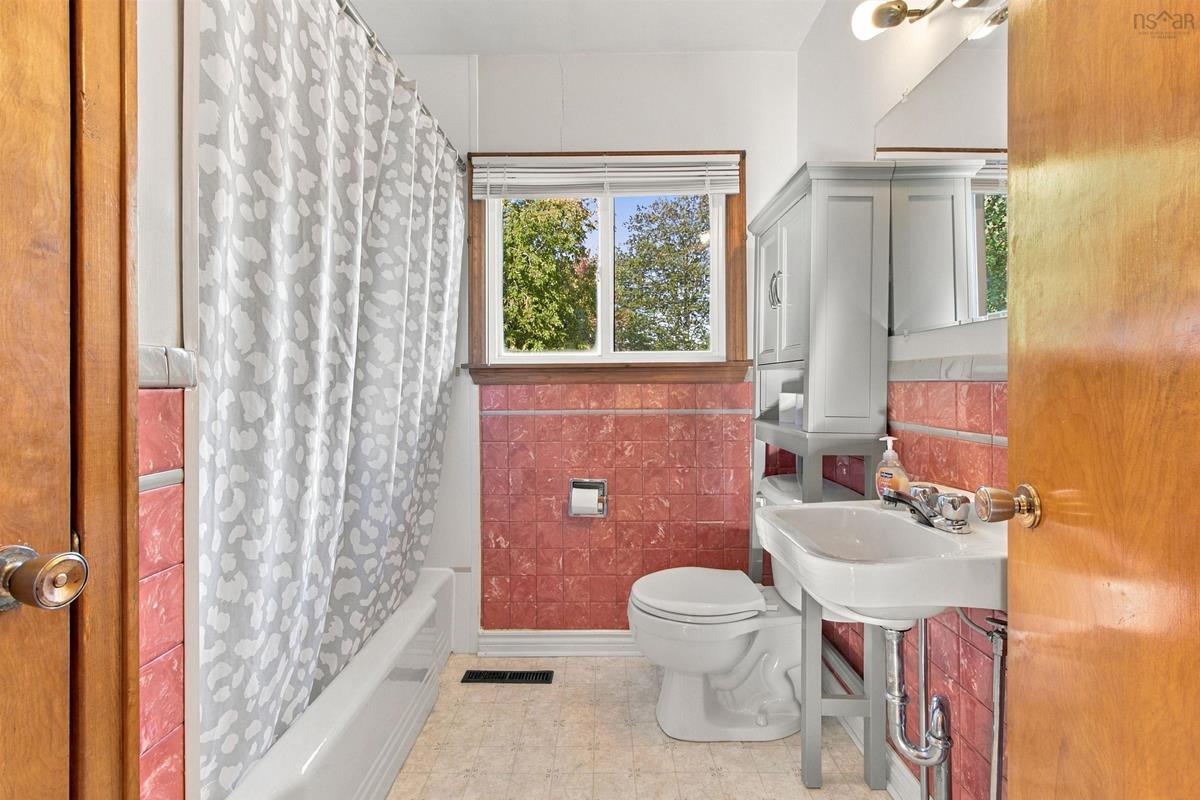
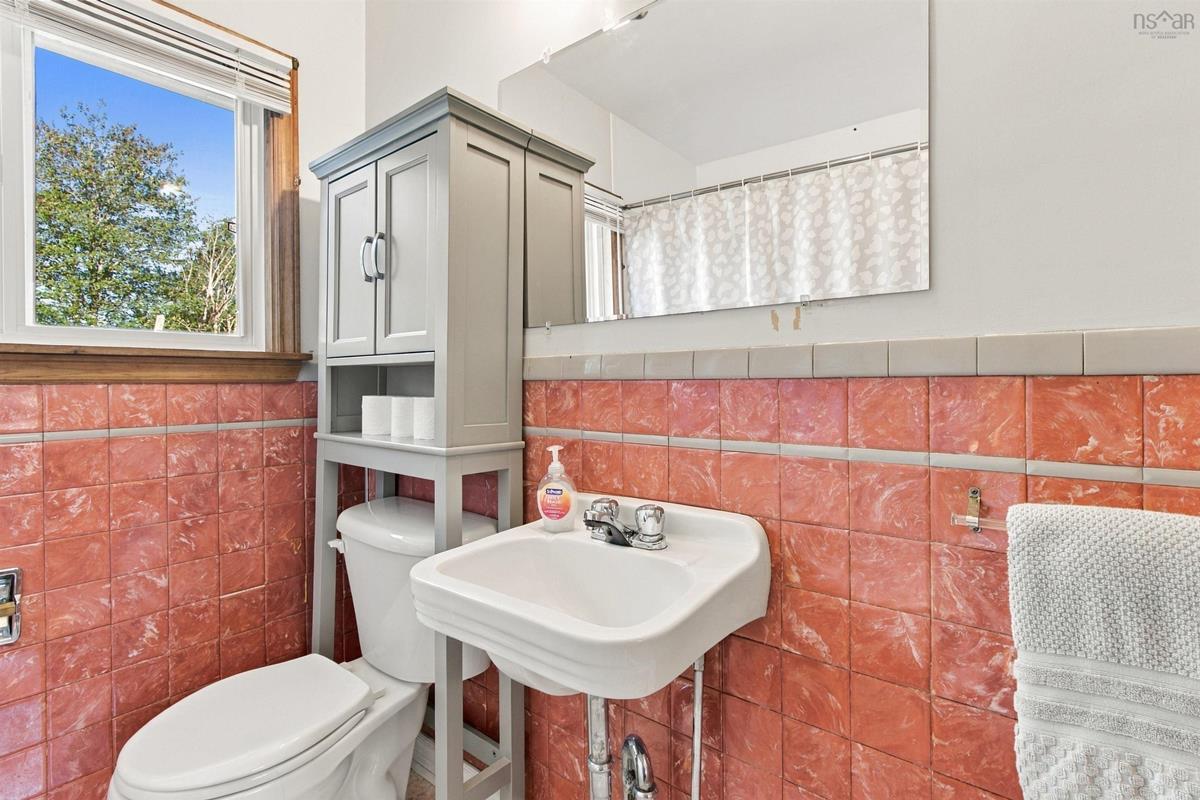
Main Floor Bath 1 7.2 x 6.10
Main Floor Living Room 17 x 12.3
Main Floor Kitchen 13 x 8.4
Main Floor Dining Room 8.10 x 8.9
Main Floor Primary Bedroom 11.11 x 14.2
Main Floor Bedroom 12 x 10.5
Main Floor Bedroom 10.6 x 10.10
Main Floor Bath 1 7.2 x 6.10

Garage & Parking

Garage
Y
Details
Single, wired

Sales History

Demographic Data

Demographic data is based on the dissemination area that contains the listing parcel . Dissemination Areas are small areas composed of one or more neighbouring dissemination blocks. All of Canada is divided into dissemination areas. Data source: Environics Analytics via ArcGIS Online, 2021

Population Size

931

Median Age

51.7

Avg Household Size

2.1

Avg House Income

$68K

The number of people for each age range.

How the population of this area is expected to change.

The highest level of education obtained by people within this area.

The maritial status of the people in this area.

The average household income within this area.

The number of people that rent versus own.

When the buildings in the area were constructed.

The number of children at home for the given age ranges.

The occupations of the people living here.

Tax Assessment

Year Amount % Change
2026 $334,800 ---
2025 $240,300 ---
2024 $205,400 ---
2023 $173,800 ---
2022 $142,000 ---
2021 $132,500 ---
2020 $132,200 ---
2019 $131,100 ---
2018 $131,300 ---
2017 $131,600 ---
2016 $130,100 ---
2015 $128,900 ---
2014 $129,300 ---
2013 $126,000 ---
2012 $122,400 ---

Maps

Mortgage Inquiries

Last Updated On: 10/2/2026 3:05:23 AM (UTC)


