
70 Everlina Lane, Windsor Junction, (MLS® 202624075) REMAX NOVA
Google Play iOS Google Play iOS

70 Everlina Lane, Windsor Junction

4 3 3395 sqft
$1,650,000 For Sale

Description

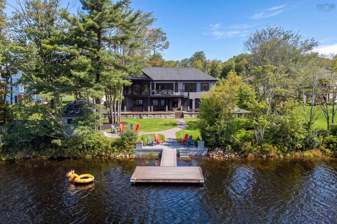
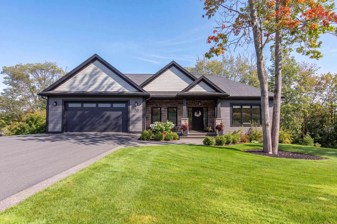
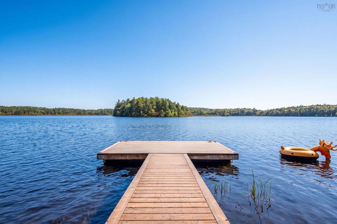
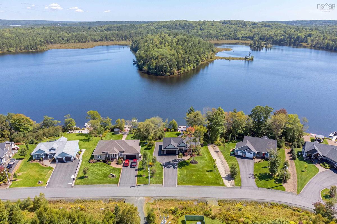
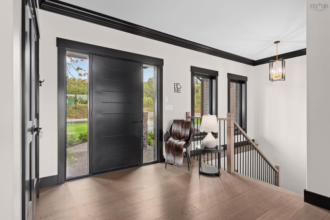
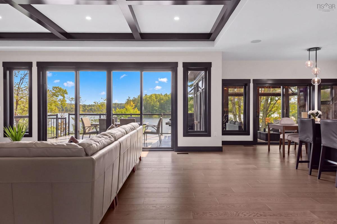
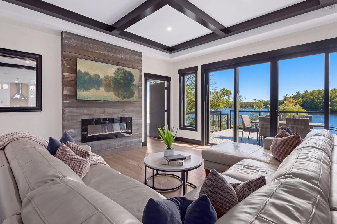
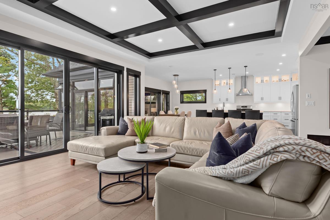
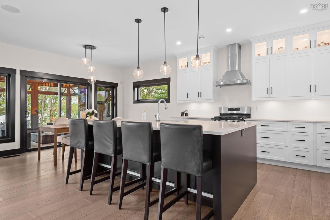
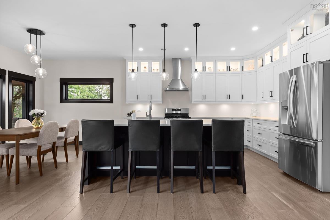
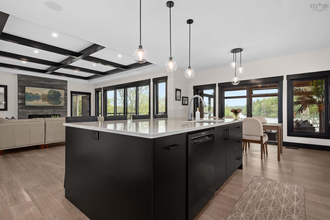
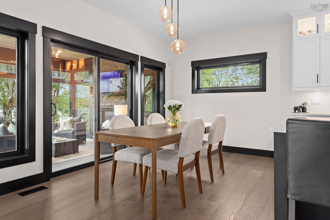
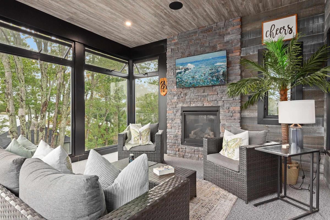
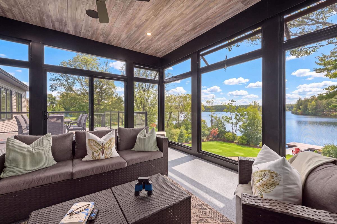
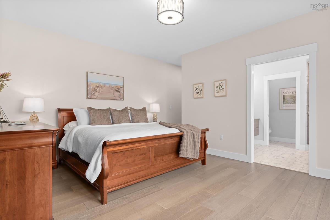
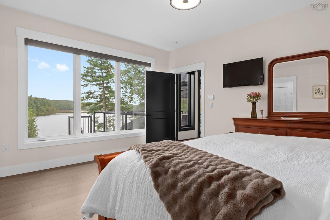
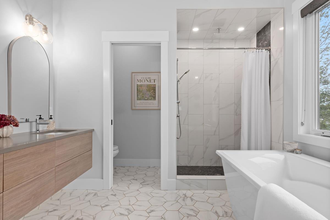
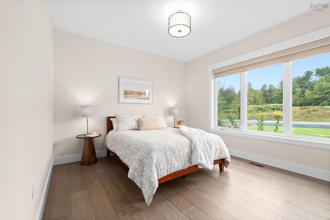
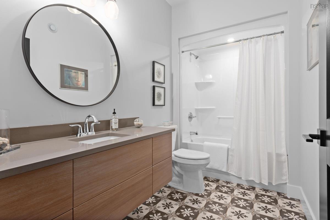
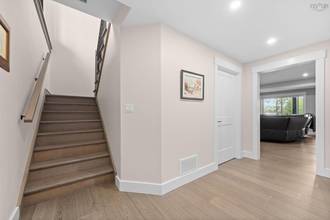
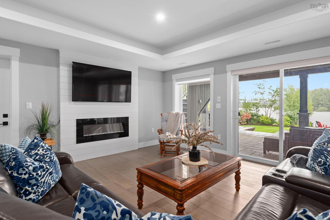
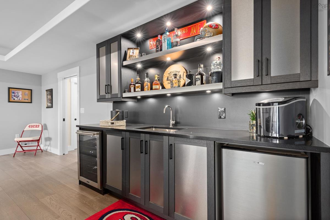
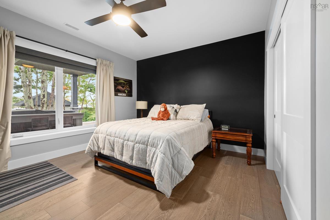
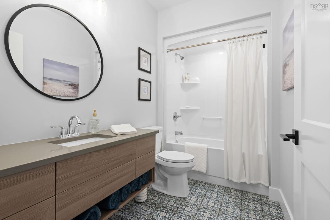
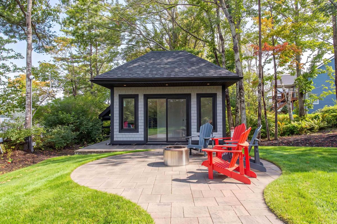
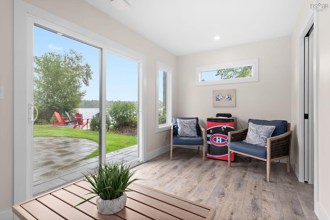
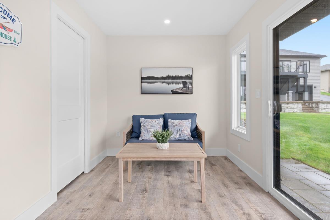
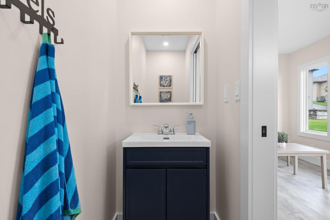
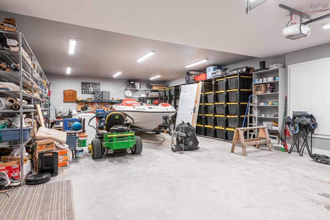
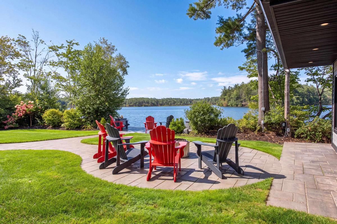
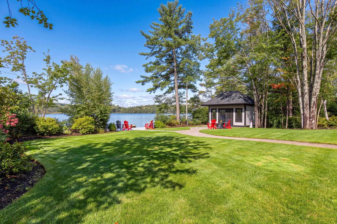
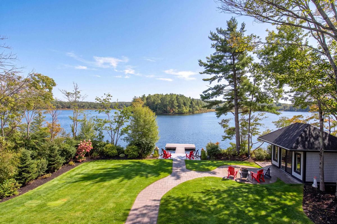
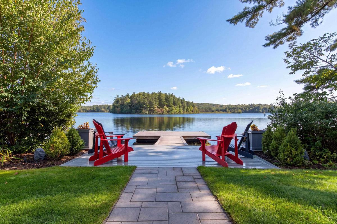
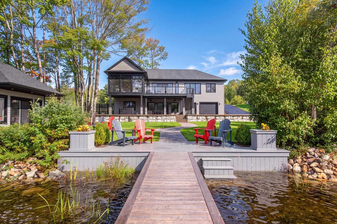
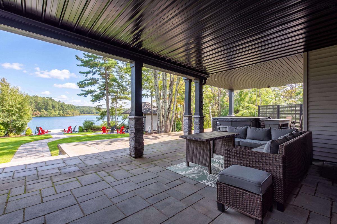
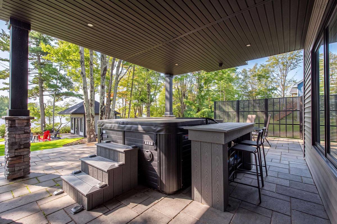
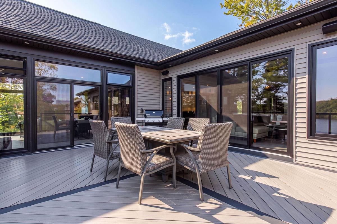
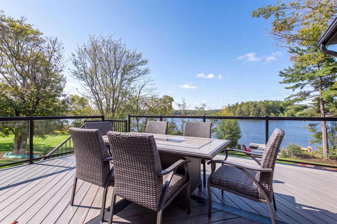
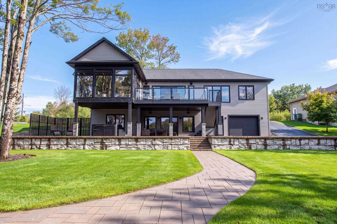
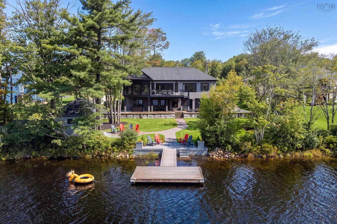
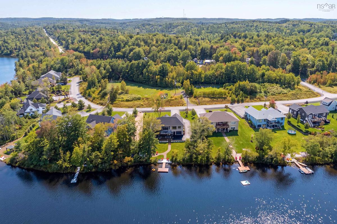
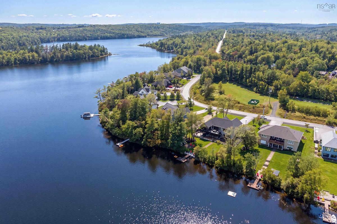
At 70 Everlina Lane, the views are spectacular, the water is at your doorstep and Second Lake is unquestionably the star of the show. Tucked away on a quiet cul de sac in Windsor Junction, this luxurious four bedroom waterfront bungalow offers direct lake access and a private dock ready for your speedboat, fishing boat or the boat you are definitely going to want to buy. There is also a finished boathouse with a recreation room and bathroom, plus a hot tub. Fair warning, your friends may suddenly visit more often. The open concept living space showcases the lake from almost every angle. The chef’s kitchen features full height white cabinetry, quartz countertops, stainless steel appliances, a gas range and a large island with seating for four. The dining area opens into a gorgeous four season sunroom with unobstructed water views and a stone fireplace with propane insert. It is one of the sellers’ favourite rooms, and they are going to hate giving it up. The spacious living room offers more beautiful views, a coffered ceiling, electric fireplace and walkout to the rear deck. The private primary suite includes a luxurious five piece ensuite with tiled shower, soaker tub and double vanity. A second bedroom and full bathroom complete the main level. The walkout lower level has two additional bedrooms, a four piece bathroom, storage and a generous recreation room with wet bar and electric fireplace. Step outside to the patio, hot tub, boathouse and dock. The only difficult decision will be where to relax first. And then there is the impressive two level garage, with parking for up to four vehicles and room for the cars, boat, workshop and toys. Quality features include an ICF foundation, dual zone heat pump, generator panel, central vacuum, built in audio, security cameras, irrigation and custom blinds. Everlina Lane is a quiet street of beautiful lakefront homes close to Halifax. This rare Second Lake property combines luxury, privacy and year round recreation.

Listing Details

Address
70 Everlina Lane, Windsor Junction, B2T 0T3

Status
ACTIVE
Listing Price
$1,650,000
MLS®
202624075
Type
Single Family
Style
Detached
Age
6
Square Footage (MLA)
2,029  ft2
Total Fin SqFt (TLA)
3,395  ft2
Monthly Condo Fee
$320
PID
41472143
Bedrooms
4
Full Baths
3
Half Baths
0

Water
Municipal
Sewer
Community
Utilities
Cable,Electricity,High Speed Internet,Telephone

Building Specifications

Foundation Type
Poured Concrete
Roof
Asphalt Shingle
Exterior Finish
Wood Shingles,Stone,Vinyl,Wood Siding
Flooring
Ceramic,Engineered Hardwood,Laminate

Looking for a Mortgage? Get Your Free Quote Started Today!

Rooms

LEVEL TYPE DIMENSIONS
Basement Family Room 24.11 x 19.3
Basement Bedroom 14.1 x 11.2
Basement Bath 3 9.8 x 5.4
Basement Bedroom 14.2 x 14.9
Basement Storage 11.9 x9.3
Basement Utility 17.4 x 7.10
Basement Family Room 24.11 x 19.3
Basement Bedroom 14.1 x 11.2
Basement Bath 3 9.8 x 5.4
Basement Bedroom 14.2 x 14.9
Main Floor Living Room 20.3x15.11
Main Floor Kitchen 14.9x13.5
Main Floor Dining Nook 14.9 x 9.2
Main Floor Sun Room 14.9x13.7
Main Floor Primary Bedroom 23.6 x 15.10
Main Floor Ensuite Bath 1 23.6x15.10
Main Floor Laundry 9 x 3.7
Main Floor Mud Room 9.3 x 5.4
Main Floor Bath 2 10.6 x 5.4
Main Floor Bedroom 14.9 x 11.6
Main Floor Living Room 20.3x15.11
Main Floor Kitchen 14.9x13.5
Main Floor Dining Nook 14.9 x 9.2
Main Floor Sun Room 14.9x13.7
Main Floor Primary Bedroom 23.6 x 15.10
Main Floor Ensuite Bath 1 23.6x15.10
Main Floor Laundry 9 x 3.7
Main Floor Mud Room 9.3 x 5.4
Main Floor Bath 2 10.6 x 5.4
Main Floor Bedroom 14.9 x 11.6
--- --- 11.9 x9.3
--- --- 17.4 x 7.10
--- --- 20.3x15.11
--- --- 14.9x13.5
--- --- 14.9 x 9.2
--- --- 14.9x13.7
--- --- 23.6 x 15.10
--- --- 23.6x15.10
--- --- 9 x 3.7
--- --- 9.3 x 5.4
--- --- 10.6 x 5.4
--- --- 14.9 x 11.6
--- --- 24.11 x 19.3
--- --- 14.1 x 11.2
--- --- 9.8 x 5.4
--- --- 14.2 x 14.9
--- --- 11.9 x9.3
--- --- 17.4 x 7.10
--- --- 20.3x15.11
--- --- 14.9x13.5
--- --- 14.9 x 9.2
--- --- 14.9x13.7
--- --- 23.6 x 15.10
--- --- 23.6x15.10
--- --- 9 x 3.7
--- --- 9.3 x 5.4
--- --- 10.6 x 5.4
--- --- 14.9 x 11.6
--- --- 24.11 x 19.3
--- --- 14.1 x 11.2
--- --- 9.8 x 5.4
--- --- 14.2 x 14.9
--- --- 11.9 x9.3
--- --- 17.4 x 7.10

Garage & Parking

Garage
Y
Details
Attached DOUBLE over/under stacked garages with separate exterior accesses.

Inclusions & Exclusions

Inclusions
Appliances, Custom Blinds, Dock, Hot Tub

Sales History

Halifax Regional Municipality Data

Zoning
R-6
By-Law Code:
By-Law Area
Sackville
By-Law Code: SACK
Polling District
Waverley - Fall River - Musquodoboit Valley
Concillor: Cathy Deagle Gammon
Waste Collection
FRIDAY
Contractor: REgroup

Demographic Data

Demographic data is based on the dissemination area that contains the listing parcel . Dissemination Areas are small areas composed of one or more neighbouring dissemination blocks. All of Canada is divided into dissemination areas. Data source: Environics Analytics via ArcGIS Online, 2021

Population Size

821

Median Age

49.0

Avg Household Size

2.8

Avg House Income

$107K

The number of people for each age range.

How the population of this area is expected to change.

The highest level of education obtained by people within this area.

The maritial status of the people in this area.

The average household income within this area.

The number of people that rent versus own.

When the buildings in the area were constructed.

The number of children at home for the given age ranges.

The occupations of the people living here.

Tax Assessment

Year Amount % Change
2026 $889,800 ---
2025 $858,500 ---
2024 $881,600 ---
2023 $811,600 ---
2022 $767,200 ---
2021 $746,900 ---
2020 $290,000 ---

Maps

Mortgage Inquiries

Last Updated On: 9/23/2026 2:55:52 PM (UTC)

