
456 Windsor Junction Road, Windsor Junction, (MLS® 202619698) REMAX NOVA
Google Play iOS Google Play iOS

456 Windsor Junction Road, Windsor Junction

4 2 1332 sqft
$379,900 For Sale

Description

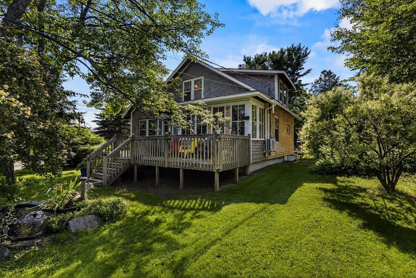
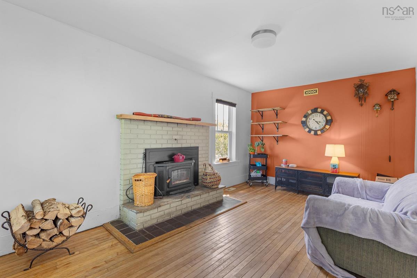
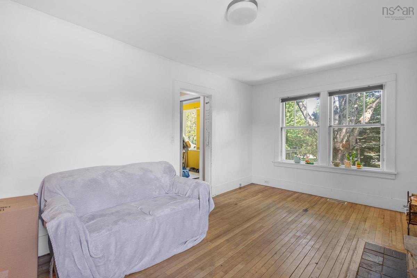
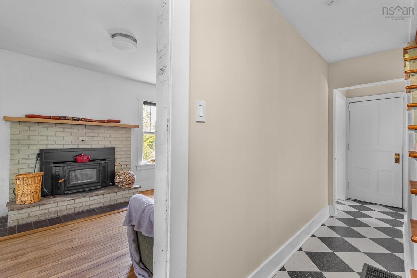
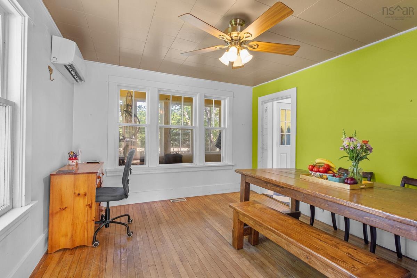
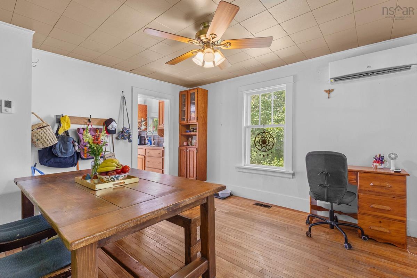
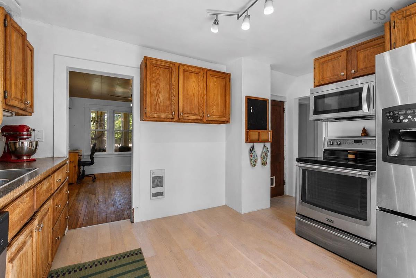
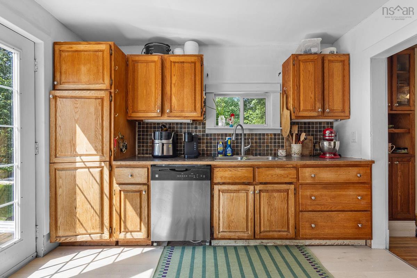
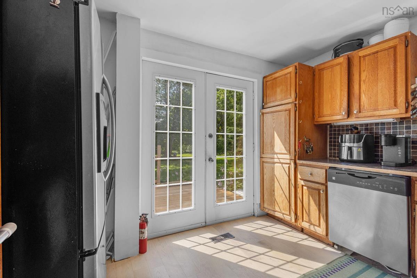
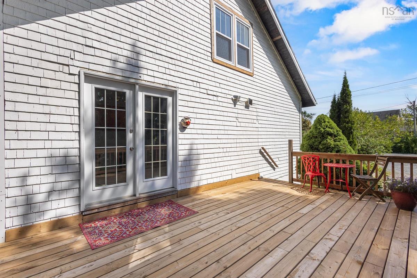
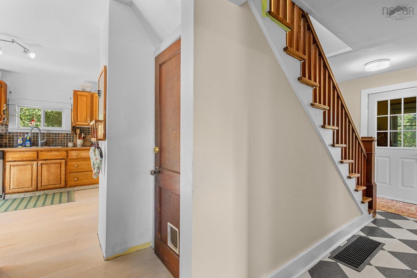
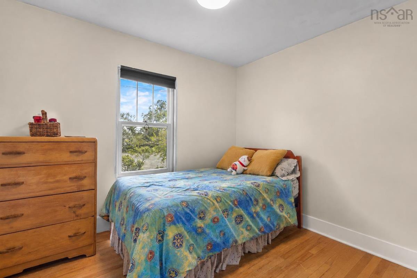
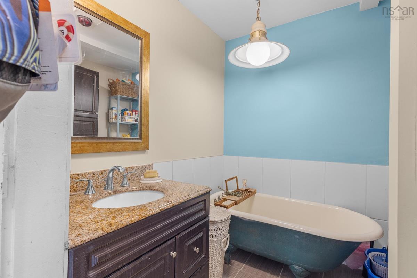
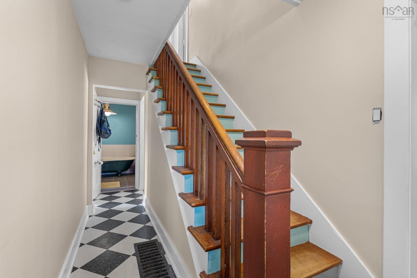
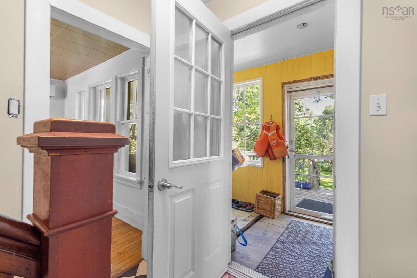
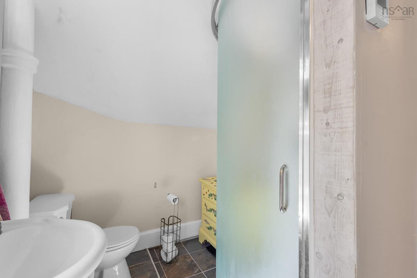
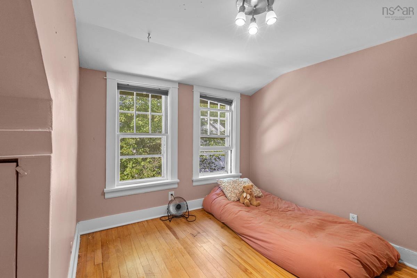
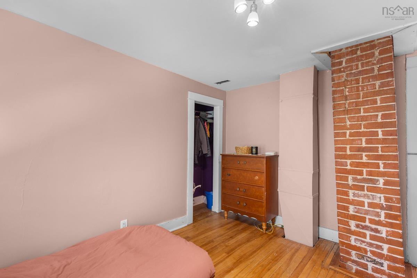
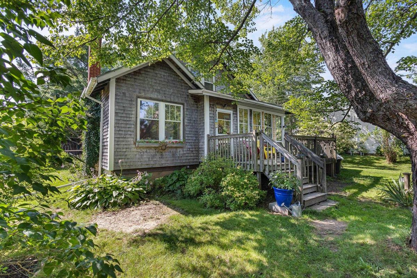
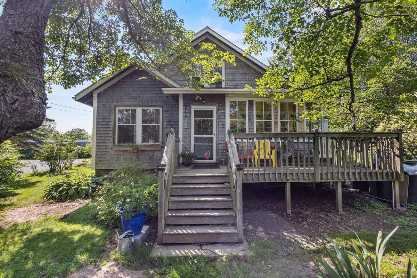
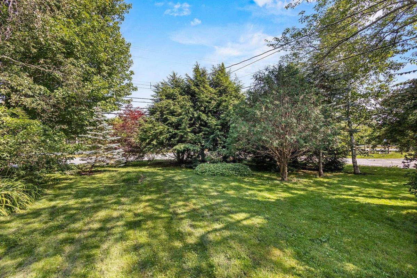
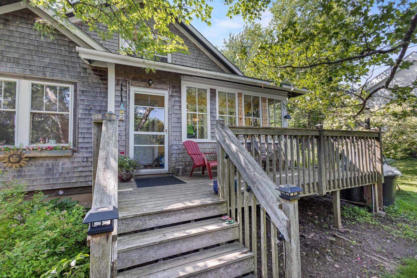
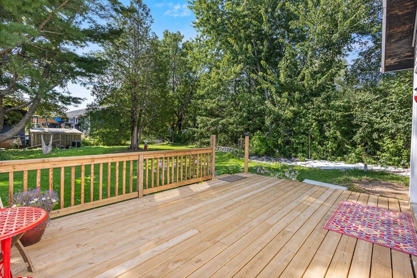
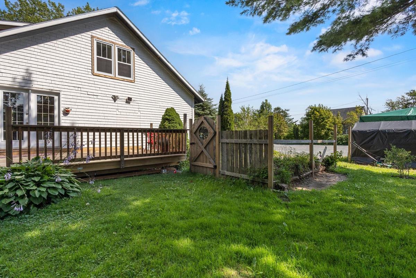
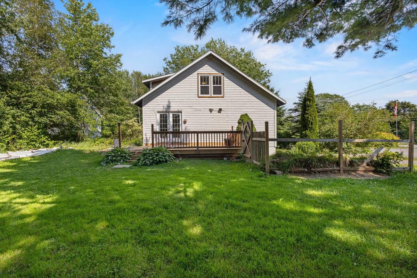
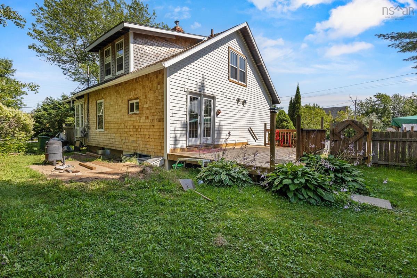
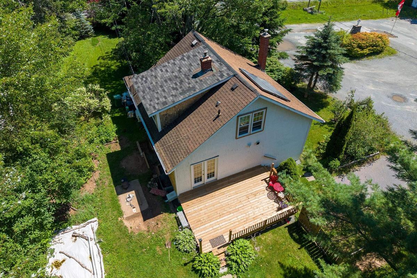
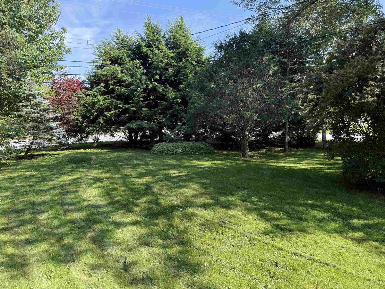
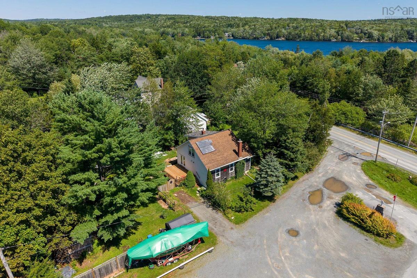
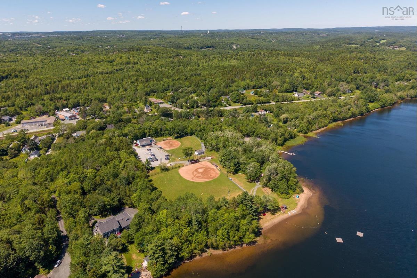
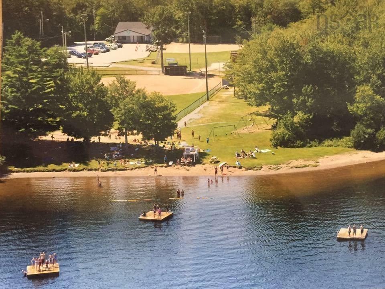
Welcome to 456 Windsor Junction Road located in the proud community of Windsor Junction. This charming 60+ year old home is loaded with character but has also been tastefully updated to maintain its original charm. Inside the home features 4 bedrooms, 2 full baths, a spacious living room, a dining room and kitchen. The hardwood stairs, the centerpiece of the home, lead to the upper bedroom level and main bath. In recent years the home was fitted with a ductless heat pump, a solar hot water system, a wood burning insert, and a Traeger pellet-burning furnace. Other improvements include a new rear deck, vinyl windows, breaker panel, and more. Living the good life in Windsor Junction offers many benefits, including exclusive access to the Windsor Junction Community Centre, located just across the street, which features baseball diamonds, organized summer programs and a private beach on Third Lake. Local golf course at the New Ashburn Golf Club & walking trails are all parts of living in the area. The home is serviced by municipal water and offers a deep lot; the perfect place for raising a family. This home is ideally situated within 5 minutes of all the amenities in Lower Sackville & Fall River, just 15 minutes to the airport and Dartmouth and 20 minutes to Downtown Halifax.

Listing Details

Address
456 Windsor Junction Road, Windsor Junction, B2T 1G2

Status
ACTIVE
Listing Price
$379,900
MLS®
202619698
Type
Single Family
Style
Detached
Age
61
Square Footage (MLA)
1,332  ft2
Total Fin SqFt (TLA)
1,332  ft2
PID
40092140
Bedrooms
4
Full Baths
2
Half Baths
0

Water
Municipal
Sewer
Septic
Utilities
Cable,Electricity,High Speed Internet,Telephone

Building Specifications

Foundation Type
Poured Concrete
Roof
Asphalt Shingle
Exterior Finish
Wood Shingles
Flooring
Ceramic,Hardwood,Laminate,Vinyl Plank

Looking for a Mortgage? Get Your Free Quote Started Today!

Rooms

LEVEL TYPE DIMENSIONS
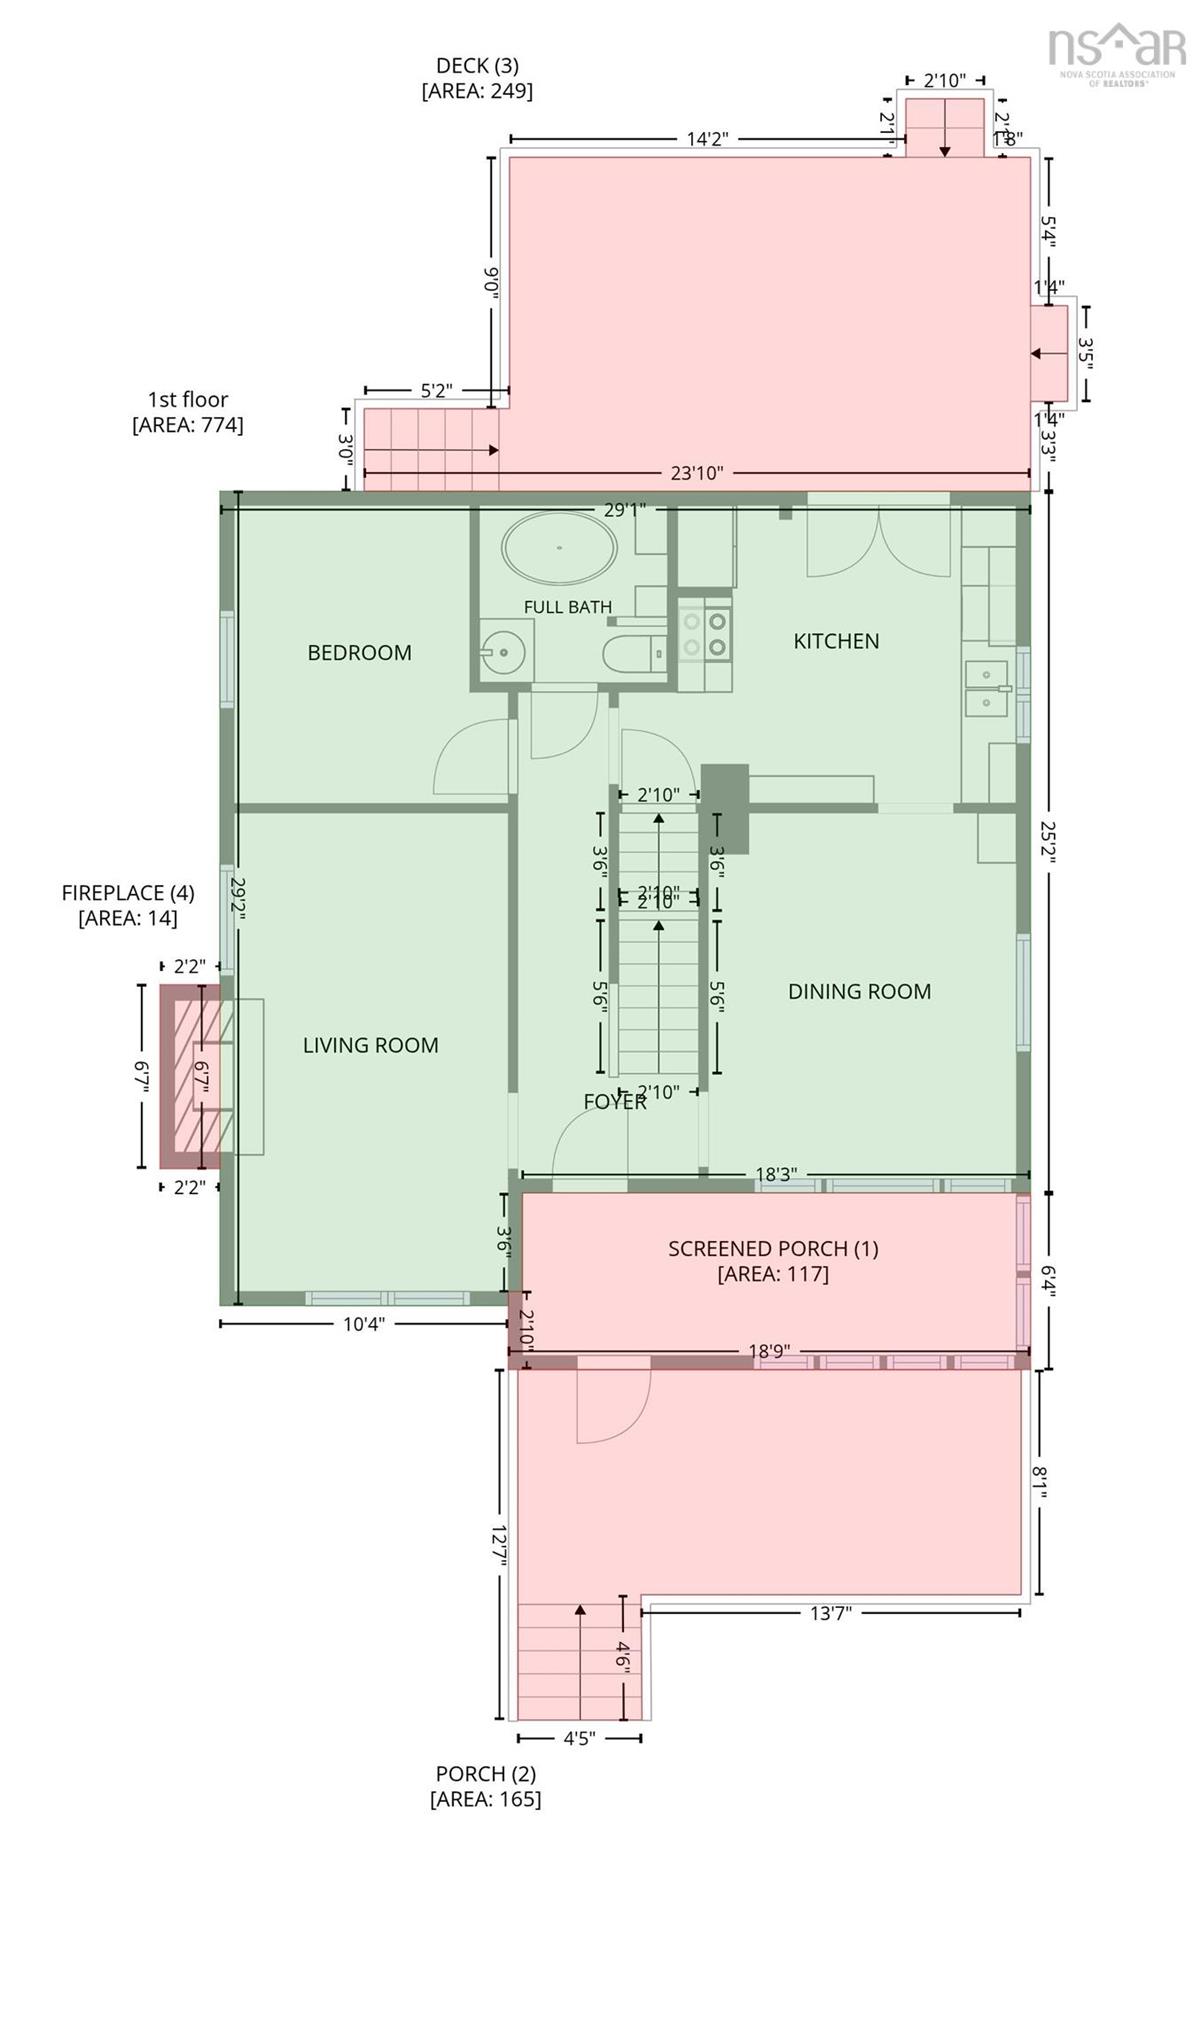
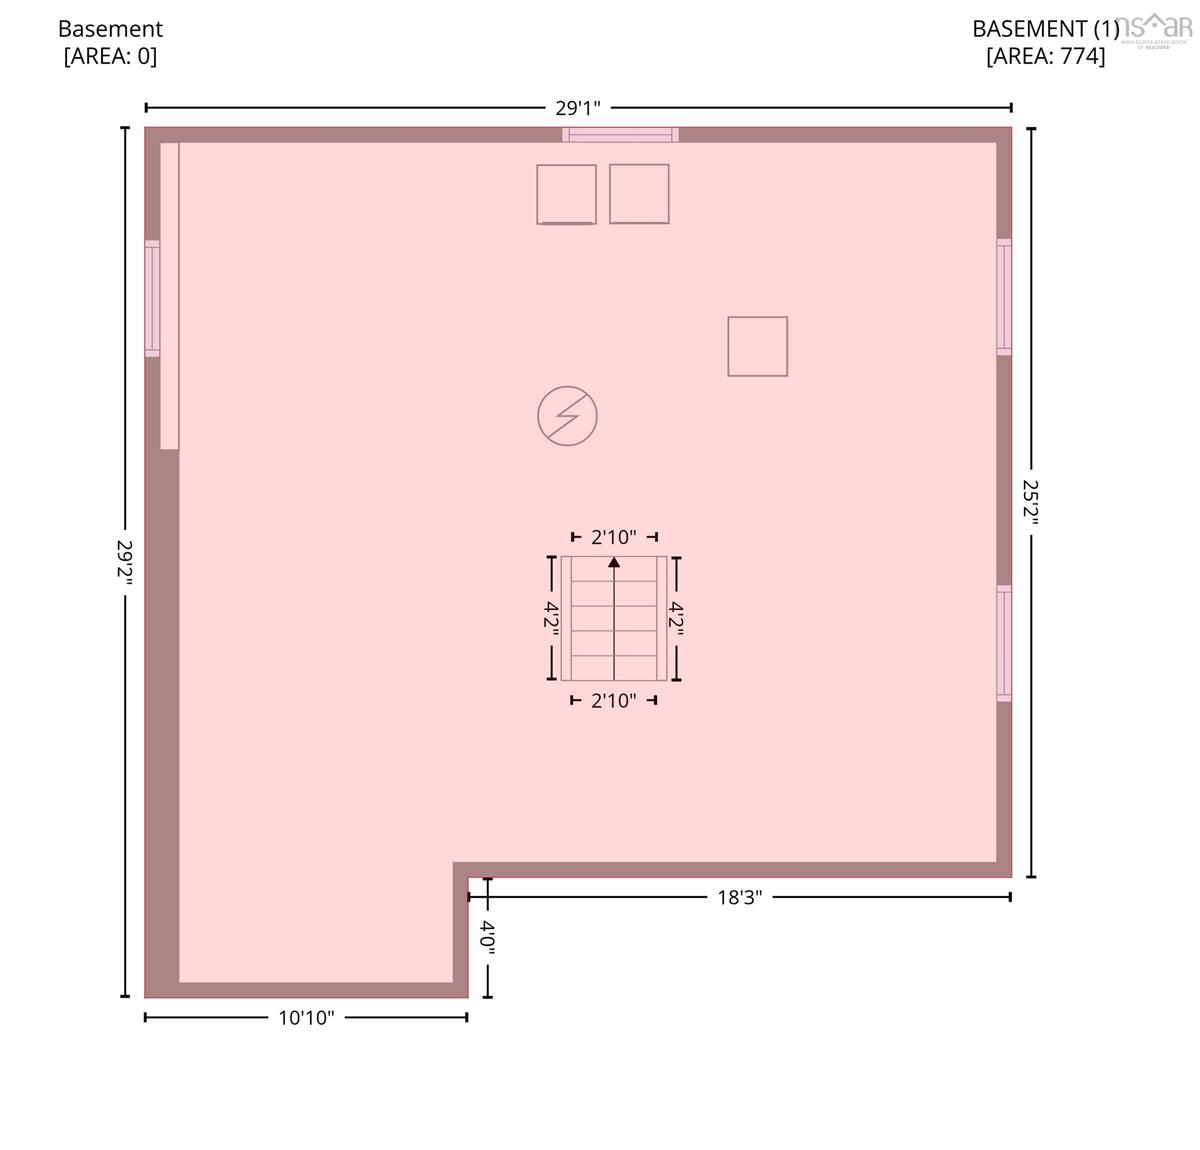
Basement OTHER 28.1 x 28.2
Main Floor Living Room 12.0 x 17.2
Main Floor Dining Room 11.1 x 13.1
Main Floor Kitchen 14.3x 10.8
Main Floor Bedroom 9.10 x 10.8
Main Floor Bath 1 6.9 x 6.4
Main Floor Foyer 6.6 x 7.5
Main Floor Porch 17.9 x 5.10
Main Floor Living Room 12.0 x 17.2
Main Floor Dining Room 11.1 x 13.1
Main Floor Kitchen 14.3x 10.8
Main Floor Bedroom 9.10 x 10.8
Main Floor Bath 1 6.9 x 6.4
Main Floor Foyer 6.6 x 7.5
Main Floor Porch 17.9 x 5.10
Main Floor Living Room 12.0 x 17.2
Main Floor Dining Room 11.1 x 13.1
Main Floor Kitchen 14.3x 10.8
Main Floor Bedroom 9.10 x 10.8
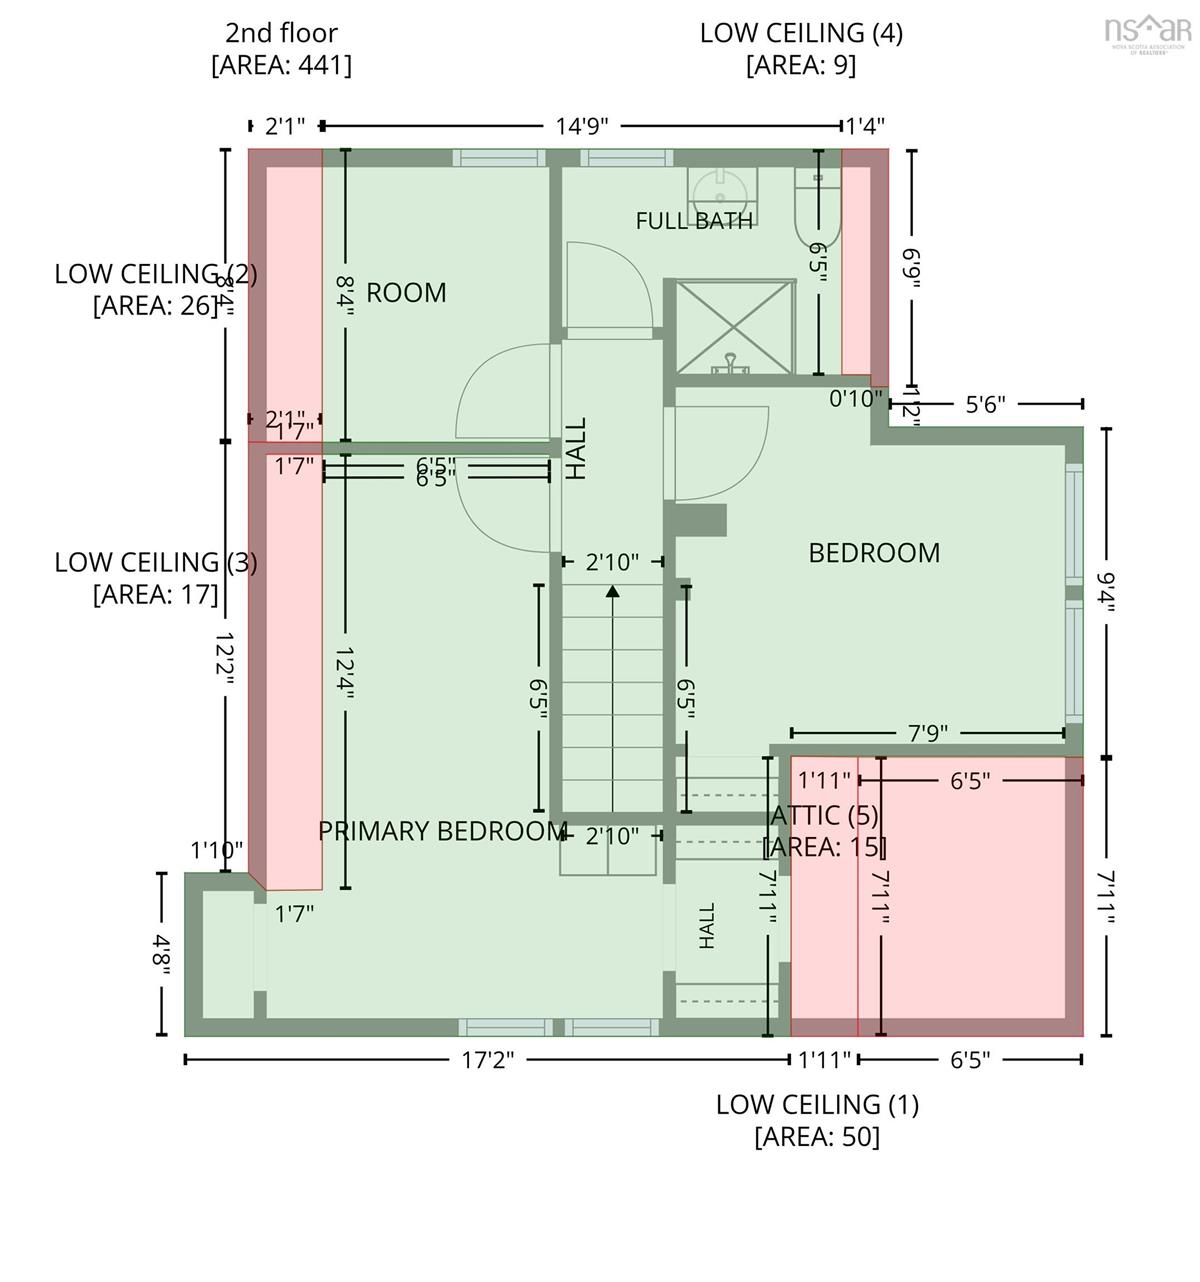
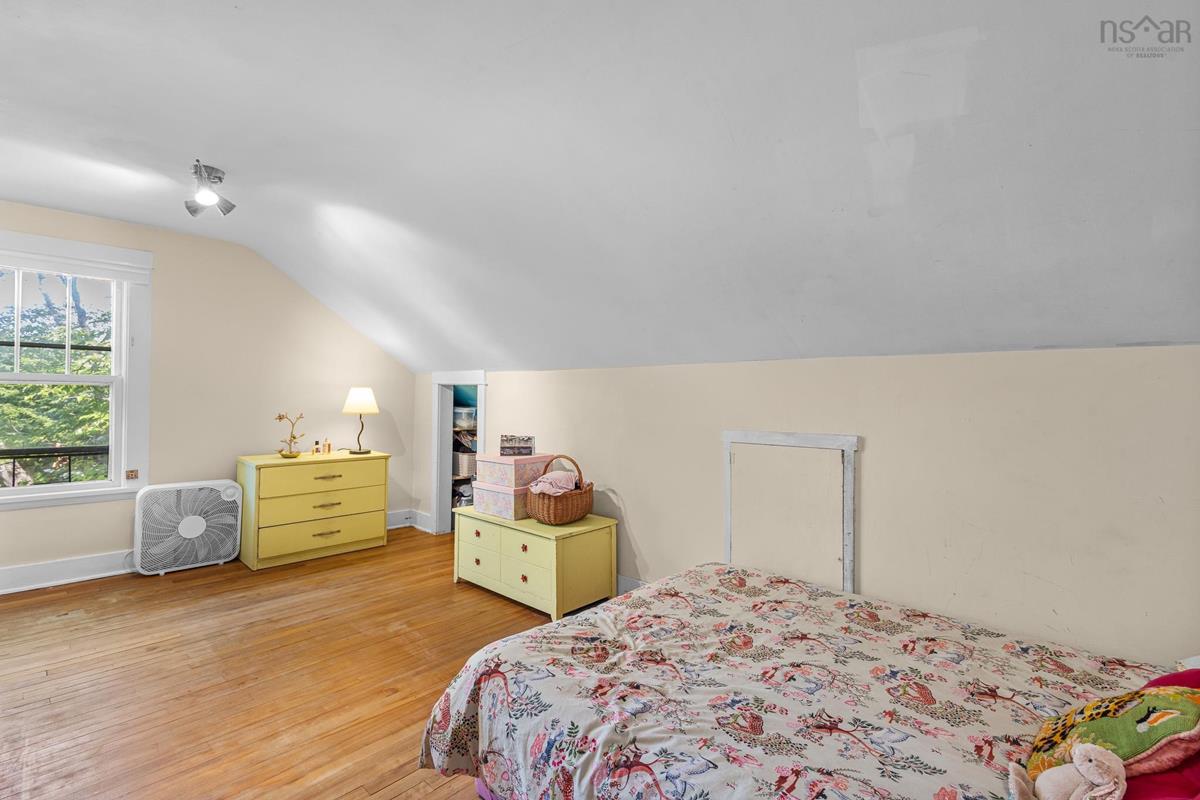
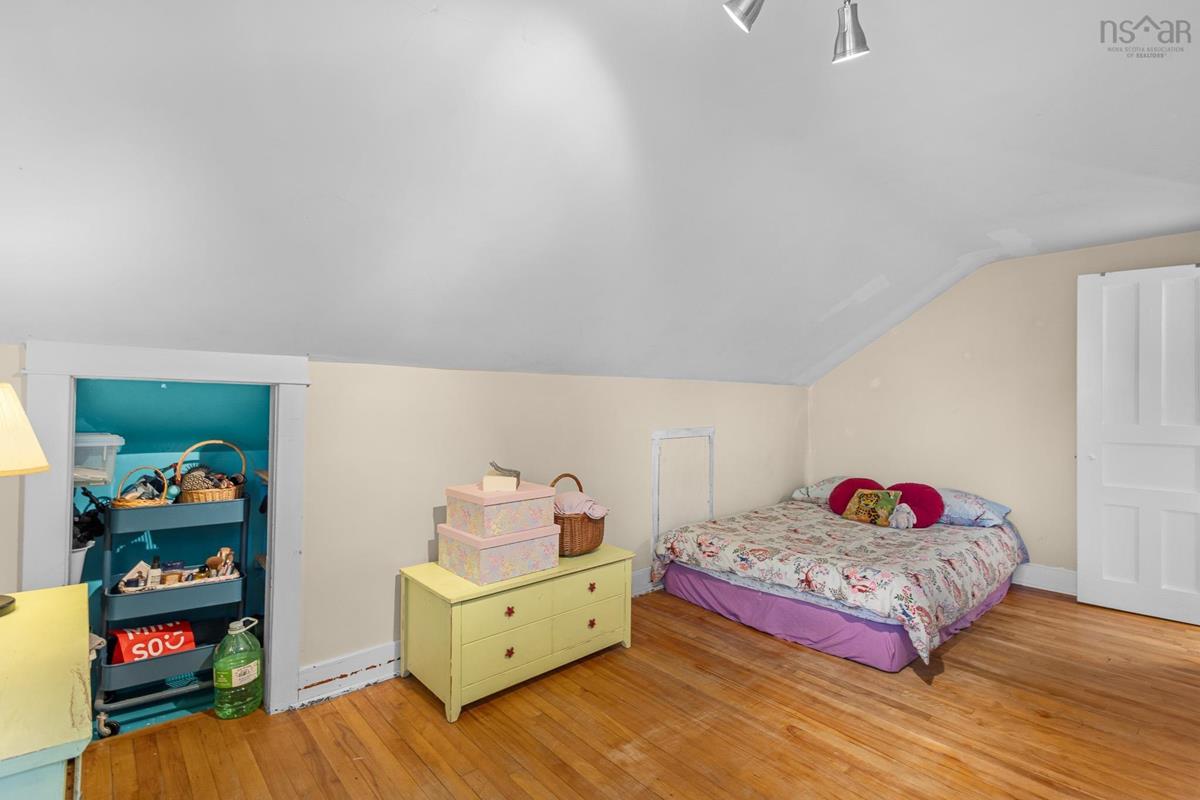
2nd Level Primary Bedroom 11.3 x 16.0 - Jog
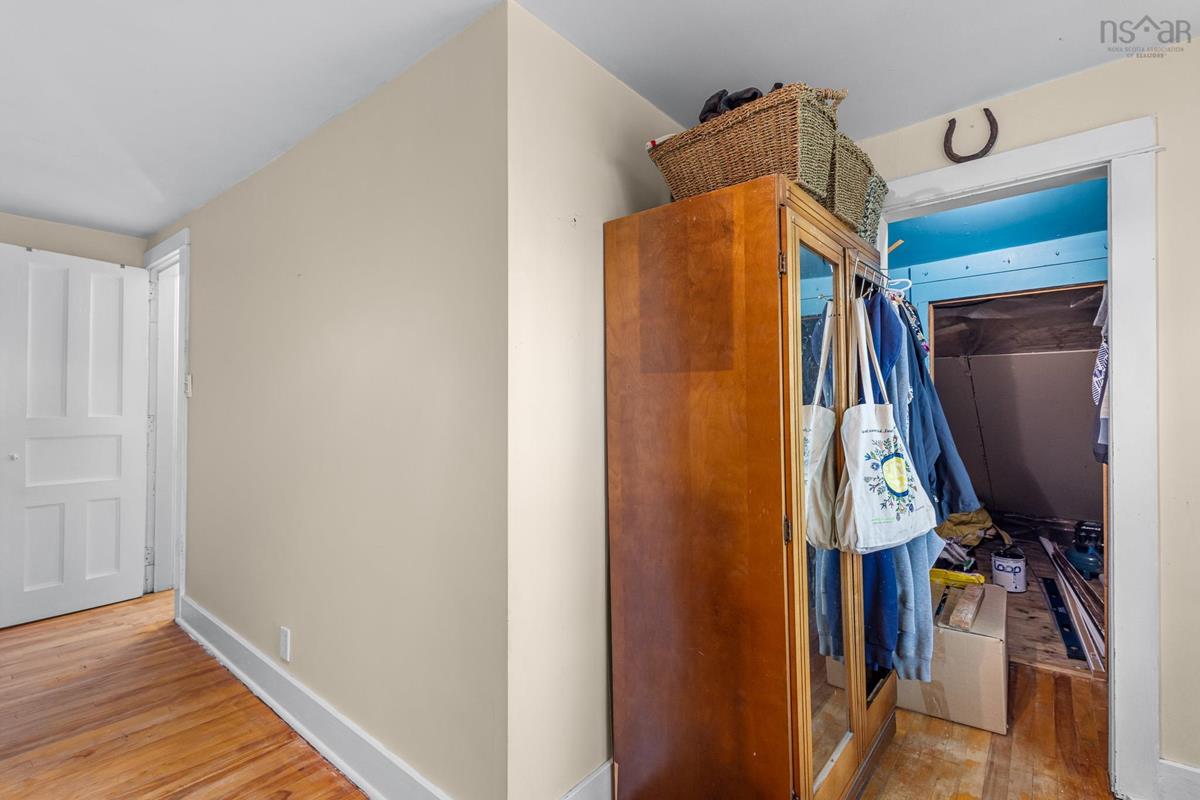
2nd Level Storage 7.9 x 7.5
2nd Level Bedroom 11.1 x 10.2
2nd Level Bath 2 8.9 x 5.11
2nd Level Den/Office 8.0 x 7.10
2nd Level Primary Bedroom 11.3 x 16.0 - Jog
2nd Level Storage 7.9 x 7.5
2nd Level Bedroom 11.1 x 10.2
2nd Level Bath 2 8.9 x 5.11
2nd Level Den/Office 8.0 x 7.10
--- --- 6.9 x 6.4
--- --- 6.6 x 7.5
--- --- 17.9 x 5.10
--- --- 11.3 x 16.0 - Jog
--- --- 7.9 x 7.5
--- --- 11.1 x 10.2
--- --- 8.9 x 5.11
--- --- 8.0 x 7.10
--- --- 28.1 x 28.2
--- --- 12.0 x 17.2
--- --- 11.1 x 13.1
--- --- 14.3x 10.8
--- --- 9.10 x 10.8
--- --- 6.9 x 6.4
--- --- 6.6 x 7.5
--- --- 17.9 x 5.10
--- --- 11.3 x 16.0 - Jog
--- --- 7.9 x 7.5
--- --- 11.1 x 10.2
--- --- 8.9 x 5.11
--- --- 8.0 x 7.10
--- --- 28.1 x 28.2

Garage & Parking

Garage
N
Details
Shed only

Sales History

Halifax Regional Municipality Data

Zoning
R-1b
By-Law Code:
Polling District
Waverley - Fall River - Musquodoboit Valley
Concillor: Cathy Deagle Gammon
Waste Collection
FRIDAY
Contractor: REgroup

Demographic Data

Demographic data is based on the dissemination area that contains the listing parcel . Dissemination Areas are small areas composed of one or more neighbouring dissemination blocks. All of Canada is divided into dissemination areas. Data source: Environics Analytics via ArcGIS Online, 2021

Population Size

960

Median Age

43.5

Avg Household Size

3.0

Avg House Income

$145K

The number of people for each age range.

How the population of this area is expected to change.

The highest level of education obtained by people within this area.

The maritial status of the people in this area.

The average household income within this area.

The number of people that rent versus own.

When the buildings in the area were constructed.

The number of children at home for the given age ranges.

The occupations of the people living here.

Tax Assessment

Year Amount % Change
2024 $272,000 ---
2023 $218,700 ---
2022 $169,500 ---
2021 $153,600 ---
2020 $149,700 ---
2019 $150,500 ---
2018 $149,500 ---
2017 $147,300 ---
2016 $146,100 ---
2015 $148,500 ---
2014 $146,500 ---
2013 $141,400 ---
2012 $124,500 ---

Maps

Mortgage Inquiries

Last Updated On: 8/6/2026 11:57:27 AM (UTC)

