
24 Winley Drive, Windsor Junction, (MLS® 202626077) REMAX NOVA
Google Play iOS Google Play iOS

24 Winley Drive, Windsor Junction

6 5 6937 sqft
$2,149,000 For Sale

Description

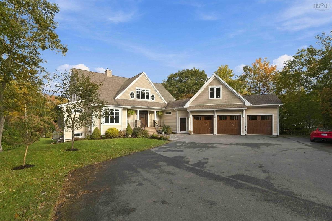
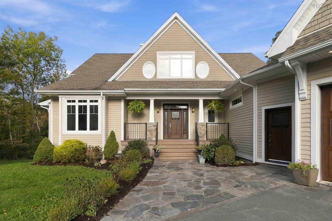
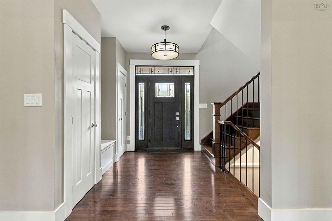
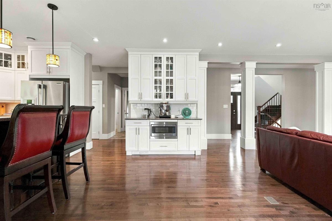
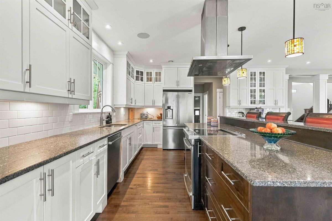
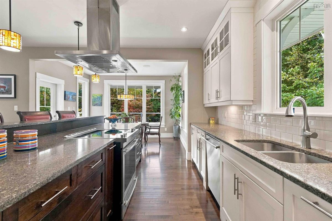
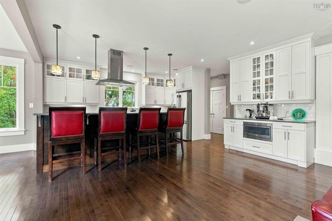
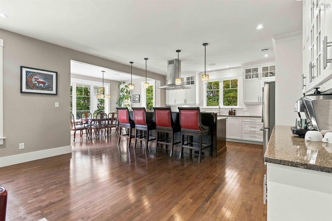
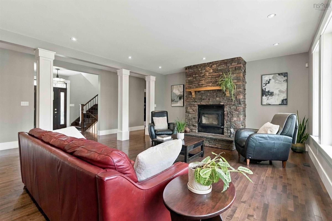
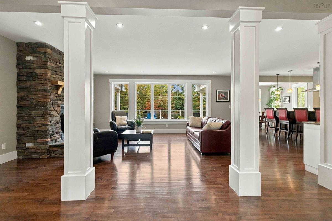
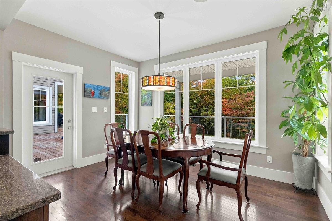
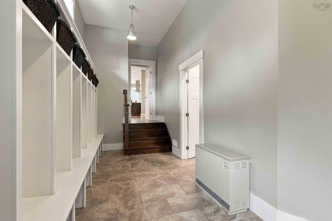
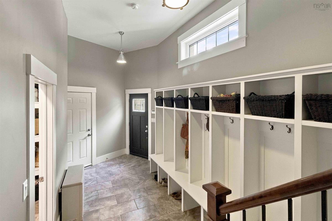
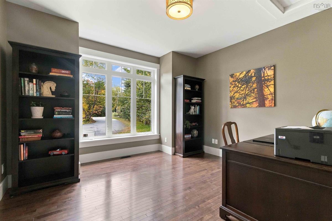
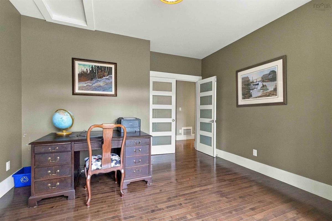
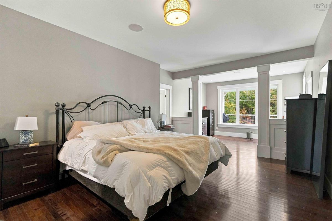
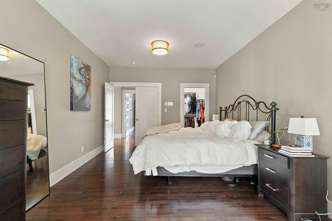
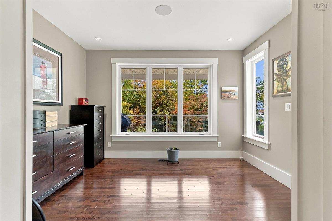
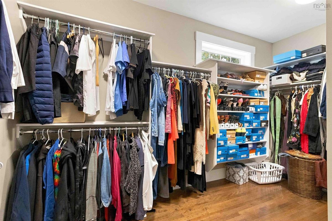
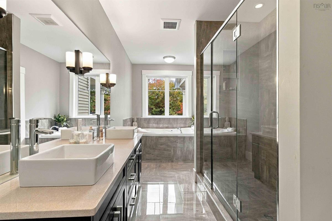
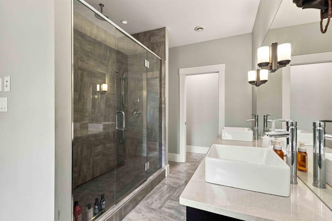
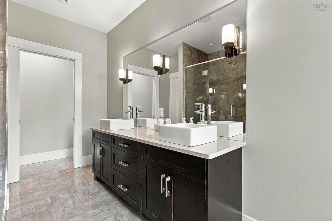
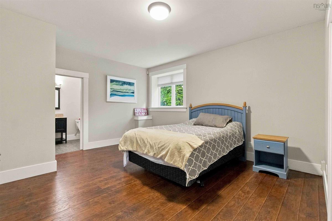
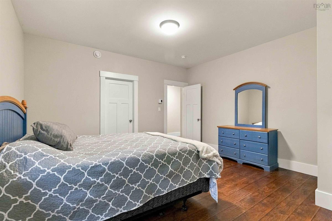
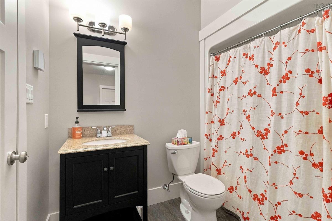
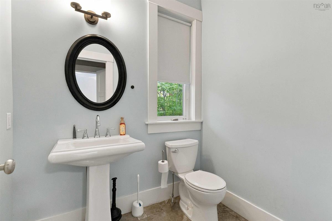
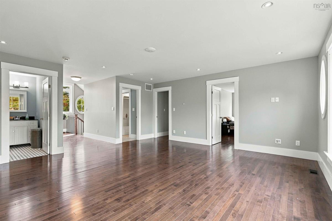
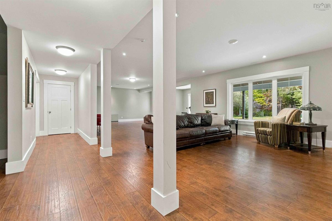
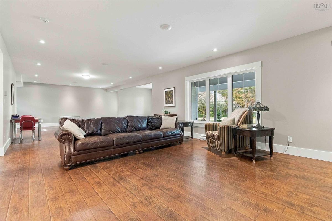
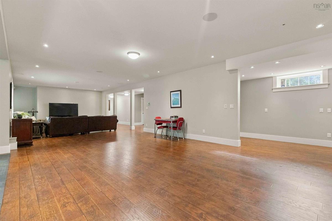
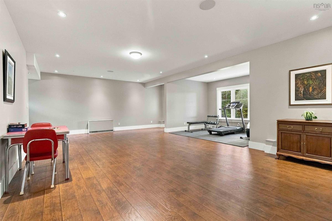
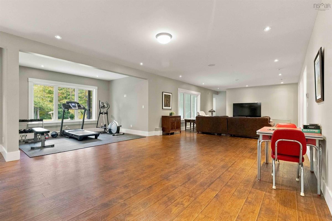
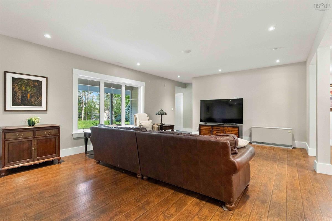
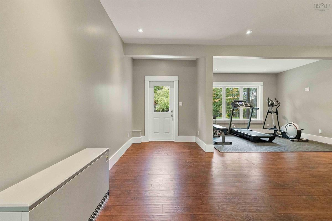
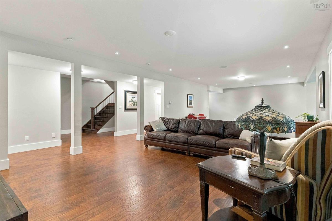
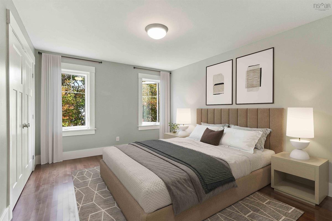
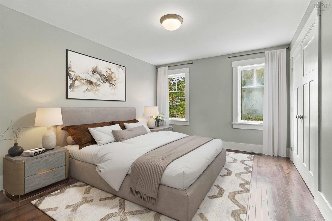
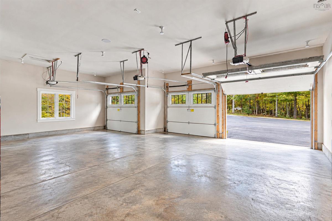
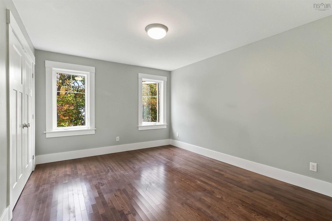
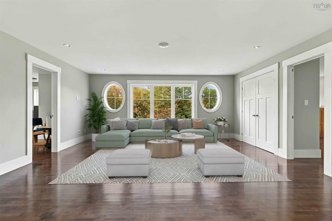
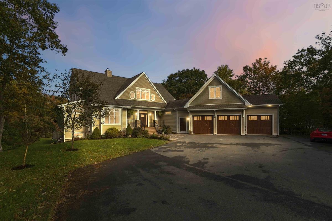
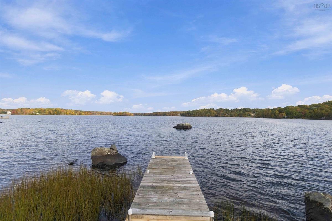
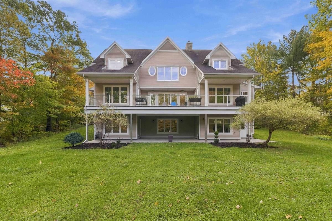
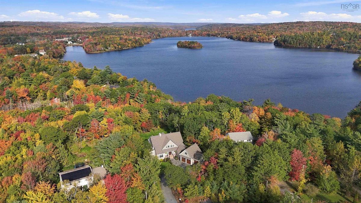
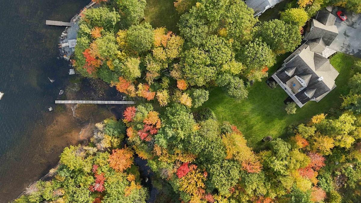
Custom waterfront estate on Third Lake. Designed by architect Martin Livingston and built in 2014, this 6,937 sq ft home sits on 1.74 private, treed acres with approx. 300 ft of frontage and a long dock reaching open water. Six bedrooms, four full baths and a powder room deliver space at every turn, in a rare blend of size, quality, privacy and waterfront. The main level features hardwood throughout and a great room anchored by a floor-to-ceiling stone fireplace, with oversized windows and access to a full-width, glass-railed deck. The two-tone kitchen offers quartz counters, glass-front cabinetry, stainless appliances, a walk-in pantry and a large island with built-in range and breakfast bar, opening to a dining area wrapped in windows. A private study, main-floor laundry, mudroom with bench and lockers, and powder room complete the level. The main-floor primary retreat includes a sitting room, walk-in closet and ensuite with separate shower and soaker tub. Upstairs, four large bedrooms share two full baths, along with a bright rec room framed by oval windows. The fully finished walkout lower level adds a huge rec room, wet bar, home gym, sixth bedroom with walk-in closet, full bath and a covered patio. A three-bay garage with an EV charger and a 405 sq ft bonus loft above, plus ample parking, rounds it out. A ducted heat pump provides efficient heating and cooling throughout. Set well back from the water and wrapped in mature trees, the home enjoys rare privacy, with a lawn path leading to your own dock and sweeping views down the lake. Paddle at sunrise, swim off the dock in summer and watch the hills blaze with colour each fall. Close by, enjoy Laurie Park and Oakfield Park, tee off at Ashburn and Oakfield golf courses, and dine at The Fourth Lock, all minutes from Fall River and Bedford. Homes like this rarely come to market.

Listing Details

Address
24 Winley Drive, Windsor Junction, B2T 1A4

Status
ACTIVE
Listing Price
$2,149,000
MLS®
202626077
Type
Single Family
Style
Detached
Age
12
Square Footage (MLA)
4,529  ft2
Total Fin SqFt (TLA)
6,937  ft2
PID
40512030
Bedrooms
6
Full Baths
4
Half Baths
1

Water
Municipal
Sewer
Septic
Utilities
Cable,Electricity,High Speed Internet,Other

Building Specifications

Foundation Type
Poured Concrete
Roof
Asphalt Shingle
Exterior Finish
Wood Siding
Flooring
Ceramic,Hardwood

Looking for a Mortgage? Get Your Free Quote Started Today!

Rooms

LEVEL TYPE DIMENSIONS
Basement Storage 20.1 x 8.0
Basement Media Room 22.1 x 16.7
Basement Games Room 20.9 x 16.7
Basement Bedroom 14.5 x 13.7
Basement Ensuite Bath 2 8.5 x 5.6
Basement OTHER 13.10 x 4
Basement OTHER 13.1 x 9.6
Basement Utility 12.5 x 10.4
Main Floor Dining Room 13.1 x 10
Main Floor Kitchen 17.3 x 16.7
Main Floor Great Room 20 x 16
Main Floor Bath 1 5.5 x 6.7
Main Floor Laundry 8.8 x 8.8
Main Floor Mud Room 7.5 x 16
Main Floor Foyer 9.6 x 9.5
Main Floor Primary Bedroom 13.1 x 16.3
Main Floor Ensuite Bath 1 7.6 x 19.1
Main Floor --- 14.11 x 7.6
Main Floor Den/Office 13.1 x 10.5
Main Floor OTHER 13.1 x 9.10
2nd Level Rec Room 17.11 x 17.5
2nd Level Bedroom 13.11 x 11.5
2nd Level OTHER 6.1 x 6
2nd Level Bedroom 12.2 x 11.5
2nd Level Bedroom 13.11 x 11.5
2nd Level OTHER 6.1 x 6
2nd Level Bath 2 9.4 x 8.4
2nd Level Bath 3 9.4 x 8.4

Virtual Tour

Garage & Parking

Garage
Y
Details
3 car garage, Lots of storage

Inclusions & Exclusions

Inclusions
Fridge, Stove, Dishwasher, Washer & Dryer
Exclusions
Cabinets in the garage

Sales History

Halifax Regional Municipality Data

Zoning
R-1a
By-Law Code:
By-Law Area
Planning Districts 14 & 17
By-Law Code: SHUB
Polling District
Waverley - Fall River - Musquodoboit Valley
Concillor: Cathy Deagle Gammon
Waste Collection
FRIDAY
Contractor: REgroup

Demographic Data

Demographic data is based on the dissemination area that contains the listing parcel . Dissemination Areas are small areas composed of one or more neighbouring dissemination blocks. All of Canada is divided into dissemination areas. Data source: Environics Analytics via ArcGIS Online, 2021

Population Size

461

Median Age

41.1

Avg Household Size

3.3

Avg House Income

$208K

The number of people for each age range.

How the population of this area is expected to change.

The highest level of education obtained by people within this area.

The maritial status of the people in this area.

The average household income within this area.

The number of people that rent versus own.

When the buildings in the area were constructed.

The number of children at home for the given age ranges.

The occupations of the people living here.

Tax Assessment

Year Amount % Change
2026 $1,468,300 ---
2025 $1,498,200 ---
2024 $1,380,300 ---
2023 $1,090,000 ---
2022 $857,300 ---
2021 $800,800 ---
2020 $782,600 ---
2019 $791,600 ---
2018 $808,900 ---
2017 $800,000 ---
2016 $832,000 ---
2015 $820,800 ---
2014 $127,500 ---
2013 $127,500 ---
2012 $127,500 ---

Maps

Mortgage Inquiries

Last Updated On: 10/16/2026 8:26:26 PM (UTC)


