
Description
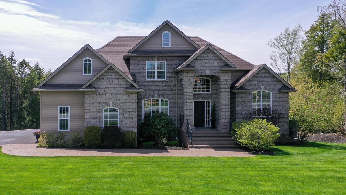
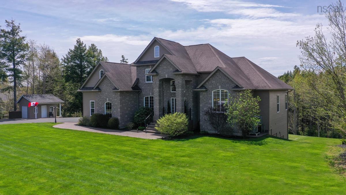
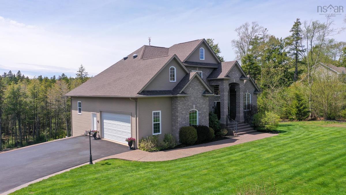
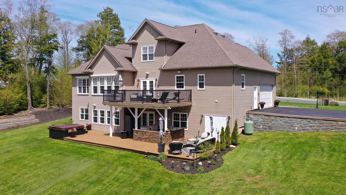
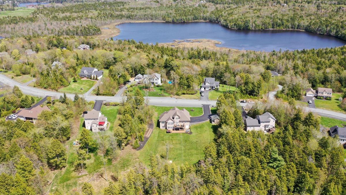
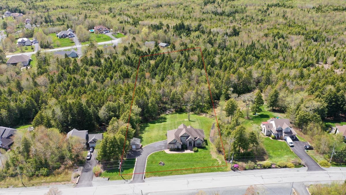
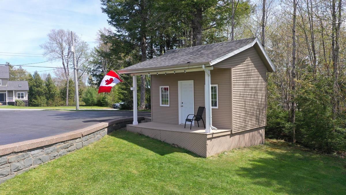
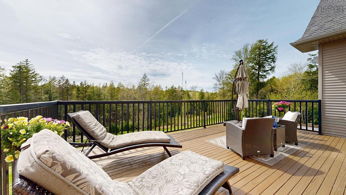
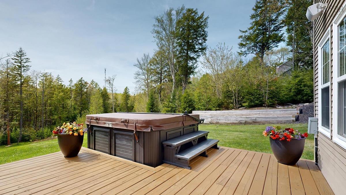
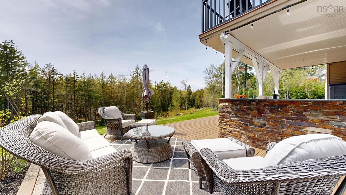
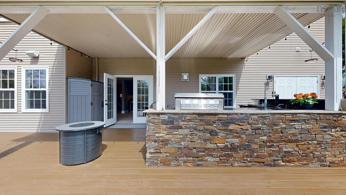
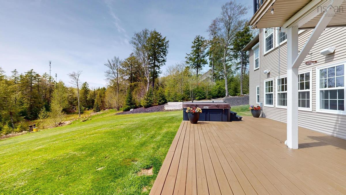
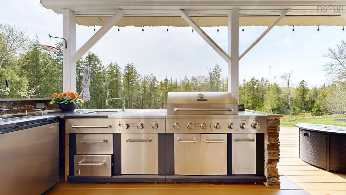
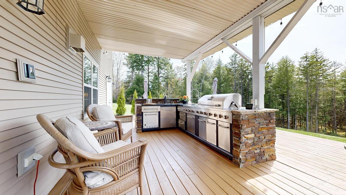
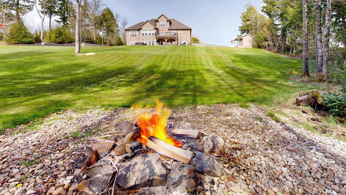
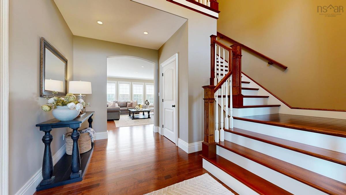
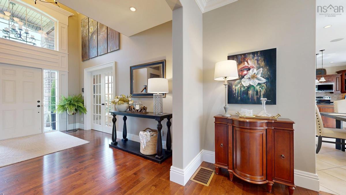
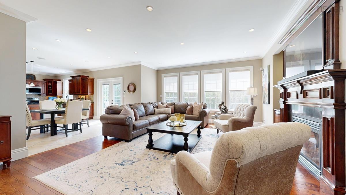
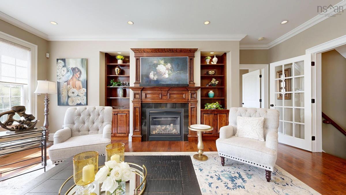
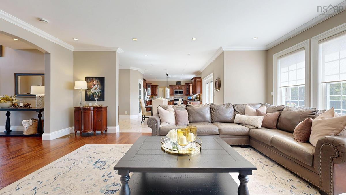
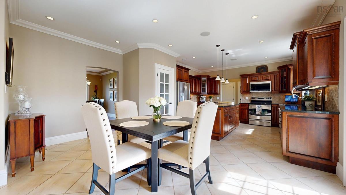
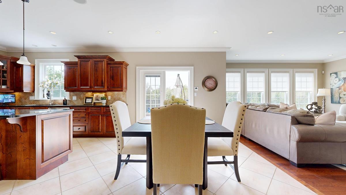
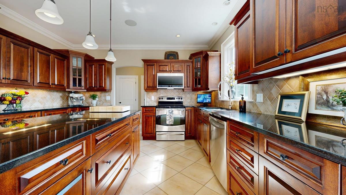
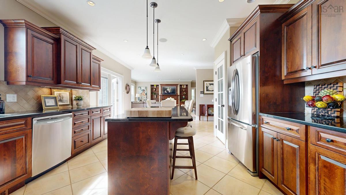
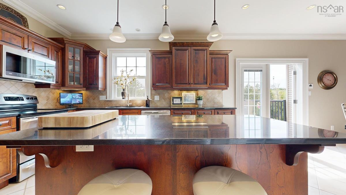
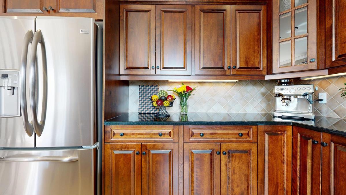
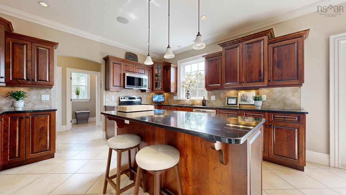
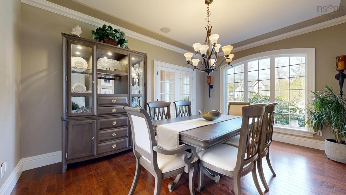
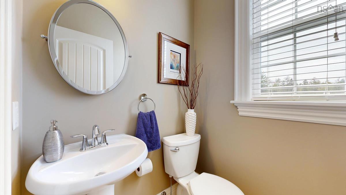
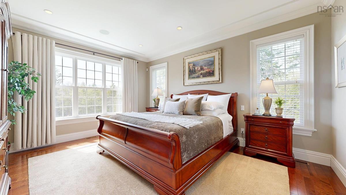
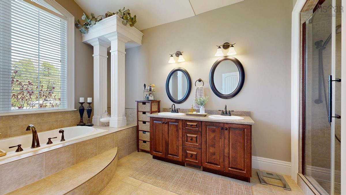
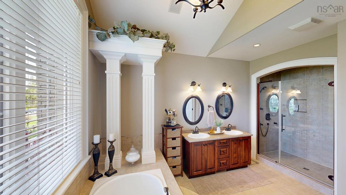
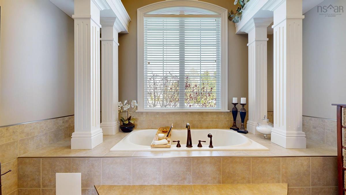
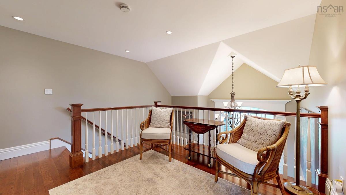
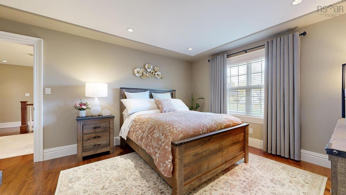
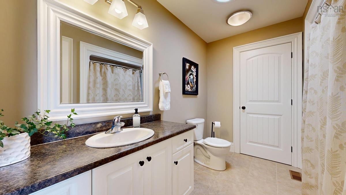
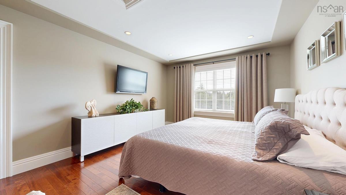
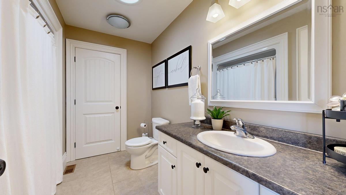
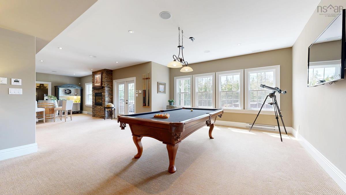
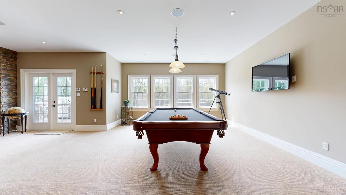
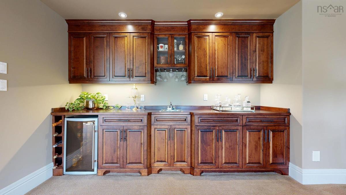
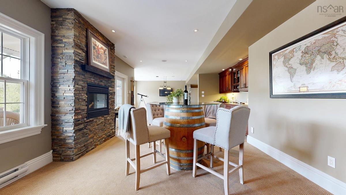
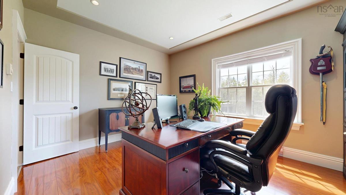
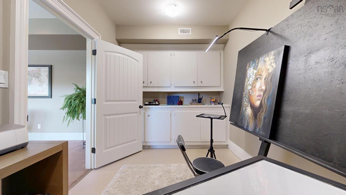
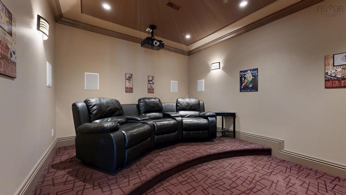
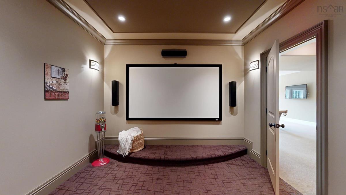
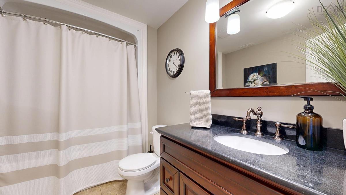
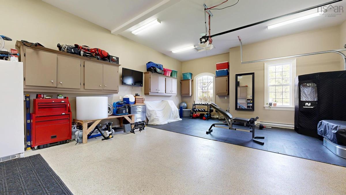
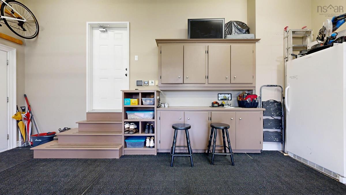
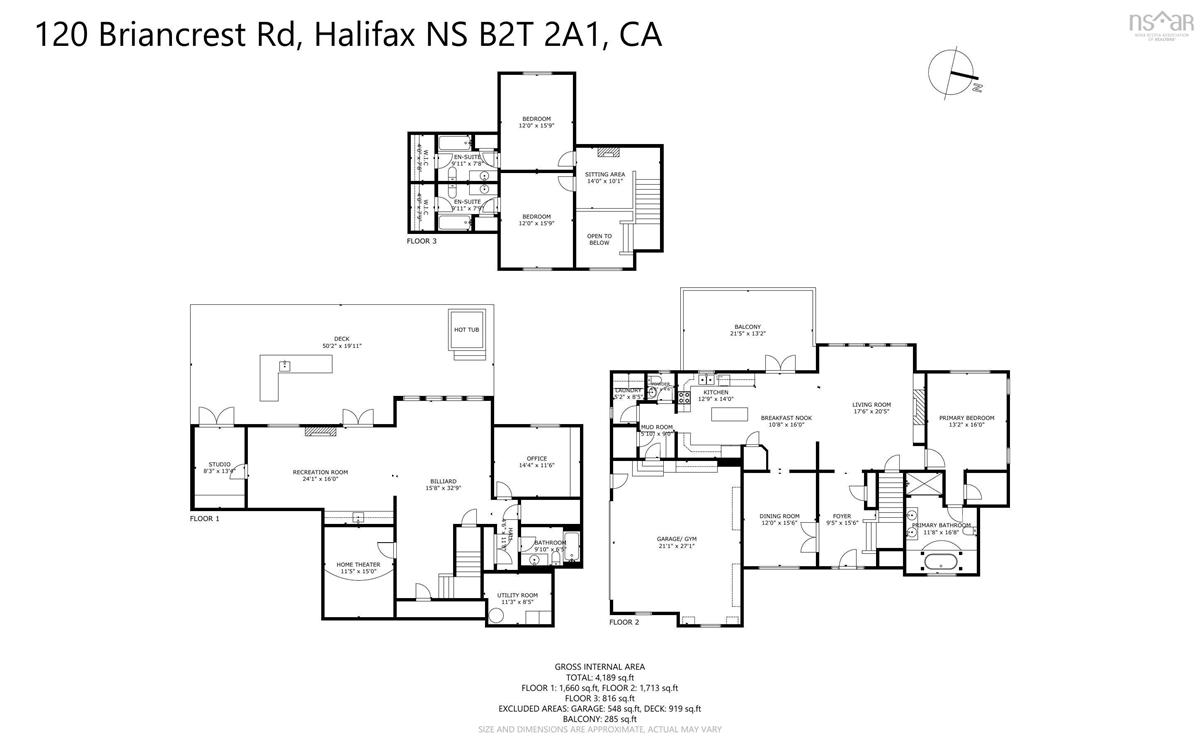
Welcome to this exceptional executive home located in the sought-after community of Capilano Country Estates. Nestled on a private 2.5-acre lot with municipal water service, this impressive property offers over 4,600 sq. ft. of finished living space across three fully finished levels. Ideally situated with convenient access to Dartmouth, Halifax, Truro, and the Annapolis Valley, while surrounded by nearby walking trails and nature. Designed for both luxury living and entertaining, the home features a fully ducted whole-home heat pump, built-in sound system throughout, crown mouldings, recessed lighting, and an abundance of high-end finishes. The main level showcases a chef-inspired kitchen complete with granite countertops, stainless steel appliances, walk-in pantry, and access to the spacious 13’ x 21’ deck with aluminum railings. A formal dining room, expansive living room with custom outdoor room-darkening shades, propane fireplace, main floor laundry, and a spacious primary suite with ensuite bathroom complete this level. The attached completely finished garage features epoxy floors, utility sink, & storage. The upper level offers two generously sized bedrooms, each with their own ensuite bathrooms, along with a cozy reading area overlooking the home below. The fully finished lower level is an entertainer’s dream featuring a large family room with wet bar, propane fireplace, professionally designed home theatre, fourth bedroom/office, full 4-piece bathroom, and dedicated art studio with double-door walkout access. Step outside to enjoy the spectacular outdoor living area including a 50’ x 20’ deck, executive-style outdoor kitchen with sink, grill, fridge, and BBQ, plus an Arctic Spa Summit 8’ x 8’ salt water hot tub. The beautifully landscaped 2.5-acre lot is pool-ready with electrical already in place. A detached garage-style shed (10.5’ x 16’) provides additional storage and functionality. This remarkable property combines luxury, privacy, and convenience.
Listing Details
120 Briancrest Road, Windsor Junction, B2T 2A1
ACTIVE
$1,299,900
202611973
Single Family
Detached
17
2,529 ft2
4,677 ft2
41151036
4
4
1
Municipal
Septic
Cable,Electricity,High Speed Internet,Telephone
Building Specifications
Poured Concrete
Asphalt Shingle
Brick,Vinyl
Carpet,Ceramic,Hardwood,Laminate,Porcelain


