
2527 Windham Hill Rd. Road, Windham Hill, (MLS® 202620413) REMAX NOVA
Google Play iOS Google Play iOS

2527 Windham Hill Rd. Road, Windham Hill

2 1 1200 sqft
$149,900 For Sale

Description

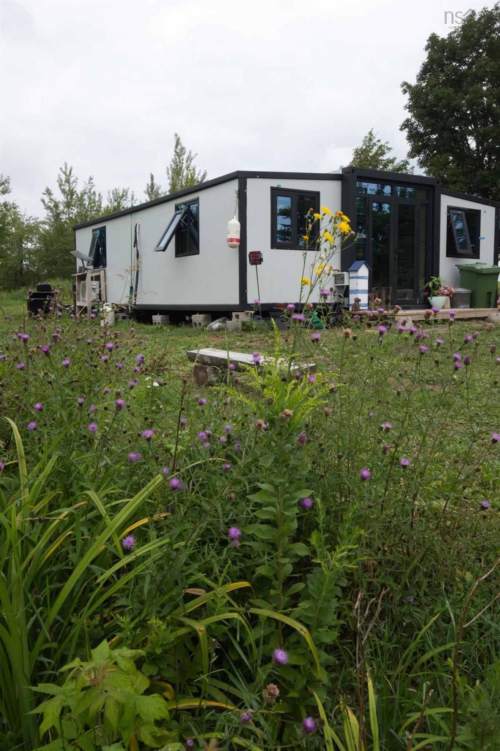
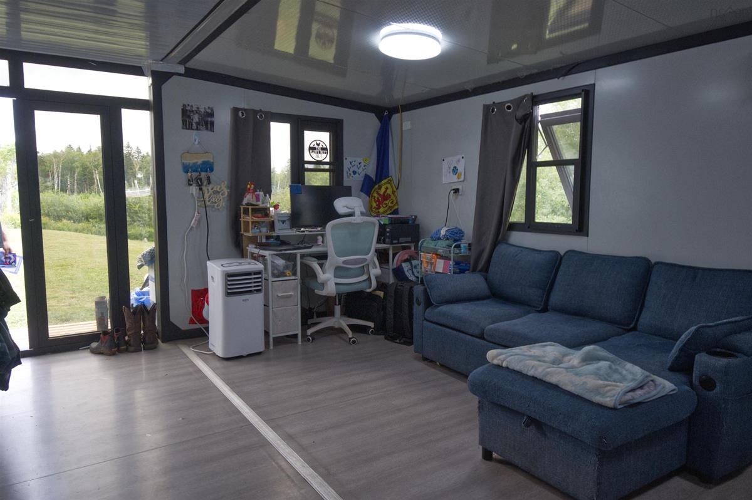
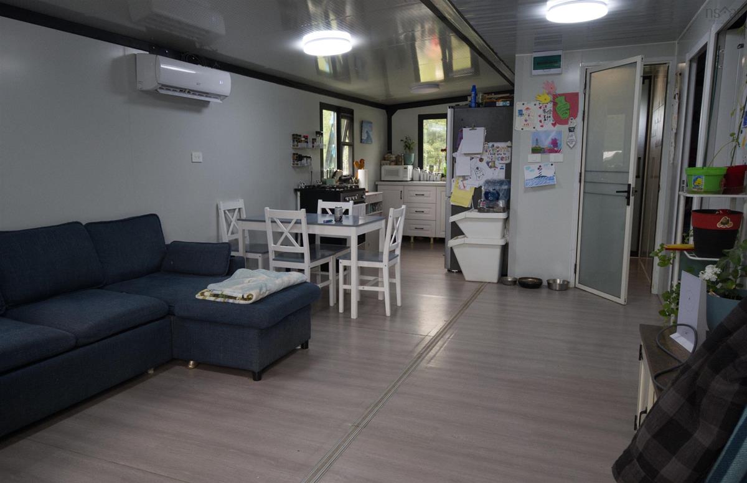
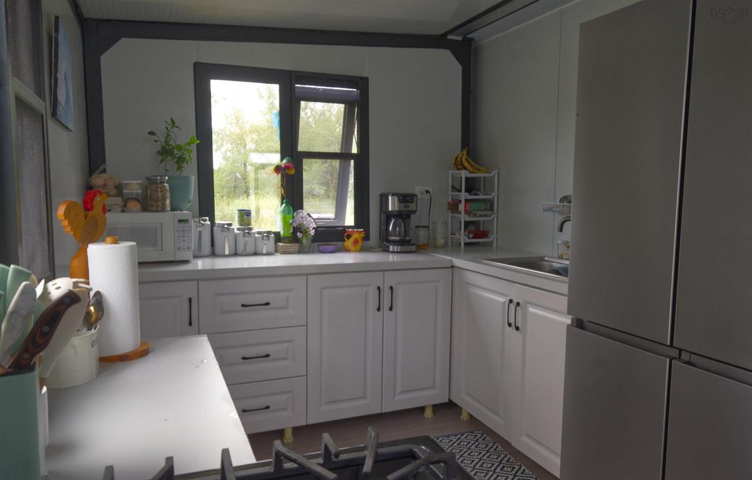
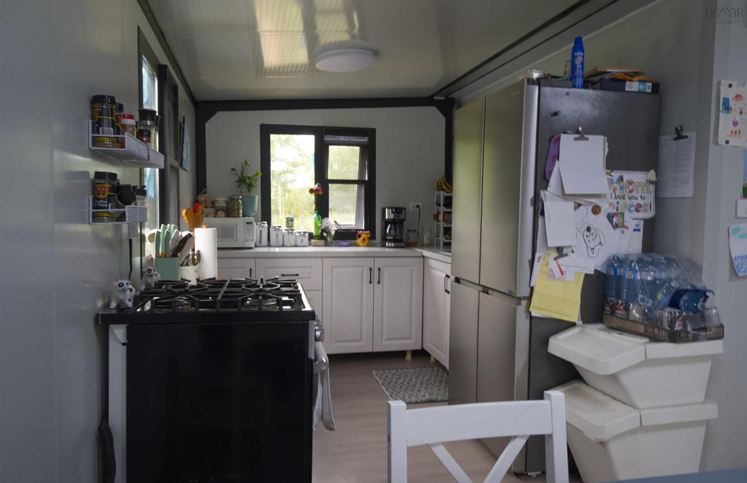
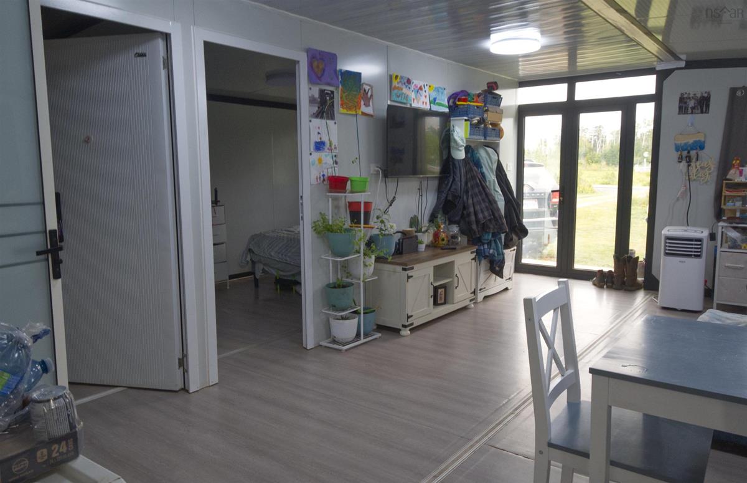
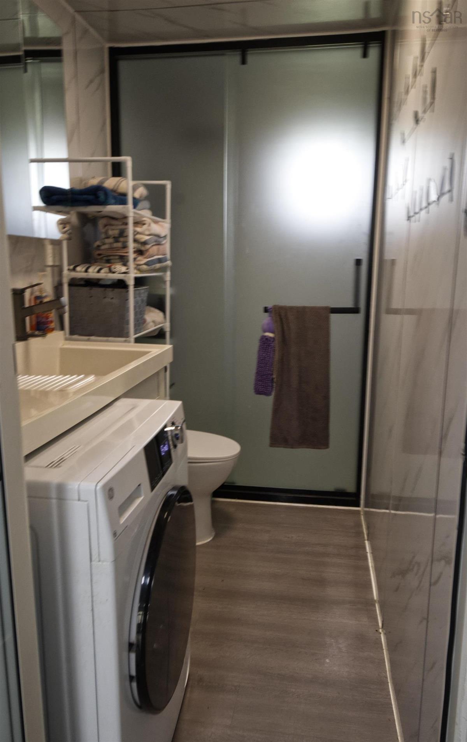
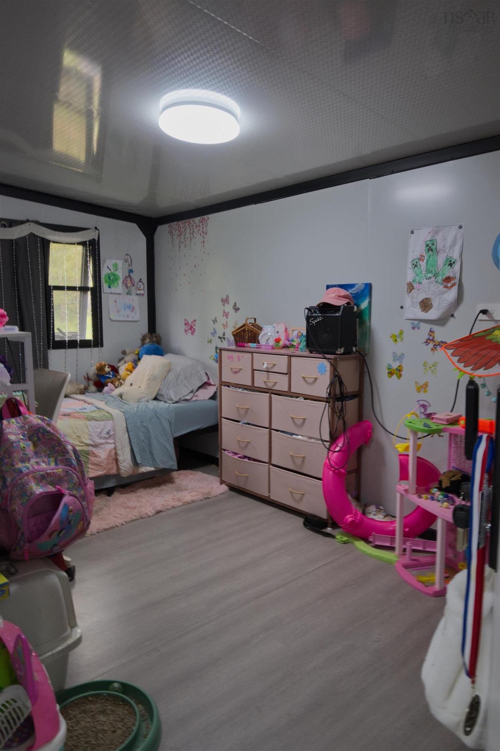
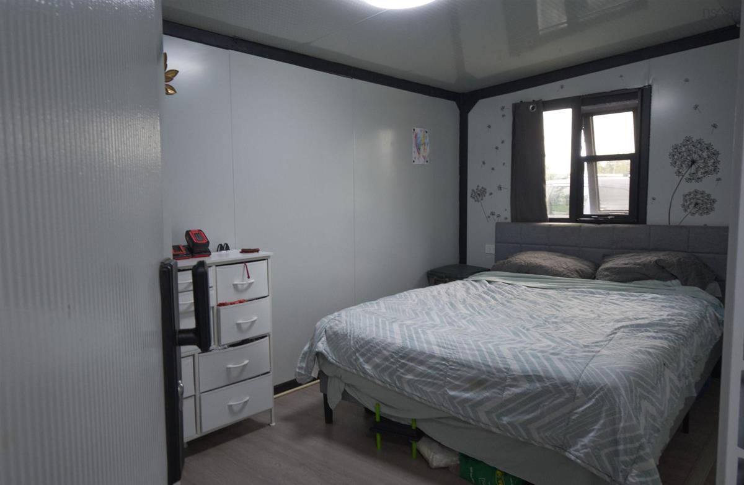
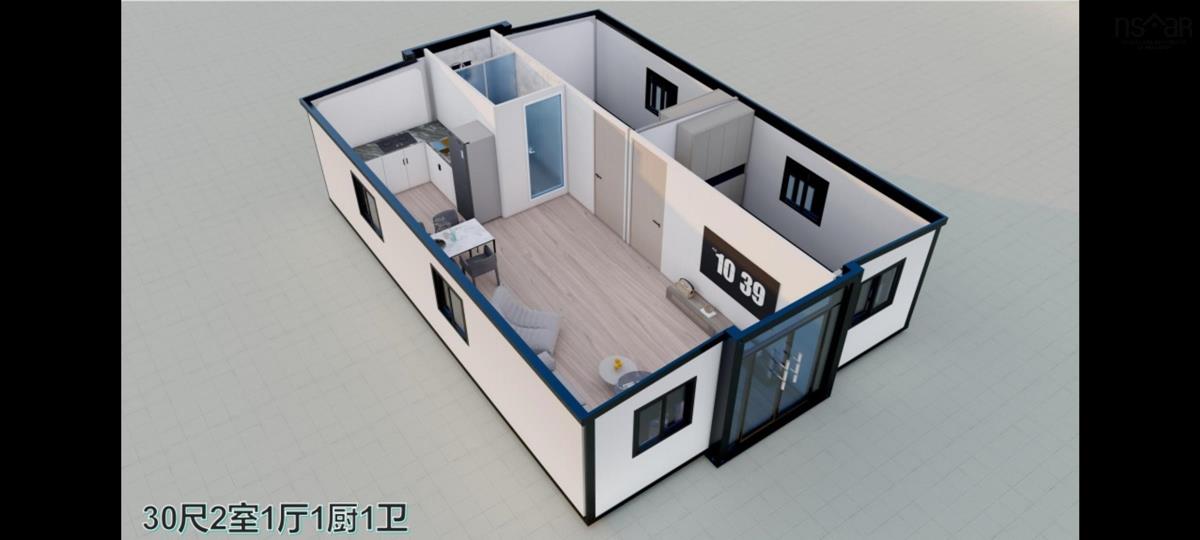
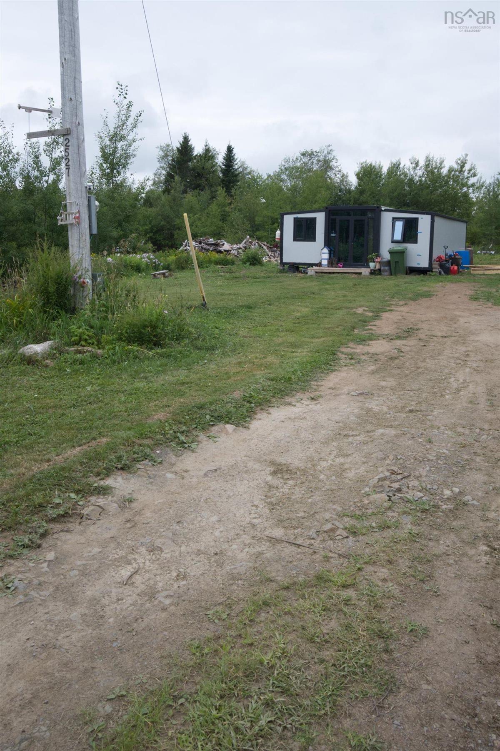
Welcome home to modern simplicity and peaceful living. Built in 2025, this thoughtfully designed 600-square-foot prefab home offers clean, contemporary style paired with maximum efficiency—all set on a generous, private 1.1-acre lot in desirable Windham Hill. Inside, the light-filled two-bedroom layout maximizes every square foot for smart, functional living. The kitchen comes fully equipped with a propane stove for precise cooking and a full-sized refrigerator. For ultimate convenience, an all-in-one combo washer/dryer unit is already installed and included. Year-round comfort is effortless thanks to a high-efficiency heat pump providing reliable heating and cooling throughout the seasons. Step outside to over an acre of usable land, offering endless potential for gardening, outdoor entertaining, adding outbuildings, or simply enjoying the tranquil natural surroundings. Whether you're looking for a low-maintenance primary residence, a smart downsize, or a peaceful countryside getaway, this turn-key 2025 build is ready for those looking for one level living or a 1st time home buyer! Neat little place to chill@home!

Listing Details

Address
2527 Windham Hill Rd. Road, Windham Hill, B0M 1X0

Status
ACTIVE
Listing Price
$149,900
MLS®
202620413
Type
Single Family
Style
Detached
Age
1
Square Footage (MLA)
600  ft2
Total Fin SqFt (TLA)
1,200  ft2
PID
25092834
Bedrooms
2
Full Baths
1
Half Baths
0

Water
Well
Sewer
Septic
Utilities
Electricity,High Speed Internet,Other

Building Specifications

Foundation Type
Block Concrete
Roof
Steel
Exterior Finish
Steel
Flooring
Vinyl

Looking for a Mortgage? Get Your Free Quote Started Today!

Rooms

LEVEL TYPE DIMENSIONS
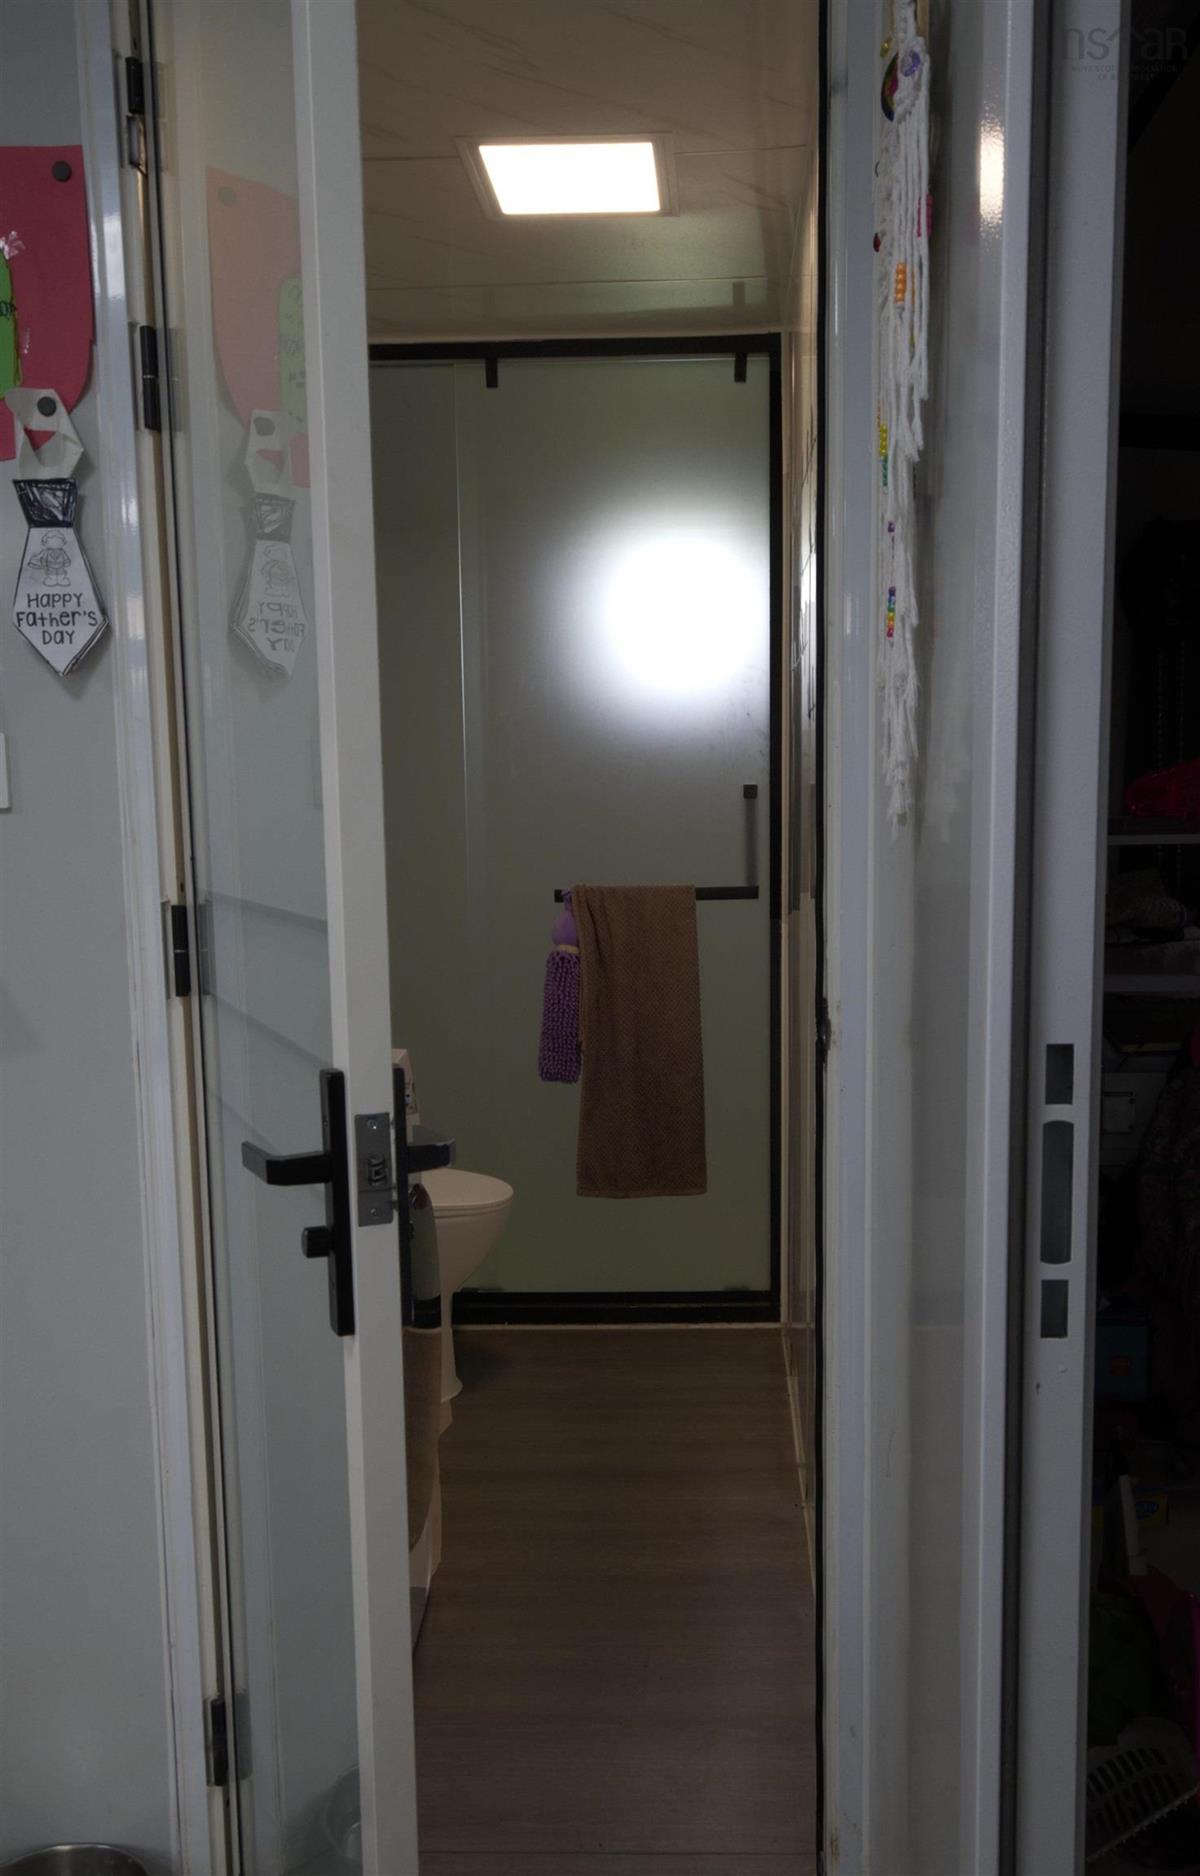
Main Floor Bath 1 10x5
Main Floor Kitchen 12x8
Main Floor Living Room 18x12
Main Floor Bedroom 15x8
Main Floor Bath 1 10x5
Main Floor Kitchen 12x8
Main Floor Living Room 18x12
Main Floor Bedroom 15x8

Garage & Parking

Garage
N
Details
neg

Inclusions & Exclusions

Inclusions
fridge, stove, all in one washer machine w/dryer

Sales History

Demographic Data

Demographic data is based on the dissemination area that contains the listing parcel . Dissemination Areas are small areas composed of one or more neighbouring dissemination blocks. All of Canada is divided into dissemination areas. Data source: Environics Analytics via ArcGIS Online, 2021

Population Size

465

Median Age

49.2

Avg Household Size

2.3

Avg House Income

$76K

The number of people for each age range.

How the population of this area is expected to change.

The highest level of education obtained by people within this area.

The maritial status of the people in this area.

The average household income within this area.

The number of people that rent versus own.

When the buildings in the area were constructed.

The number of children at home for the given age ranges.

The occupations of the people living here.

Tax Assessment

Year Amount % Change
2024 $39,900 ---
2023 $35,000 ---
2022 $26,700 ---
2021 $26,600 ---
2020 $26,300 ---
2019 $30,200 ---
2018 $30,400 ---
2017 $30,600 ---
2016 $30,700 ---
2015 $30,800 ---
2014 $64,800 ---
2013 $28,700 ---
2012 $20,800 ---

Maps

Mortgage Inquiries

Last Updated On: 8/13/2026 12:05:35 AM (UTC)


