
75 Lawrence Road, Windermere, (MLS® 202622626) REMAX NOVA
Google Play iOS Google Play iOS

75 Lawrence Road, Windermere

3 2 2002 sqft
$439,900 For Sale

Description

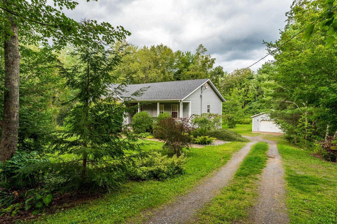
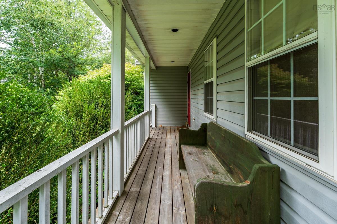
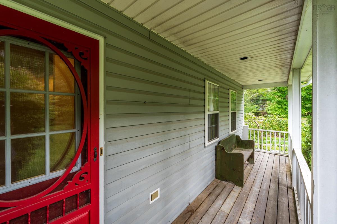
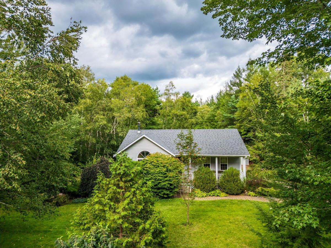
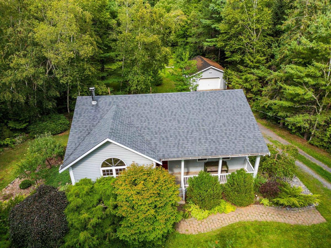
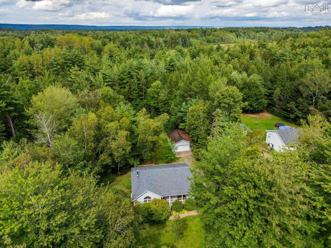
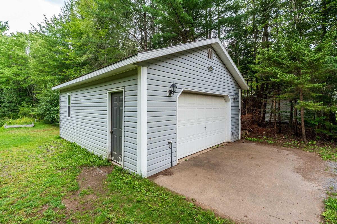
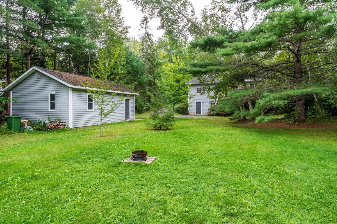
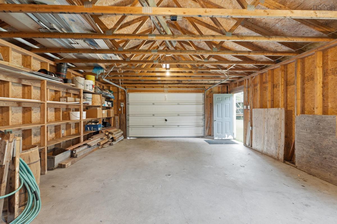
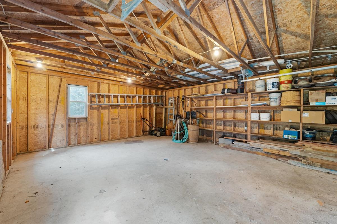
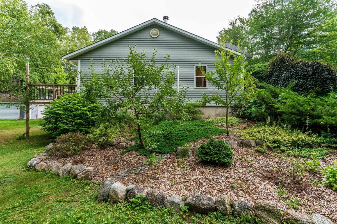
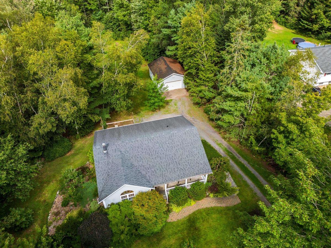
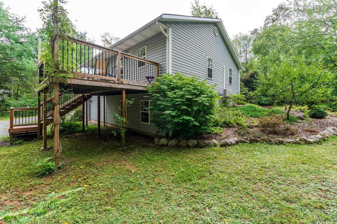
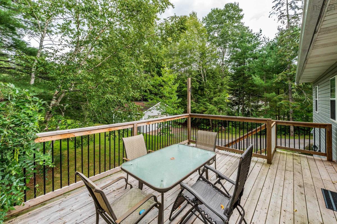
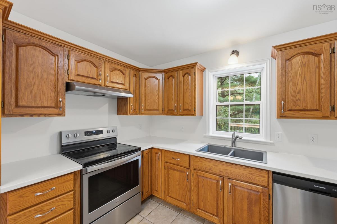
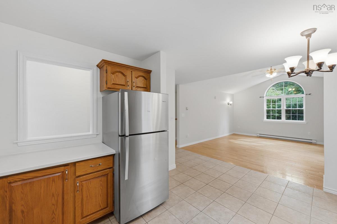
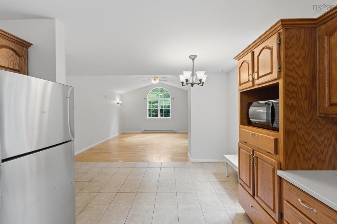
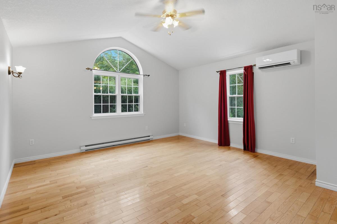
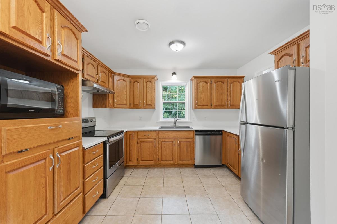
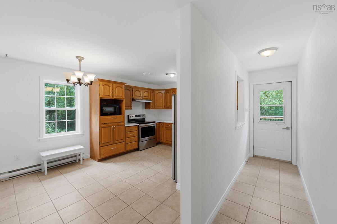
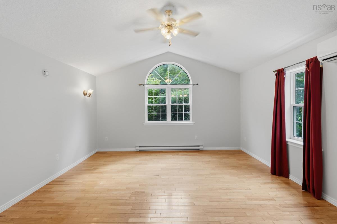
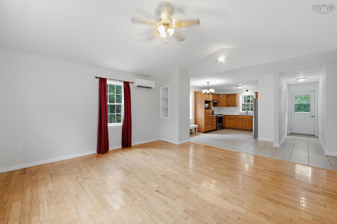
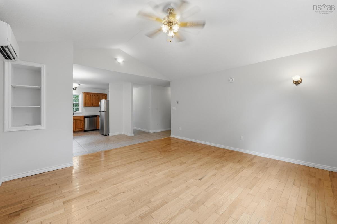
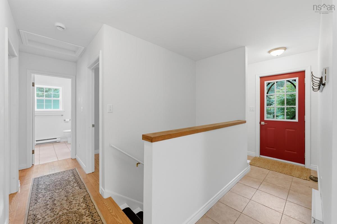
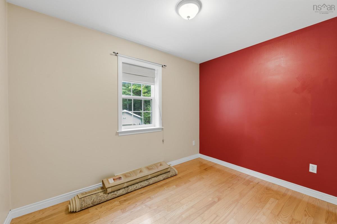
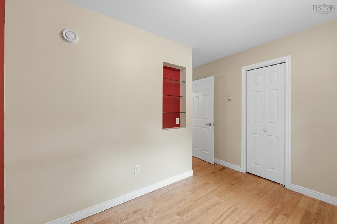
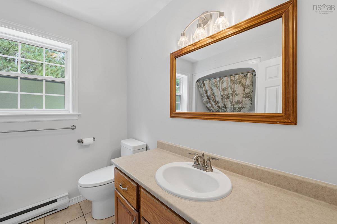
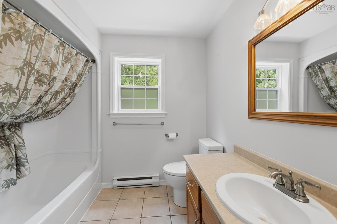
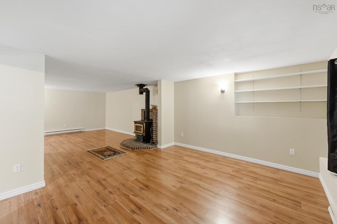
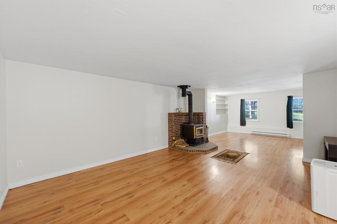
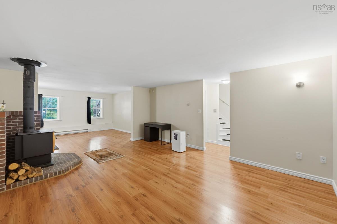
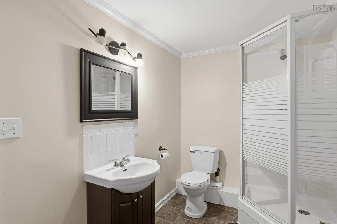
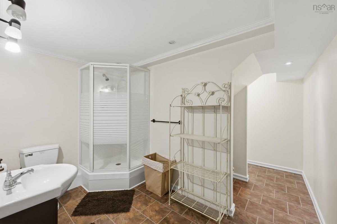
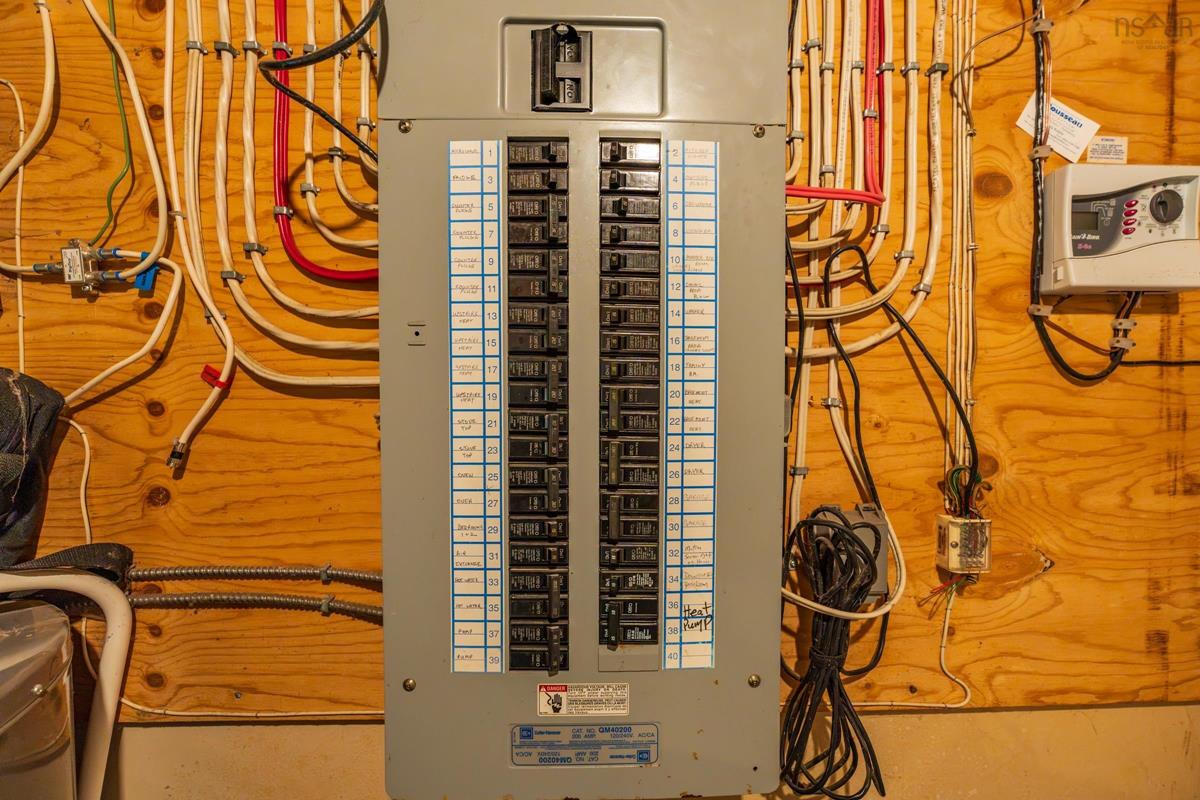
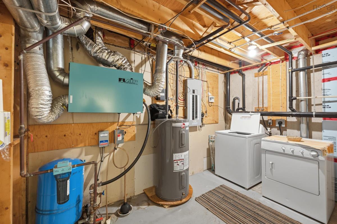
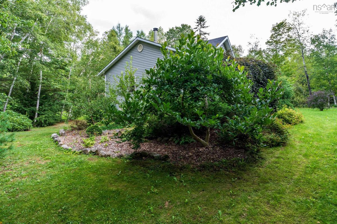
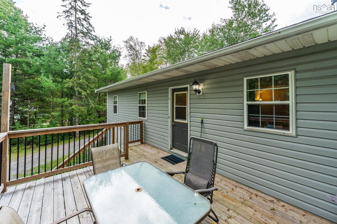
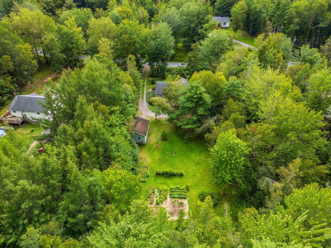
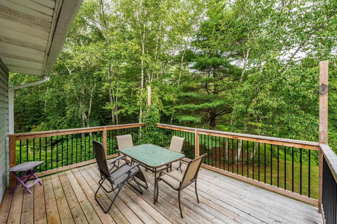
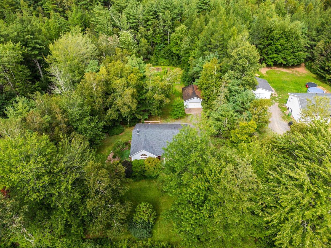
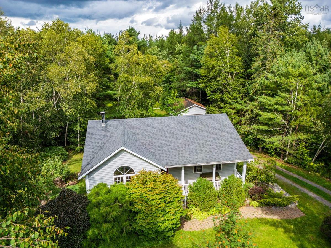
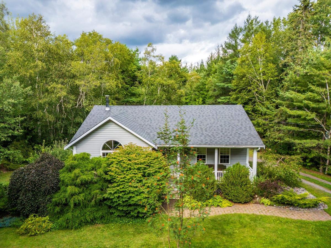
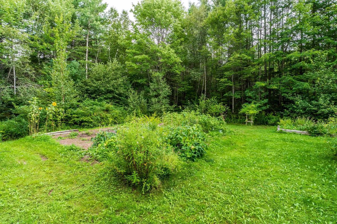
75 Lawrence Rd, Windermere, country living at it's finest! Feel your shoulders loosen up and breathing gets easier as you drive down the driveway into this magical property. Nestled into almost an acre with mature trees, shrubs, perennial and vegetable gardens, fruit trees and 100% peacefulness. Charming bungalow with 3 beds/2 baths and an attractive main level open concept layout. Beautiful hardwood flooring, quality cabinetry in the custom kitchen, and an economical heat pump. Complete with a front porch covered veranda, and access to back deck from main level, ideal for entertaining. Lower level offers so much room to roam for busy family life and a cozy woodstove for those winter nights. Loads of storage, laundry and utility room and walkout to backyard. Detached double garage ideal for toy storage and a handyman's dream workshop. Only a few minutes drive to all of Berwick's many amenities including shopping, restaurants, hardware, pharmacy and so much more. Just over an hour to Halifax and only 20 minutes to Wolfville home of Acadia University. A super special property with so much to offer, and a true outdoor enthusiast's dream home!

Listing Details

Address
75 Lawrence Road, Windermere, B0P 1E0

Status
ACTIVE
Listing Price
$439,900
MLS®
202622626
Type
Single Family
Style
Detached
Age
30
Square Footage (MLA)
1,051  ft2
Total Fin SqFt (TLA)
2,002  ft2
PID
55169320
Bedrooms
3
Full Baths
2
Half Baths
0

Water
Drilled Well
Sewer
Septic
Utilities
Cable,Electricity,High Speed Internet,Telephone

Building Specifications

Foundation Type
Poured Concrete
Roof
Asphalt Shingle
Exterior Finish
Vinyl
Flooring
Ceramic,Hardwood,Laminate

Looking for a Mortgage? Get Your Free Quote Started Today!

Rooms

LEVEL TYPE DIMENSIONS
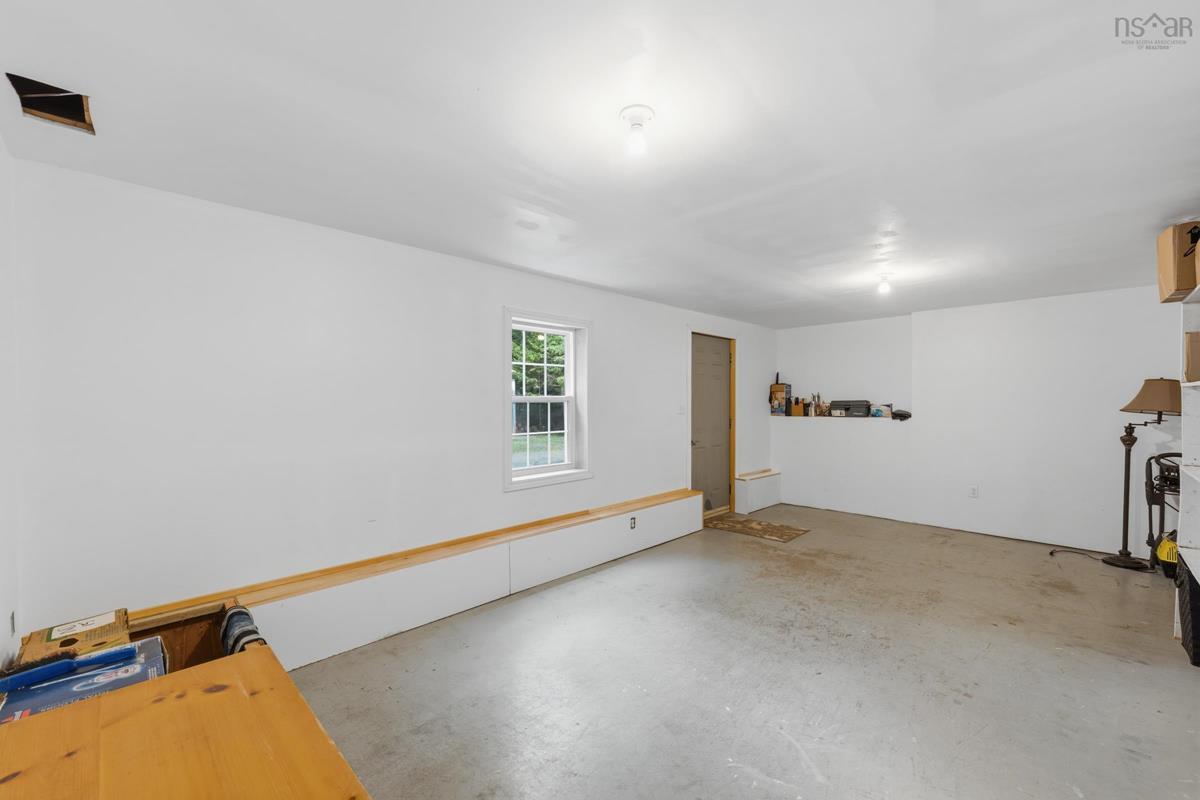
Basement Family Room 14'10 x 18'4
Basement Den/Office 12'3 x 14'10
Basement Bath 2 10'3 x 8'2
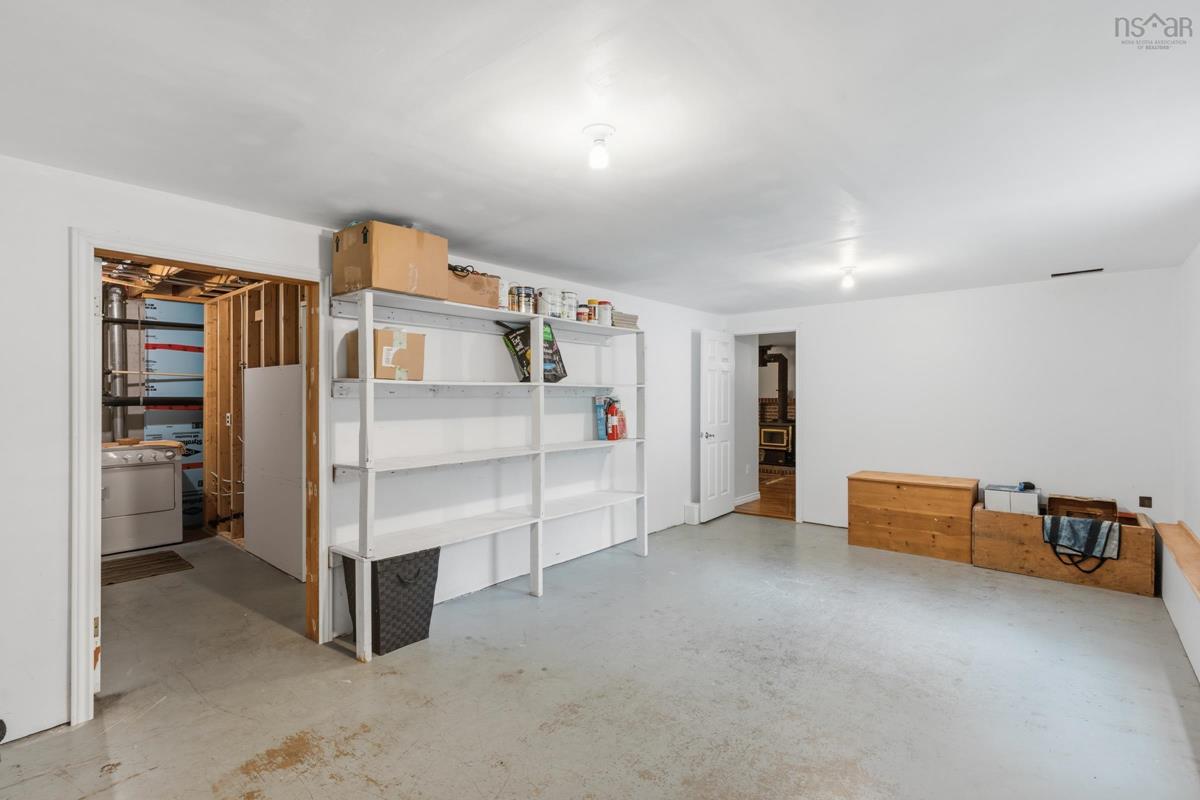
Basement Laundry 6'8 x 12'5
Basement Storage 12'8 x 22
Main Floor Eat In Kitchen 11'2 x 15'4
Main Floor Living Room 15'7 x 15'9
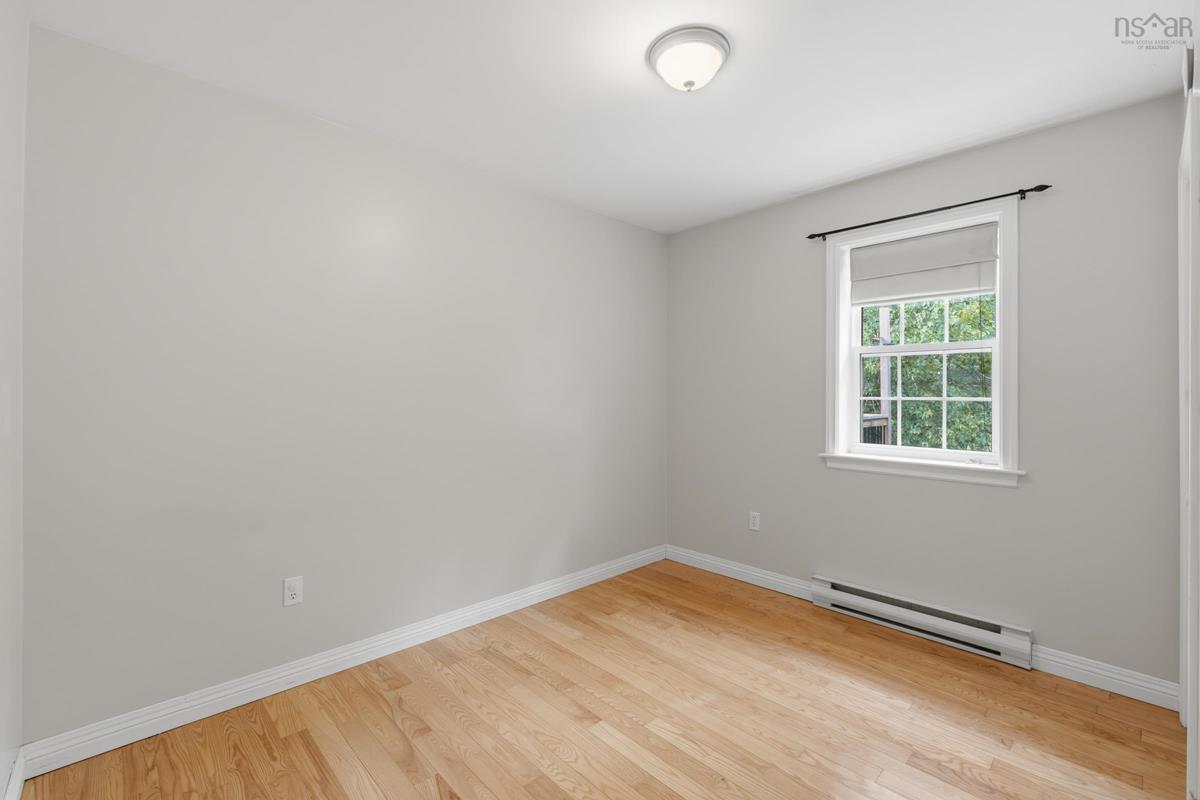
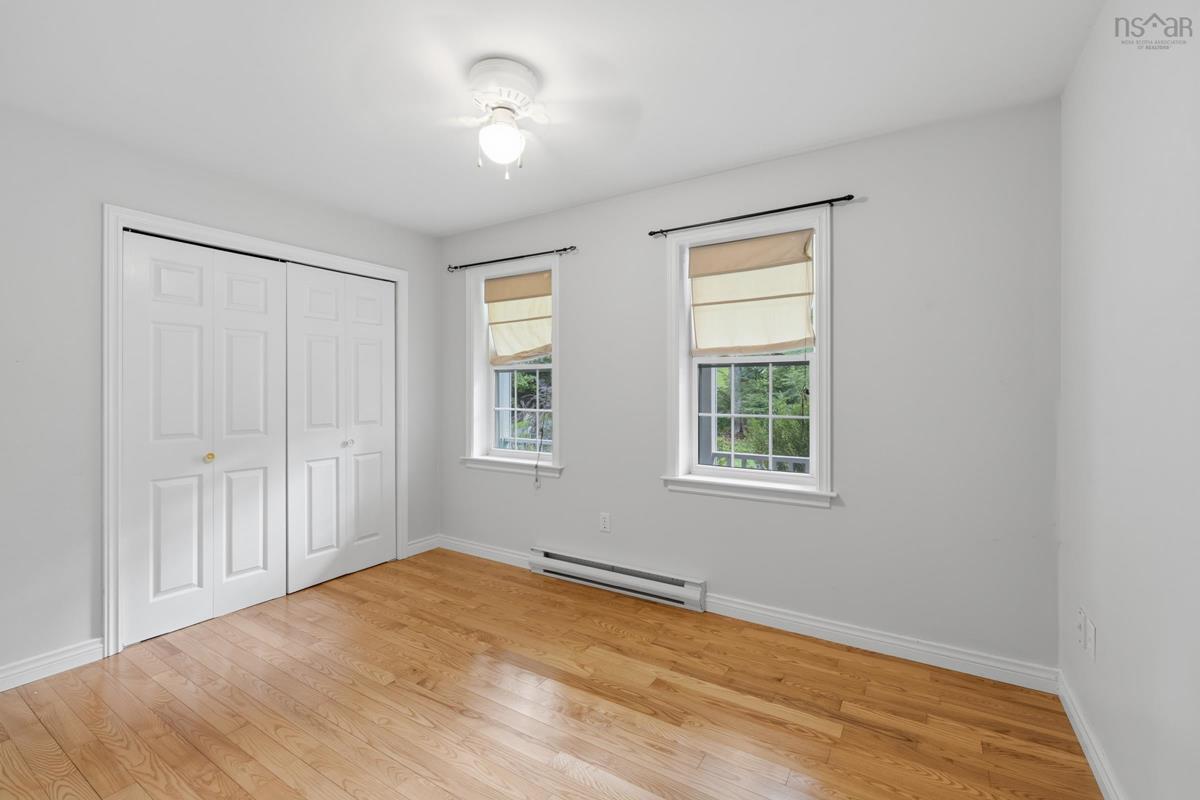
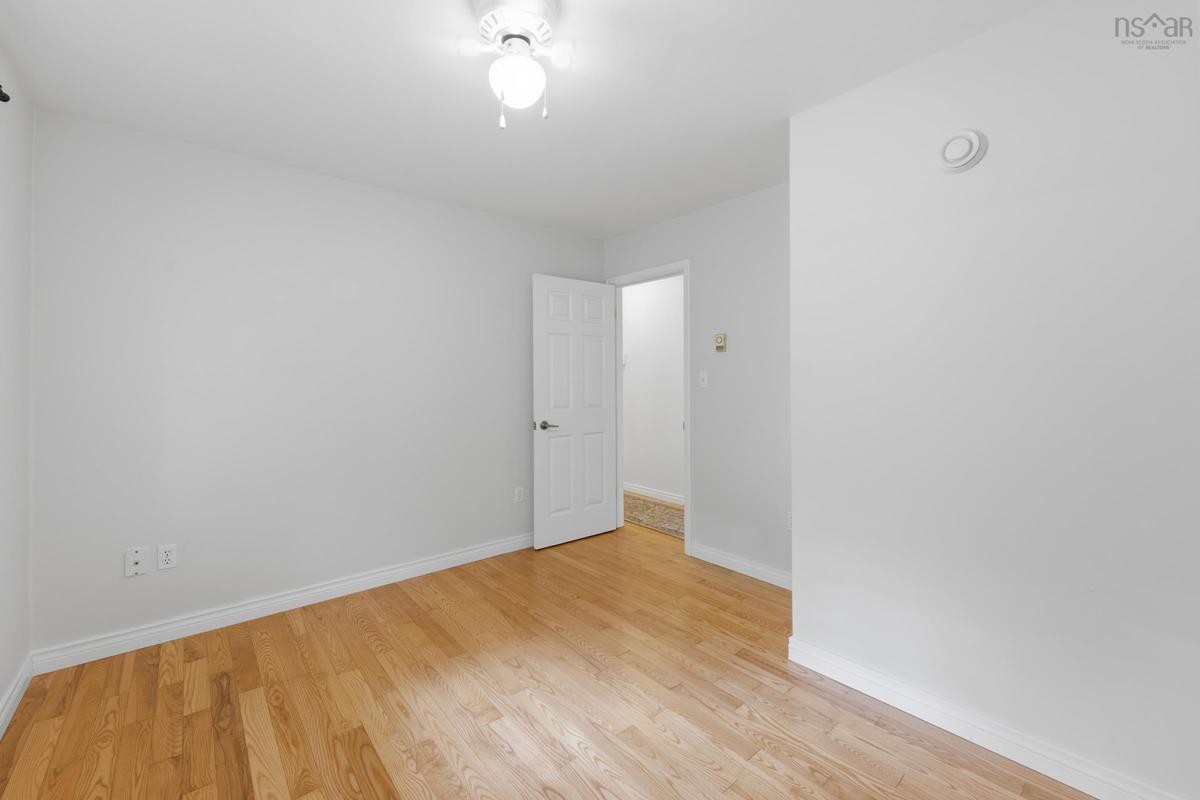
Main Floor Primary Bedroom 10'11 x 12'5
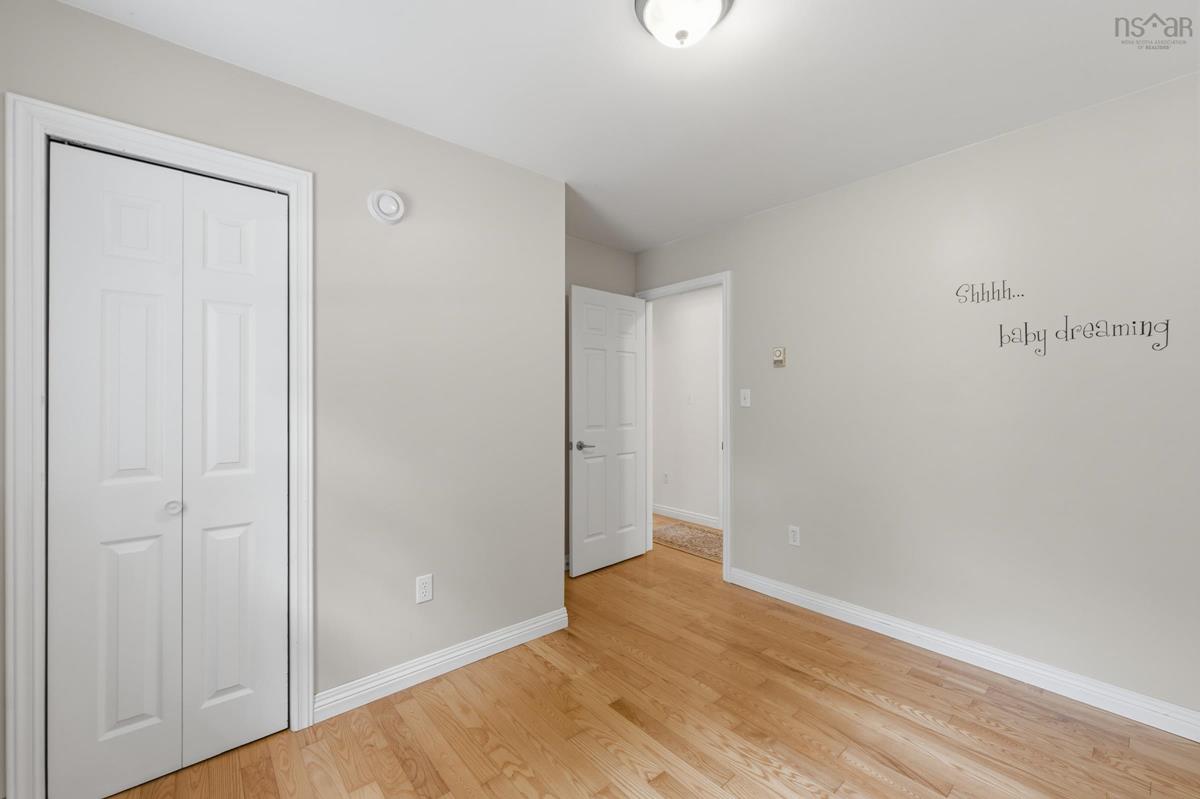
Main Floor Bedroom 10'7 x 11'5
Main Floor Bedroom 8'7 x 11
Main Floor Bath 1 7'7 x 7'10

Garage & Parking

Garage
Y
Details
24 x 20 Detached, wired

Inclusions & Exclusions

Inclusions
Dishwasher, range fan, f/s, w/d

Sales History

Demographic Data

Demographic data is based on the dissemination area that contains the listing parcel . Dissemination Areas are small areas composed of one or more neighbouring dissemination blocks. All of Canada is divided into dissemination areas. Data source: Environics Analytics via ArcGIS Online, 2021

Population Size

447

Median Age

49.2

Avg Household Size

2.7

Avg House Income

$84K

The number of people for each age range.

How the population of this area is expected to change.

The highest level of education obtained by people within this area.

The maritial status of the people in this area.

The average household income within this area.

The number of people that rent versus own.

When the buildings in the area were constructed.

The number of children at home for the given age ranges.

The occupations of the people living here.

Tax Assessment

Year Amount % Change
2024 $312,700 ---
2023 $278,800 ---
2022 $216,400 ---
2021 $201,700 ---
2020 $200,800 ---
2019 $198,200 ---
2018 $198,000 ---
2017 $197,700 ---
2016 $193,100 ---
2015 $192,300 ---
2014 $199,300 ---
2013 $201,800 ---
2012 $190,700 ---

Maps

Mortgage Inquiries

Last Updated On: 9/8/2026 4:05:28 PM (UTC)


