61 Krista Drive, Wilmot, (MLS® 202627104) REMAX NOVA
Google Play iOS Google Play iOS

61 Krista Drive, Wilmot

3 2 1500 sqft
$549,900 For Sale

Description

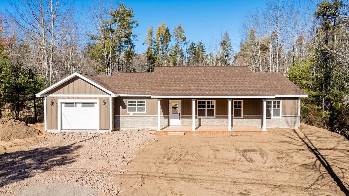
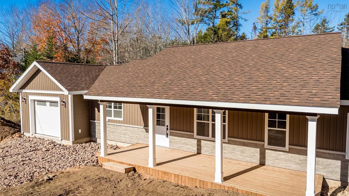
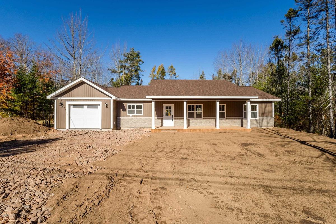
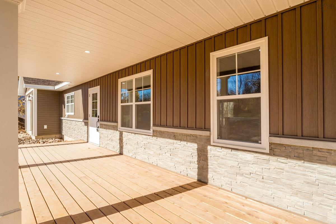
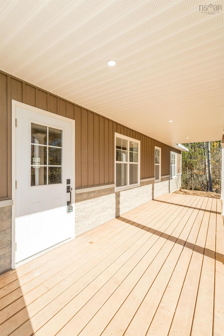
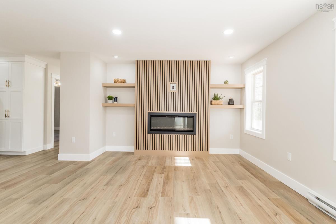
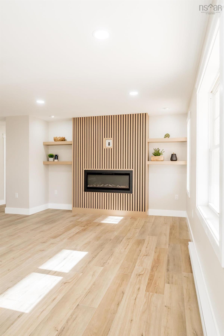
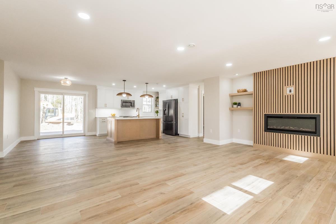
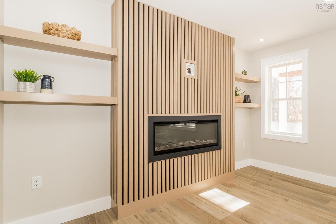
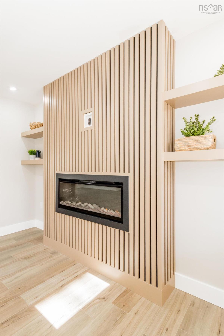
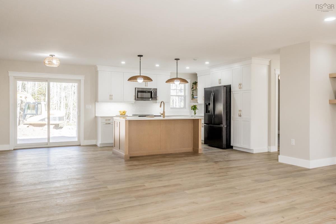
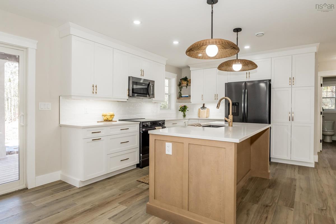
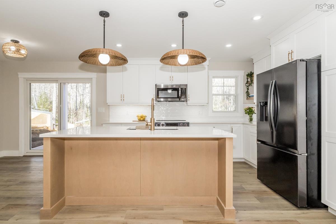
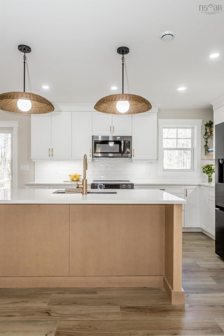
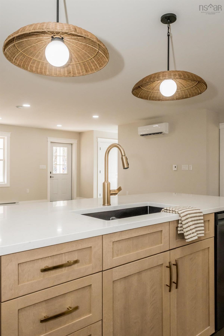
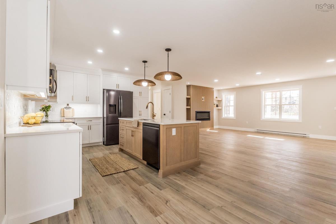
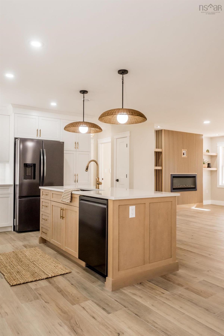
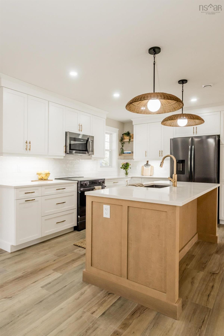
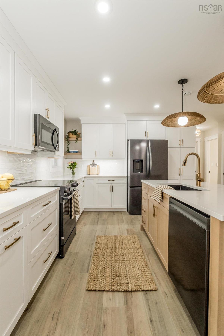
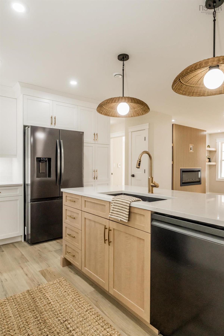
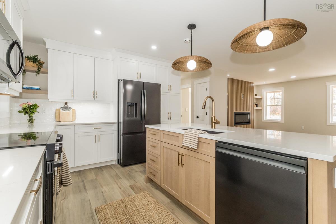
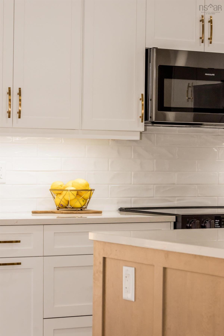
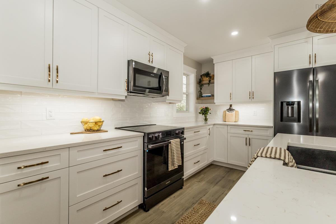
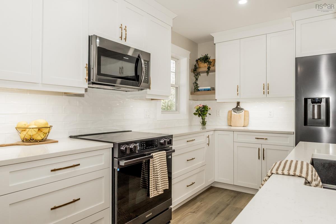
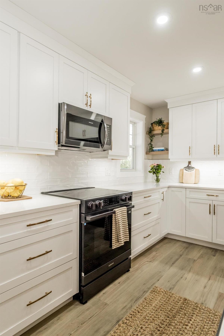
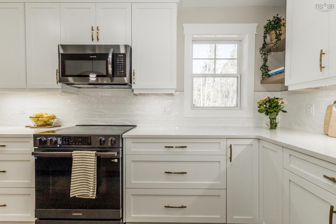
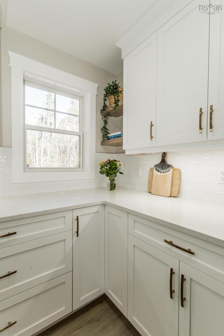
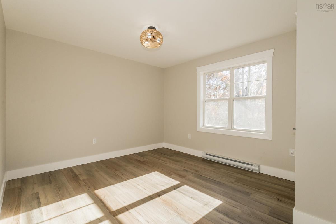
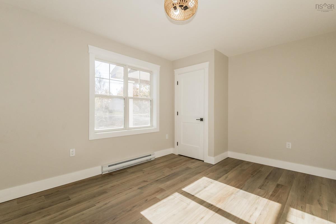
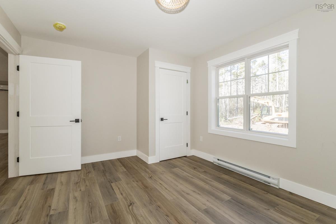
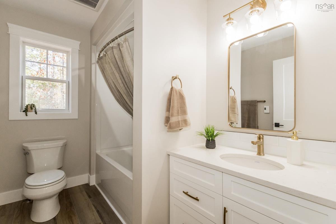
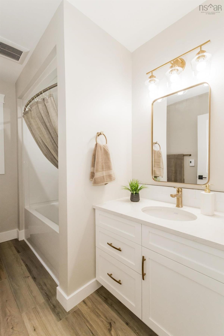
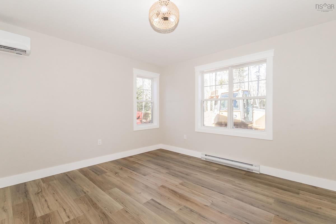
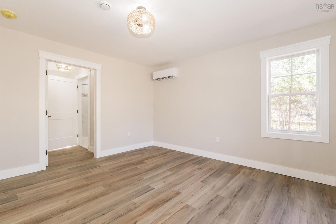
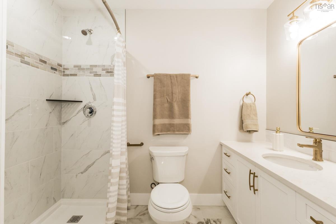
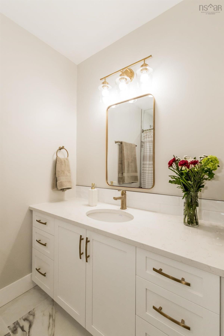
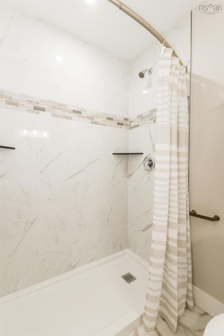
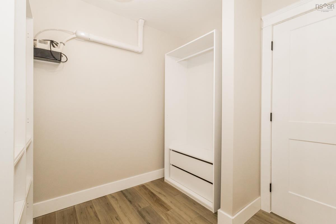
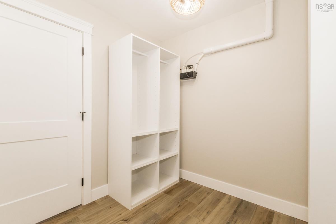
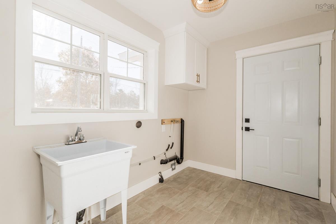
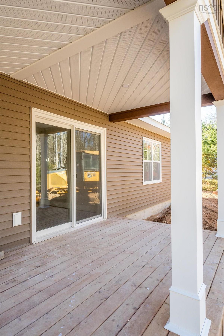
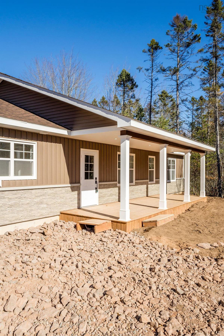
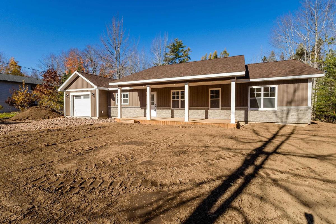
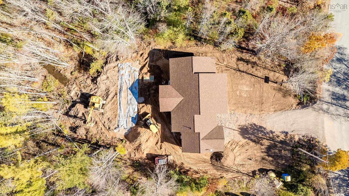
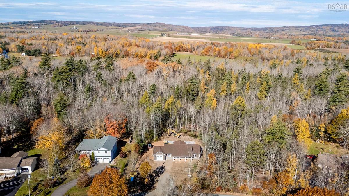
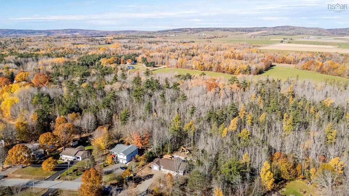
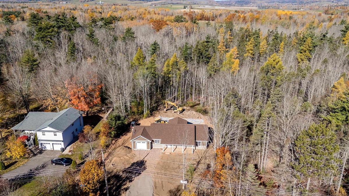
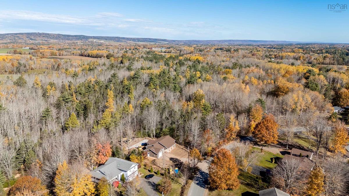
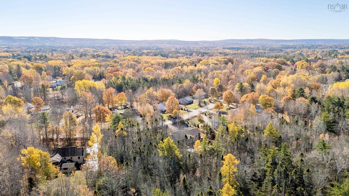
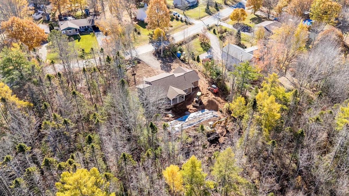
Beautiful turnkey bungalow on slab located in Shady Rest subdivision in the heart of Wilmot, within 10 minutes of CFB Greenwood military base and all town amenities. This property is situated on over a 1/2-acre lot with a beautiful private backyard, set back nicely from the road and amongst well-kept and welcoming neighbours. Inside you will find 1,500 sq. ft. of lovely living space featuring an open-concept main living area with a statement electric fireplace, wood batten accent wall and convenient shelving. Vinyl plank flooring throughout and neutral, trendy colour tones. The kitchen is one to be admired with soft-close cabinetry, high-end appliances included, quartz countertops, ceramic backsplash and an oversized island with undermount sink. Three good-sized bedrooms, including the primary, which offers its own heat pump, walk-in closet area and ensuite bath with a walk-in tiled shower. The main bath is a 4-piece with tub and nice fixtures. A separate laundry/mudroom leads to the attached wired single-car garage. The home offers covered front and back verandas, perfect for a peaceful place to enjoy your morning coffee. Included is an 8-year LUX warranty, and the home is built with care in mind. Stylish fixtures and a modern design throughout make for a smart investment. Ready for immediate occupancy with no detail overlooked. Book your viewing today!

Listing Details

Address
61 Krista Drive, Wilmot, B0P 1W0

Status
ACTIVE
Listing Price
$549,900
MLS®
202627104
Type
Single Family
Style
Detached
Age
0
Square Footage (MLA)
1,500  ft2
Total Fin SqFt (TLA)
1,500  ft2
PID
05033501
Bedrooms
3
Full Baths
2
Half Baths
0

Water
Drilled Well
Sewer
Septic
Utilities
Cable,Electricity,High Speed Internet,Telephone

Building Specifications

Foundation Type
Slab
Roof
Asphalt Shingle
Exterior Finish
Vinyl
Flooring
Vinyl Plank

Looking for a Mortgage? Get Your Free Quote Started Today!

Rooms

LEVEL TYPE DIMENSIONS
Main Floor Kitchen 12'3" x 11'5"
Main Floor Dining Room 9'1 3/4" x 13'
Main Floor Bath 1 9'1/2" x 6'1 1/2"
Main Floor Living Room 12'5 1/2" x 17'6 3/4"
Main Floor Bedroom 13'3 3/4" x 11'0 3/4"
Main Floor Bedroom 13'3 1/4" x 11'0 3'4"
Main Floor Primary Bedroom 13'5 3'4" x 13'
Main Floor Ensuite Bath 1 5'0" x 8'6"
Main Floor Storage 8' x 6"
Main Floor Laundry 8'9 x 7'

Virtual Tour

Garage & Parking

Garage
Y
Details
Attached, Single, Wired 27 x 50

Inclusions & Exclusions

Inclusions
Rangehood, Stove, Fridge, Dishwasher

Sales History

Demographic Data

Demographic data is based on the dissemination area that contains the listing parcel . Dissemination Areas are small areas composed of one or more neighbouring dissemination blocks. All of Canada is divided into dissemination areas. Data source: Environics Analytics via ArcGIS Online, 2021

Population Size

436

Median Age

55.9

Avg Household Size

2.2

Avg House Income

$75K

The number of people for each age range.

How the population of this area is expected to change.

The highest level of education obtained by people within this area.

The maritial status of the people in this area.

The average household income within this area.

The number of people that rent versus own.

When the buildings in the area were constructed.

The number of children at home for the given age ranges.

The occupations of the people living here.

Tax Assessment

Year Amount % Change
2026 $7,500 ---
2025 $5,600 ---
2024 $5,600 ---
2023 $5,600 ---
2022 $5,000 ---
2021 $4,200 ---
2020 $4,200 ---
2019 $4,200 ---
2018 $4,200 ---
2017 $4,200 ---
2016 $4,200 ---
2015 $4,200 ---
2014 $8,400 ---
2013 $4,200 ---
2012 $4,200 ---

Maps

Mortgage Inquiries

Last Updated On: 11/2/2026 1:05:24 PM (UTC)