
61 Krista Drive, Wilmot, (MLS® 202617012) REMAX NOVA
Google Play iOS Google Play iOS

61 Krista Drive, Wilmot

3 2 1500 sqft
$549,900 For Sale

Description

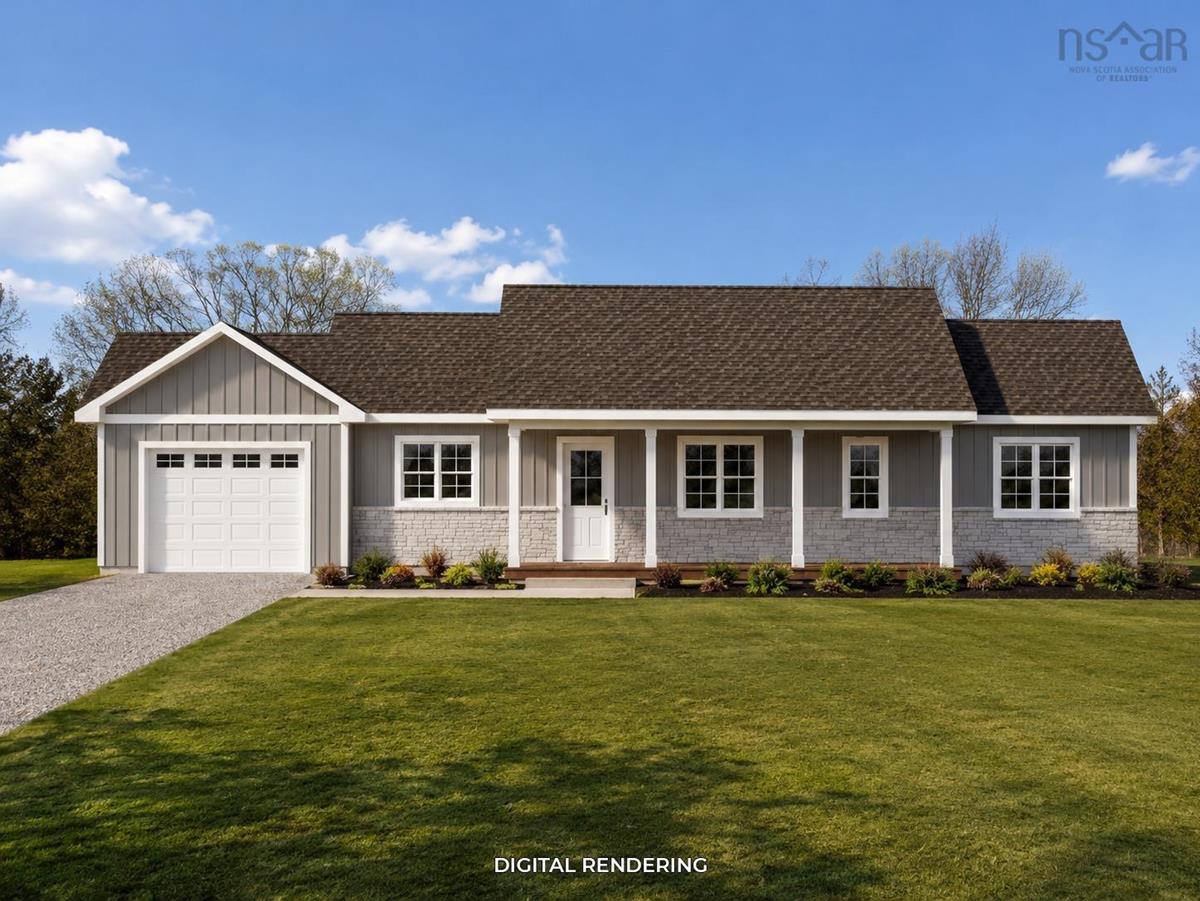
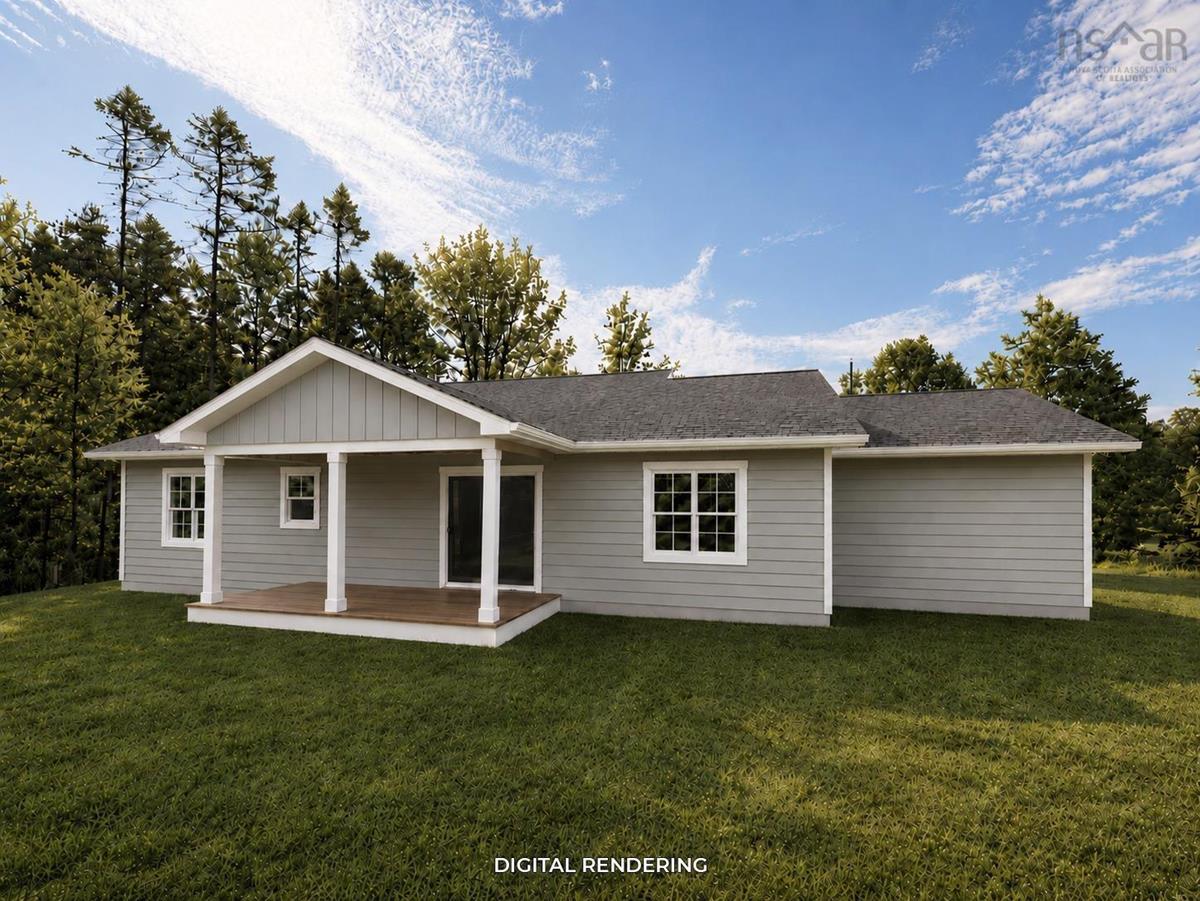
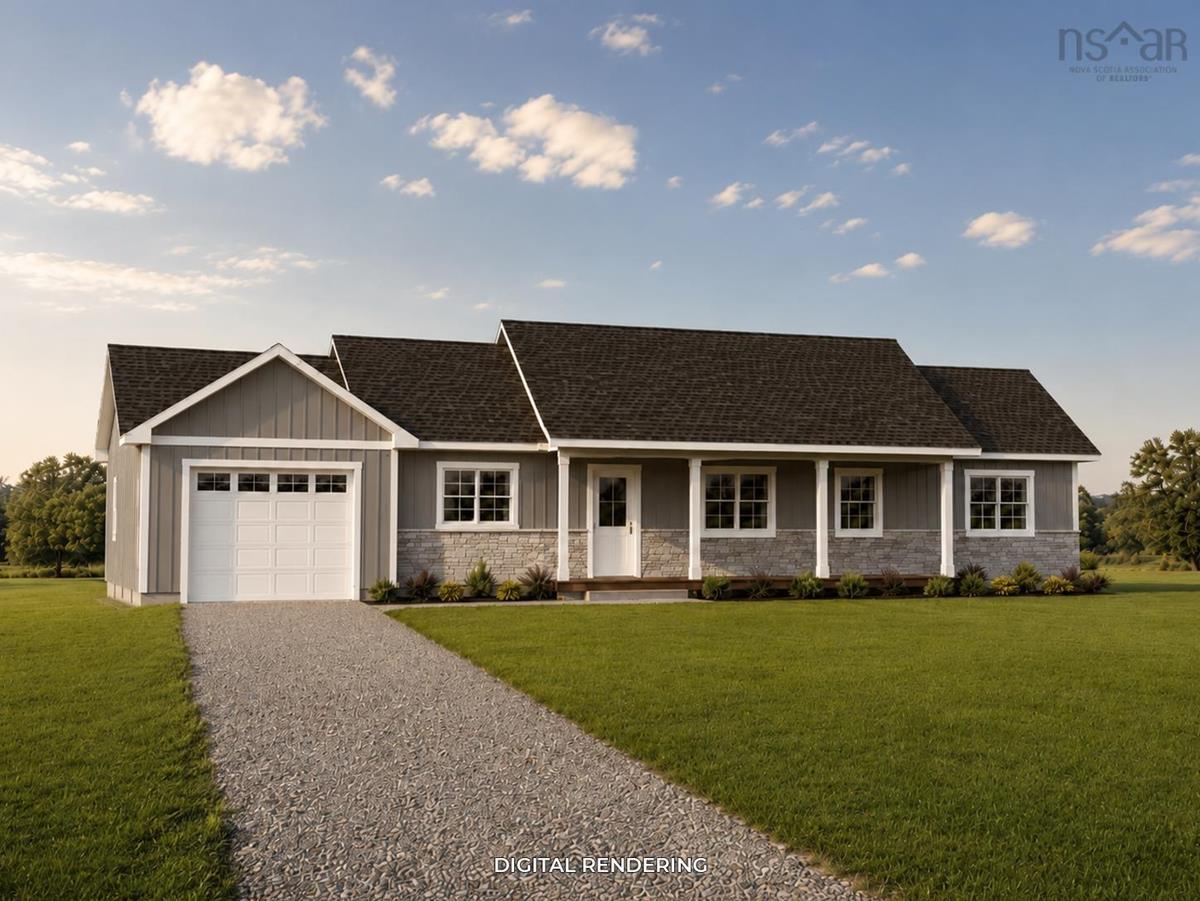
A wonderful opportunity to buy brand new in an established and well-maintained subdivision called Shady Rest in the heart of Wilmot. Within 10 minutes to CFB Greenwood and town amenities, this property is centrally located and built with care in mind. The home is approx. 1,500 sq ft with 3 bedrooms, including the primary, which is located on the opposite side of the home, perfect for privacy. The primary bedroom includes ample closet space and a beautiful ensuite bathroom. Built on slab for easy one-level living. The main living space is open-concept, all with the same vinyl plank flooring throughout for a nice easy feel. The kitchen will be spacious with ample cabinet space and a modern design, with all-white cabinetry, a wood-style island, and solid surface countertops. A designated laundry room is perfect for storage, along with an attached single-car garage. There will be a lovely covered back veranda to enjoy the private backyard. Nice gravel driveway with parking spaces and lovely curb appeal from the road. This home is on track for a September completion. Book your viewing today!

Listing Details

Address
61 Krista Drive, Wilmot, B0P 1W0

Status
ACTIVE
Listing Price
$549,900
MLS®
202617012
Type
Single Family
Style
Detached
Age
0
Square Footage (MLA)
1,500  ft2
Total Fin SqFt (TLA)
1,500  ft2
PID
05033501
Bedrooms
3
Full Baths
2
Half Baths
0

Water
Drilled Well
Sewer
Septic
Utilities
Cable,Electricity,High Speed Internet,Telephone

Building Specifications

Foundation Type
Slab
Roof
Asphalt Shingle
Exterior Finish
Vinyl
Flooring
Vinyl Plank

Looking for a Mortgage? Get Your Free Quote Started Today!

Rooms

LEVEL TYPE DIMENSIONS
Main Floor Kitchen 12' 3 x 11'5
Main Floor Dining Room 9'1 x 13'
Main Floor Bath 1 9' x 6'1
Main Floor Living Room 12'5 x 17'6
Main Floor Bedroom 13'3 x 11'
Main Floor Primary Bedroom 13'5 x 13'
Main Floor Ensuite Bath 1 13'5 x 13'
Main Floor Storage 8' x 6'
Main Floor Laundry 8'9 x 7'

Garage & Parking

Garage
Y
Details
Attached, single, wired 27 x 50

Inclusions & Exclusions

Inclusions
Fridge, stove, dishwasher, rangehood

Sales History

Demographic Data

Demographic data is based on the dissemination area that contains the listing parcel . Dissemination Areas are small areas composed of one or more neighbouring dissemination blocks. All of Canada is divided into dissemination areas. Data source: Environics Analytics via ArcGIS Online, 2021

Population Size

436

Median Age

55.9

Avg Household Size

2.2

Avg House Income

$75K

The number of people for each age range.

How the population of this area is expected to change.

The highest level of education obtained by people within this area.

The maritial status of the people in this area.

The average household income within this area.

The number of people that rent versus own.

When the buildings in the area were constructed.

The number of children at home for the given age ranges.

The occupations of the people living here.

Tax Assessment

Year Amount % Change
2024 $5,600 ---
2023 $5,600 ---
2022 $5,000 ---
2021 $4,200 ---
2020 $4,200 ---
2019 $4,200 ---
2018 $4,200 ---
2017 $4,200 ---
2016 $4,200 ---
2015 $4,200 ---
2014 $8,400 ---
2013 $4,200 ---
2012 $4,200 ---

Maps

Mortgage Inquiries

Last Updated On: 7/9/2026 2:06:44 PM (UTC)


