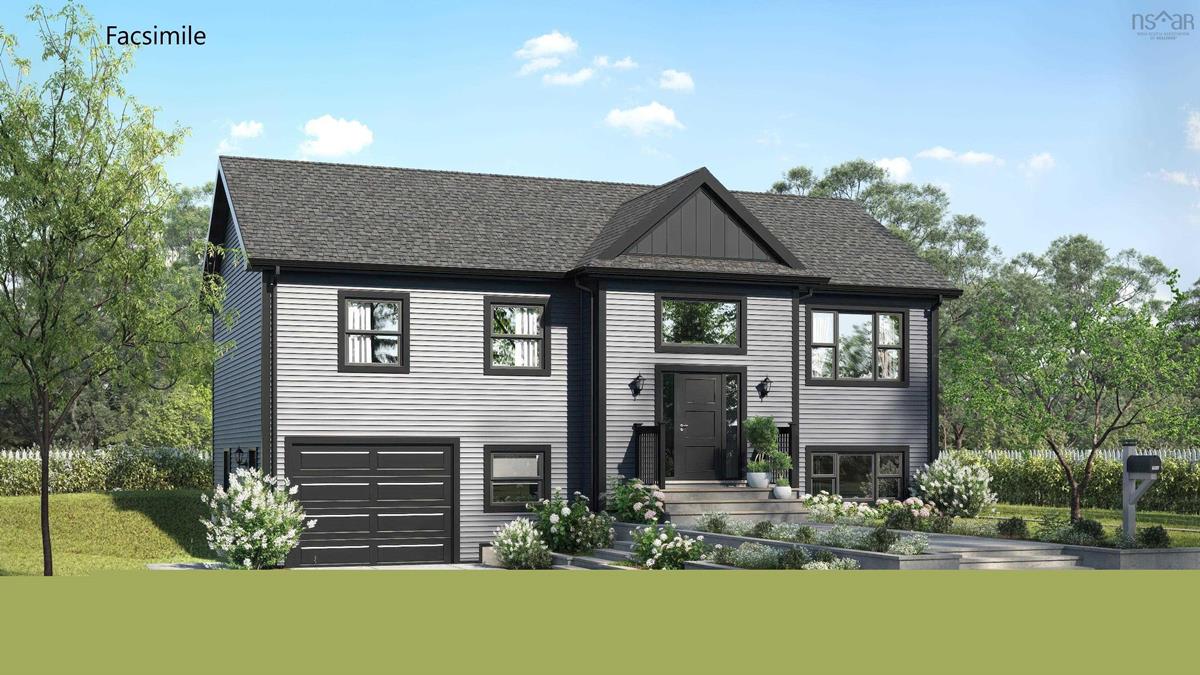
Description
Imagine a tranquil life surrounded by nature without sacrificing modern convenience. Welcome to "The Thicket" a stunning split-entry new construction plan nestled just outside the city in Williamswood. The home is a spacious Split-Entry design thoughtfully laid out over two levels.It features 3 Bedrooms on the main level and 3 Full Baths throughout; plenty of room for family and guests, with the convenience of an ensuite. The heart of the home is a bright airy space featuring the kitchen with a 3x5 foot breakfast island, dining area, and living room — perfect for entertaining and daily life - features a ductless heat pump. The kitchen is designed for modern living with ample counter space and a functional layout. The lower-level features a large Rec Room, Den, Laundry and full bath. The built in Garage has a utility room at the back for additional storage. Here, you'll enjoy a sense of space and tranquility that is hard to find. Best of all, you're only a 15 minutes into town putting all your shopping, dining, and essential amenities within easy reach. This listing is a facsimile, one of many plans to choose from, or the plan can be fully customized to suit your preferences. Includes a 10-Year Atlantic New Home Warranty. Other lots available to build on!
Listing Details
84 Kim Drive Drive, Williamswood, B3V 0A1
ACTIVE
$664,500
202628263
Single Family
Detached
0
1,184 ft2
2,039 ft2
41553520
3
3
0
Drilled Well
Septic
Cable,Electricity,High Speed Internet,Telephone
Building Specifications
Poured Concrete
Asphalt Shingle
Vinyl
Ceramic,Hardwood,Laminate,Tile