
44 Francie Drive, Williamswood, (MLS® 202619723) REMAX NOVA
Google Play iOS Google Play iOS

44 Francie Drive, Williamswood

3 2 1854 sqft
$525,000 For Sale

Description

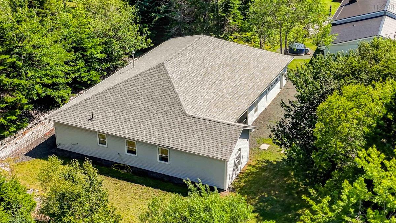
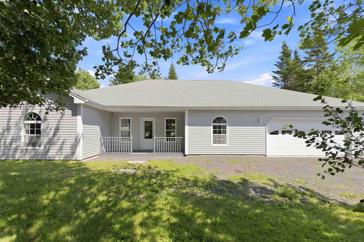
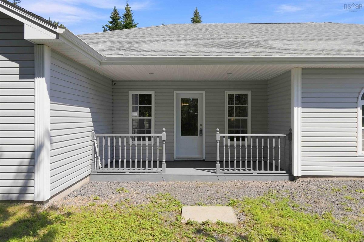
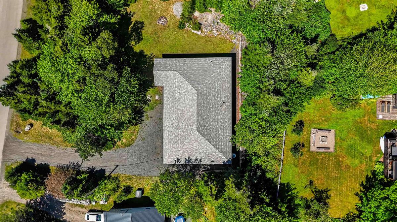
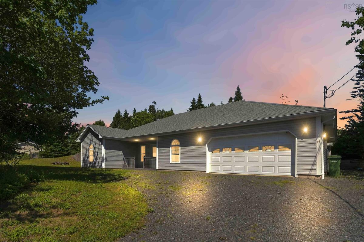
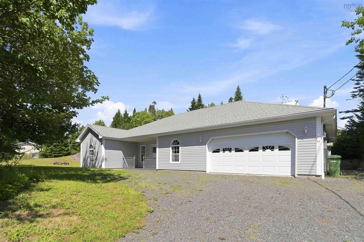
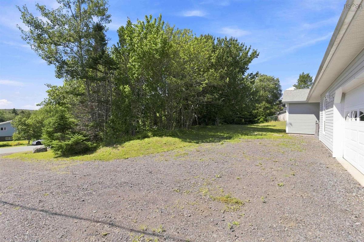
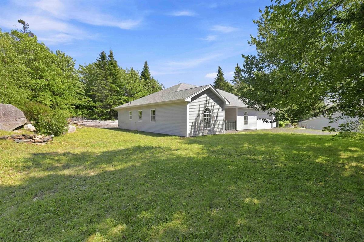
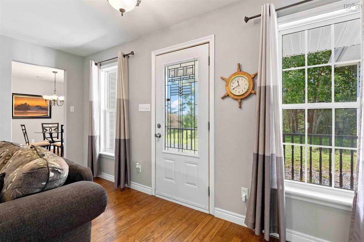
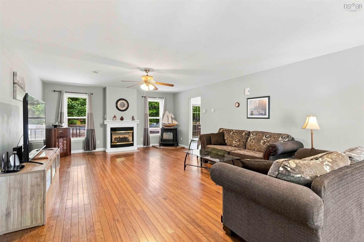
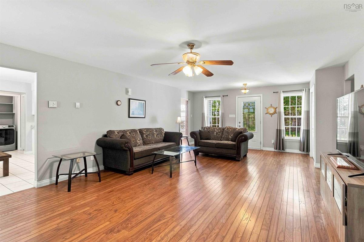
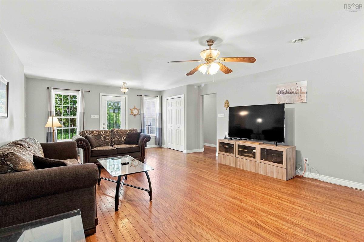
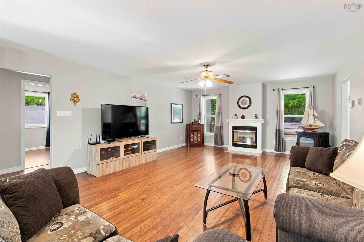
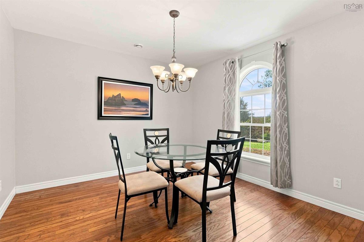
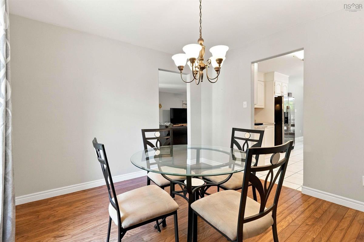
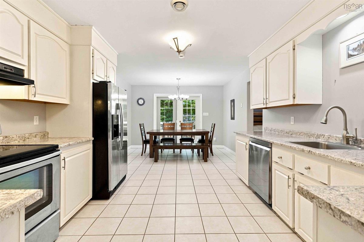
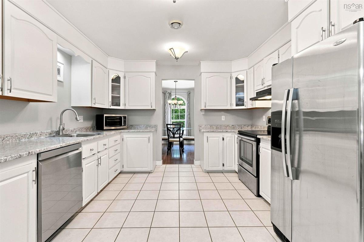
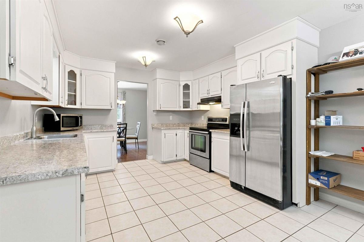
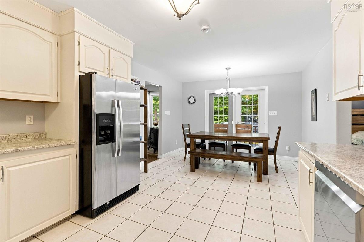
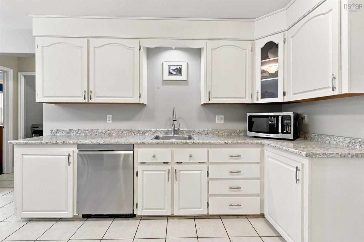
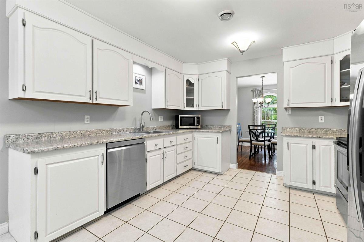
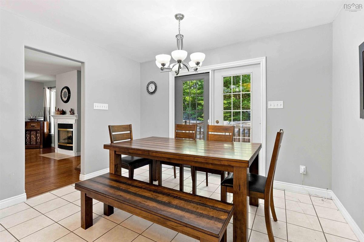
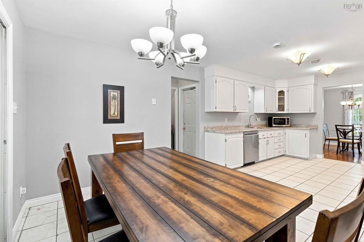
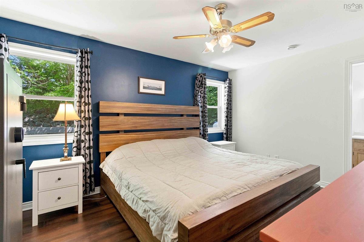
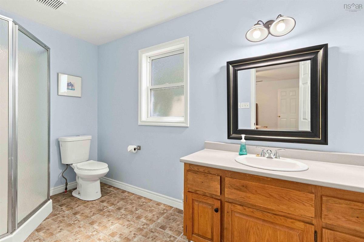
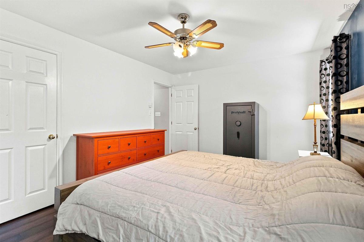
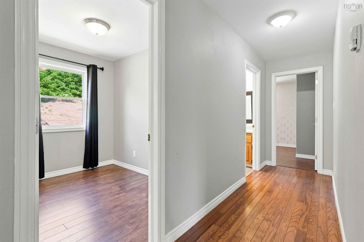
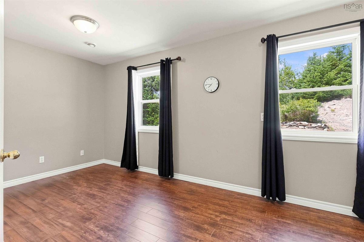
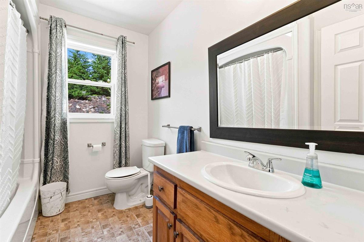
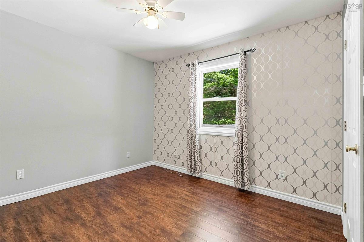
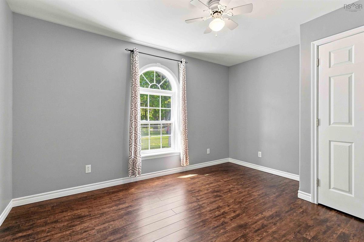
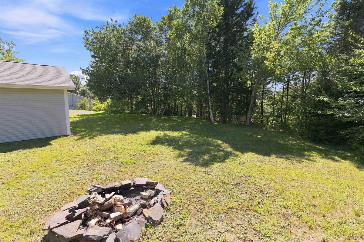
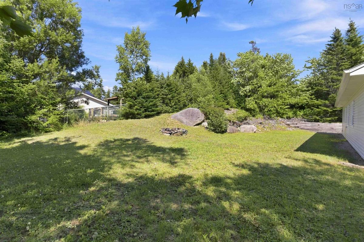
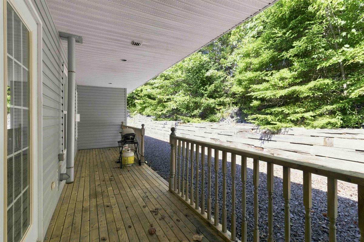
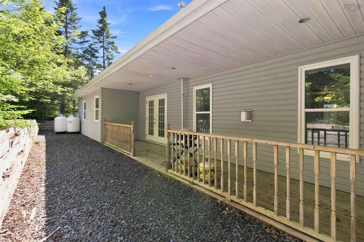
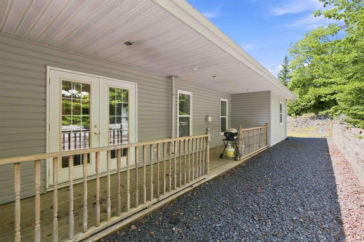
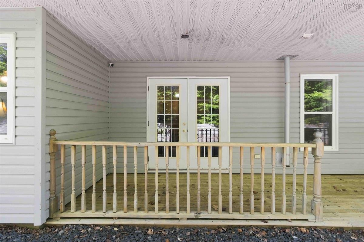
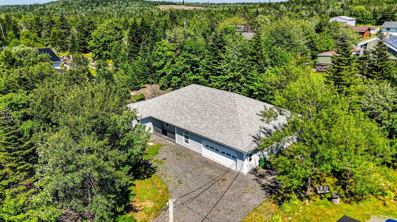
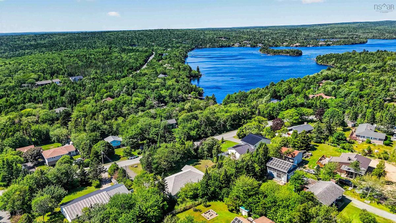
Welcome to Francie Drive in the sought after community of Williamswood. This well maintained, slab on grade home offers the ease of one level living with a spacious and functional floor plan featuring 3 bedrooms and 2 full bathrooms. The thoughtfully designed layout offers excellent flow between the kitchen, dining nook, and formal dining room, creating an inviting space for both everyday living and entertaining. Designed with comfort and flexibility in mind, the home also includes a versatile flex space that can easily serve as a home office, playroom, hobby room, or additional family room. Step outside to enjoy the generous side and backyard, offering plenty of room for hosting family and friends, summer barbecues, or simply relaxing in your own outdoor retreat. An attached garage provides added convenience and extra storage, making this home as practical as it is inviting. If you're looking for a well cared for home that combines comfortable one level living with functional spaces and a great yard, Francie Drive is ready to welcome you home.

Listing Details

Address
44 Francie Drive, Williamswood, B3V 1C1

Status
ACTIVE
Listing Price
$525,000
MLS®
202619723
Type
Single Family
Style
Detached
Age
27
Square Footage (MLA)
1,854  ft2
Total Fin SqFt (TLA)
1,854  ft2
PID
00460188
Bedrooms
3
Full Baths
2
Half Baths
0

Water
Drilled Well
Sewer
Septic
Utilities
Cable,Electricity,High Speed Internet,Telephone

Building Specifications

Foundation Type
Slab
Roof
Asphalt Shingle
Exterior Finish
Vinyl
Flooring
Ceramic,Hardwood,Laminate,Porcelain

Looking for a Mortgage? Get Your Free Quote Started Today!

Rooms

LEVEL TYPE DIMENSIONS
Main Floor Living Room 16 x 27.6
Main Floor Kitchen 11.10 x 11.5
Main Floor Dining Room 11.1.0 x 11.3
Main Floor Dining Nook 11.8 x 11.8
Main Floor Primary Bedroom 14.10 x 11.7
Main Floor Bath 1 6 x 11.7
Main Floor Bedroom 10.8 x 10.2
Main Floor Bedroom 12.5 x 9.8
Main Floor OTHER Gym 8.10 x 17.3
Main Floor Bath 1 8.10 x 7
Main Floor Living Room 16 x 27.6
Main Floor Kitchen 11.10 x 11.5
Main Floor Dining Room 11.1.0 x 11.3
Main Floor Dining Nook 11.8 x 11.8
Main Floor Primary Bedroom 14.10 x 11.7
Main Floor Bath 1 6 x 11.7
Main Floor Bedroom 10.8 x 10.2
Main Floor Bedroom 12.5 x 9.8
Main Floor OTHER Gym 8.10 x 17.3
Main Floor Bath 1 8.10 x 7
Main Floor Living Room 16 x 27.6
Main Floor Kitchen 11.10 x 11.5
Main Floor Dining Room 11.1.0 x 11.3
Main Floor Dining Nook 11.8 x 11.8
Main Floor Primary Bedroom 14.10 x 11.7
Main Floor Bath 1 6 x 11.7
Main Floor Bedroom 10.8 x 10.2
Main Floor Bedroom 12.5 x 9.8
Main Floor OTHER Gym 8.10 x 17.3
Main Floor Bath 1 8.10 x 7
--- --- 16 x 27.6
--- --- 11.10 x 11.5
--- --- 11.1.0 x 11.3
--- --- 11.8 x 11.8
--- --- 14.10 x 11.7
--- --- 6 x 11.7
--- --- 10.8 x 10.2
--- --- 12.5 x 9.8
--- --- Gym 8.10 x 17.3
--- --- 8.10 x 7
--- --- 16 x 27.6
--- --- 11.10 x 11.5
--- --- 11.1.0 x 11.3
--- --- 11.8 x 11.8
--- --- 14.10 x 11.7
--- --- 6 x 11.7
--- --- 10.8 x 10.2
--- --- 12.5 x 9.8
--- --- Gym 8.10 x 17.3
--- --- 8.10 x 7

Garage & Parking

Garage
Y
Details
Attached, 21.2 x 23.2

Inclusions & Exclusions

Inclusions
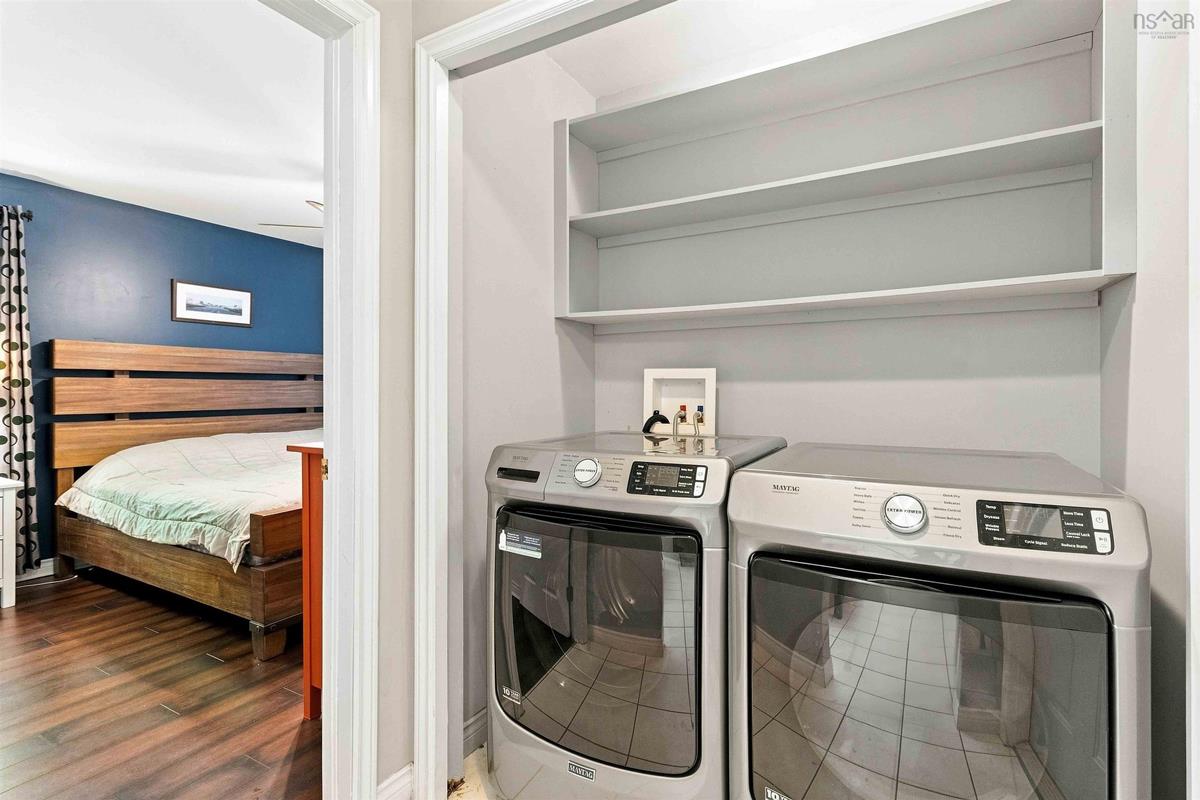
Fridge, Stove, Dishwasher, Washer & Dryer

Sales History

Halifax Regional Municipality Data

Zoning
R-1
By-Law Code:
Polling District
Spryfield – Sambro Loop
Concillor: Patty Cuttell
Waste Collection
FRIDAY
Contractor: Green For Life

Demographic Data

Demographic data is based on the dissemination area that contains the listing parcel . Dissemination Areas are small areas composed of one or more neighbouring dissemination blocks. All of Canada is divided into dissemination areas. Data source: Environics Analytics via ArcGIS Online, 2021

Population Size

382

Median Age

41.7

Avg Household Size

2.8

Avg House Income

$112K

The number of people for each age range.

How the population of this area is expected to change.

The highest level of education obtained by people within this area.

The maritial status of the people in this area.

The average household income within this area.

The number of people that rent versus own.

When the buildings in the area were constructed.

The number of children at home for the given age ranges.

The occupations of the people living here.

Tax Assessment

Year Amount % Change
2024 $476,100 ---
2023 $437,600 ---
2022 $326,600 ---
2021 $290,600 ---
2020 $287,500 ---
2019 $293,400 ---
2018 $285,400 ---
2017 $289,000 ---
2016 $279,100 ---
2015 $273,600 ---
2014 $272,700 ---
2013 $259,000 ---
2012 $252,400 ---

Maps

Mortgage Inquiries

Last Updated On: 8/6/2026 12:37:57 PM (UTC)


