4 Charles Meade Drive, Williamswood, (MLS® 202627180) REMAX NOVA
Google Play iOS Google Play iOS

4 Charles Meade Drive, Williamswood

3 2 1850 sqft
$695,000 For Sale

Description

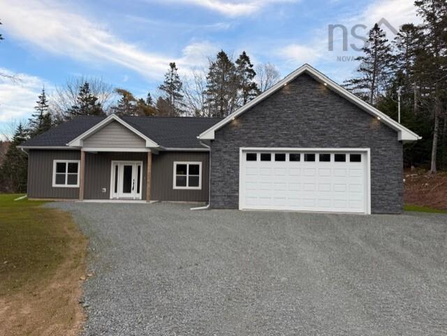
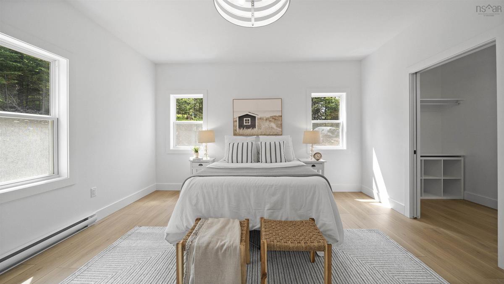
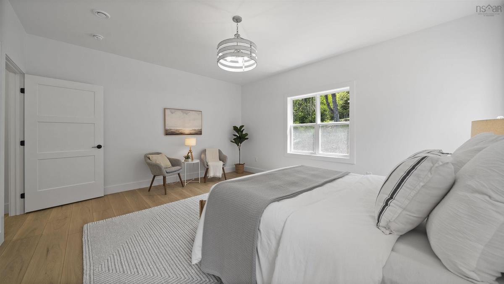
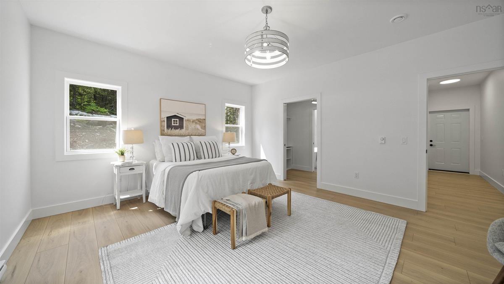
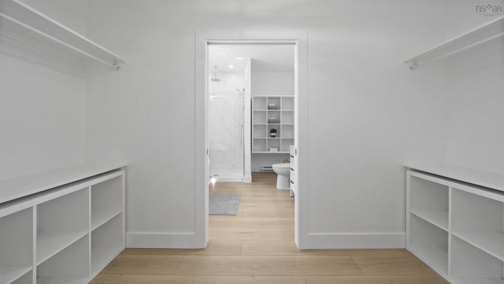
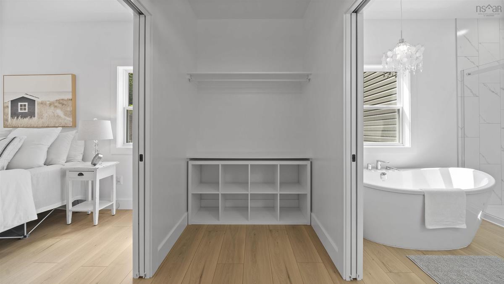
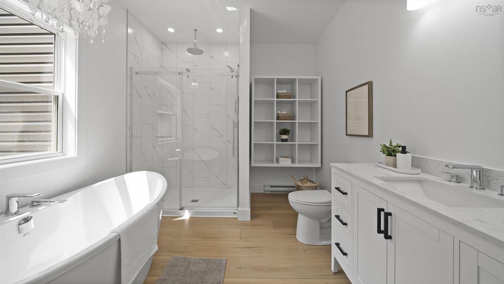
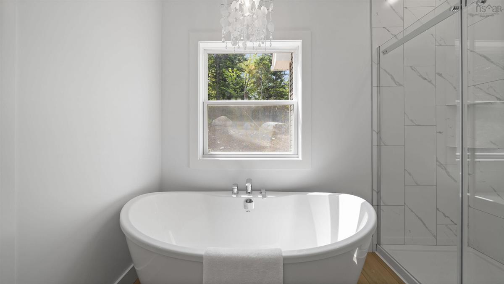
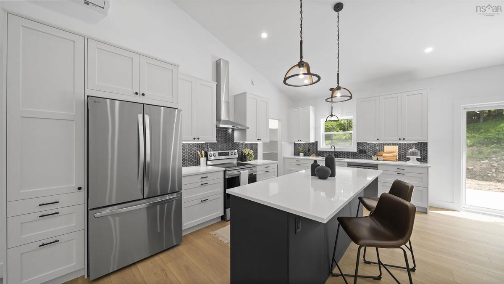
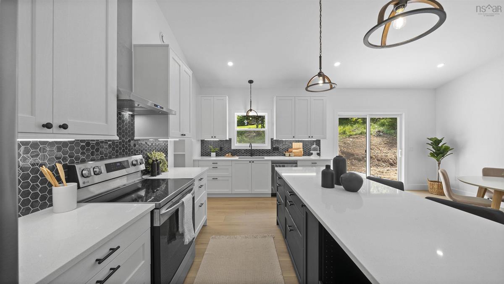
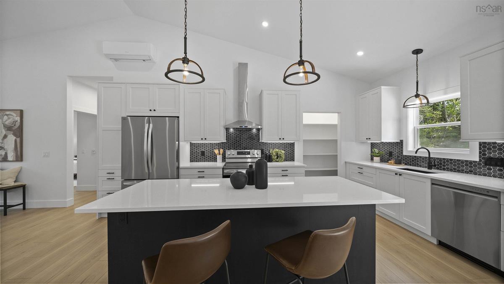
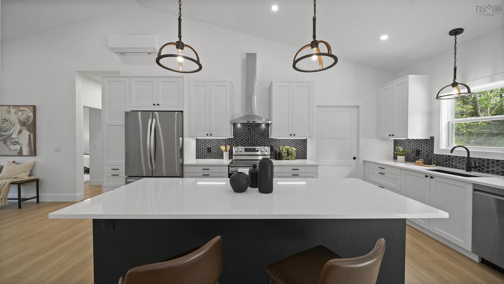
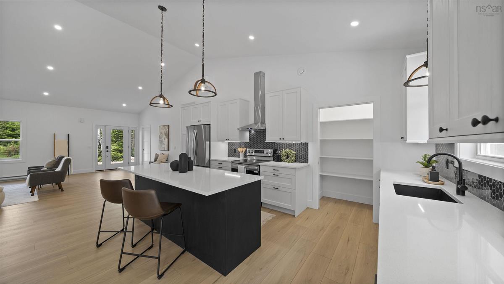
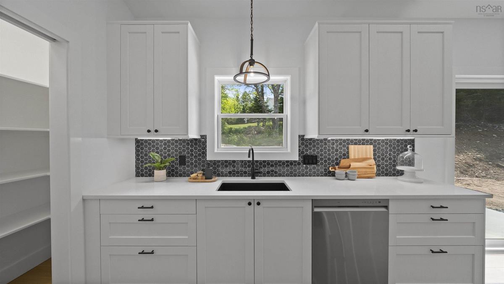
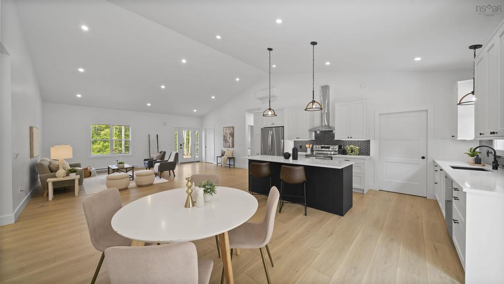
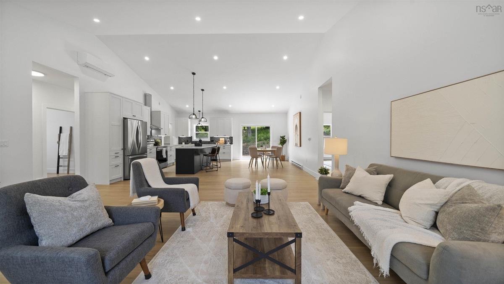
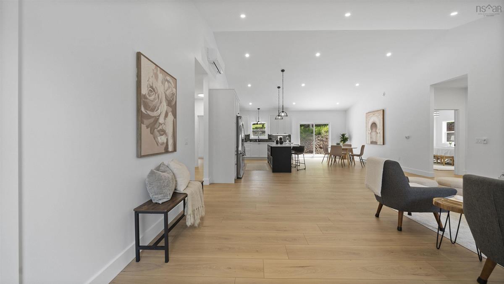
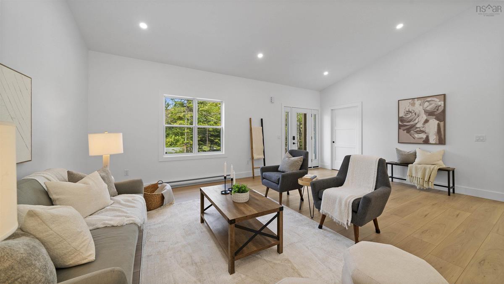
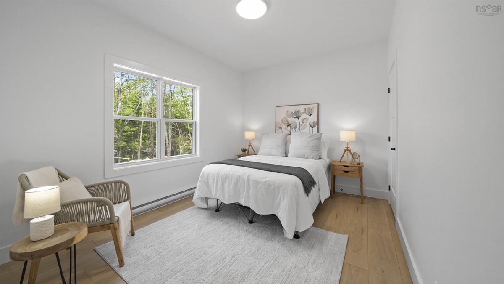
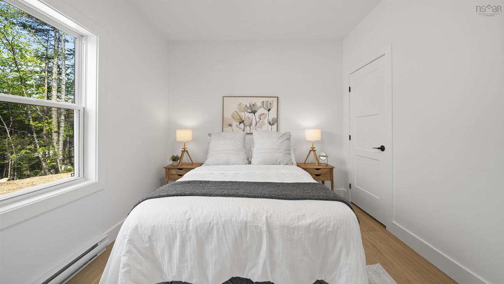
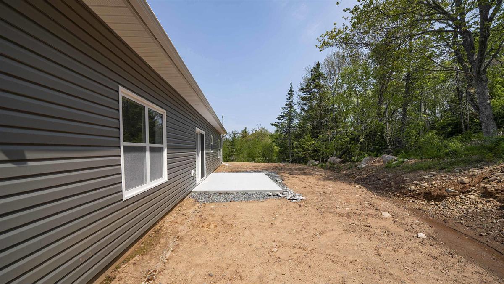
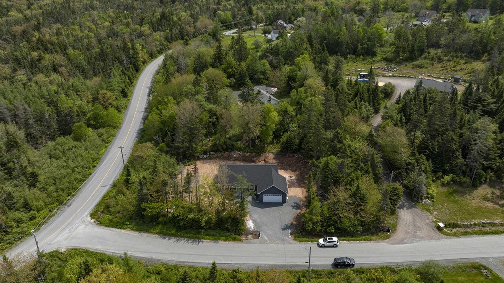
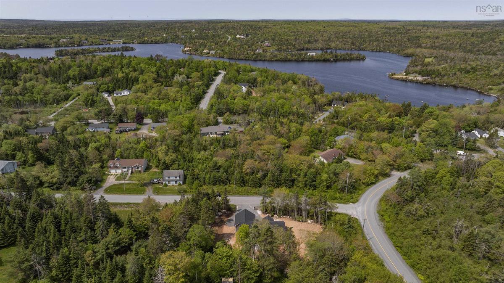
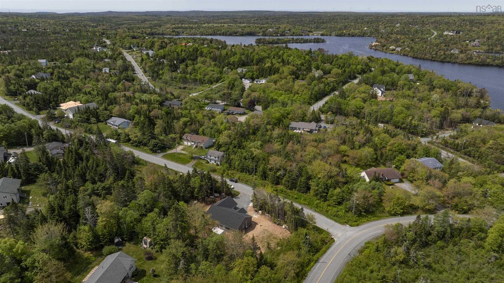
Welcome to your dream home- a meticulously crafted new construction bungalow nestled on a serene and private street. This beautifully designed residence combines modern comfort with timeless charm, offering an exceptional living space. From the moment you arrive, you’ll notice the attention to detail—from the inviting curb appeal to the seamless layout that flows effortlessly from room to room. Every inch of this home has been thoughtfully planned to maximize space, functionality, and natural light. Step inside to discover a bright, open-concept floor plan featuring high ceilings, premium finishes, and designer touches throughout. The heart of the home is the gourmet kitchen, complete with quartz countertops, custom cabinetry, and top-of-the-line appliances—perfect for entertaining or everyday living. The primary suite is a true retreat, boasting a spacious layout, spa-inspired ensuite, and generous walk-in closet. Additional bedrooms offer flexibility for guests, a home office, or a growing family. Enjoy the tranquillity of your private outdoor space—ideal for morning coffee, evening gatherings, or simply unwinding at the end of the day. With its low-maintenance landscaping and quiet surroundings, this home offers both luxury and ease. Located just minutes from local amenities yet tucked away from the hustle and bustle, this is more than a home—it’s a lifestyle.

Listing Details

Address
4 Charles Meade Drive, Williamswood, B3V 1B7

Status
ACTIVE
Listing Price
$695,000
MLS®
202627180
Type
Single Family
Style
Detached
Age
1
Square Footage (MLA)
1,850  ft2
Total Fin SqFt (TLA)
1,850  ft2
PID
41523994
Bedrooms
3
Full Baths
2
Half Baths
0

Water
Drilled Well
Sewer
Septic
Utilities
Cable,Electricity,High Speed Internet,Telephone

Building Specifications

Foundation Type
Poured Concrete,Slab
Roof
Asphalt Shingle
Exterior Finish
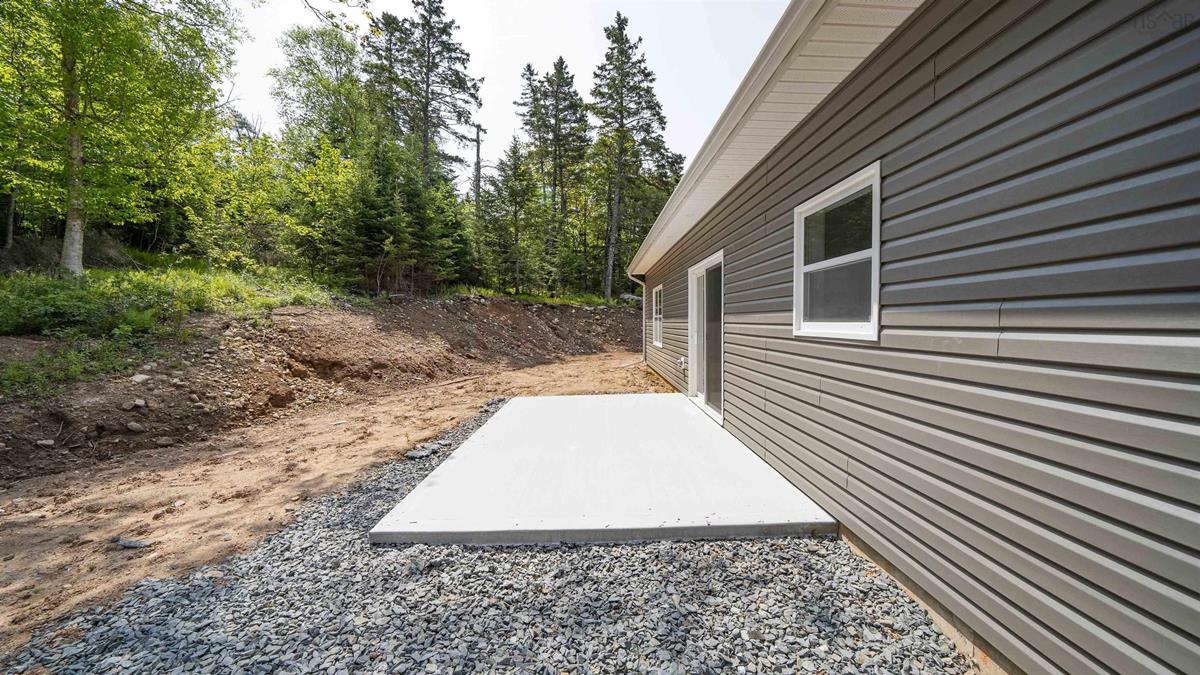
Stone,Vinyl
Flooring
Vinyl Plank

Looking for a Mortgage? Get Your Free Quote Started Today!

Rooms

LEVEL TYPE DIMENSIONS
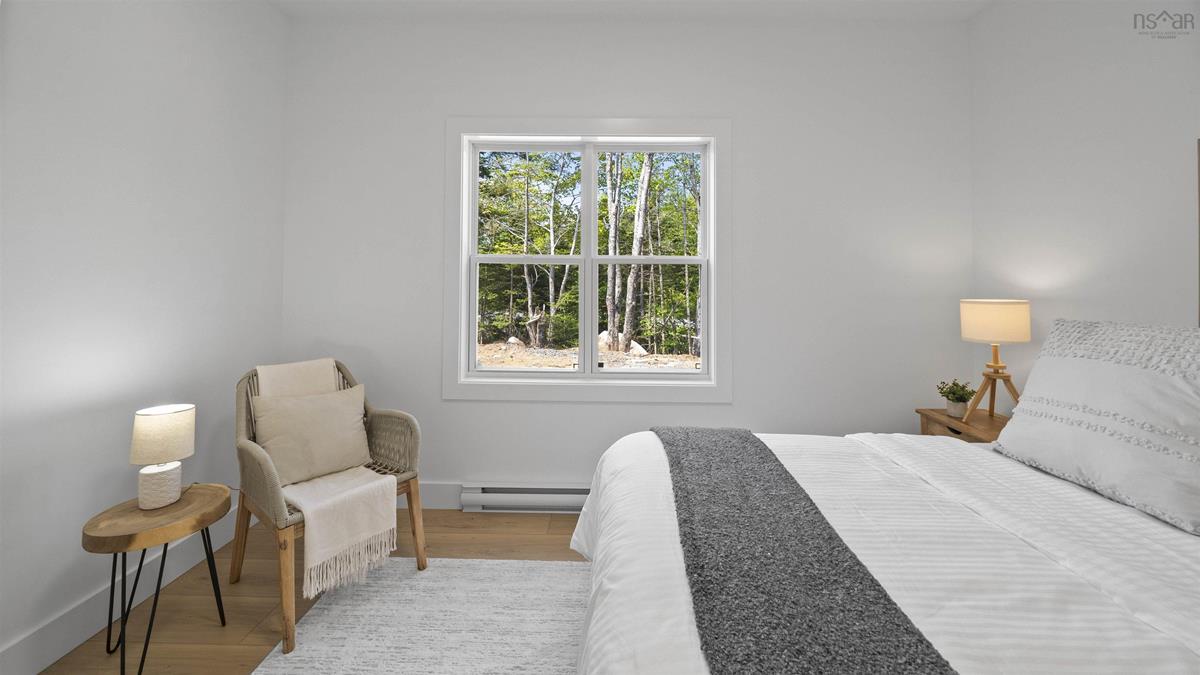
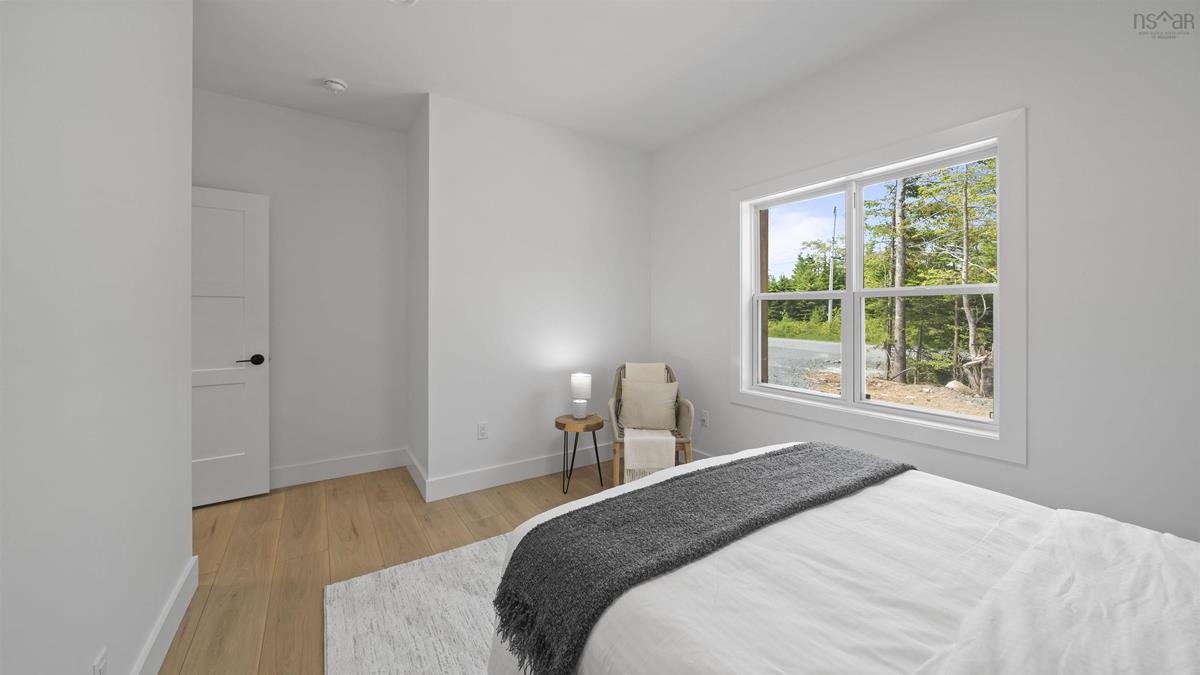
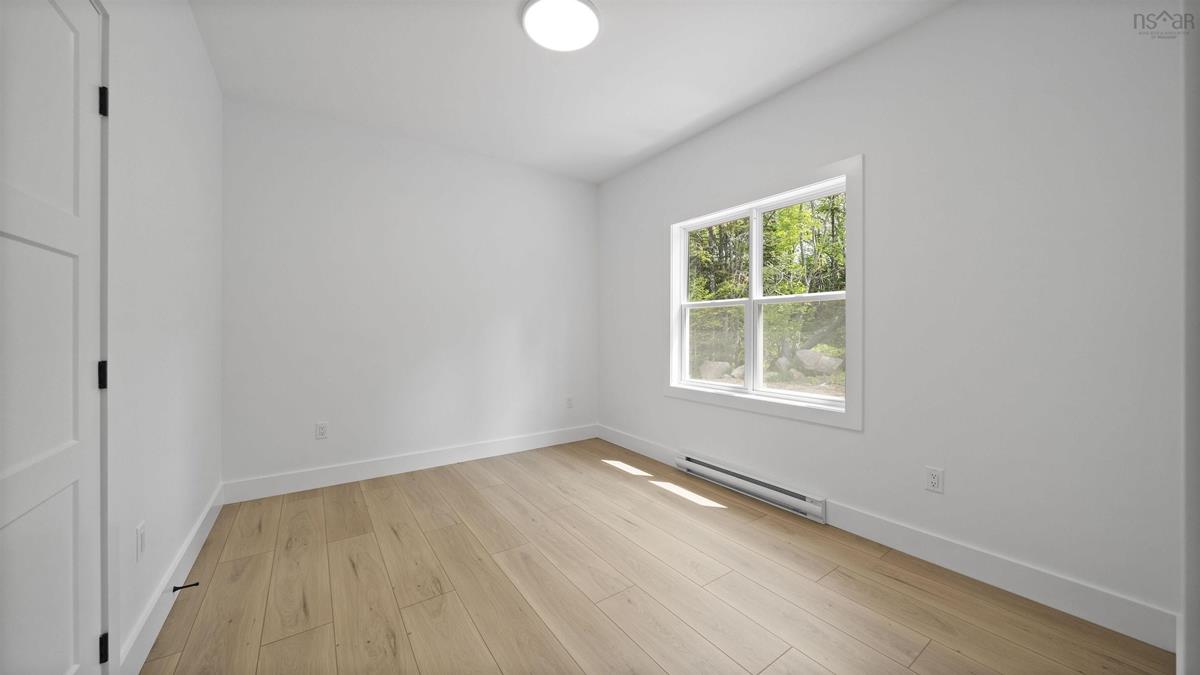
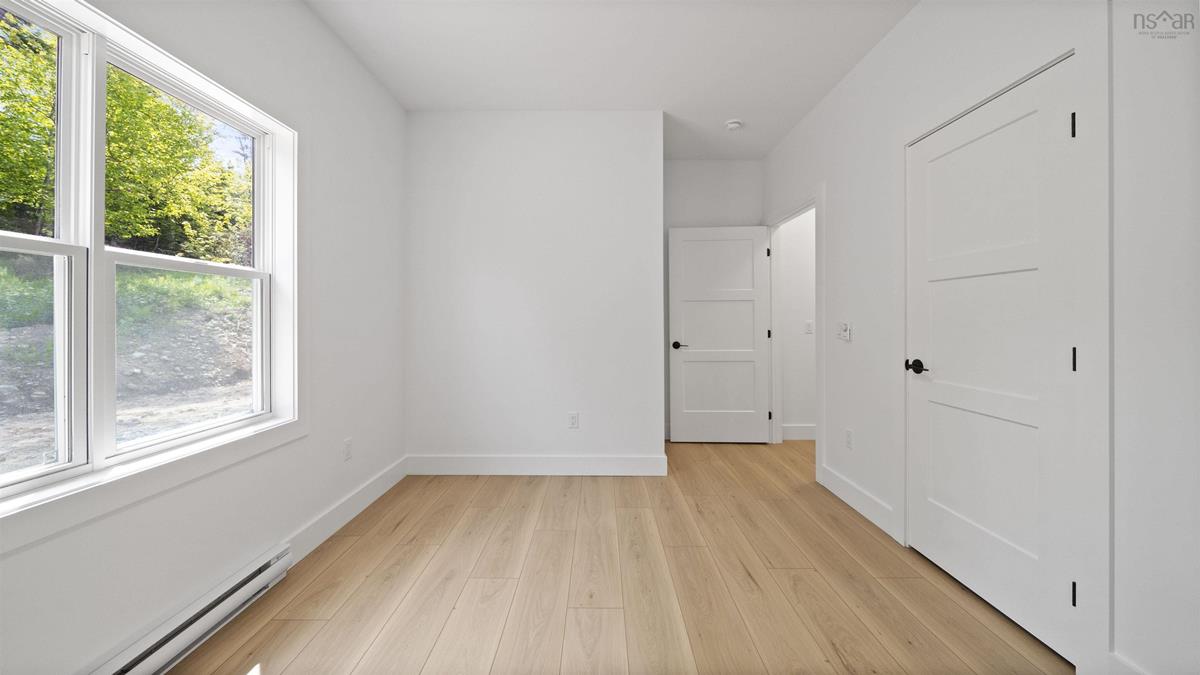
Main Floor Bedroom 12'.6" x 9'.11" + jog /46"
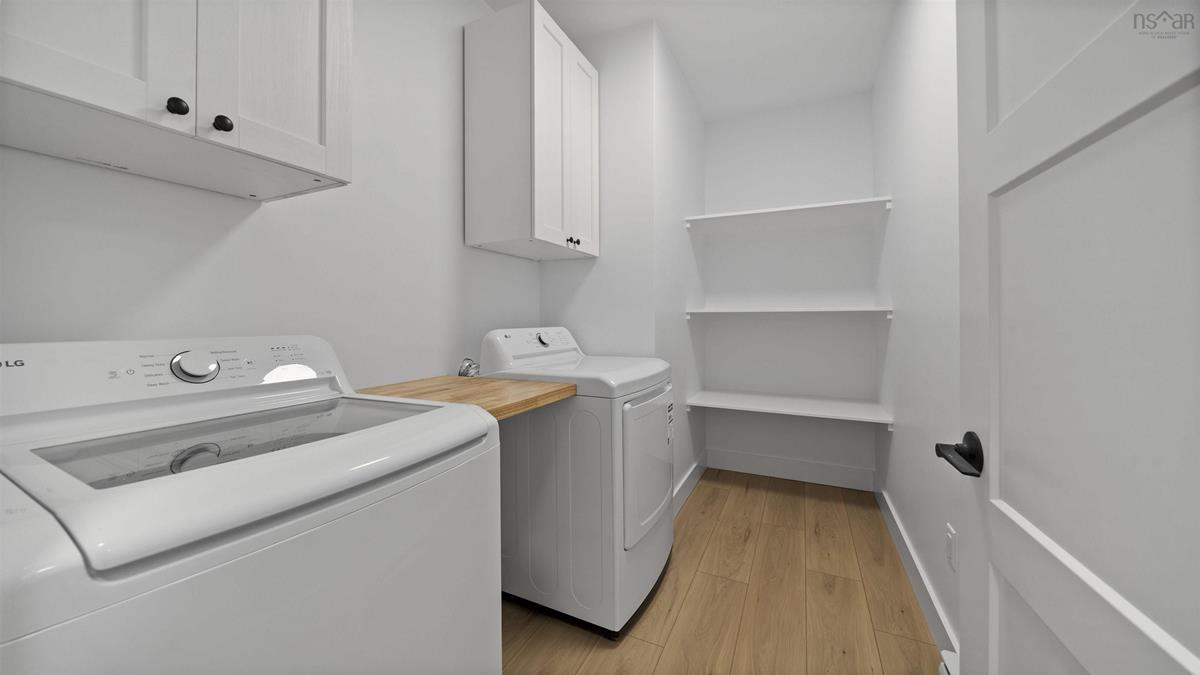
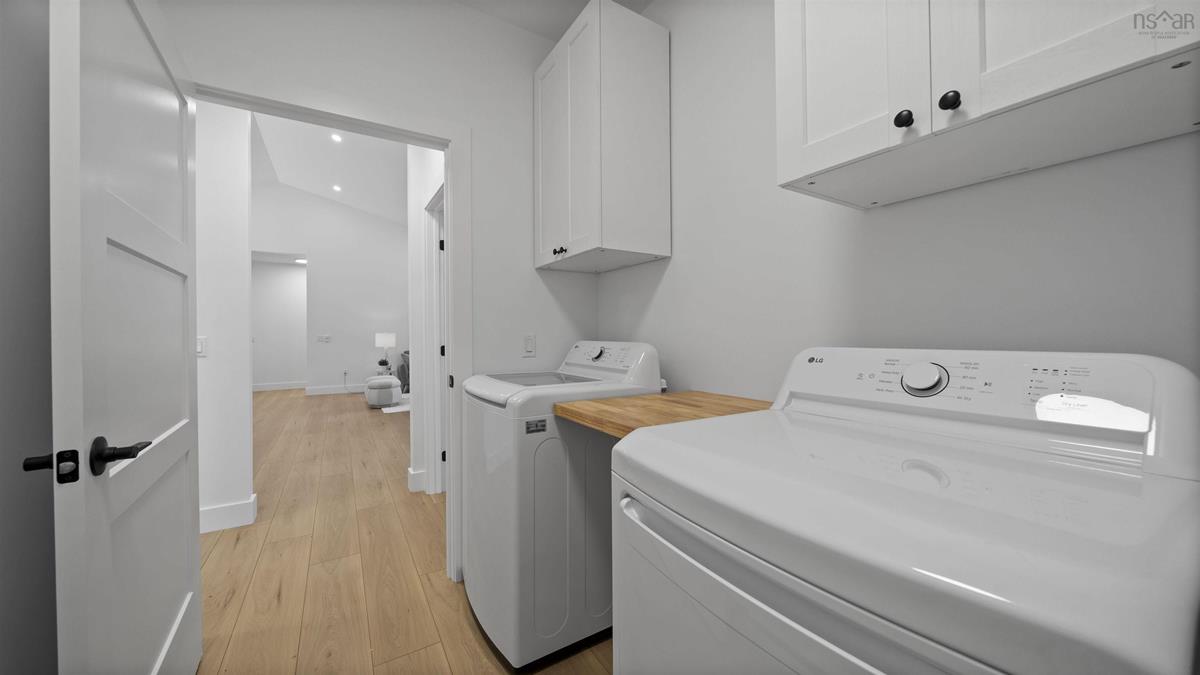
Main Floor Laundry 12' x 6' -Jog /46"
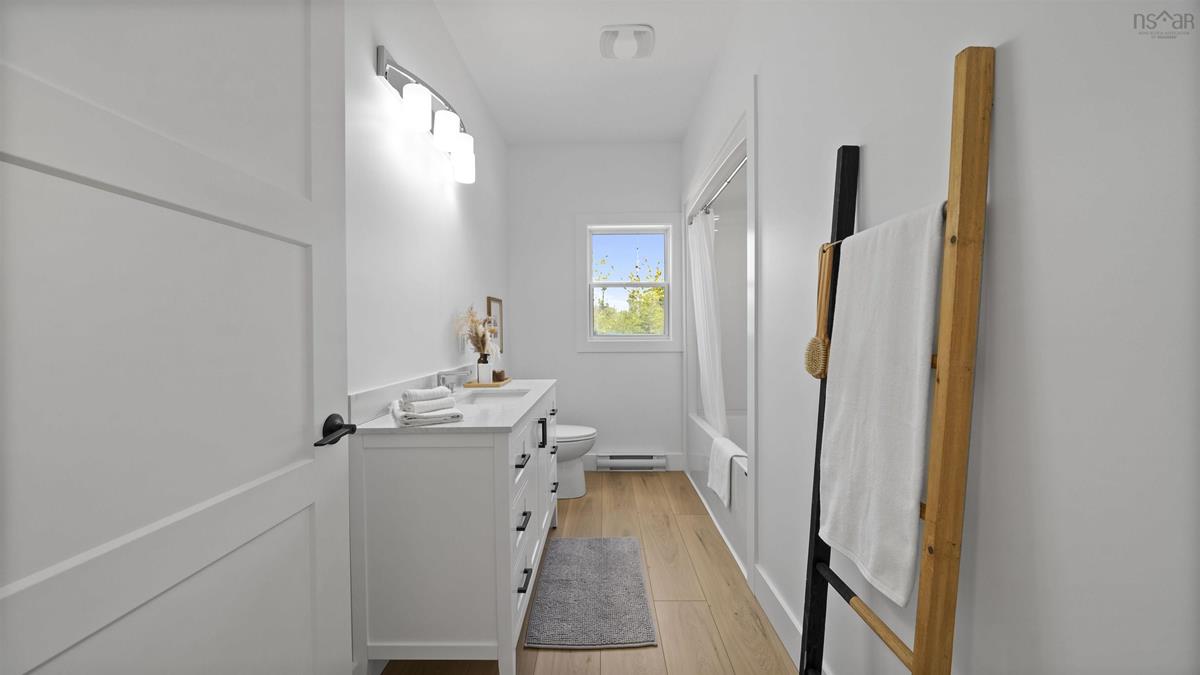
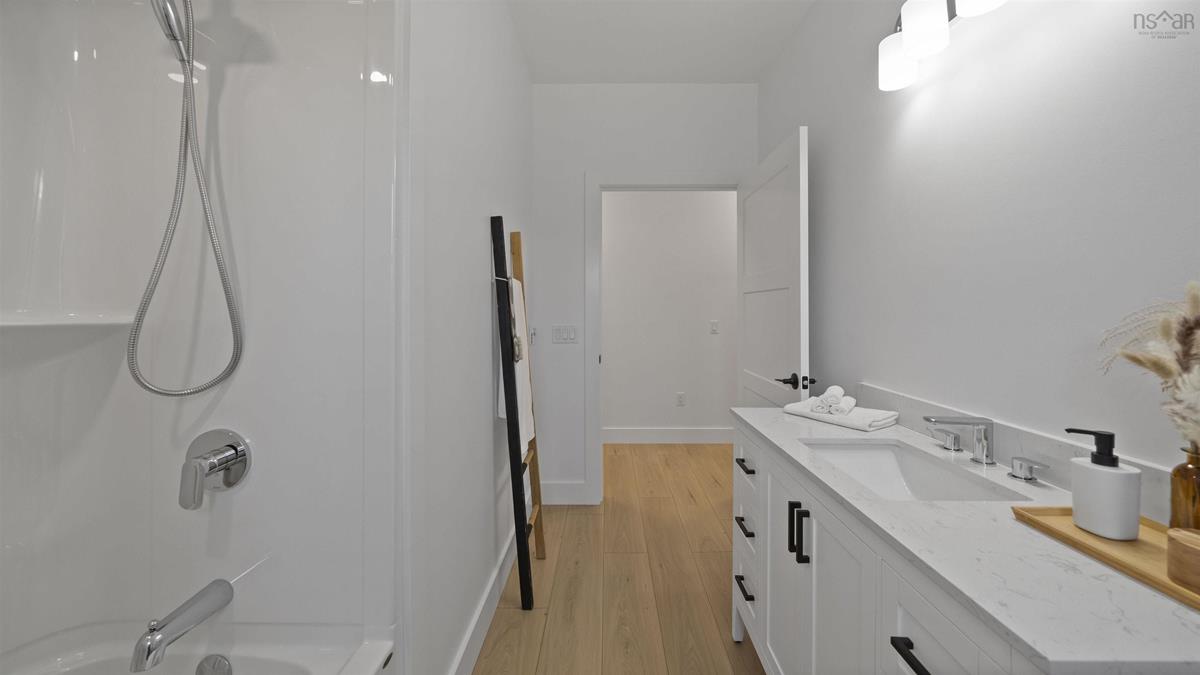
Main Floor Bath 1 10'.11" x 4'.8" / 46"
Main Floor Bedroom 9'.10" x 12' +Jog /46"
Main Floor Living Room 16' x 20'.8" /na
Main Floor Eat In Kitchen 15'.10" x 20'.8" /na
Main Floor Primary Bedroom 16'.2 x 14'.3" /51"
Main Floor Ensuite Bath 1 9'.10" x 9'.1" /na
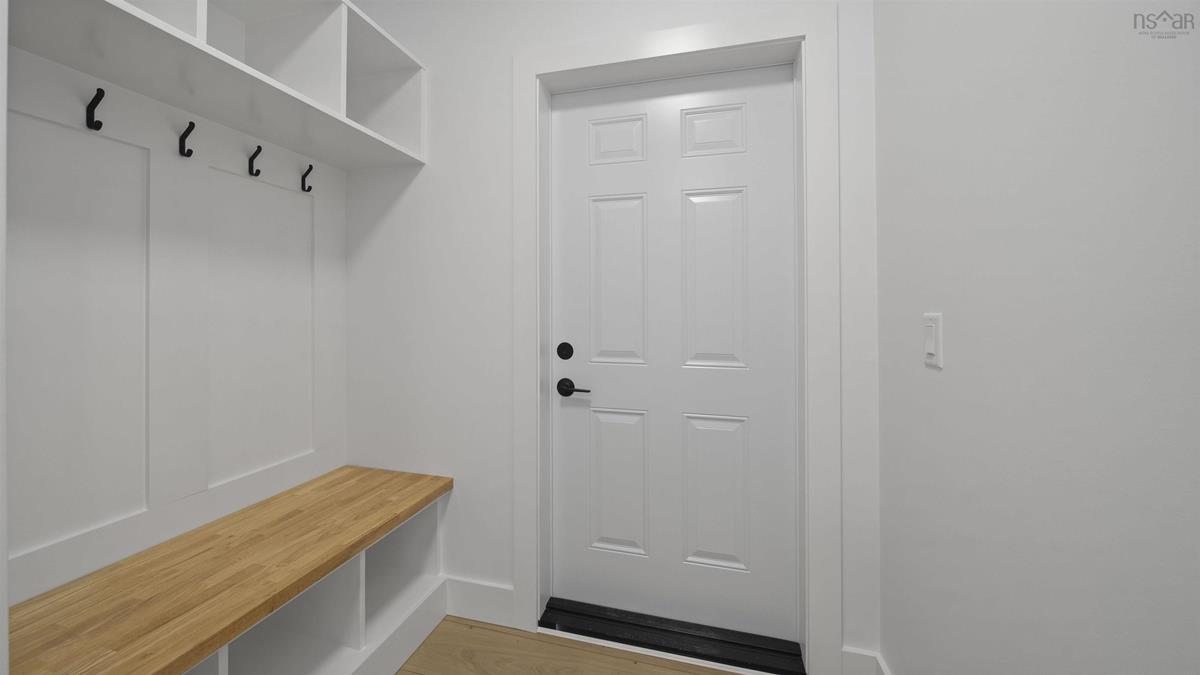
Main Floor Mud Room 11'.6" x 4'.10" /na
Main Floor Bedroom 12'.6" x 9'.11" + jog /46"
Main Floor Laundry 12' x 6' -Jog /46"
Main Floor Bath 1 10'.11" x 4'.8" / 46"
Main Floor Bedroom 9'.10" x 12' +Jog /46"
Main Floor Living Room 16' x 20'.8" /na
Main Floor Eat In Kitchen 15'.10" x 20'.8" /na
Main Floor Primary Bedroom 16'.2 x 14'.3" /51"
Main Floor Ensuite Bath 1 9'.10" x 9'.1" /na
Main Floor Mud Room 11'.6" x 4'.10" /na

Garage & Parking

Garage
Y
Details
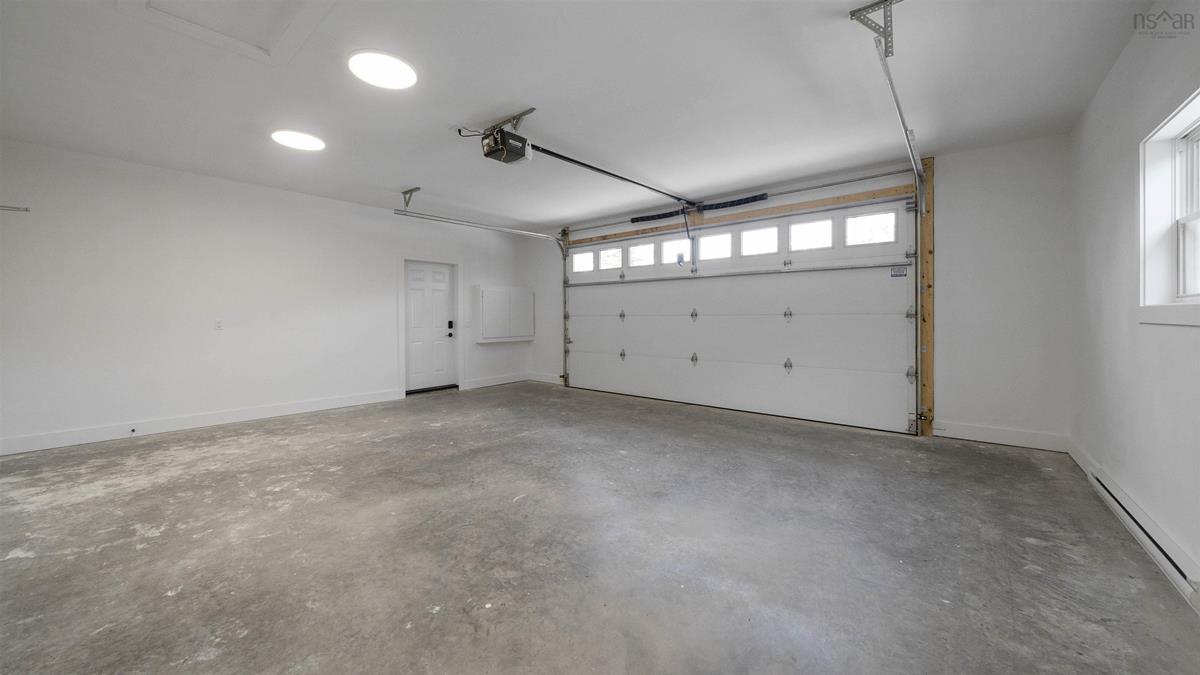
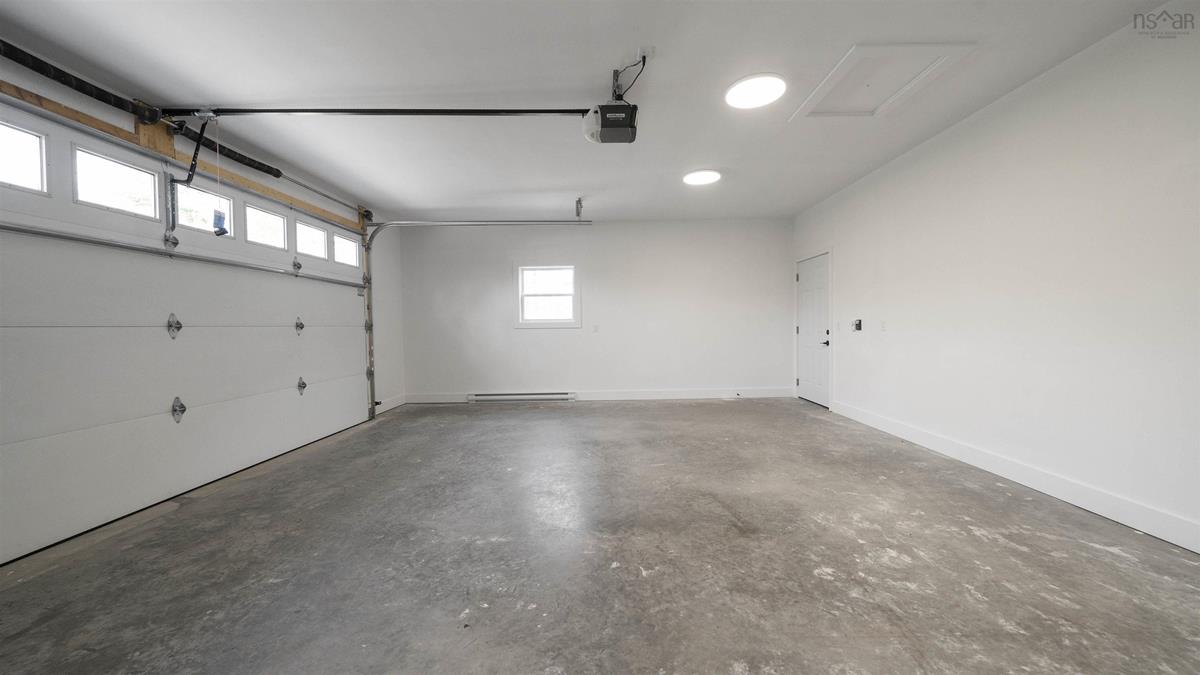
Double, attached, heated 23' x 20'

Inclusions & Exclusions

Inclusions
Fridge, range, dishwasher, washer, dryer

Sales History

Halifax Regional Municipality Data

Zoning
R-2
By-Law Code:
By-Law Area
Planning District 5
By-Law Code: CHEB
Polling District
Spryfield – Sambro Loop
Concillor: Patty Cuttell
Waste Collection
FRIDAY
Contractor: Green For Life

Demographic Data

Demographic data is based on the dissemination area that contains the listing parcel . Dissemination Areas are small areas composed of one or more neighbouring dissemination blocks. All of Canada is divided into dissemination areas. Data source: Environics Analytics via ArcGIS Online, 2021

Population Size

1155

Median Age

40.9

Avg Household Size

2.8

Avg House Income

$111K

The number of people for each age range.

How the population of this area is expected to change.

The highest level of education obtained by people within this area.

The maritial status of the people in this area.

The average household income within this area.

The number of people that rent versus own.

When the buildings in the area were constructed.

The number of children at home for the given age ranges.

The occupations of the people living here.

Tax Assessment

Year Amount % Change
2026 $538,500 ---
2025 $307,700 ---
2024 $95,000 ---

Maps

Mortgage Inquiries

Last Updated On: 11/2/2026 8:20:40 PM (UTC)