
1612 Wentworth Collingwood Road, Williamsdale, (MLS® 202627078) REMAX NOVA
Google Play iOS Google Play iOS

1612 Wentworth Collingwood Road, Williamsdale

3 2 3762 sqft
$569,000 For Sale

Description

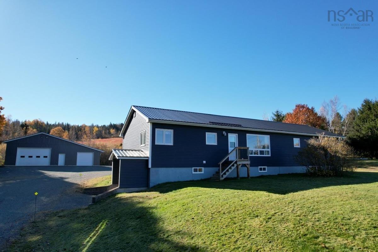
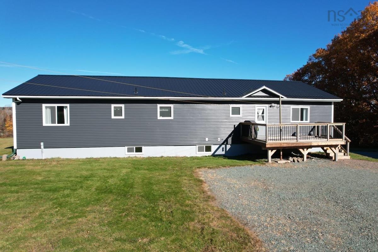
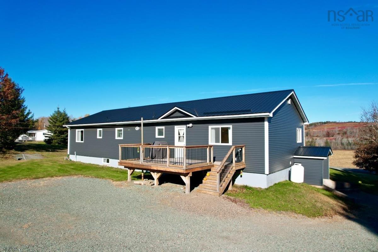
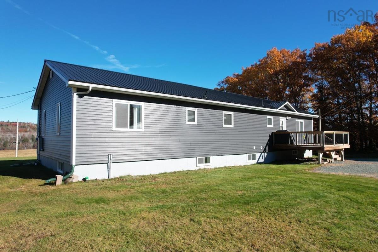
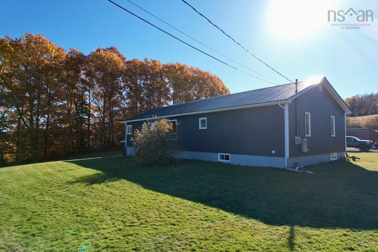
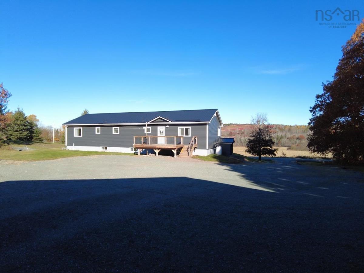
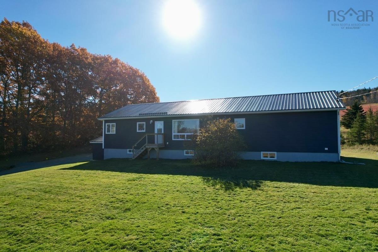
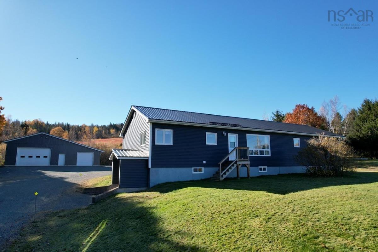
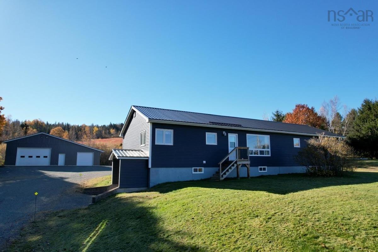
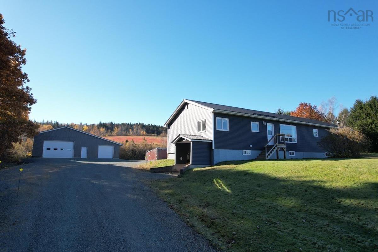
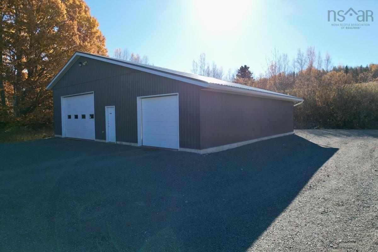
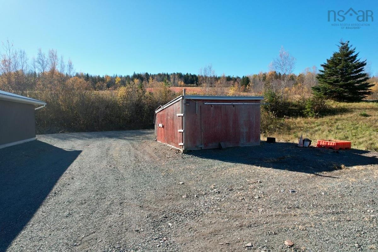
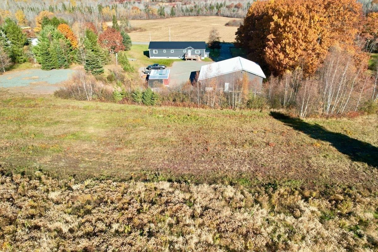
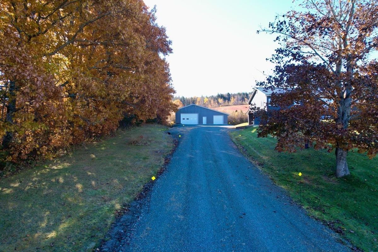
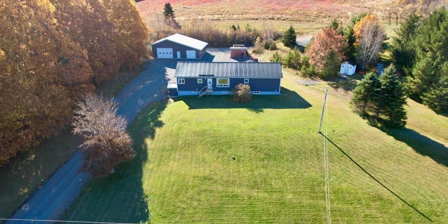
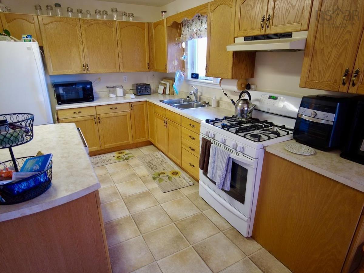
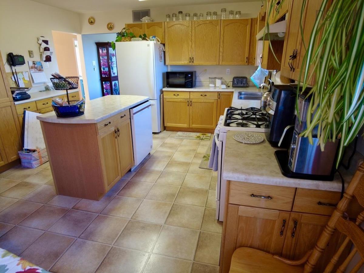
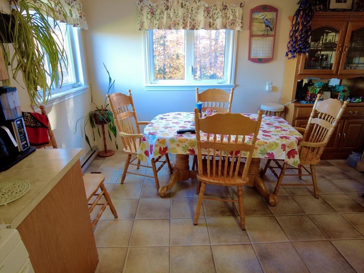
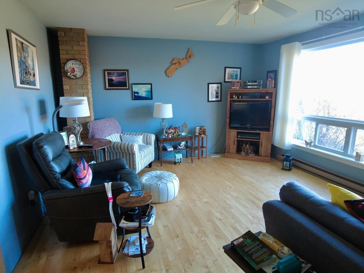
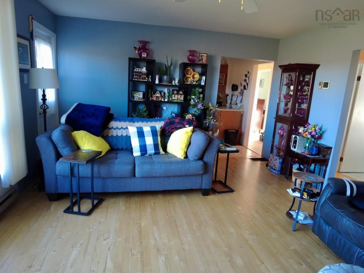
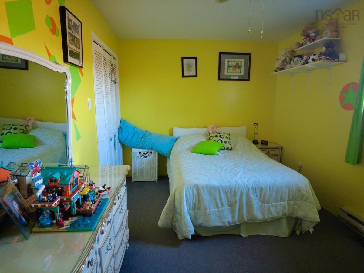
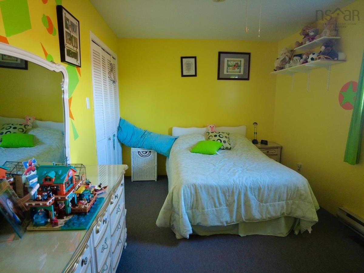
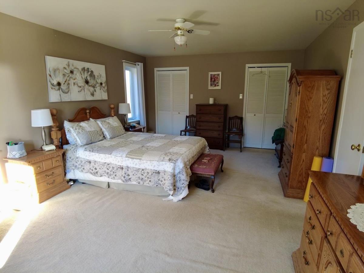
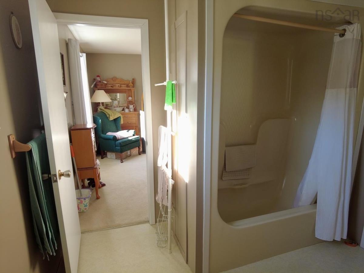
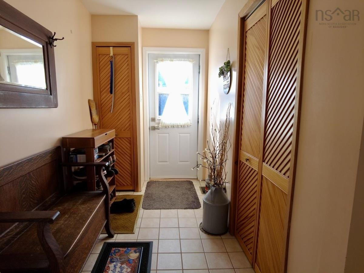
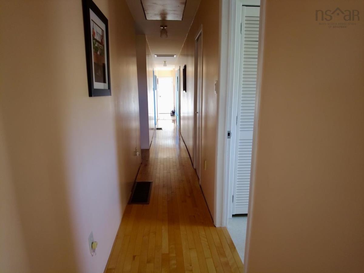
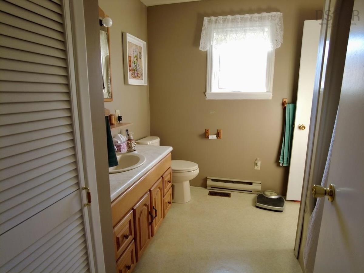
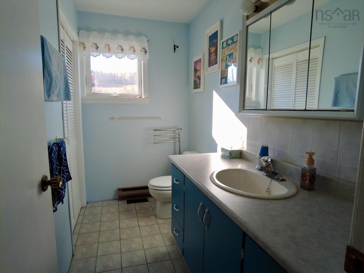
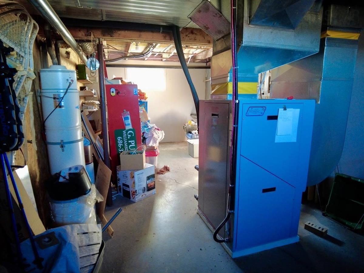
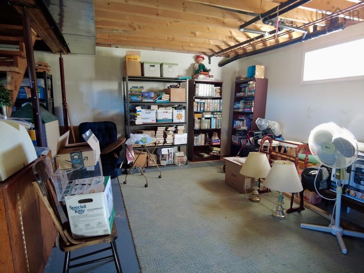
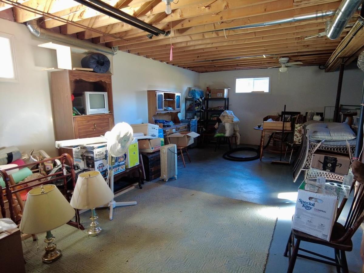
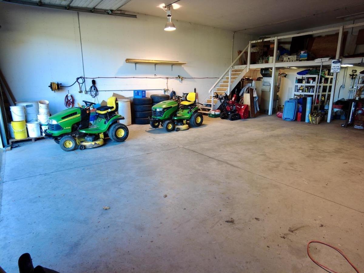
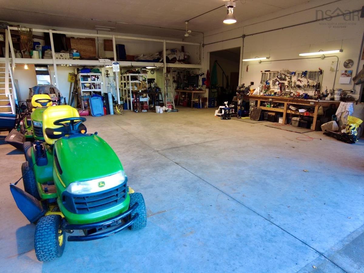
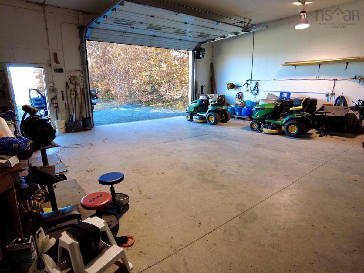
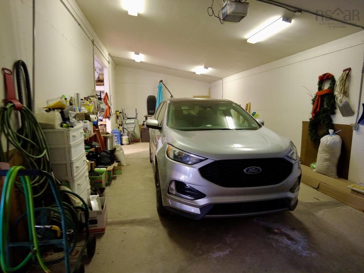
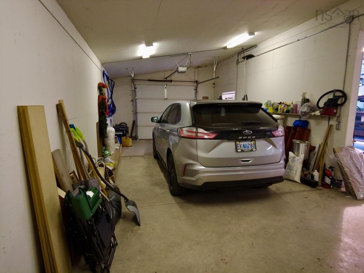
Three-bedroom bungalow on 2.8 acres in Williamsdale, with a 48' x 40' heated and wired three-bay detached garage that has room for vehicles, equipment and a workshop. The main floor offers 1,836 sq ft, including a 19'6" x 13'8" kitchen, a 17'4" x 13'8" living room and three bedrooms. One bedroom measures 21'1" x 13'4". There is also a four-piece bath and a two-piece bath. Flooring is hardwood, ceramic and carpet. The full concrete basement adds a den, a utility room and plenty of storage. Geothermal heat (2009) with electric baseboard backup. The seller reports total heat and electricity costs under $2,600 per year. The home also has a metal roof (2011), a drilled well, and a septic system with repairs and line work completed in 2025. High-speed internet is available, and there’s a large gravel yard with lots of parking. Fridge, stove, dishwasher and central vacuum included. Possession negotiable. Williamsdale sits on the Wentworth Collingwood Road, a four-season corridor between Wentworth and Collingwood in Cumberland County. Ski Wentworth, with alpine skiing and snowboarding in winter and mountain biking and disc golf in summer, is 26 km away. The announced Cabot Wilds golf resort, targeted to open in 2027, is about 8 km away. ATV and snowmobile trails are close by, and Sutherlands Lake and the River Philip offer boating and fishing. Major shopping is under 45 minutes away, and Highway 104 gives easy access to Amherst, Truro and Halifax.

Listing Details

Address
1612 Wentworth Collingwood Road, Williamsdale, B0M 1E0

Status
ACTIVE
Listing Price
$569,000
MLS®
202627078
Type
Single Family
Style
Detached
Square Footage (MLA)
1,836  ft2
Total Fin SqFt (TLA)
3,762  ft2
PID
25363441
Bedrooms
3
Full Baths
1
Half Baths
1

Water
Drilled Well
Sewer
Septic
Utilities
Cable,Electricity,High Speed Internet,Telephone

Building Specifications

Foundation Type
Poured Concrete
Roof
Metal
Exterior Finish
Stucco
Flooring
Carpet,Ceramic,Hardwood

Looking for a Mortgage? Get Your Free Quote Started Today!

Rooms

LEVEL TYPE DIMENSIONS
Basement Den/Office 12.4 x 8.6
Basement Utility 18 x 15.8
Main Floor Kitchen 19.6 x 13.8
Main Floor Living Room 17.4 x 13.8
Main Floor Foyer 12.8 x 5.3
Main Floor Bedroom 13.6 x 9
Main Floor Bedroom 15.9 x 9.2
Main Floor Bedroom 21.1 x 13.4
Main Floor Bath 1 9 x 8.7
Main Floor Bath 2 9 x 8.7

Garage & Parking

Garage
Y
Details
48 x 40 3 bays

Inclusions & Exclusions

Inclusions
Fridge , stove, dishwasher and central vac

Sales History

Demographic Data

Demographic data is based on the dissemination area that contains the listing parcel . Dissemination Areas are small areas composed of one or more neighbouring dissemination blocks. All of Canada is divided into dissemination areas. Data source: Environics Analytics via ArcGIS Online, 2021

Population Size

465

Median Age

49.2

Avg Household Size

2.3

Avg House Income

$76K

The number of people for each age range.

How the population of this area is expected to change.

The highest level of education obtained by people within this area.

The maritial status of the people in this area.

The average household income within this area.

The number of people that rent versus own.

When the buildings in the area were constructed.

The number of children at home for the given age ranges.

The occupations of the people living here.

Tax Assessment

Year Amount % Change
2026 $286,500 ---
2025 $276,000 ---
2024 $225,400 ---
2023 $197,300 ---
2022 $191,100 ---
2021 $175,200 ---
2020 $174,700 ---
2019 $183,100 ---
2018 $181,600 ---
2017 $186,500 ---
2016 $191,900 ---
2015 $196,500 ---
2014 $420,600 ---
2013 $210,400 ---
2012 $201,500 ---

Maps

Mortgage Inquiries

Last Updated On: 10/31/2026 3:03:02 PM (UTC)


