
5 Rivers Drive, White Point, (MLS® 202619082) REMAX NOVA
Google Play iOS Google Play iOS

5 Rivers Drive, White Point

3 1 900 sqft
$399,900 For Sale

Description

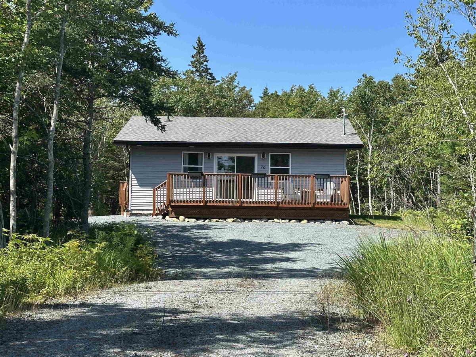
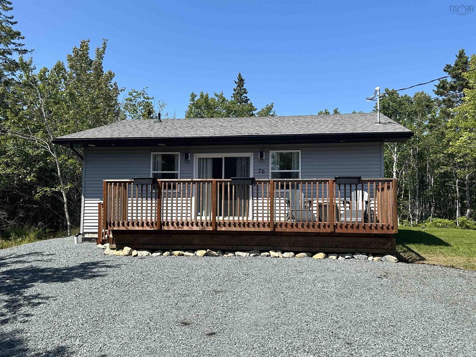
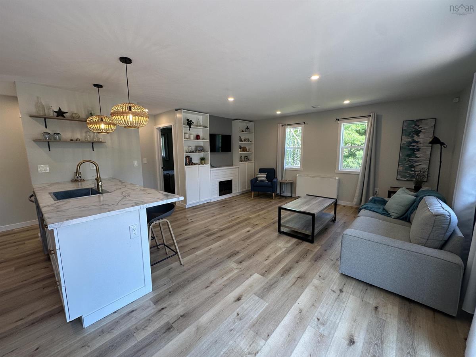
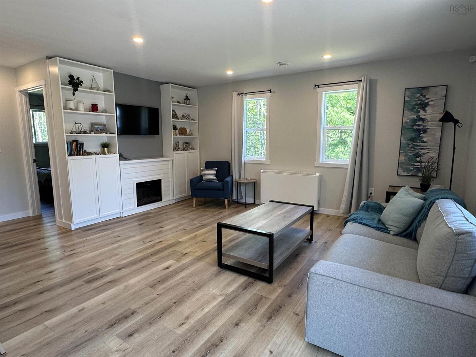
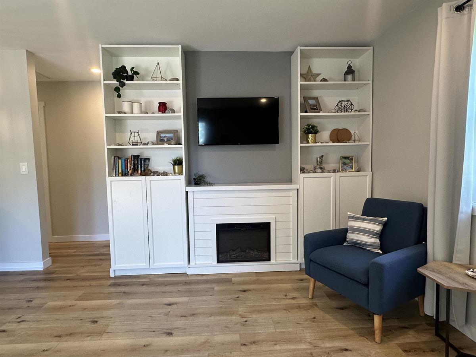
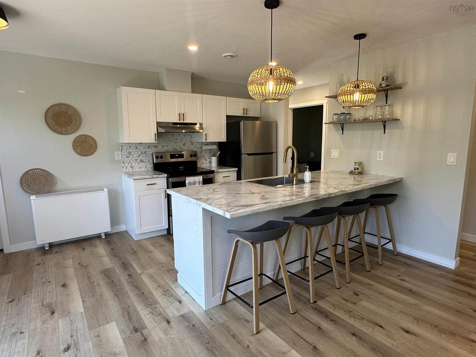
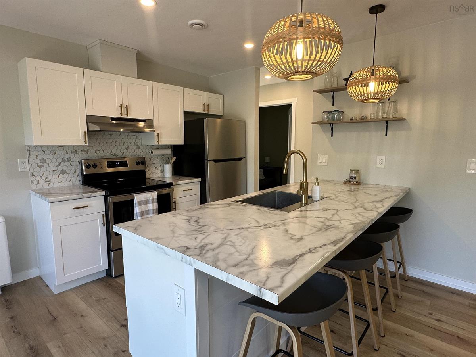
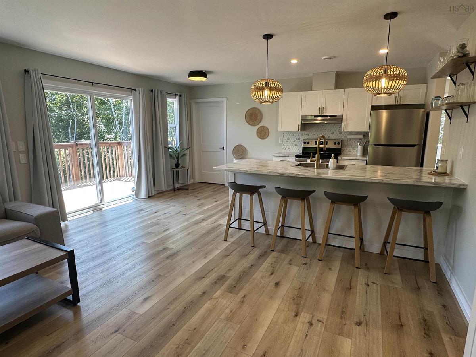
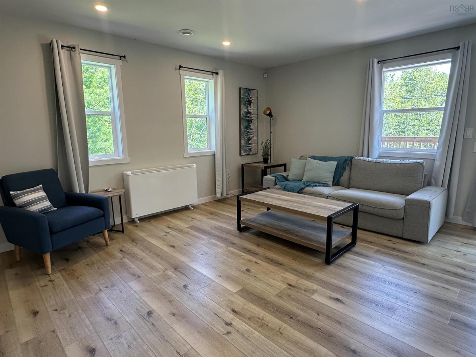
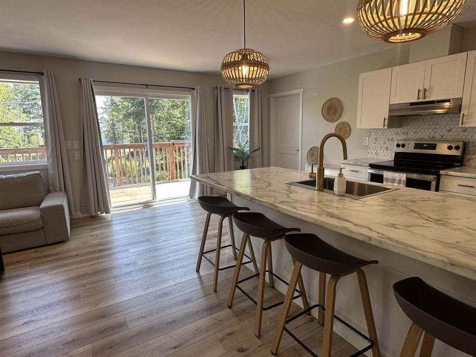
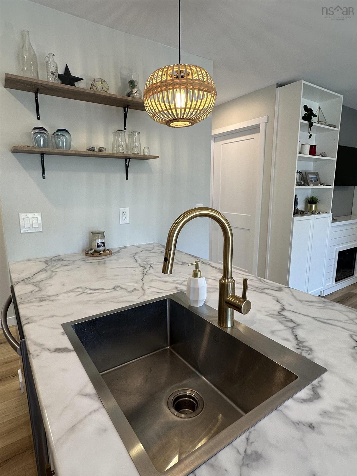
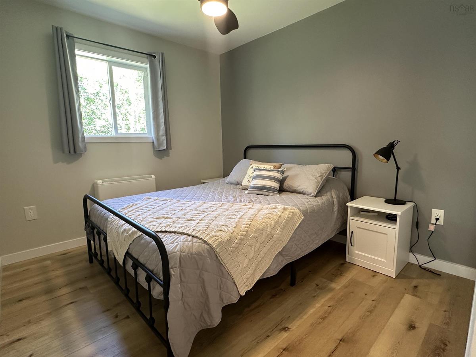
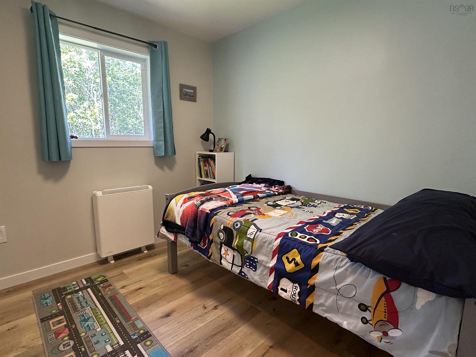
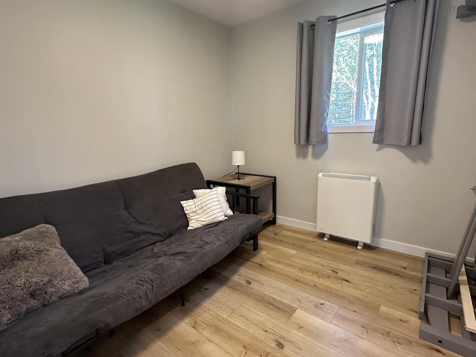
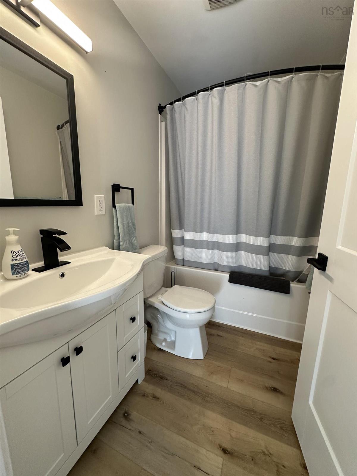
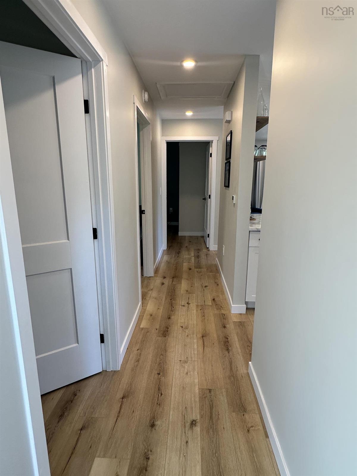
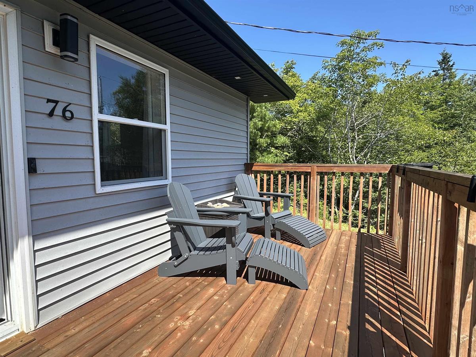
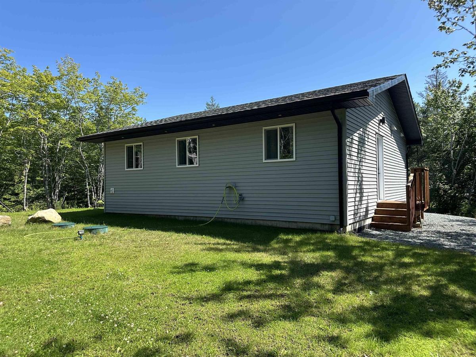
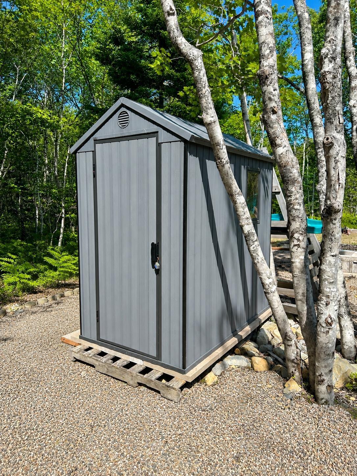
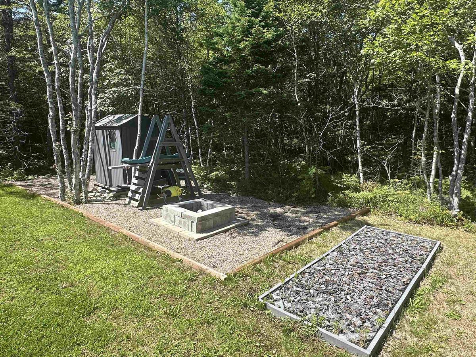
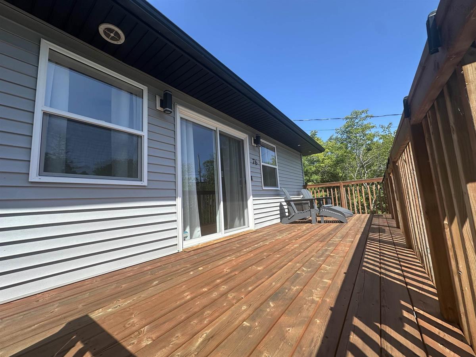
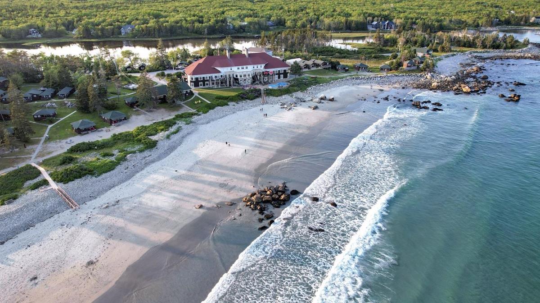
Welcome to easy, modern living in the sought - after community of White Point Estates! This beautiful 3 bedroom home, just 3 years old, offers the perfect blend of contemporary style, energy efficiency, and low maintenance living. Bright and inviting, the spacious open concept layout seamlessly connects the kitchen, dining, and living areas, creating an ideal space for entertaining family and friends. Large windows throughout flood the home with natural light, enhancing its fresh, modern feel. The home features three comfortable bedrooms, each with its own closet, a well-appointed full bathroom, and a convenient utility room complete with a stackable washer and dryer. Designed with efficiency in mind, you'll appreciate the ETS heating units along with a brand-new heat pump that provides economical heating in the winter and refreshing air conditioning during the summer months. Step outside to enjoy the private backyard, complete with a storage shed and a modern Waterloo septic system for added peace of mind. Whether you're looking for a year-round residence, a retirement home, or a weekend getaway, this property is ready to impress. Located in the desirable White Point Estates community, you're just moments from White Point Beach Resort, where you can enjoy a beautiful sand beach, indoor swimming pool, a scenic 9-hole golf course, and a variety of recreational amenities and restaurant. Just 10 minutes from Liverpool and 40 minutes from Bridgewater, you'll have convenient access to shops, restaurants, Queens General Hospital, modern schools, the recreation centre, the historic Astor Theatre, and some of Nova Scotia's most spectacular white sand beaches.

Listing Details

Address
5 Rivers Drive, White Point, B0T 1K0

Status
ACTIVE
Listing Price
$399,900
MLS®
202619082
Type
Single Family
Style
Detached
Age
3
Square Footage (MLA)
900  ft2
Total Fin SqFt (TLA)
900  ft2
PID
70052352
Bedrooms
3
Full Baths
1
Half Baths
0

Water
Community
Sewer
Septic
Utilities
Cable,Electricity,High Speed Internet,Telephone

Building Specifications

Foundation Type
Poured Concrete
Roof
Asphalt Shingle
Exterior Finish
Vinyl
Flooring
Vinyl Plank

Looking for a Mortgage? Get Your Free Quote Started Today!

Rooms

LEVEL TYPE DIMENSIONS
Main Floor Kitchen 23'5 x 16'3/Dining/Livingrm
Main Floor Primary Bedroom 10'6 x 8'11
Main Floor Bedroom 8'10 x 8'9
Main Floor Bedroom 8'10 x 8'3
Main Floor Bath 1 7'10 x 4'11
Main Floor Laundry 4'10 x 3'6
Main Floor Kitchen 23'5 x 16'3/Dining/Livingrm
Main Floor Primary Bedroom 10'6 x 8'11
Main Floor Bedroom 8'10 x 8'9
Main Floor Bedroom 8'10 x 8'3
Main Floor Bath 1 7'10 x 4'11
Main Floor Laundry 4'10 x 3'6

Garage & Parking

Garage
N
Details
---

Sales History

Demographic Data

Demographic data is based on the dissemination area that contains the listing parcel . Dissemination Areas are small areas composed of one or more neighbouring dissemination blocks. All of Canada is divided into dissemination areas. Data source: Environics Analytics via ArcGIS Online, 2021

Population Size

290

Median Age

52.6

Avg Household Size

2.3

Avg House Income

$70K

The number of people for each age range.

How the population of this area is expected to change.

The highest level of education obtained by people within this area.

The maritial status of the people in this area.

The average household income within this area.

The number of people that rent versus own.

When the buildings in the area were constructed.

The number of children at home for the given age ranges.

The occupations of the people living here.

Tax Assessment

Year Amount % Change
2024 $284,400 ---
2023 $50,000 ---
2022 $28,000 ---
2021 $23,000 ---
2020 $23,000 ---
2019 $23,000 ---
2018 $23,000 ---
2017 $25,000 ---
2016 $25,000 ---
2015 $6,000 ---
2014 $12,000 ---
2013 $6,000 ---
2012 $5,700 ---

Maps

Mortgage Inquiries

Last Updated On: 7/30/2026 1:29:50 PM (UTC)


