
Description
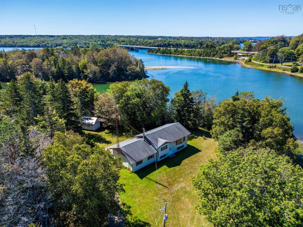
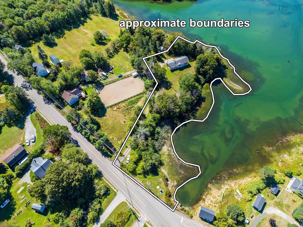
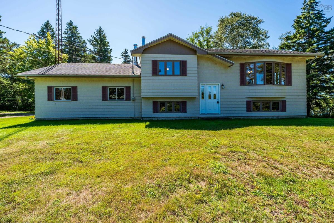
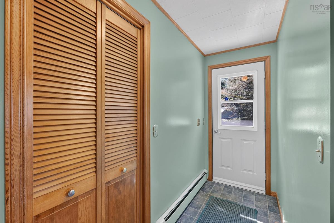
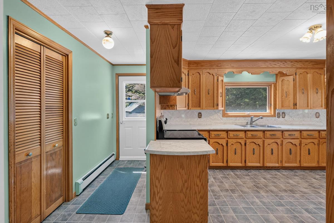
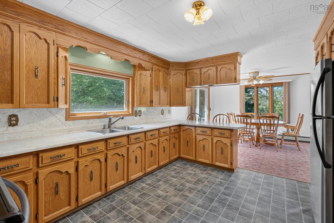
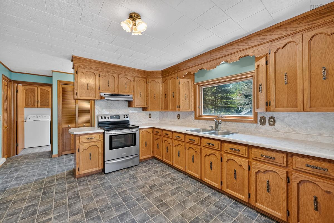
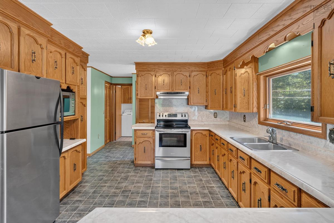
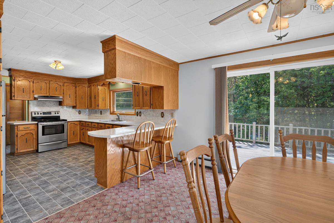
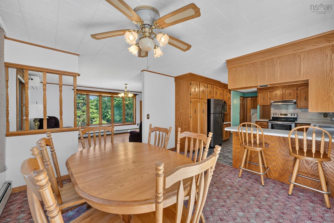
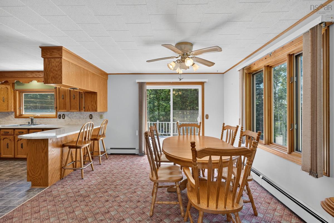
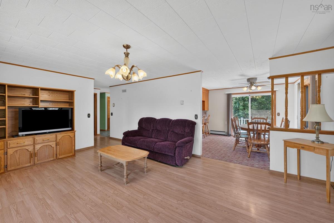
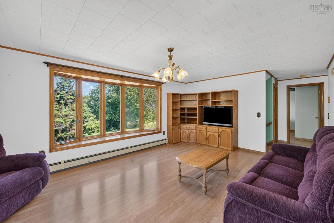
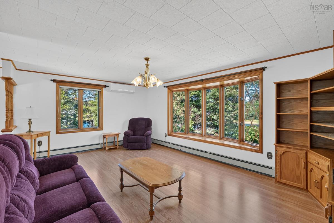
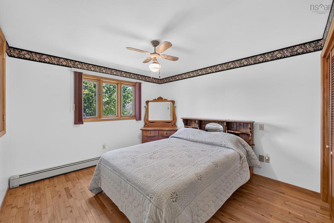
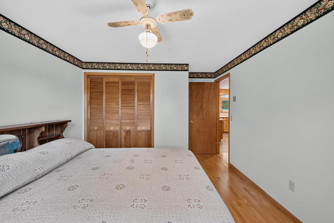
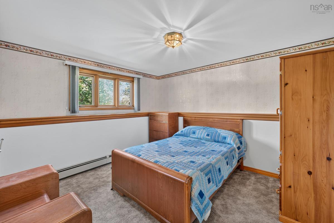
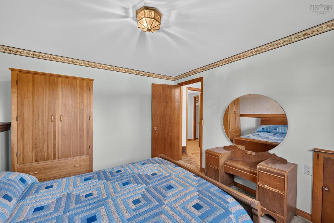
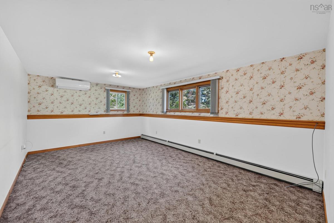
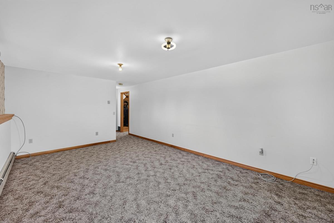
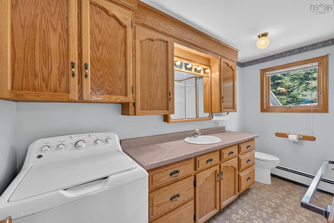
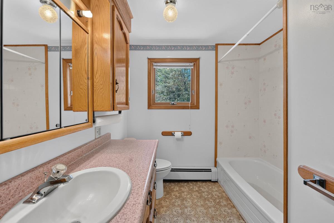
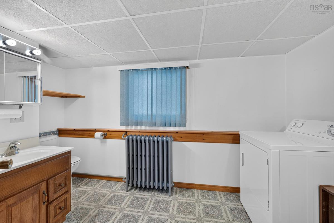
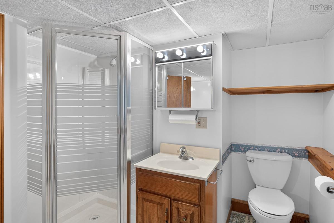
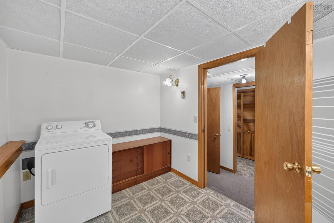
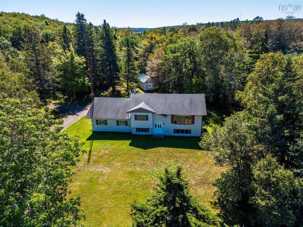
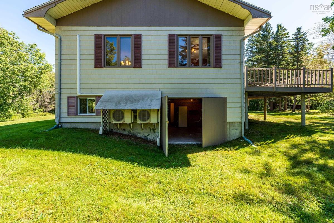
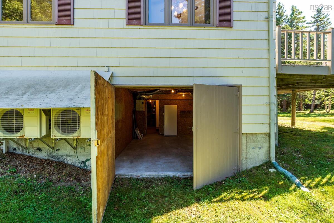
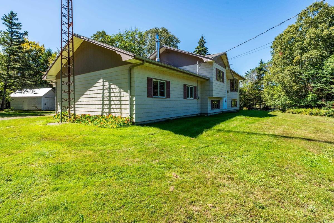
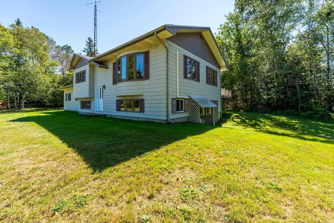
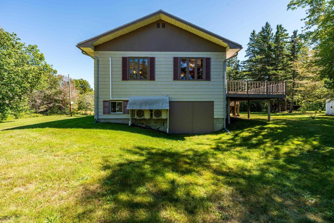
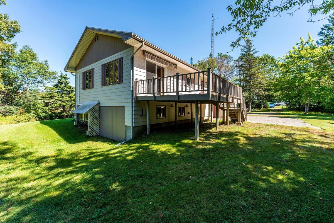
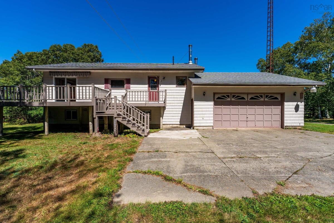
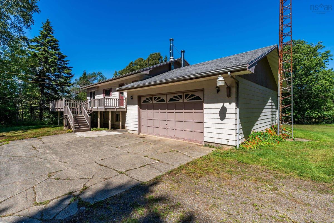
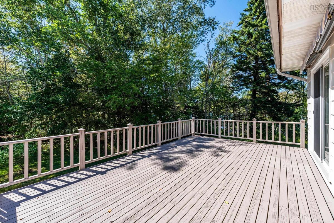
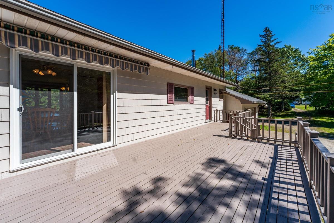
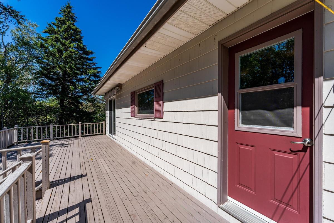
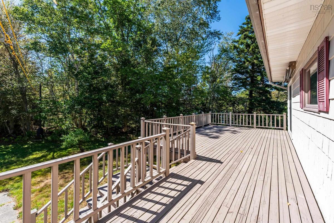
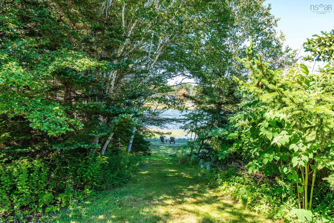
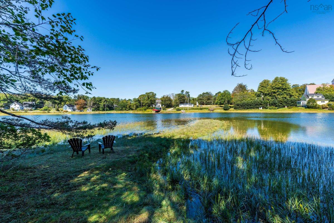
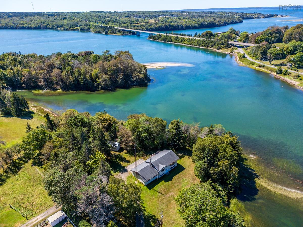
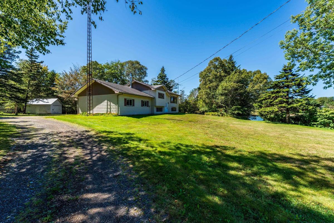
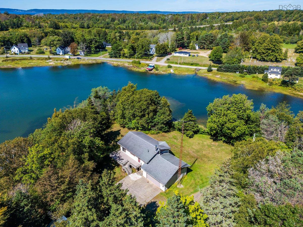
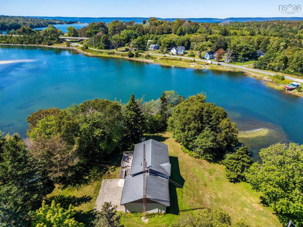
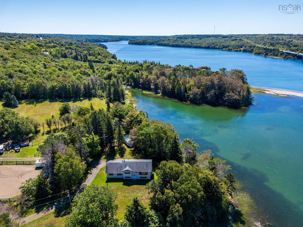
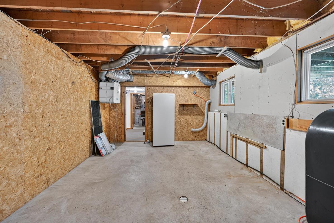
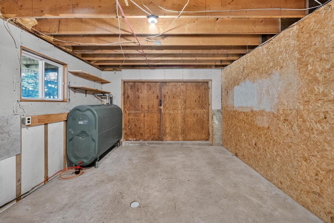
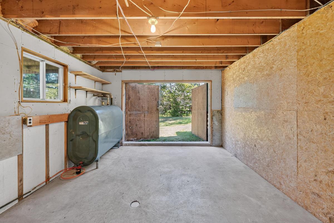
Discover a peaceful waterfront lifestyle in Weymouth North! Tucked back from Highway 1, a long driveway bordered by mature trees welcomes you to 5213 Highway 1, offering privacy, waterfront and plenty of potential. This split entry home with attached garage enjoys frontage on Barn Pool, connecting to the Sissiboo River and onward to St. Mary’s Bay. Down by the water, you’ll find a lovely spot to sit and take in the peaceful surroundings...imagine adding a gazebo or creating your own waterside retreat to relax and enjoy those beautiful Nova Scotia days. Inside, the home is bright and welcoming, with large windows providing plenty of natural light. The main level features a spacious kitchen with ample cabinetry and storage, a dining area flowing into the living room, the primary bedroom and main bathroom with the convenience of a washer. Step out to the back patio and enjoy the simplicity of country living, complete with a clothesline for those fresh air days. The lower level offers a non-conforming bedroom, family room and bathroom with shower, where the dryer is conveniently located. A large storage room with a walkout provides excellent additional space and potential for future use. Enjoy the privacy of a mature setting while still being conveniently located near the village of Weymouth for everyday amenities and services. With easy highway access and a convenient commute to Digby, this property offers a wonderful balance of peaceful waterfront living and accessibility. A great opportunity to slow down, settle in and enjoy life by the water in beautiful Weymouth North. Water levels on Barn Pool are lower especially during low tide.
Listing Details
5213 Highway 1, Weymouth North, B0W 3T0
ACTIVE
$349,900
202622279
Single Family
Detached
35
1,000 ft2
1,350 ft2
30378061
2
2
0
Drilled Well
Septic
Electricity,Telephone
Building Specifications
Poured Concrete
Asphalt Shingle
Wood Siding
Carpet,Laminate,Linoleum


